$788,000

Condo For Sale In Garden District, Toronto, Ontario

$788,000
  • 3

    Bedrooms

  • 2

    Baths

  • $676.74

    Maintenance Fees

Property Information:

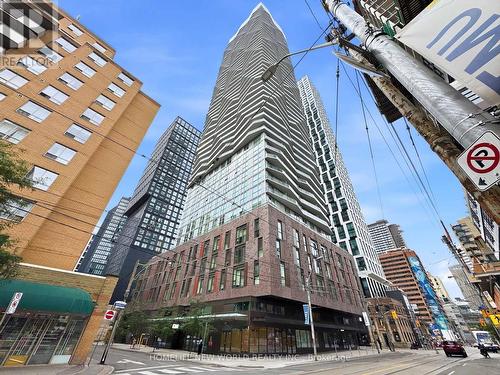
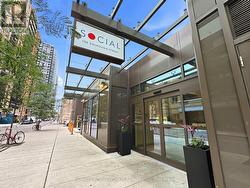
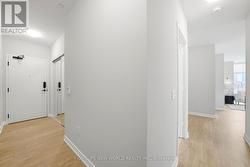
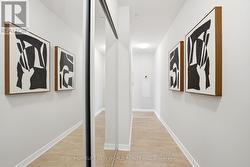
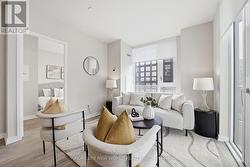
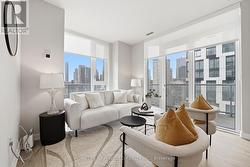
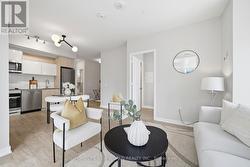
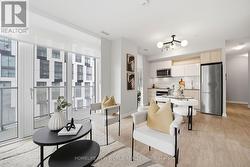
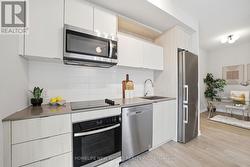
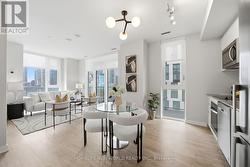
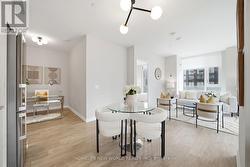
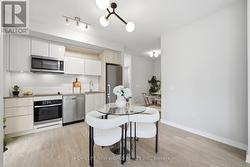
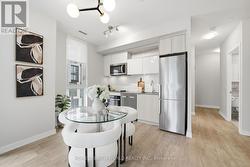
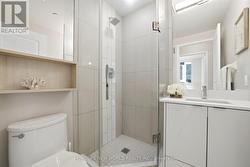
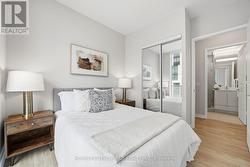
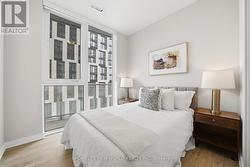
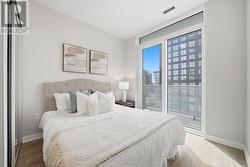
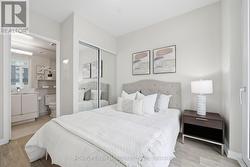
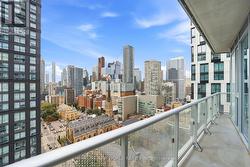
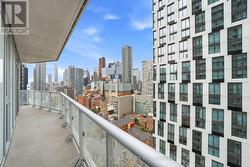
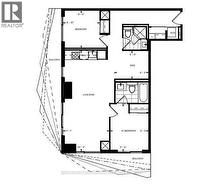
Live Social Condos by Pemberton Group! Experience elevated downtown living in this stunning 52-storey high-rise at the heart of Toronto. Ideally Located at Yonge/Dundas, Bright and thoughtfully designed 2+den, 2-bath suite featuring a practical layout, primary bedroom w king-size bed fit, 9-ft ceiling and 2 spacious private balconies w desirable Southwest exposure and beautiful city view. Enjoy an impressive 14,000 sf of indoor & outdoor amenities, including a fully equipped fitness centre, yoga room, steam rm, sauna, pent-house party rm (7 star hotel quality), A few steps to TTC (2x Subway Lines, trams, buses), Eaton Centre, World-Class Hospitals, Universities, Grocery stores, and More! Move in & enjoy the ultimate in comfort & convenience! (id:27)

Building Features:

  • Style: Apartment
  • Building Type: Apartment
  • Amenities: Exercise Centre, Party Room, Sauna
  • Basement Type: None
  • Exterior Finish: Concrete
  • Fire Protection: Security system, Alarm system, Security guard
  • Floor Space: 800 - 899 sqft
  • Flooring Type: Laminate
  • Heating Type: Forced air
  • Heating Fuel: Natural gas
  • Cooling Type: Central air conditioning
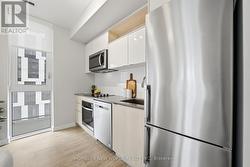
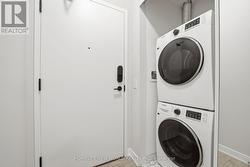
  • Appliances: Dishwasher, Microwave, Oven, Stove, Window Coverings, Refrigerator

Property Features:

  • OwnershipType: Condominium/Strata
  • Property Type: Single Family
  • Bedrooms: 2+1
  • Bathrooms: 2
  • Amenities Nearby: Park, Public Transit, Schools, Hospital
  • Community Features: Pets Allowed With Restrictions
  • Condo Fees: $676 Monthly
  • Features: Balcony, Carpet Free
  • Floor Space (approx): 800 - 899 Square Feet
  • MaintenanceFee Type: Common Area Maintenance, Heat, Insurance, Water
  • Parking Type: Underground, Garage
  • No. of Parking Spaces: 1

Rooms:

  • Living Main Level 7.39 m x 3.38 m
  • Dining Main Level 7.39 m x 3.38 m
  • Kitchen Main Level 3.39 m x 3.38 m
  • Primary Bedroom Main Level 3.48 m x 2.82 m
  • 2nd Bedroom Main Level 2.69 m x 2.74 m
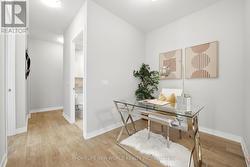
  • Den Main Level 2.51 m x 2.06 m

Courtesy of: HOMELIFE NEW WORLD REALTY INC.

This listing content provided by REALTOR.ca has been licensed by REALTOR® members of The Canadian Real Estate Association.

This listing content provided by REALTOR.ca has been licensed by REALTOR® members of The Canadian Real Estate Association.

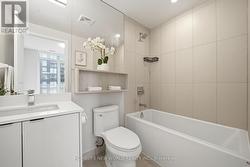
  • Full-Sized Bathtub -
  • Primary Bedrm(King Size-fit) w Gorgious City View -
  • Apacious Den -
  • Wrap-Around Balcony -
  • Wrap-Around Balcony -
  • 820sf + 2 balconies -