Button CopyPathCircle CloseCircle Left ArrowArrow Down Icon GreyClosecirclecircleBurger
Image 1
Image 2
Image 3
$460,000

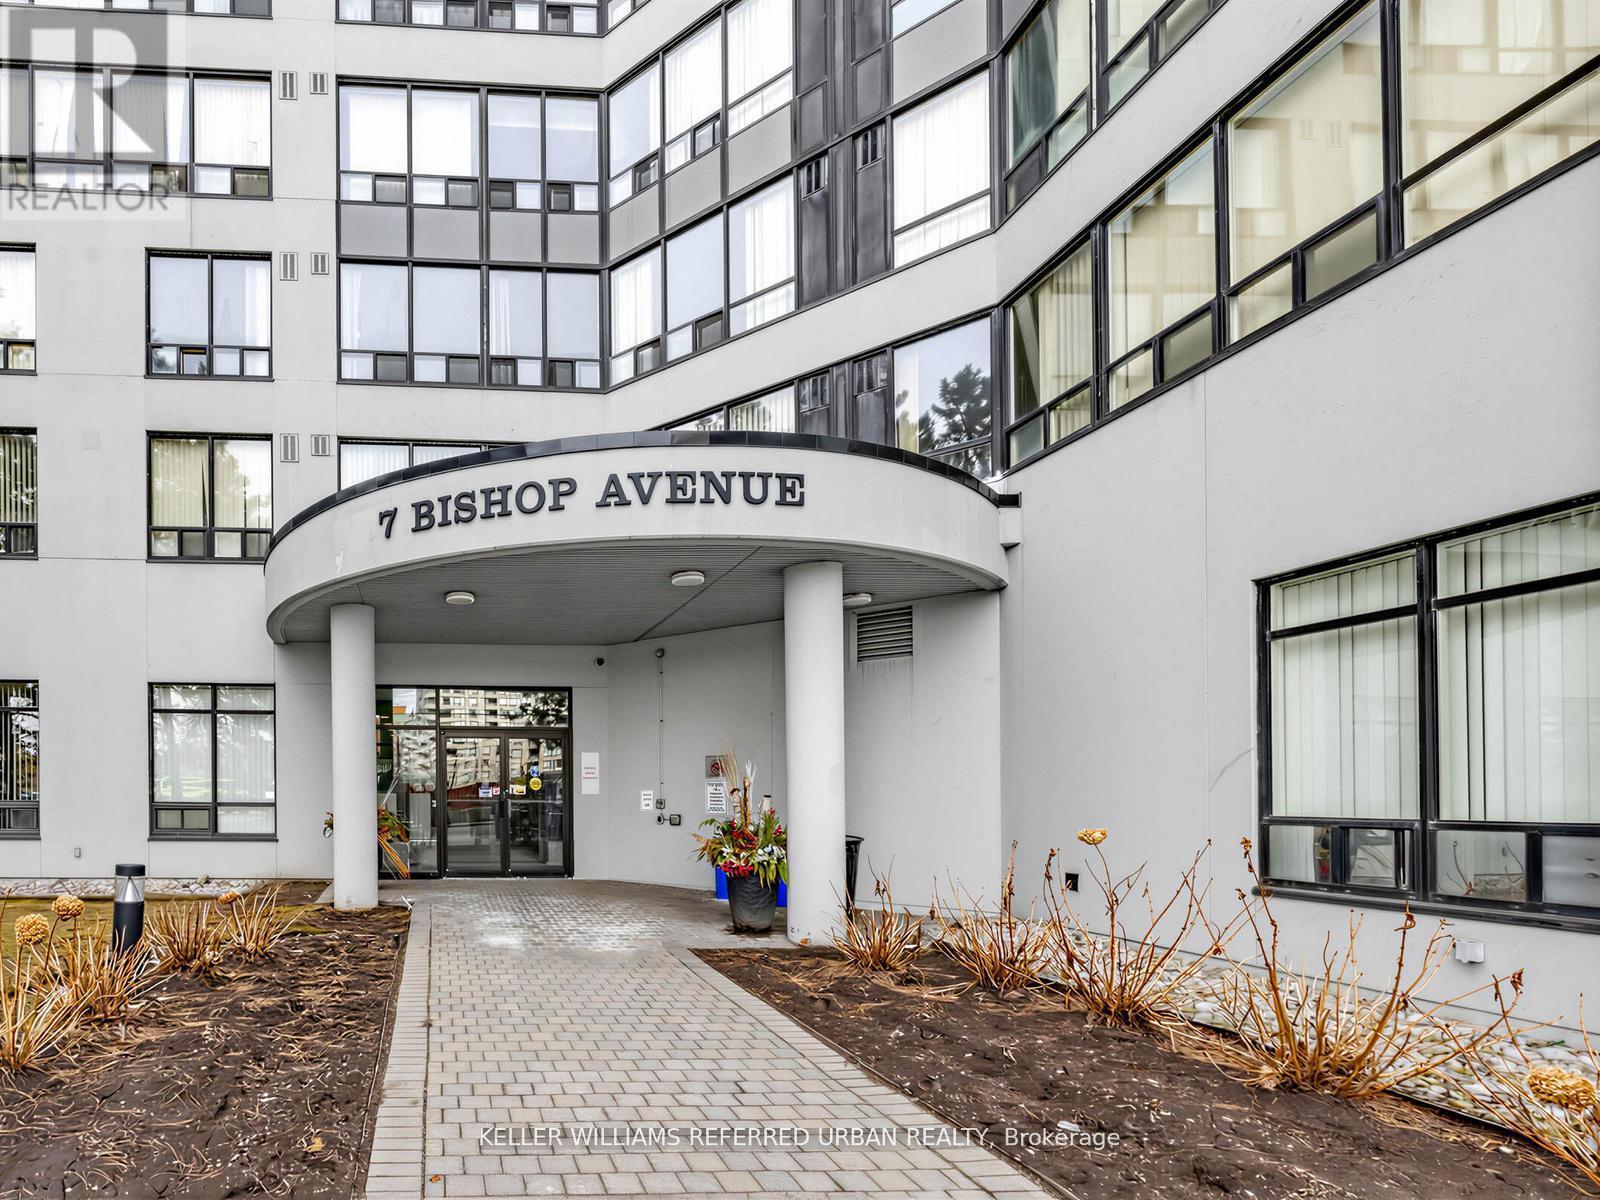
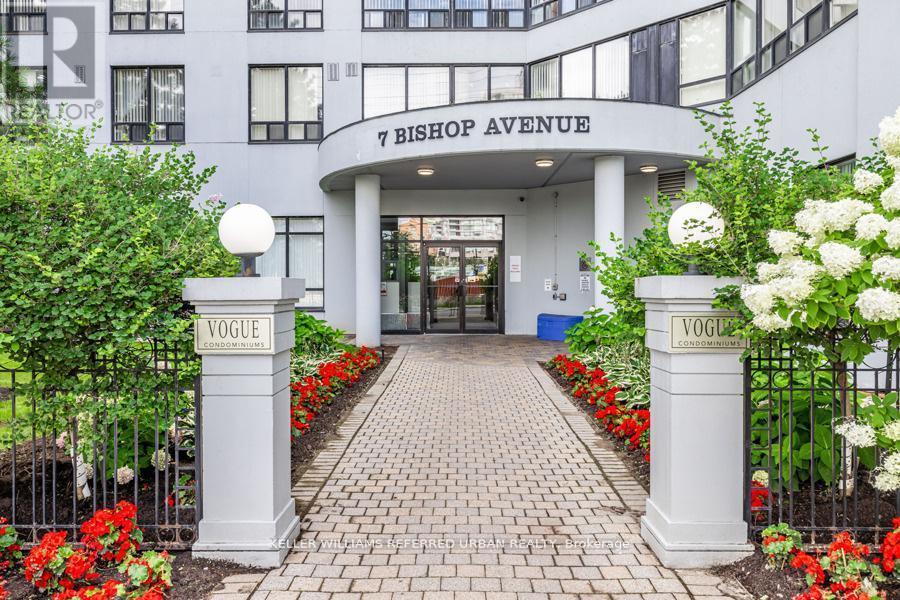
217 - 7 BISHOP AVENUE, Toronto, Ontario, M2M 4J4

MLS® # C13686308

1+1 Beds

Bath

600 - 699  FEETSQ

QuickQuoteTM: $432K - $546K

Toronto ON, M2M 4J4

MLS® # C13686308

Property Information:

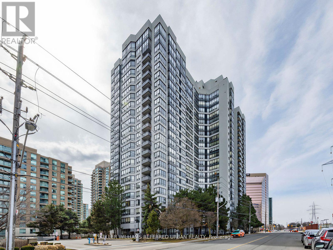
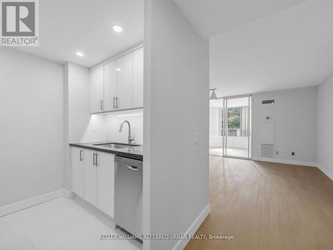
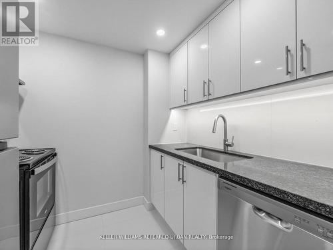
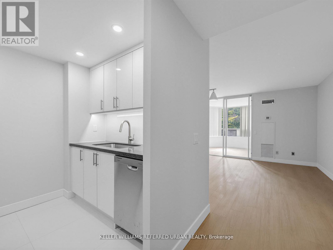
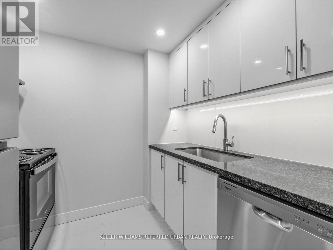
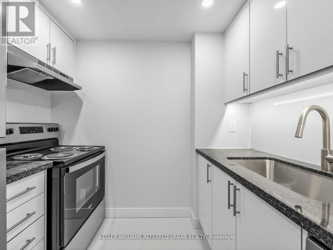
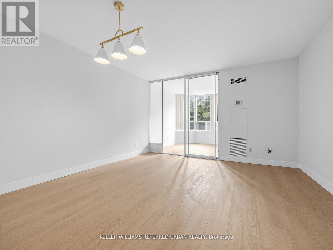
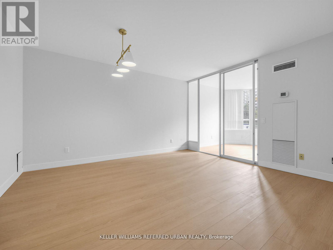
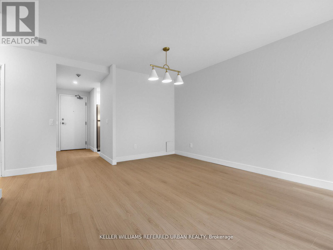
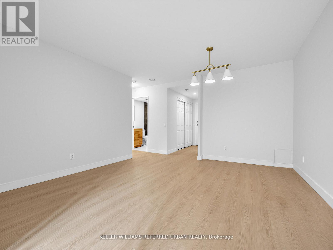
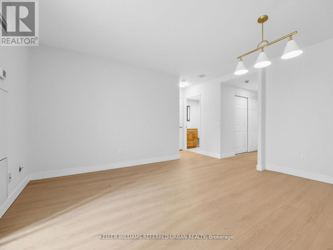
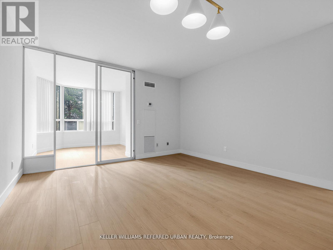
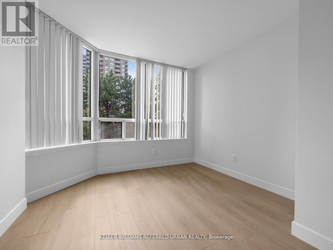
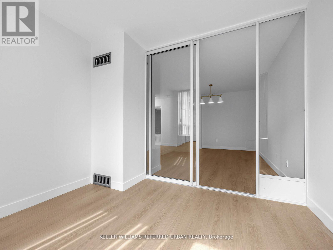
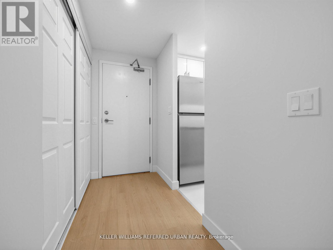
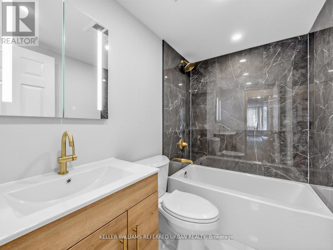
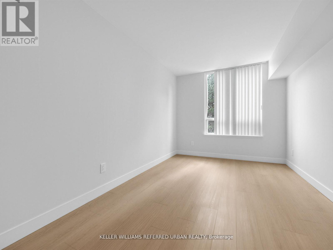
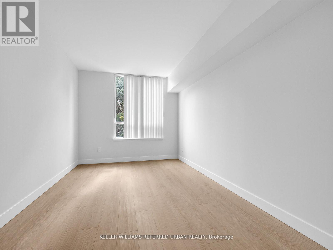
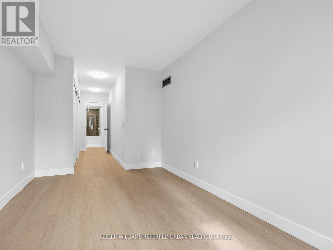
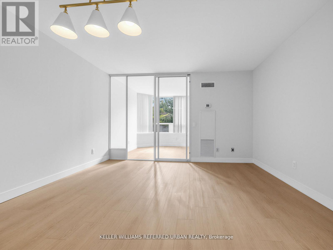
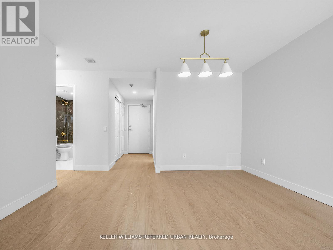
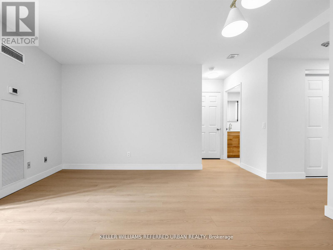
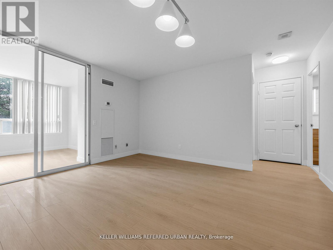
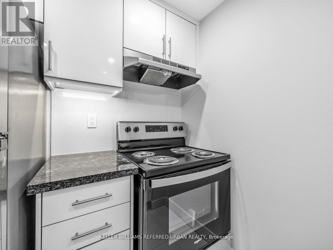
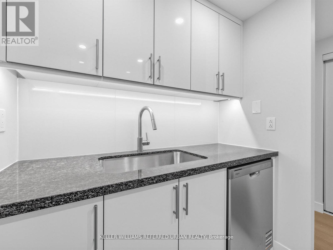
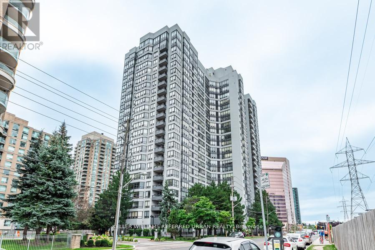
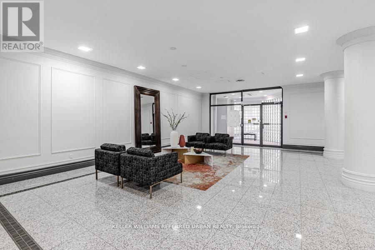
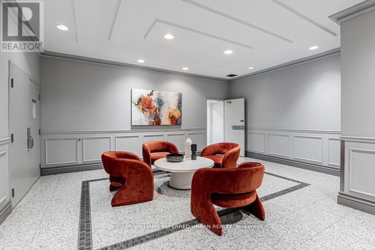
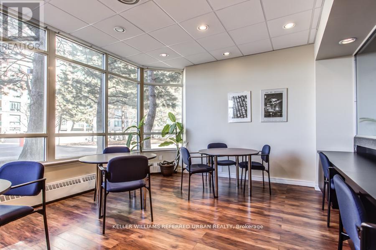
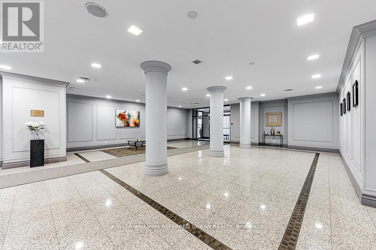
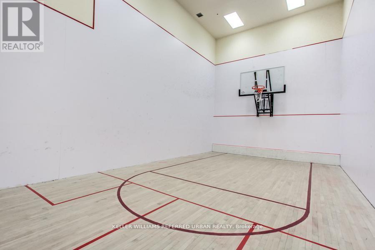
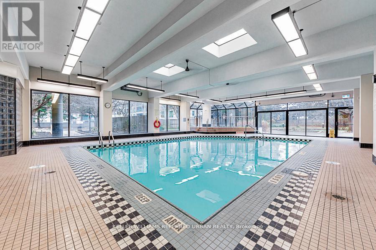
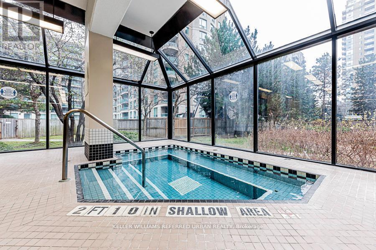
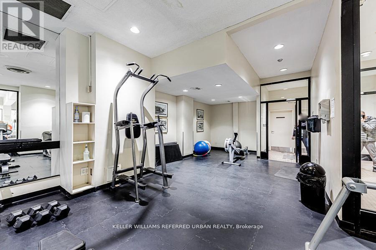
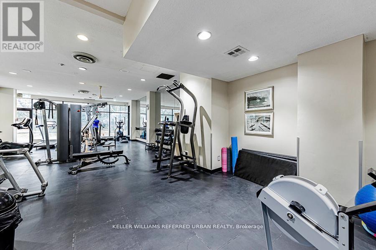
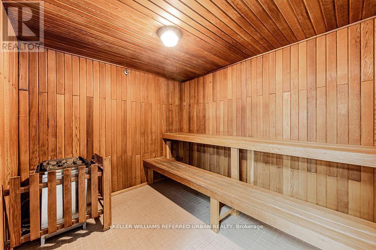
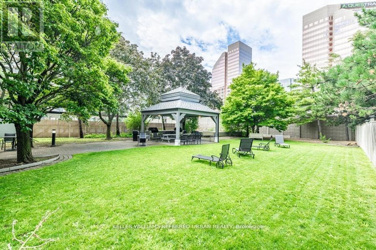
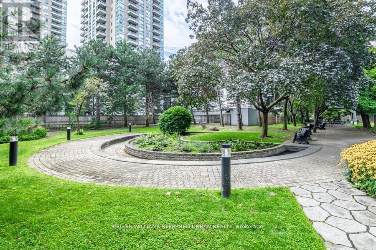
Welcome to this newly renovated condo offering the perfect blend of comfort, style, and convenience in the heart of North York! This bright and airy condo features 2+1 bedrooms and 2 bathrooms with spacious living and dining areas, ideal for both relaxing and entertaining. Large windows and pot lights fill the space with plenty of light, creating a warm and inviting atmosphere throughout. Enjoy the convenience of ensuite laundry and 24-hour concierge. Included in this move-in ready condo are 2 storage lockers, and 2 parking spots in the condominium's underground parking garage. Additional amenities this condominium has to offer include a fitness center, sauna, squash/racquet court, indoor pool, visitor paring, and much more. Direct underground access to Finch Subway Station nd conveniently located near Yonge Street shopping, dining, public transportation, and parks - this condo is deal for commuters and those seeking vibrant city living with neighborhood charm. Don't miss this opportunity to own a move-in ready condo in a highly desirable location! (id:27)

Building Features:

  • Style: Apartment
  • Building Type: Apartment
  • Amenities: Storage - Locker
  • Basement Type: None
  • Exterior Finish: Concrete
  • Floor Space: 600 - 699 sqft
  • Flooring Type: Laminate, Tile
  • Heating Type:
  • Heating Fuel: Natural gas
  • Cooling Type: Central air conditioning

Property Features:

  • OwnershipType: Condominium/Strata
  • Property Type: Single Family
  • Bedrooms: 1+1
  • Bathrooms: 1
  • Community Features: Pets not Allowed
  • Condo Fees: $686 Monthly
  • Features: Carpet Free
  • Floor Space (approx): 600 - 699 Square Feet
  • MaintenanceFee Type: Hydro, Water, Heat, Insurance, Common Area Maintenance
  • Parking Type: Underground, Garage
  • No. of Parking Spaces: 1

Rooms:

  • Living Flat/Apartment Level 4.30 m x 4.00 m
  • Dining Flat/Apartment Level 4.30 m x 4.00 m
  • Primary Bedroom Flat/Apartment Level 4.20 m x 2.80 m
  • Den Flat/Apartment Level 3.00 m x 3.00 m

Convert Measurement to:


Courtesy of: KELLER WILLIAMS REFERRED URBAN REALTY

REALTOR.ca  

QuickQuoteTM Powered by RPS

Location of 217 - 7 BISHOP AVENUE, Toronto, Ontario, M2M 4J4

Demographic Information of 217 - 7 BISHOP AVENUE, Toronto, Ontario, M2M 4J4

Life Stage

Midlife Families

Employment Type

Service Sector/White Collar

Average Household Income

$100,871.31

Average Number of Children

1.41

Household Population

Household Structure

Age of Population

Education

Education Level

No certificate/diploma/degree

7.14 %

High school certificate or equivalent

22.98 %

Apprenticeship trade certificate/diploma

2.14 %

College/non-university certificate

13.14 %

University certificate (below bachelor)

3.55 %

University Degree

51.05 %

Commuter

Travel To Work

By Car

53.55 %

By Public Transit

38.99 %

By Walking

3.84 %

By Bicycle

0.46 %

By Other Methods

3.16 %

Cultural Diversity

Knowledge of Official Language

Mother Tongue

Building Information

Building Type

Apartments (Low and High Rise)

87.87 %

Houses

12.13 %

Own Vs. Rent
