Property Information:
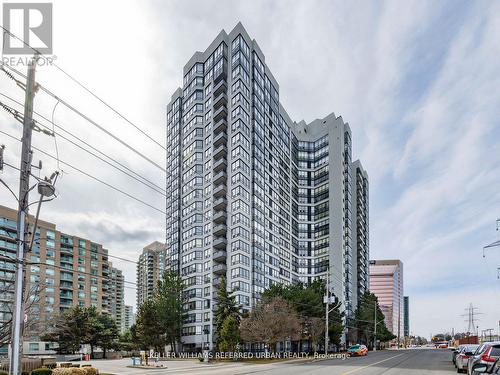
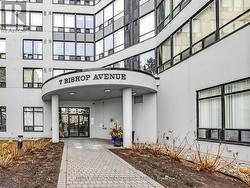
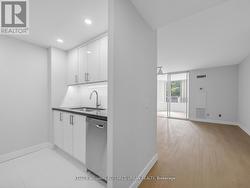
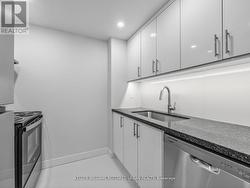
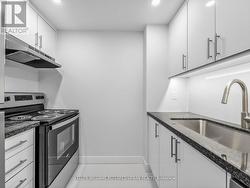
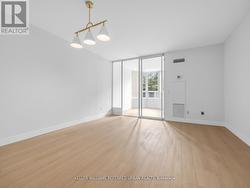
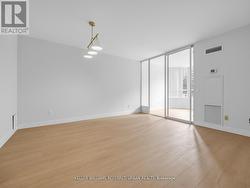
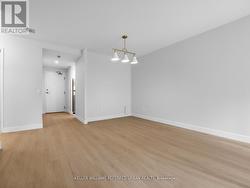
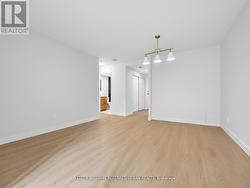
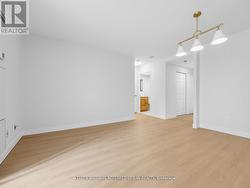
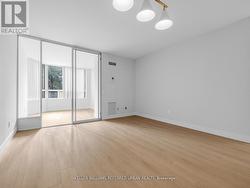
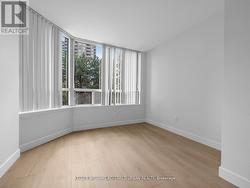
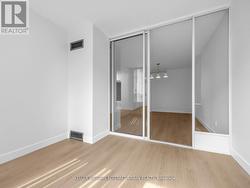
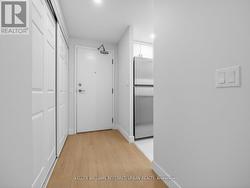
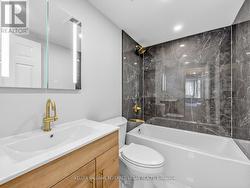
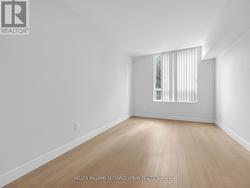
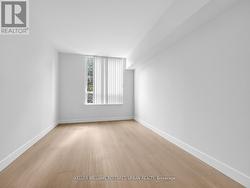
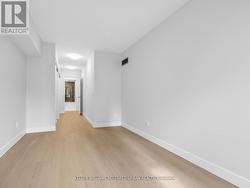
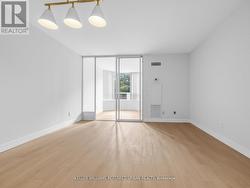
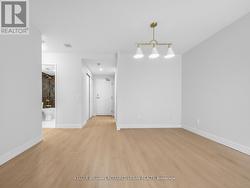
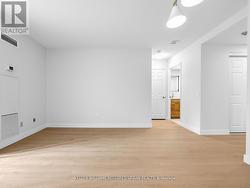
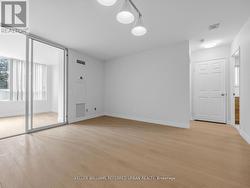
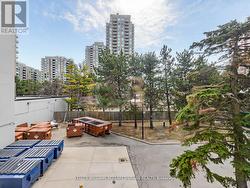
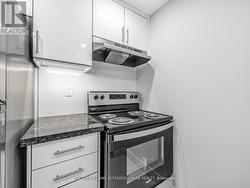
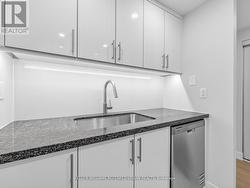
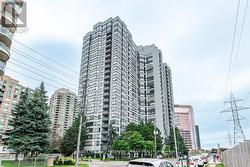
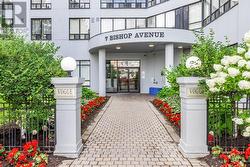
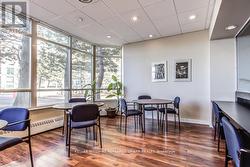
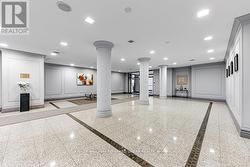
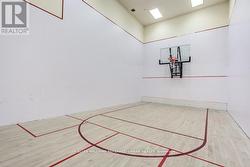
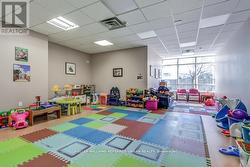
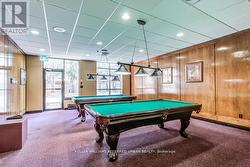
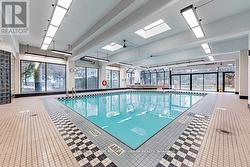
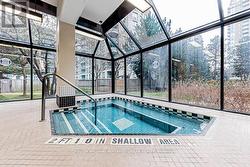
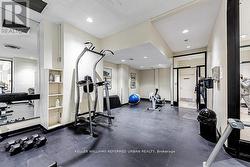
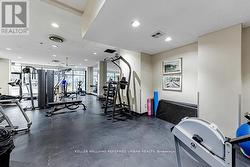
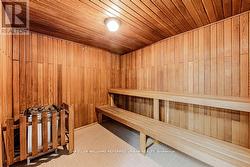
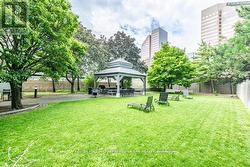
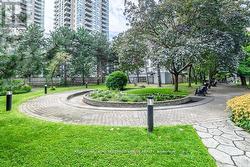
Welcome to this newly renovated condo offering the perfect blend of comfort, style, and convenience in the heart of North York! This bright and airy condo features 2+1 bedrooms and 2 bathrooms with spacious living and dining areas, ideal for both relaxing and entertaining. Large windows and pot lights fill the space with plenty of light, creating a warm and inviting atmosphere throughout. Enjoy the convenience of ensuite laundry and 24-hour concierge. Included in this move-in ready condo are 2 storage lockers, and 2 parking spots in the condominium's underground parking garage. Additional amenities this condominium has to offer include a fitness center, sauna, squash/racquet court, indoor pool, visitor paring, and much more. Direct underground access to Finch Subway Station nd conveniently located near Yonge Street shopping, dining, public transportation, and parks - this condo is deal for commuters and those seeking vibrant city living with neighborhood charm. Don't miss this opportunity to own a move-in ready condo in a highly desirable location! (id:27)
Building Features:
-
Style:
Apartment
-
Building Type:
Apartment
-
Amenities:
Storage - Locker
-
Basement Type:
None
-
Exterior Finish:
Concrete
-
Floor Space:
600 - 699 sqft
-
Flooring Type:
Laminate, Tile
-
Heating Type:
-
Heating Fuel:
Natural gas
-
Cooling Type:
Central air conditioning