Button CopyPathCircle CloseCircle Left ArrowArrow Down Icon GreyClosecirclecircleBurger
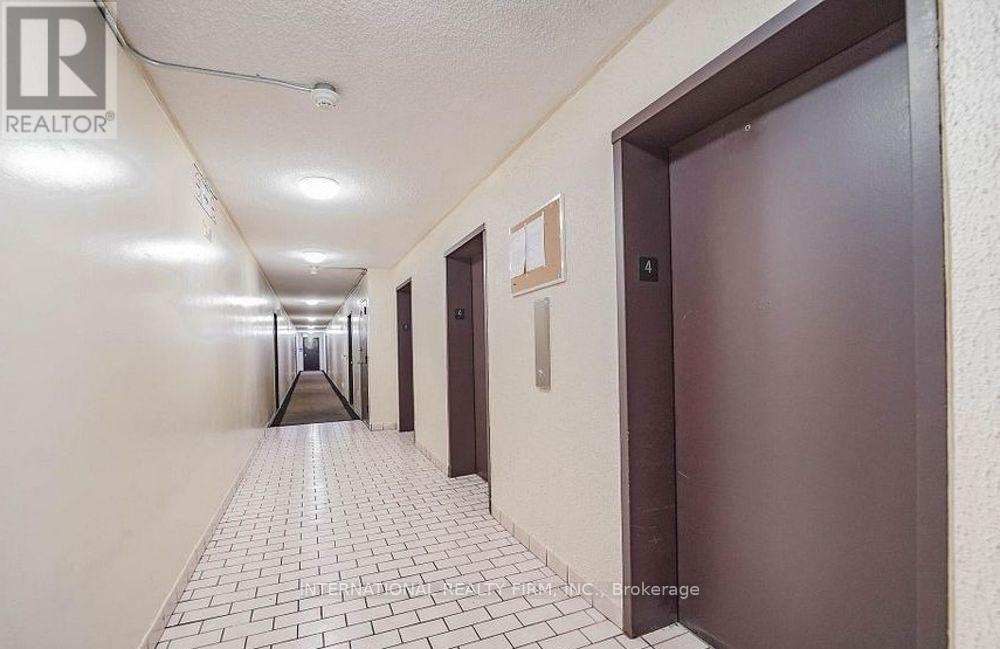
Image 1
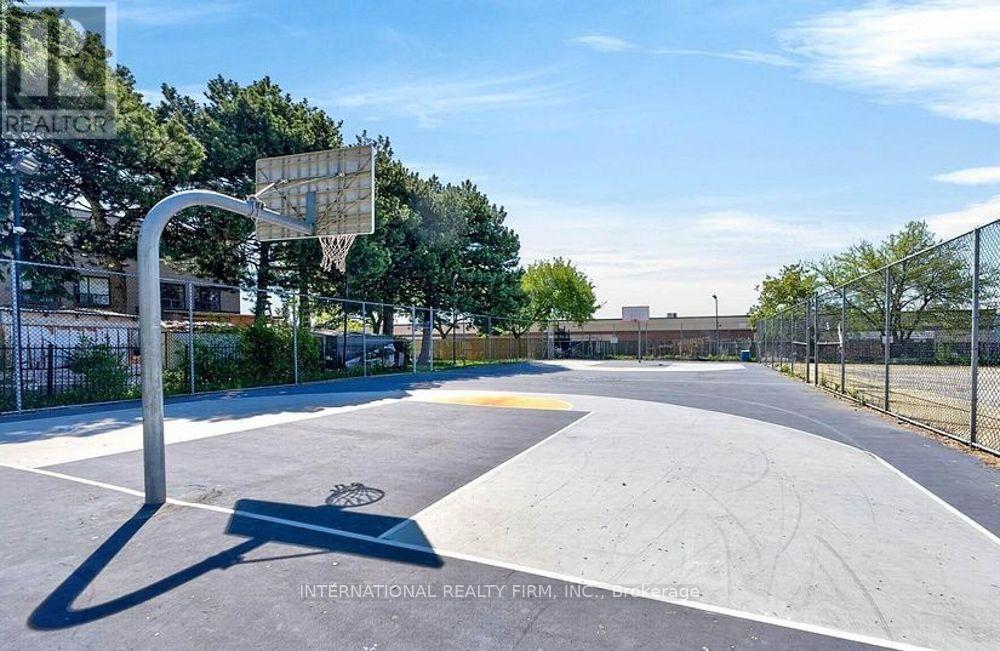
Image 2
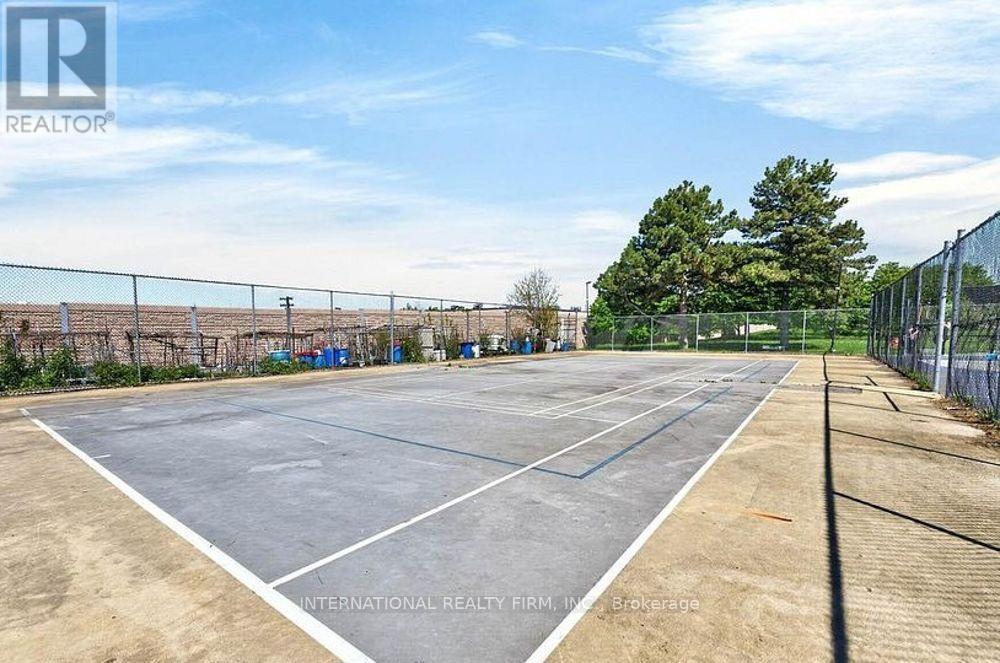
Image 3
$339,000

1111 - 50 LOTHERTON PATHWAY, Toronto, Ontario, M6B 2G8

MLS® # W13695094

2 Beds

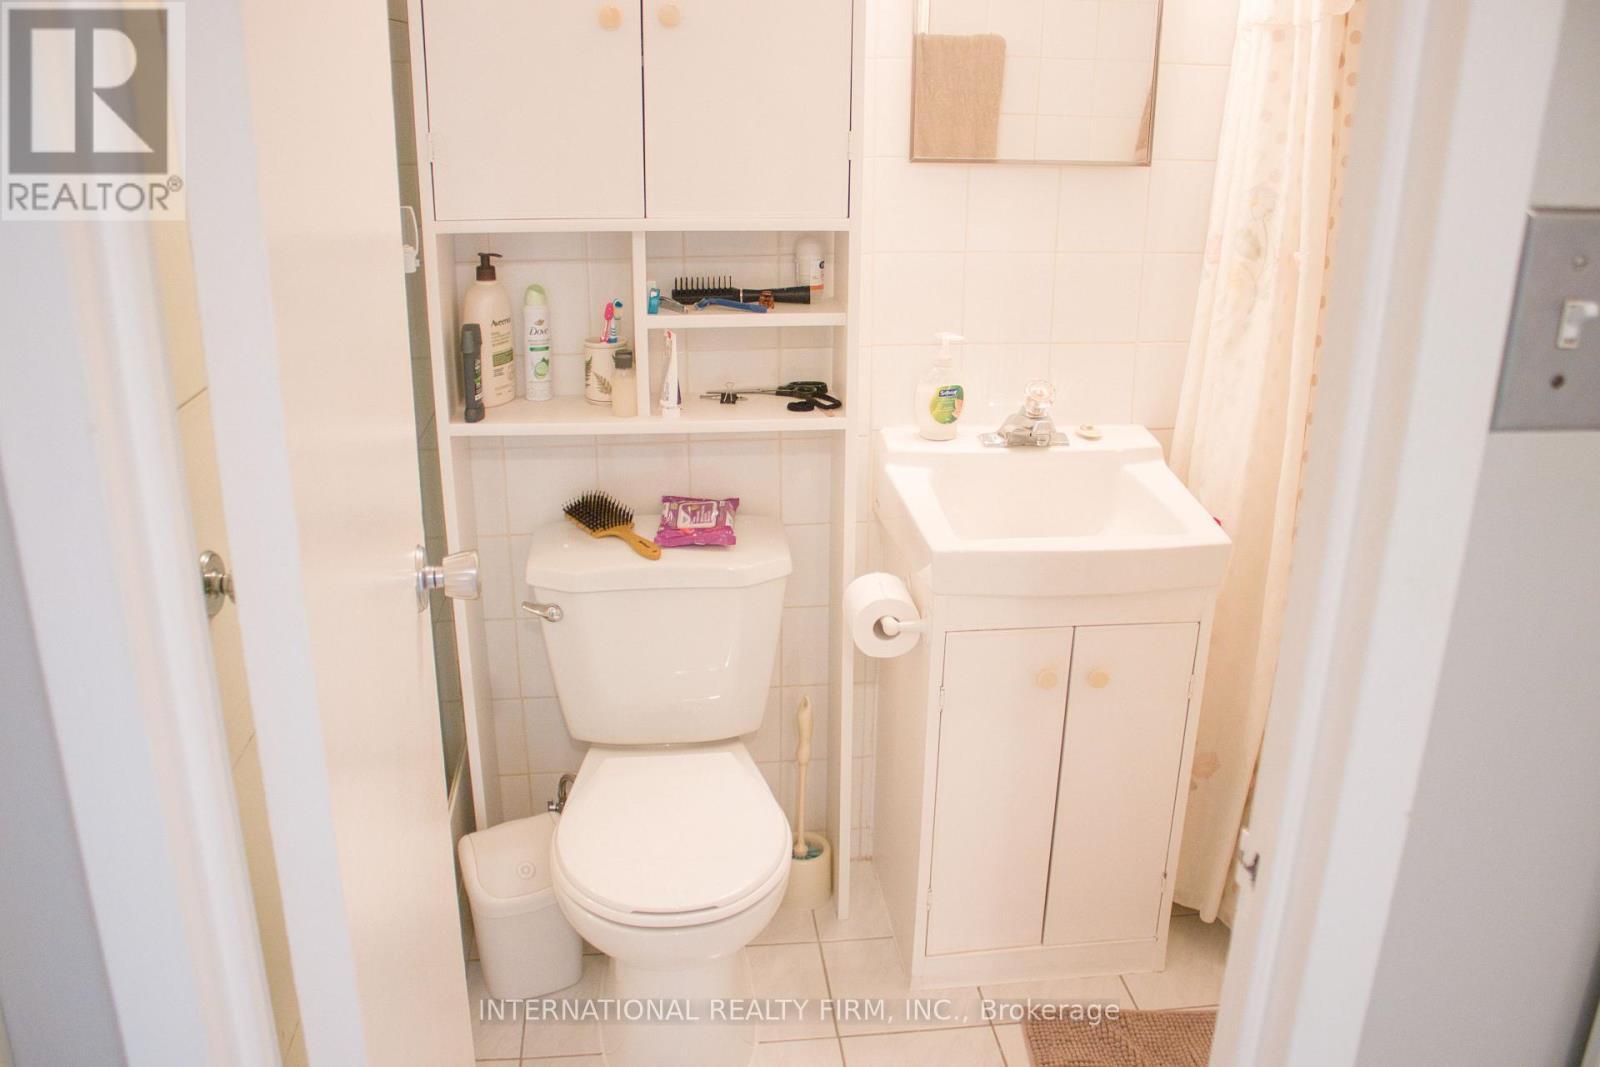
Bath

600 - 699  FEETSQ

QuickQuoteTM: Not Available

Toronto ON, M6B 2G8

MLS® # W13695094

Property Information:

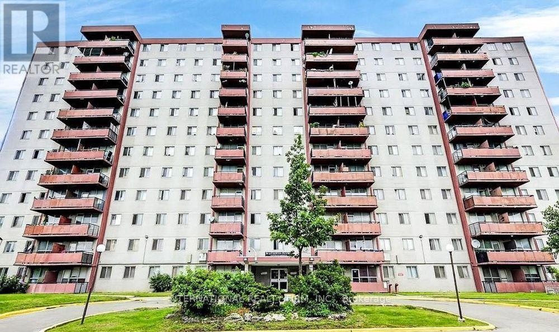
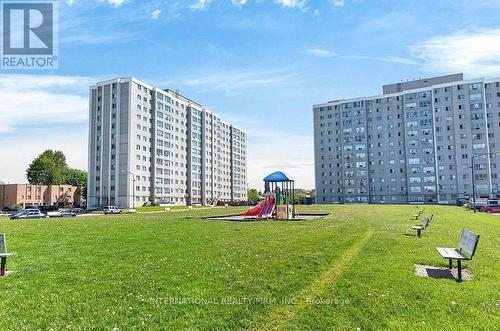
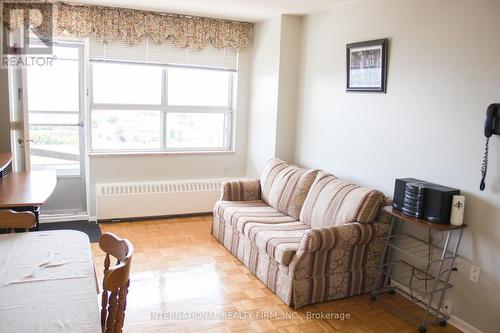
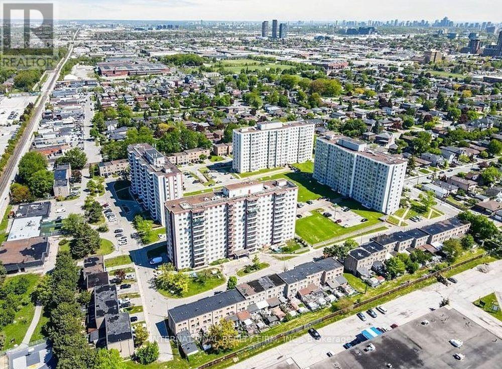
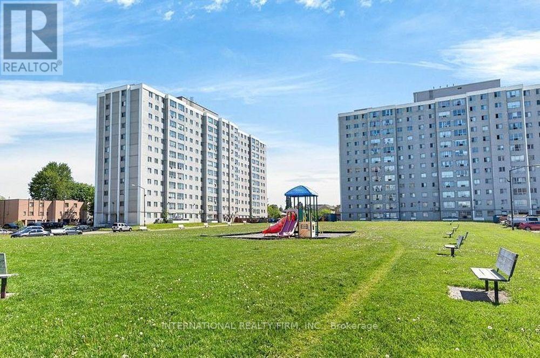
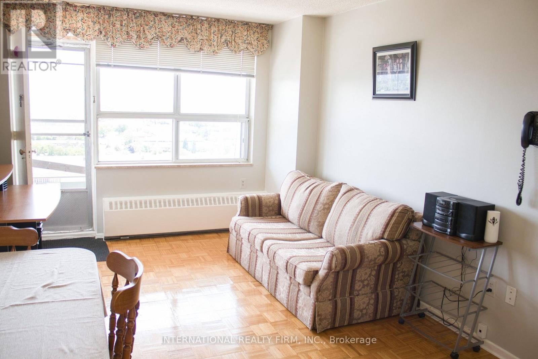
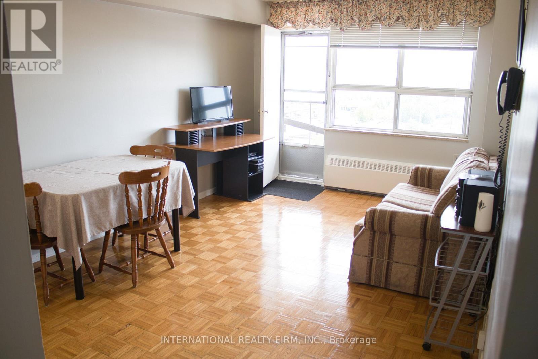
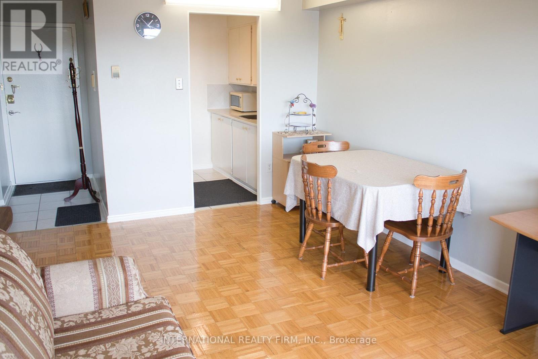
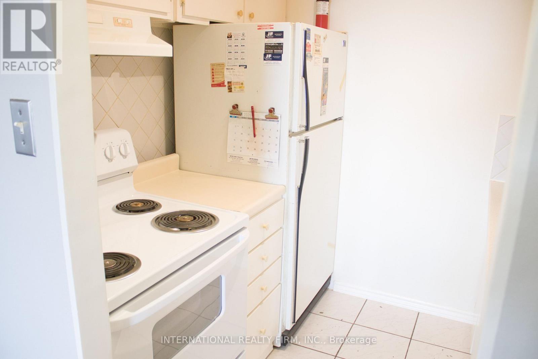
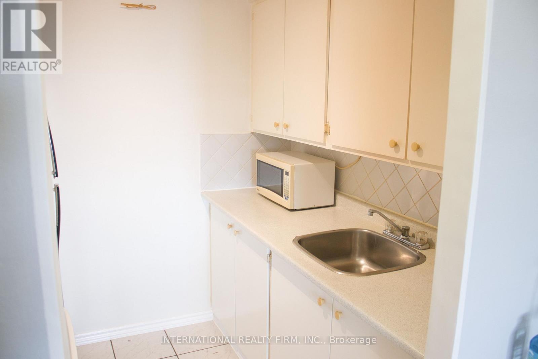
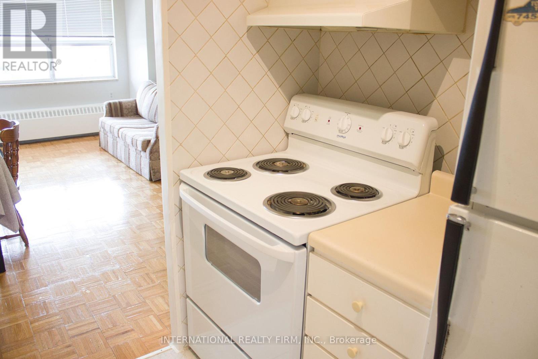
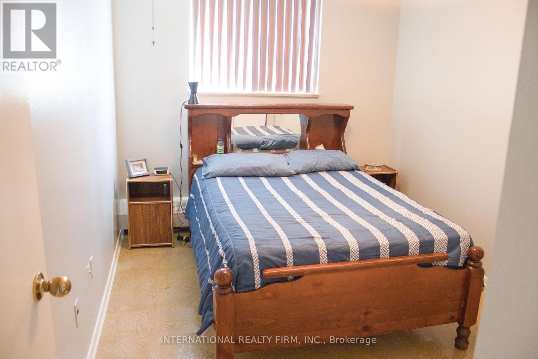
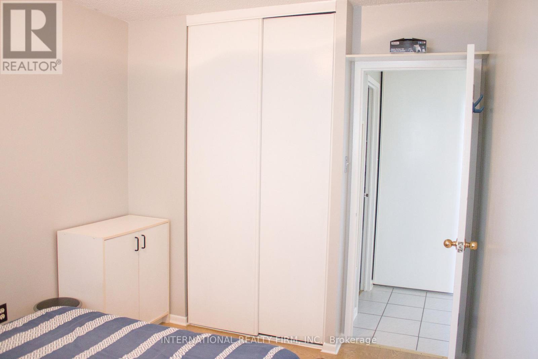
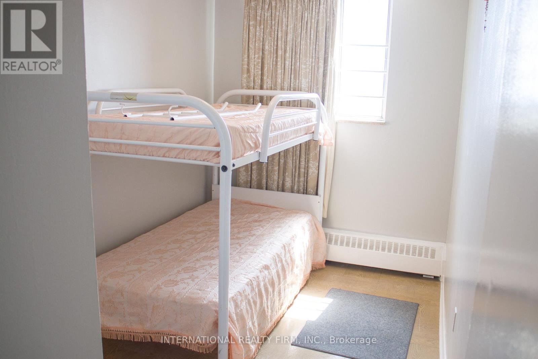
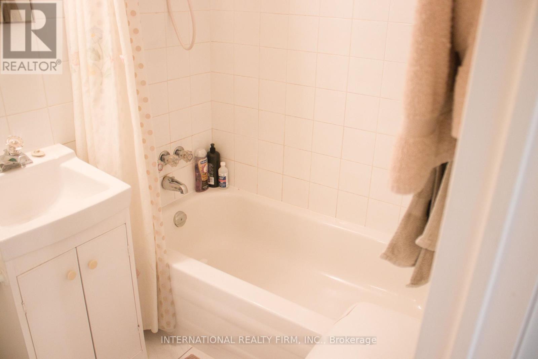
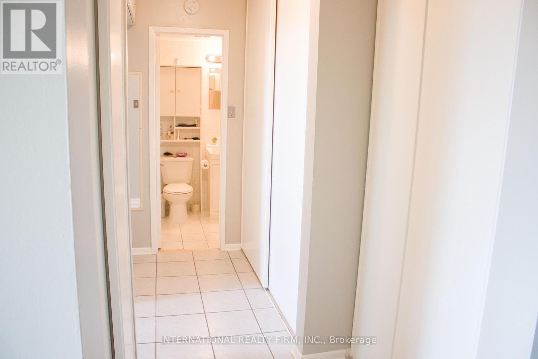
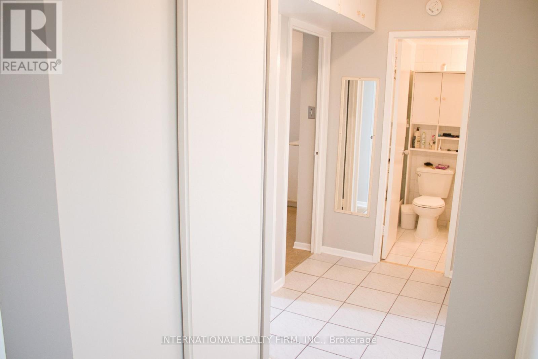
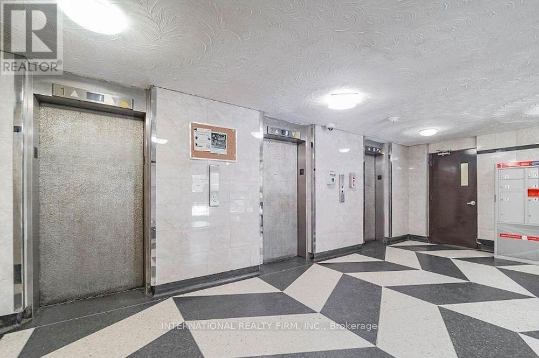
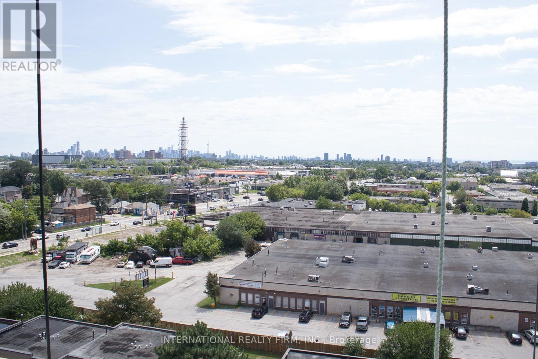
Affordable 2-bedroom condo with 1 underground parking, ensuite laundry and balcony. Low maintenance fees ($688.28 per month, includes all utilities). Property taxes are only $1,066.56 per year. Same owners for 20+ years. Good opportunity for first time buyers to purchase in a high demand area of North York. The building offers amenities like, spacious playground, tennis court, basketball court. Easy access to Hwy 401, 400, Black Creek & Allen Rd. 15 mins to Pearson Airport and minutes to Lawrence West subway. Walking distance to Yorkdale Mall, Costco and major hospitals. Building is currently being renovated. All balconies are being restored. (id:27)

Building Features:

  • Style: Apartment
  • Building Type: Apartment
  • Basement Type: None
  • Exterior Finish: Brick
  • Floor Space: 600 - 699 sqft
  • Flooring Type: Parquet, Ceramic, Vinyl
  • Heating Type: Baseboard heaters
  • Heating Fuel: Electric
  • Cooling Type: None
  • Appliances: Stove, Washer, Refrigerator

Property Features:

  • OwnershipType: Condominium/Strata
  • Property Type: Single Family
  • Bedrooms: 2
  • Bathrooms: 1
  • Community Features: Pets Allowed With Restrictions
  • Condo Fees: $688 Monthly
  • Features: Balcony, Carpet Free
  • Floor Space (approx): 600 - 699 Square Feet
  • MaintenanceFee Type: Heat, Water, Common Area Maintenance, Insurance, Hydro
  • View Type: City view
  • Zoning: RM6
  • Parking Type: Underground, Garage
  • No. of Parking Spaces: 1

Rooms:

  • Living Flat/Apartment Level 2.55 m x 3.33 m
  • Dining Flat/Apartment Level 3.33 m x 2.55 m
  • Kitchen Flat/Apartment Level 2.26 m x 2.25 m
  • Primary Bedroom Flat/Apartment Level 3.83 m x 2.75 m
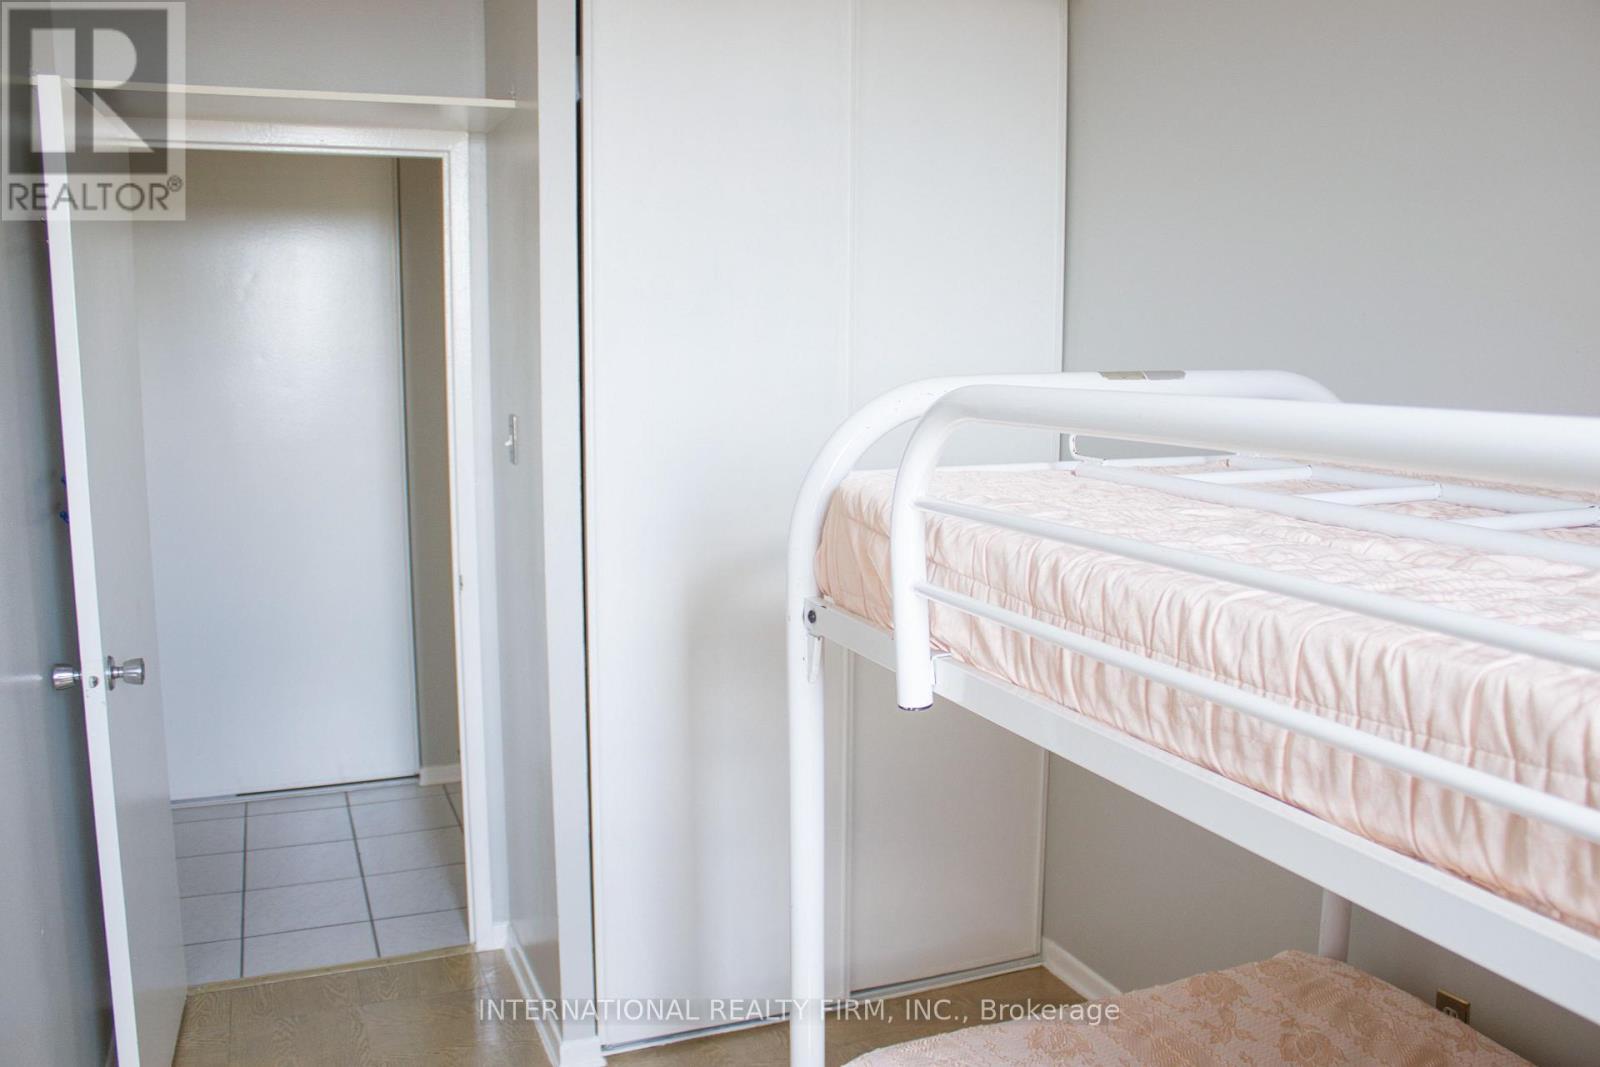
  • 2nd Bedroom Flat/Apartment Level 3.74 m x 2.25 m
  • Laundry Flat/Apartment Level 1.61 m x 0.61 m

Convert Measurement to:


Courtesy of: INTERNATIONAL REALTY FIRM, INC.

REALTOR.ca  

QuickQuoteTM Powered by RPS

Location of 1111 - 50 LOTHERTON PATHWAY, Toronto, Ontario, M6B 2G8

Demographic Information of 1111 - 50 LOTHERTON PATHWAY, Toronto, Ontario, M6B 2G8

Life Stage

Young Families

Employment Type

Service Sector

Average Household Income

$97,190.17

Average Number of Children

1.74

Household Population

Household Structure

Age of Population

Education

Education Level

No certificate/diploma/degree

34.76 %

High school certificate or equivalent

30.34 %

Apprenticeship trade certificate/diploma

6.34 %

College/non-university certificate

11.72 %

University certificate (below bachelor)

0.15 %

University Degree

16.69 %

Commuter

Travel To Work

By Car

62.6 %

By Public Transit

27.81 %

By Walking

7.68 %

By Bicycle

0.0 %

By Other Methods

1.91 %

Cultural Diversity

Knowledge of Official Language

Mother Tongue

Building Information

Building Type

Apartments (Low and High Rise)

73.55 %

Houses

26.45 %

Own Vs. Rent
