$339,000

Condo For Sale In Glen Park West, Toronto, Ontario

$339,000
  • 2

    Bedrooms

  • 1

    Bath

  • $688.28

    Maintenance Fees

Property Information:

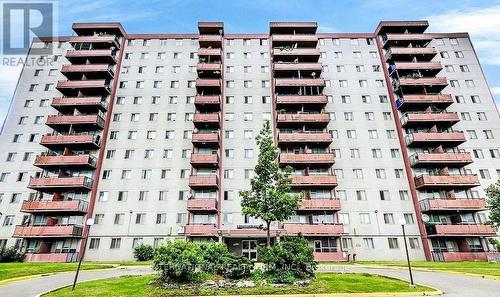
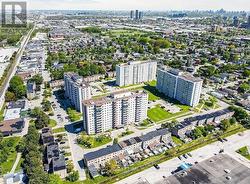
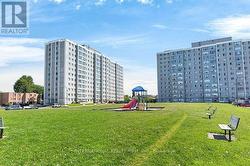
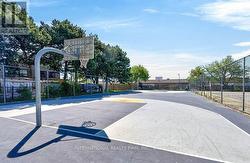
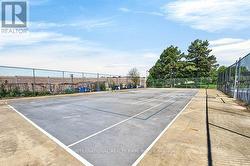
Affordable 2-bedroom condo with 1 underground parking, ensuite laundry and balcony. Low maintenance fees ($688.28 per month, includes all utilities). Property taxes are only $1,066.56 per year. Same owners for 20+ years. Good opportunity for first time buyers to purchase in a high demand area of North York. The building offers amenities like, spacious playground, tennis court, basketball court. Easy access to Hwy 401, 400, Black Creek & Allen Rd. 15 mins to Pearson Airport and minutes to Lawrence West subway. Walking distance to Yorkdale Mall, Costco and major hospitals. Building is currently being renovated. All balconies are being restored. (id:27)

Building Features:

  • Style: Apartment
  • Building Type: Apartment
  • Basement Type: None
  • Exterior Finish: Brick
  • Floor Space: 600 - 699 sqft
  • Flooring Type: Parquet, Ceramic, Vinyl
  • Heating Type: Baseboard heaters
  • Heating Fuel: Electric
  • Cooling Type: None
  • Appliances: Stove, Washer, Refrigerator

Property Features:

  • OwnershipType: Condominium/Strata
  • Property Type: Single Family
  • Bedrooms: 2
  • Bathrooms: 1
  • Community Features: Pets Allowed With Restrictions
  • Condo Fees: $688 Monthly
  • Features: Balcony, Carpet Free
  • Floor Space (approx): 600 - 699 Square Feet
  • MaintenanceFee Type: Heat, Water, Common Area Maintenance, Insurance, Hydro
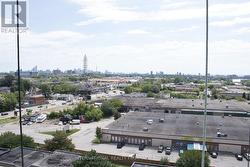
  • View Type: City view
  • Zoning: RM6
  • Parking Type: Underground, Garage
  • No. of Parking Spaces: 1

Rooms:

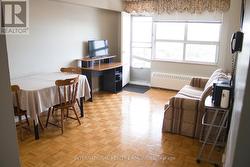
  • Living Flat/Apartment Level 2.55 m x 3.33 m
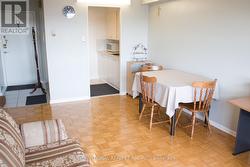
  • Dining Flat/Apartment Level 3.33 m x 2.55 m
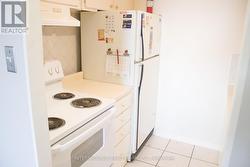
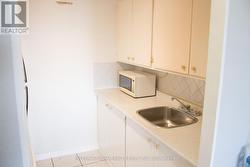
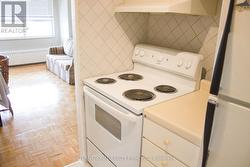
  • Kitchen Flat/Apartment Level 2.26 m x 2.25 m
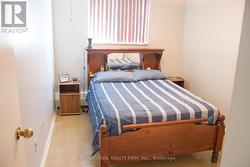
  • Primary Bedroom Flat/Apartment Level 3.83 m x 2.75 m
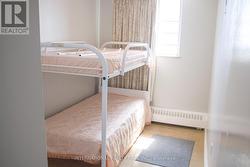
  • 2nd Bedroom Flat/Apartment Level 3.74 m x 2.25 m
  • Laundry Flat/Apartment Level 1.61 m x 0.61 m

Courtesy of: INTERNATIONAL REALTY FIRM, INC.

This listing content provided by REALTOR.ca has been licensed by REALTOR® members of The Canadian Real Estate Association.

This listing content provided by REALTOR.ca has been licensed by REALTOR® members of The Canadian Real Estate Association.

  • 50, 100, 150 & 200 Lotherton -
  • Playground -
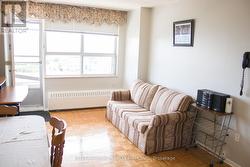
  • Living Room - Parquet Floor -
  • Living Room With Walk-Out to Balcony -
  • Open Concept - Dining Room -
  • Kitchen - Ceramic Tile Floor -
  • Kitchen -
  • New Stove - 2026 -
  • Primary Bedroom -
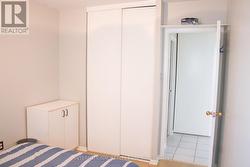
  • Primary Bedroom Closet -
  • 2nd Bedroom -
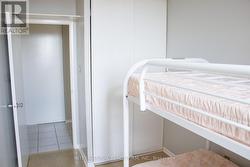
  • 2nd Bedroom Closet -
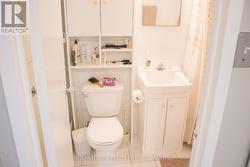
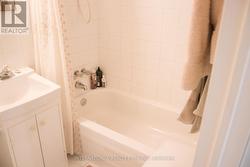
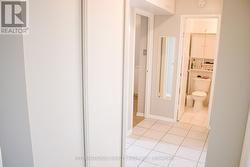
  • 4-Piece bath -
  • 4-Piece bath -
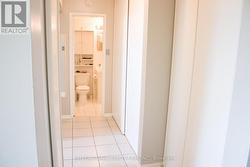
  • Ceramic Tile Floor -
  • Lots of Closet Space -
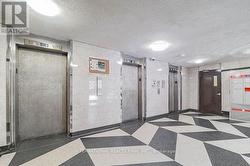
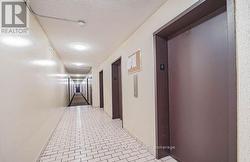
  • All Elevators Were Recently Replaced -
  • Hallway Carpets Were Replaced -
  • Basketball Court -
  • Tennis Court -
  • From Balcony, Looking Towards Downtown Toronto -