Button CopyPathCircle CloseCircle Left ArrowArrow Down Icon GreyClosecirclecircleBurger
Image 1
Image 2
Image 3
$499,000

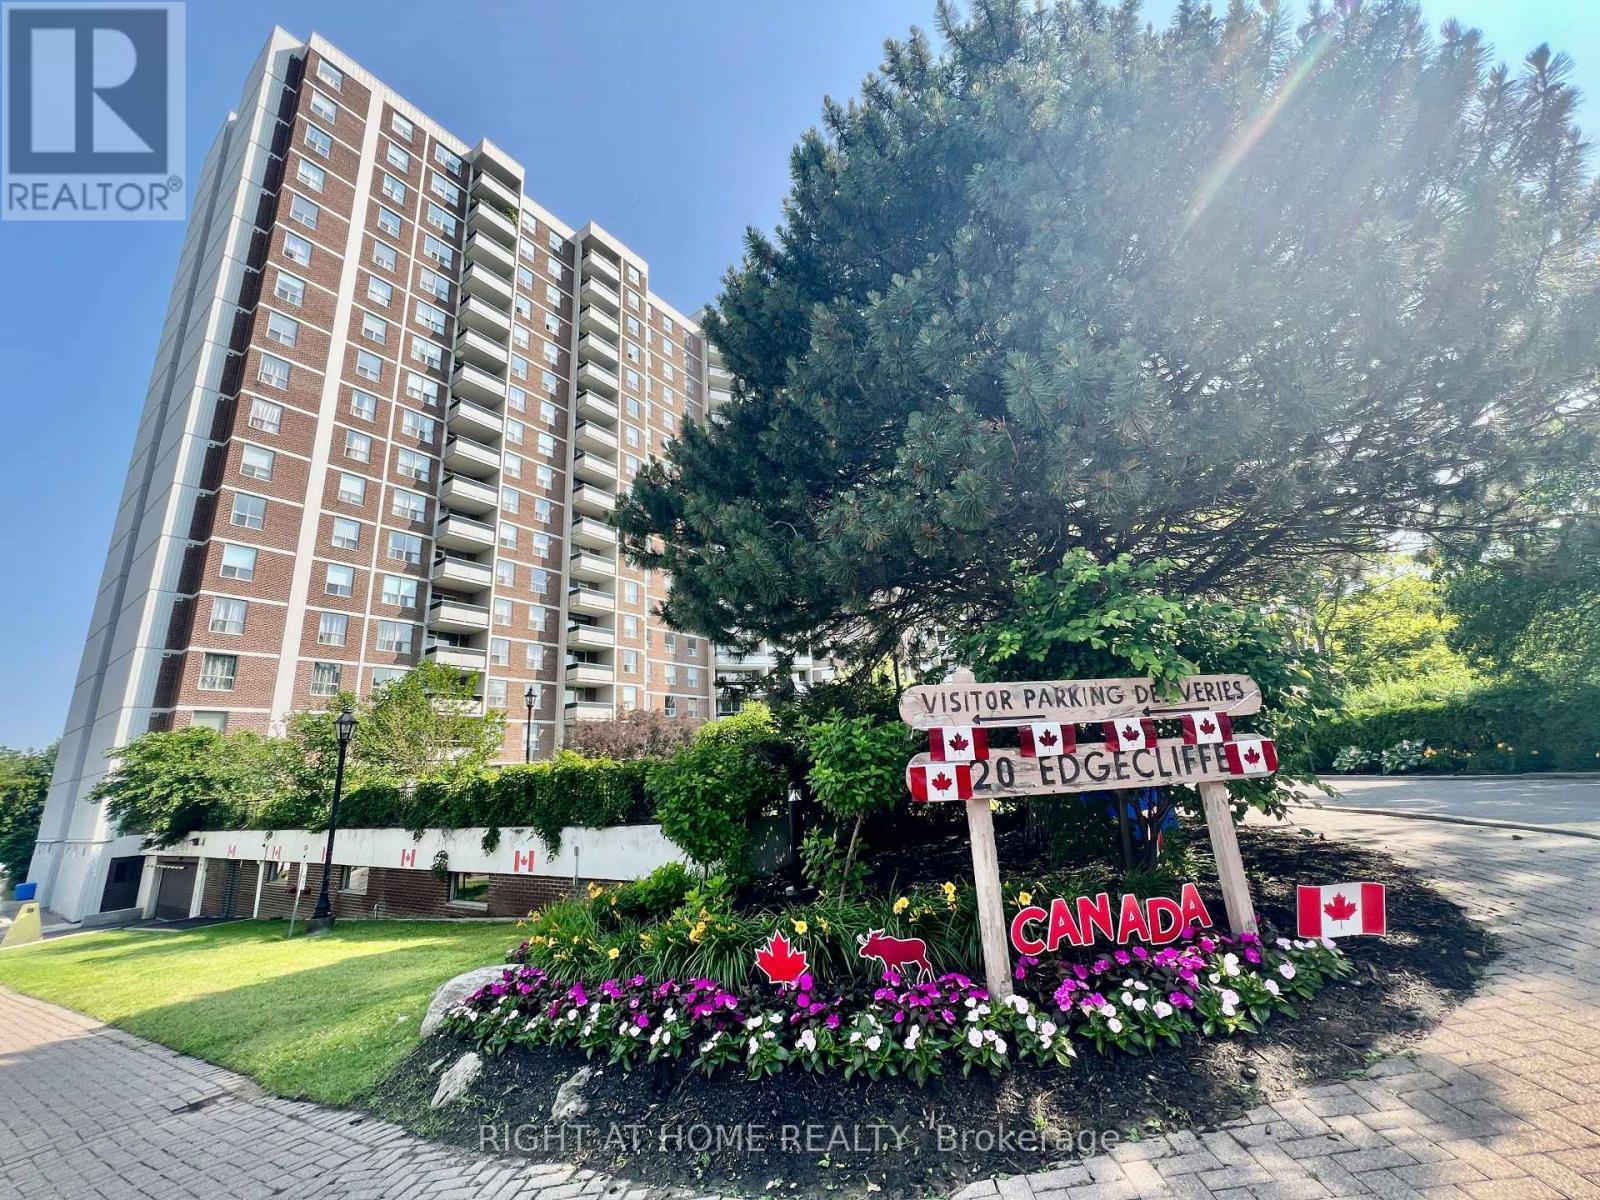
1008 - 20 EDGECLIFF GOLFWAY, Toronto, Ontario, M3C 3A4

MLS® # C13615960

2+1 Beds

Bath

900 - 999  FEETSQ

QuickQuoteTM: $462K - $530K

Toronto ON, M3C 3A4

MLS® # C13615960

Property Information:

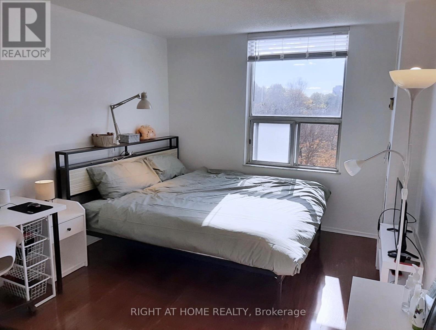
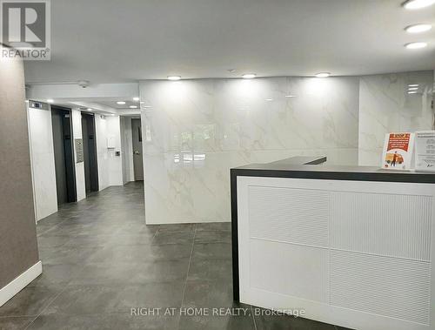
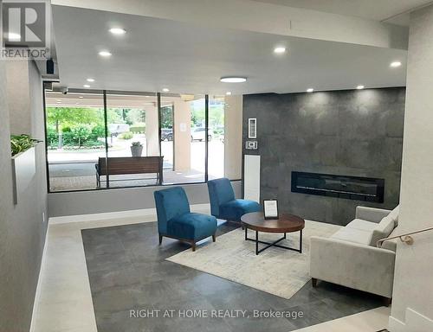
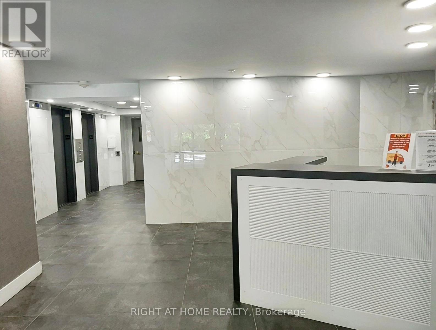
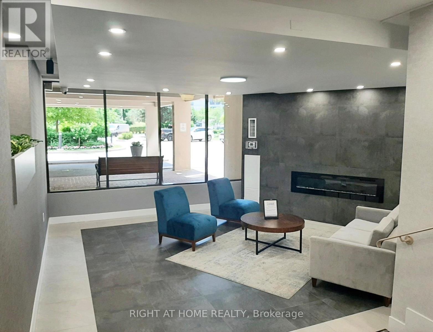
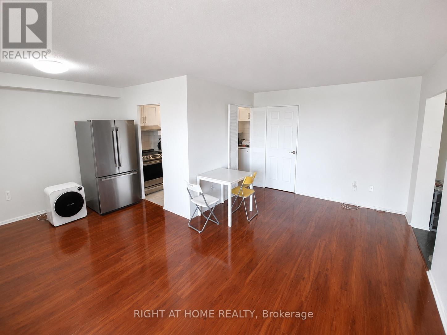
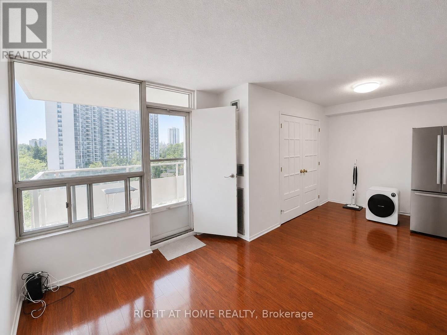
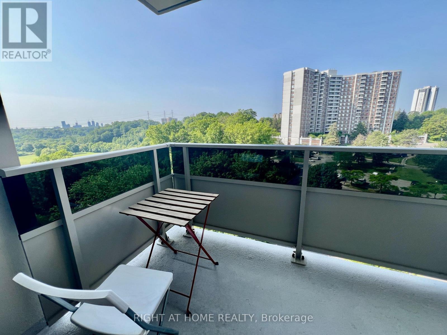
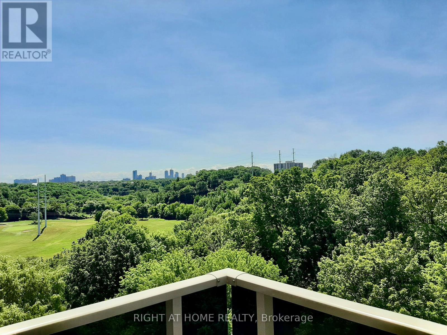
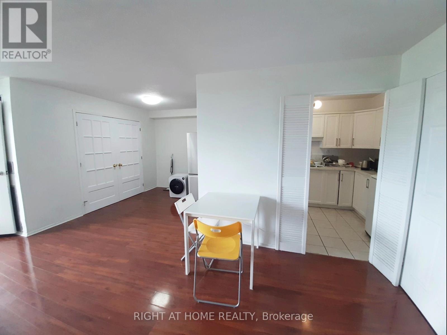
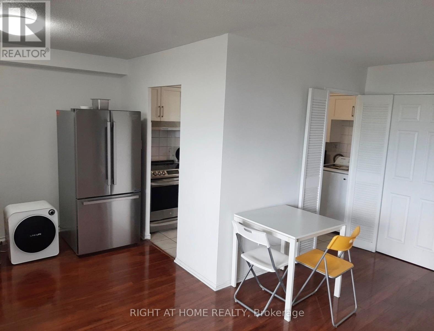
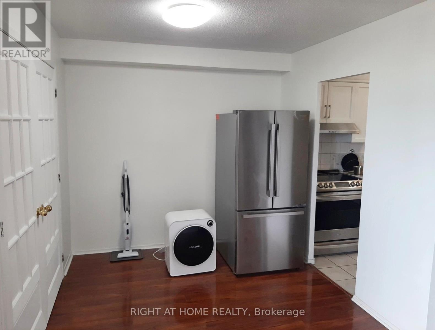
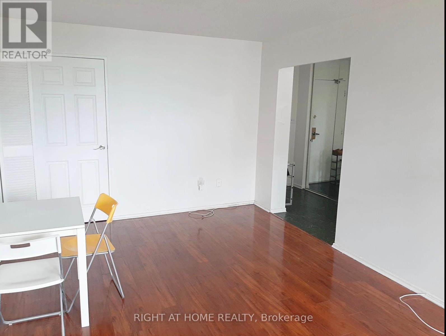
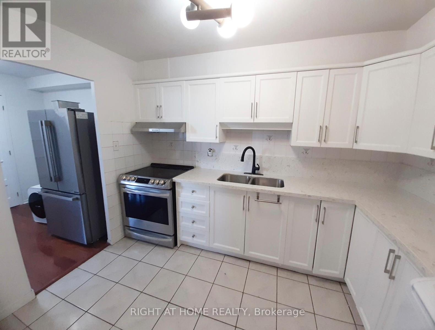
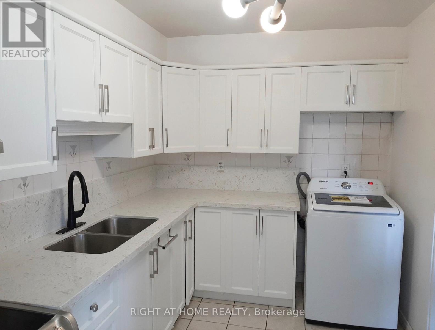
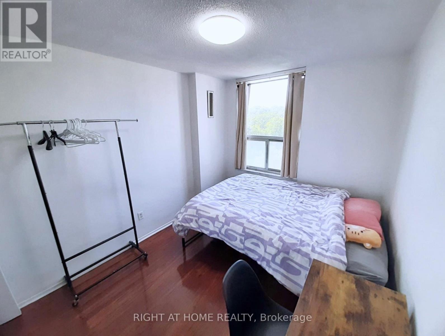
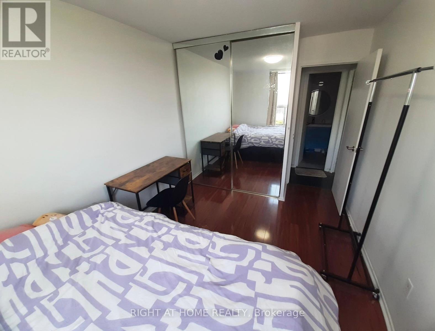
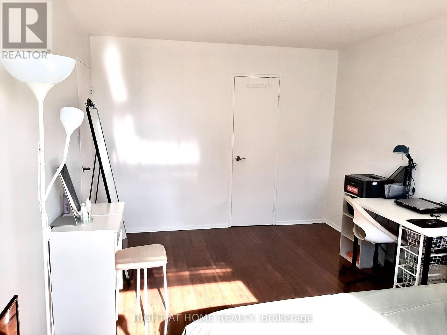
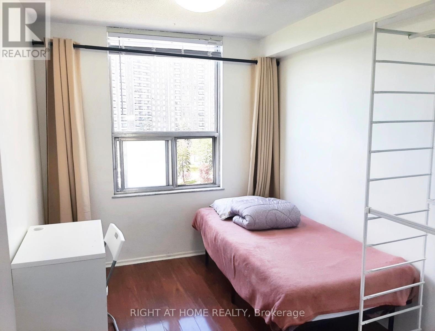
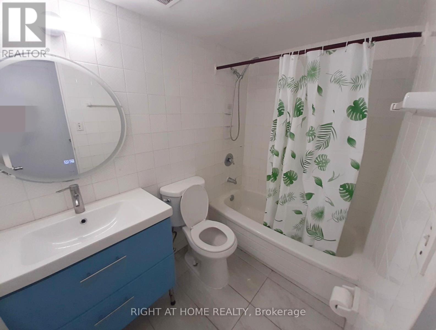
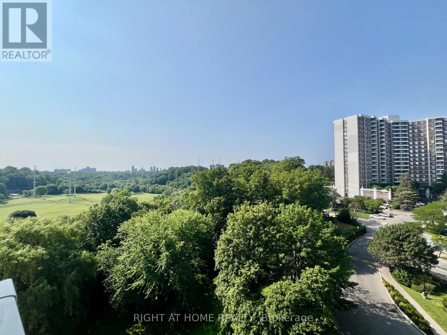
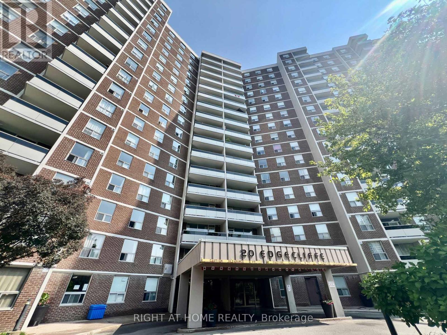
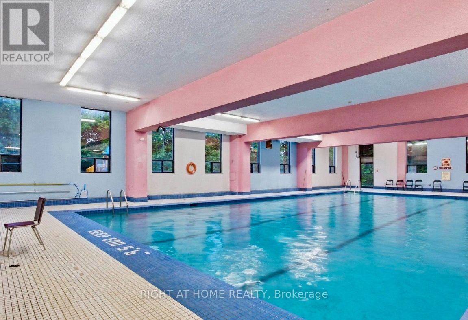
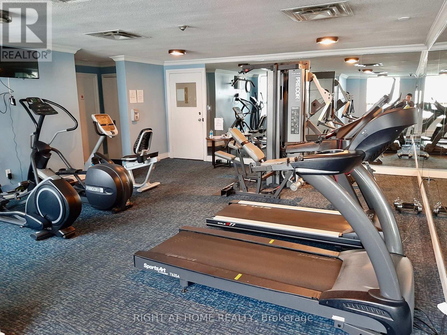
Well-maintained Condo featuring a bright south exposure with abundant natural sunlight. Spacious 2+1 bedroom layout, with the den easily functioning as a 3rd bedroom. Maintenance Fee include Heat, Water, Hydro, Central Air Conditioning, Bell 1.5GB Internet+Bell Cable TV, Building Insurance, Parking and access to amenities-no additional utility costs.Features in-suite washer and portable electric dryer, fridge, and induction stove. One parking space included. Enjoy excellent amenities including a swimming pool, gym, visitor parking, and ample street parking near the building entrance.Located in a high-demand rental area with strong income potential. Furniture (bed, desk, chair, etc.) is negotiable. Conveniently situated just a 12-minute drive to downtown Toronto(DVP, Don Mills Rd), Easy to access 401 to GTA and approximately a 12-minute walk to Wynford Station, with additional transit stations opening nearby in the future. Close to a golf course, trail, and tennis court. Ideal for first-time buyers, families, or investors. (id:27)

Building Features:

  • Style: Apartment
  • Building Type: Apartment
  • Amenities: Exercise Centre, Storage - Locker
  • Basement Type: None
  • Exterior Finish: Brick
  • Floor Space: 900 - 999 sqft
  • Flooring Type: Laminate, Tile
  • Heating Type: Forced air
  • Heating Fuel: Natural gas
  • Cooling Type: Central air conditioning
  • Appliances: Dryer, Stove, Washer, Window Coverings, Refrigerator

Property Features:

  • OwnershipType: Condominium/Strata
  • Property Type: Single Family
  • Bedrooms: 2+1
  • Bathrooms: 1
  • Community Features: Pets Allowed With Restrictions
  • Condo Fees: $826 Monthly
  • Features: Elevator, Balcony, In suite Laundry
  • Floor Space (approx): 900 - 999 Square Feet
  • MaintenanceFee Type: Heat, Hydro, Water, Common Area Maintenance, Insurance
  • Pool Type: Indoor pool
  • View Type: View
  • Parking Type: Underground, Garage
  • No. of Parking Spaces: 1

Rooms:

  • Living Main Level 5.70 m x 3.30 m
  • Dining Main Level 3.90 m x 2.90 m
  • Kitchen Main Level 3.30 m x 2.40 m
  • Primary Bedroom Main Level 4.90 m x 3.20 m
  • 2nd Bedroom Main Level 3.89 m x 2.70 m
  • Den Main Level 2.89 m x 2.59 m

Convert Measurement to:


Courtesy of: RIGHT AT HOME REALTY

REALTOR.ca  

QuickQuoteTM Powered by RPS

Location of 1008 - 20 EDGECLIFF GOLFWAY, Toronto, Ontario, M3C 3A4

Demographic Information of 1008 - 20 EDGECLIFF GOLFWAY, Toronto, Ontario, M3C 3A4

Life Stage

Young Families

Employment Type

Service Sector/White Collar

Average Household Income

$80,742.23

Average Number of Children

1.96

Household Population

Household Structure

Age of Population

Education

Education Level

No certificate/diploma/degree

24.62 %

High school certificate or equivalent

30.08 %

Apprenticeship trade certificate/diploma

3.14 %

College/non-university certificate

15.26 %

University certificate (below bachelor)

1.73 %

University Degree

25.19 %

Commuter

Travel To Work

By Car

59.83 %

By Public Transit

33.69 %

By Walking

2.36 %

By Bicycle

1.28 %

By Other Methods

2.84 %

Cultural Diversity

Knowledge of Official Language

Mother Tongue

Building Information

Building Type

Apartments (Low and High Rise)

82.72 %

Houses

17.28 %

Own Vs. Rent

