Property Information:
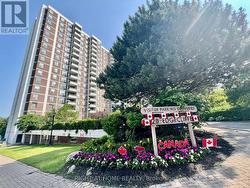
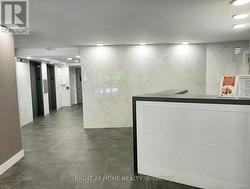
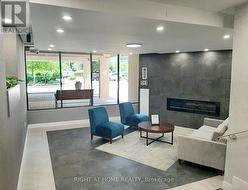
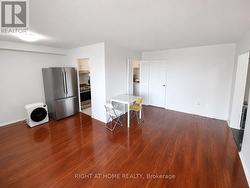
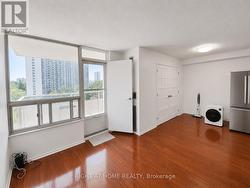
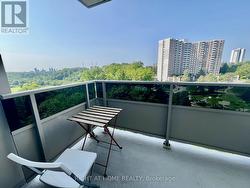
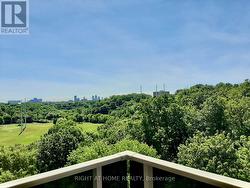
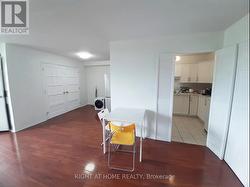
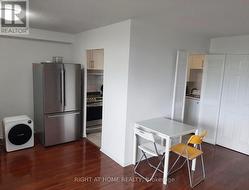
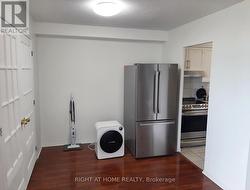
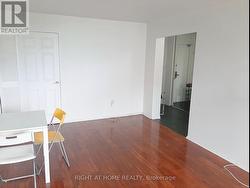
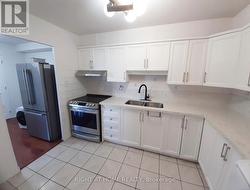
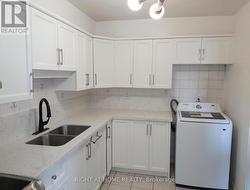
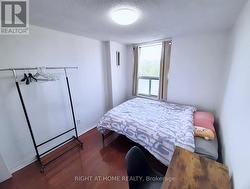
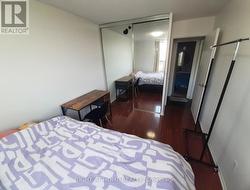
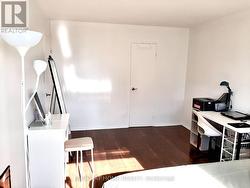
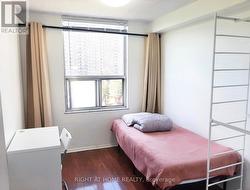
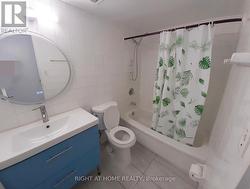
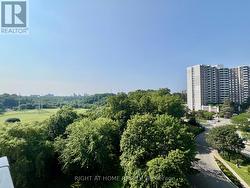
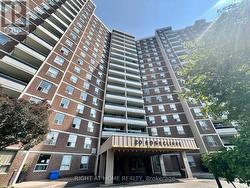
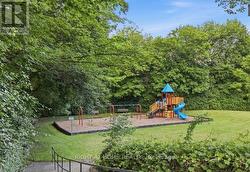
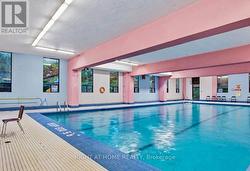
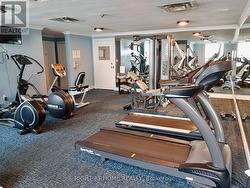
Well-maintained Condo featuring a bright south exposure with abundant natural sunlight. Spacious 2+1 bedroom layout, with the den easily functioning as a 3rd bedroom. Maintenance Fee include Heat, Water, Hydro, Central Air Conditioning, Bell 1.5GB Internet+Bell Cable TV, Building Insurance, Parking and access to amenities-no additional utility costs.Features in-suite washer and portable electric dryer, fridge, and induction stove. One parking space included. Enjoy excellent amenities including a swimming pool, gym, visitor parking, and ample street parking near the building entrance.Located in a high-demand rental area with strong income potential. Furniture (bed, desk, chair, etc.) is negotiable. Conveniently situated just a 12-minute drive to downtown Toronto(DVP, Don Mills Rd), Easy to access 401 to GTA and approximately a 12-minute walk to Wynford Station, with additional transit stations opening nearby in the future. Close to a golf course, trail, and tennis court. Ideal for first-time buyers, families, or investors. (id:27)
Building Features:
-
Style:
Apartment
-
Building Type:
Apartment
-
Amenities:
Exercise Centre, Storage - Locker
-
Basement Type:
None
-
Exterior Finish:
Brick
-
Floor Space:
900 - 999 sqft
-
Flooring Type:
Laminate, Tile
-
Heating Type:
Forced air
-
Heating Fuel:
Natural gas
-
Cooling Type:
Central air conditioning
-
Appliances:
Dryer, Stove, Washer, Window Coverings, Refrigerator