Button CopyPathCircle CloseCircle Left ArrowArrow Down Icon GreyClosecirclecircleBurger
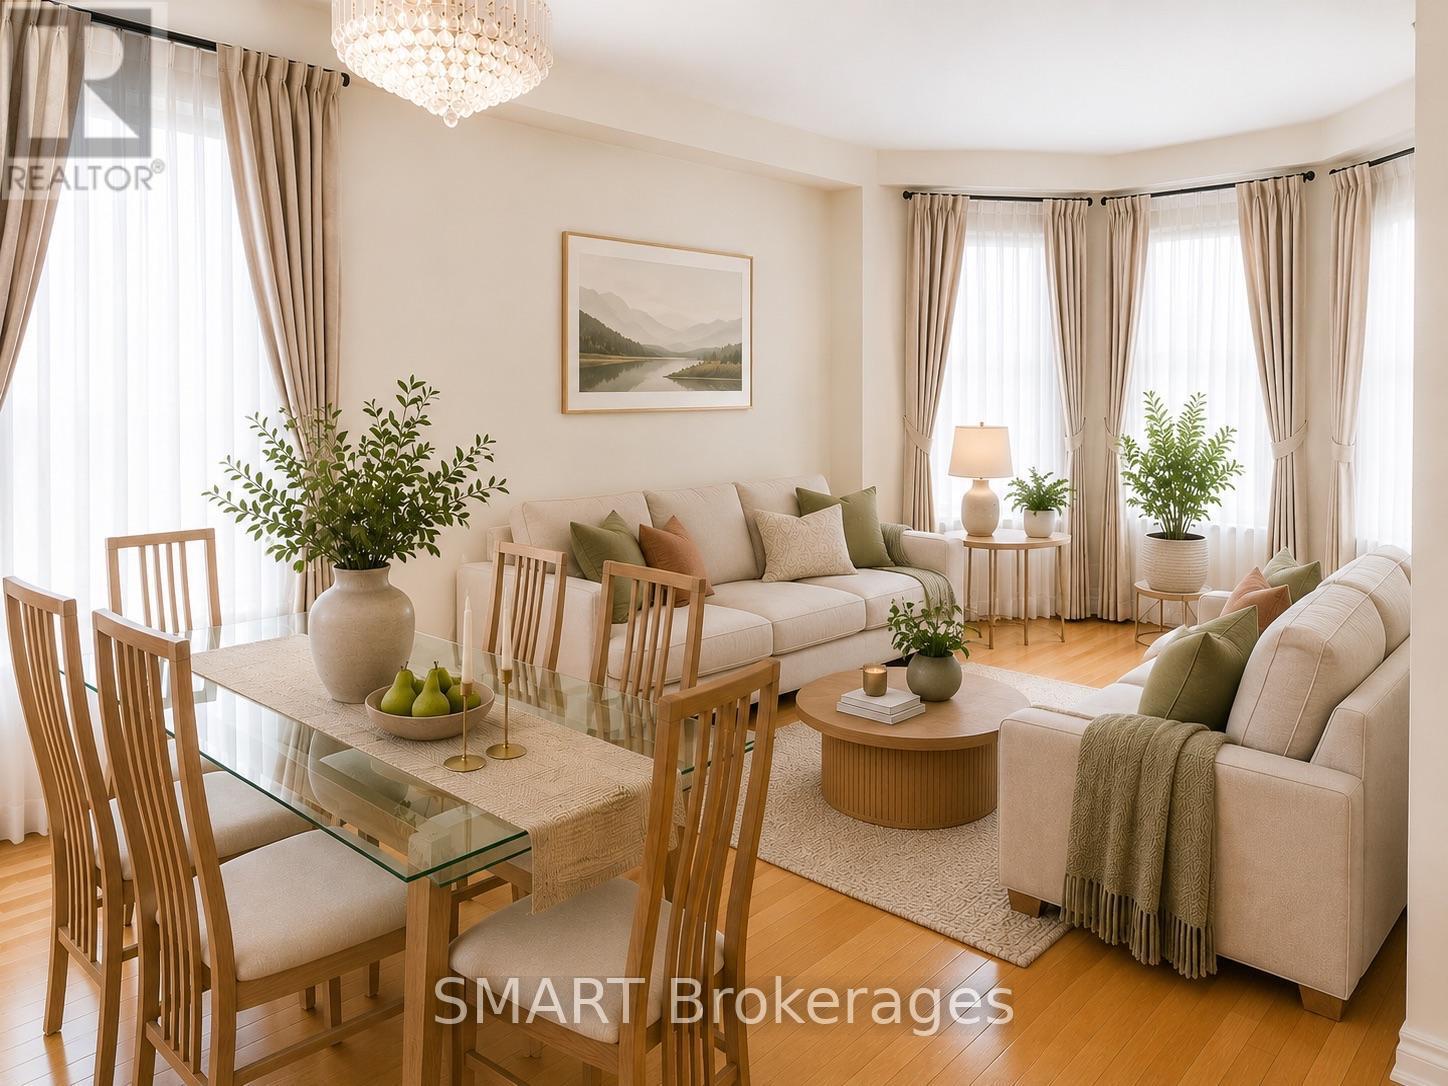
Image 1
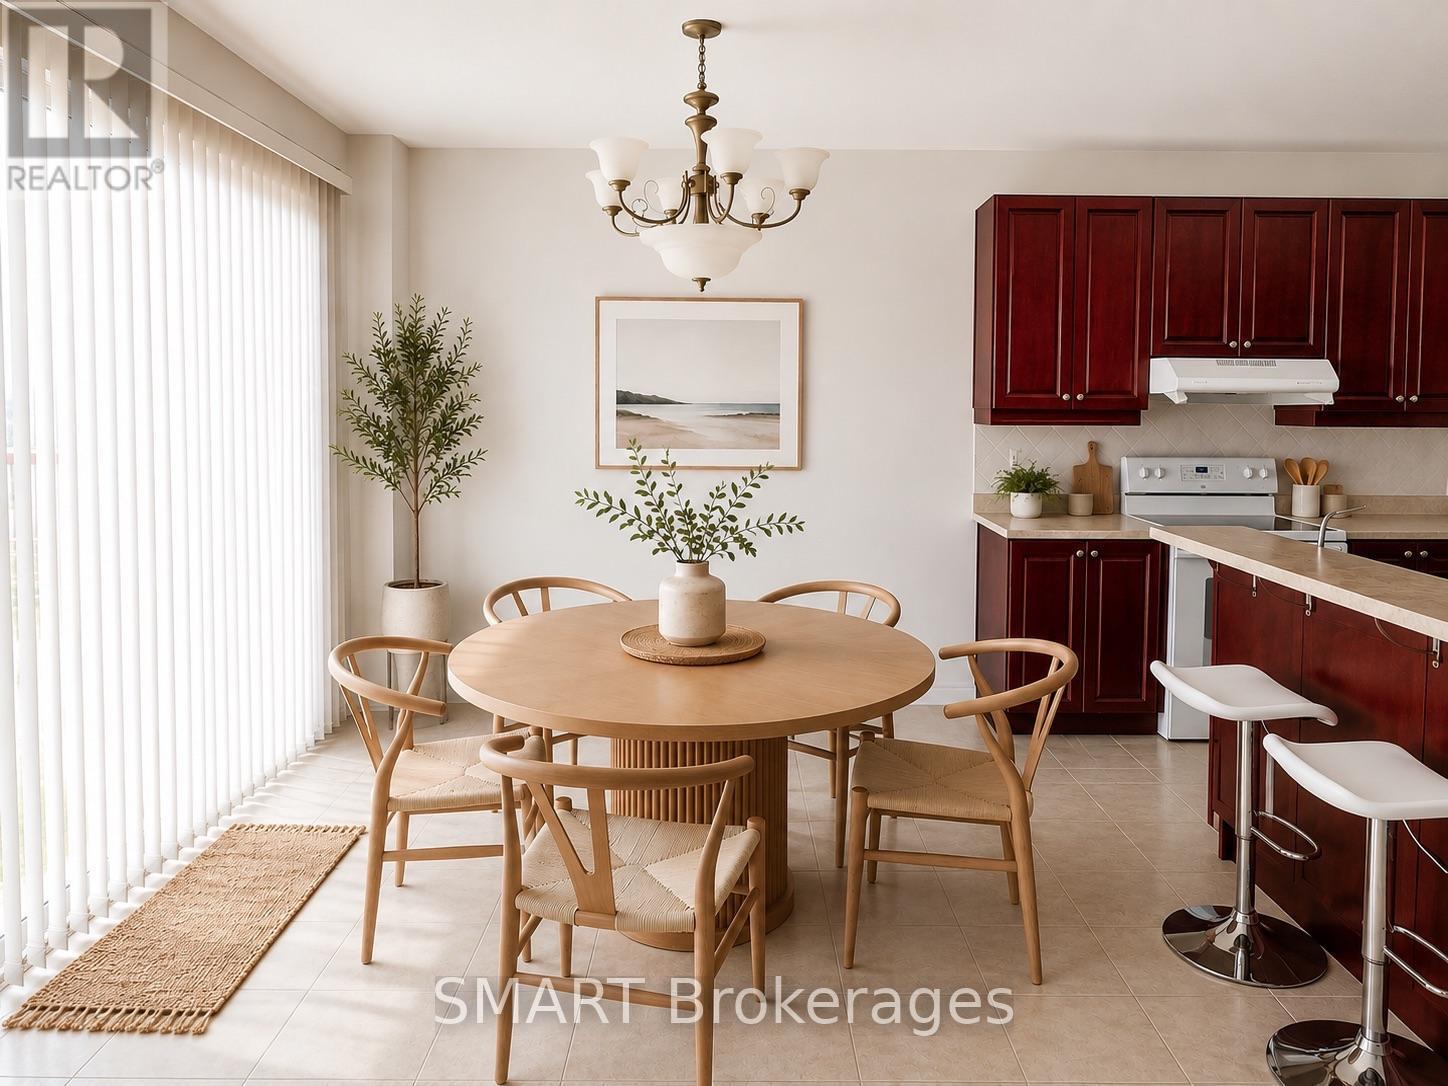
Image 2
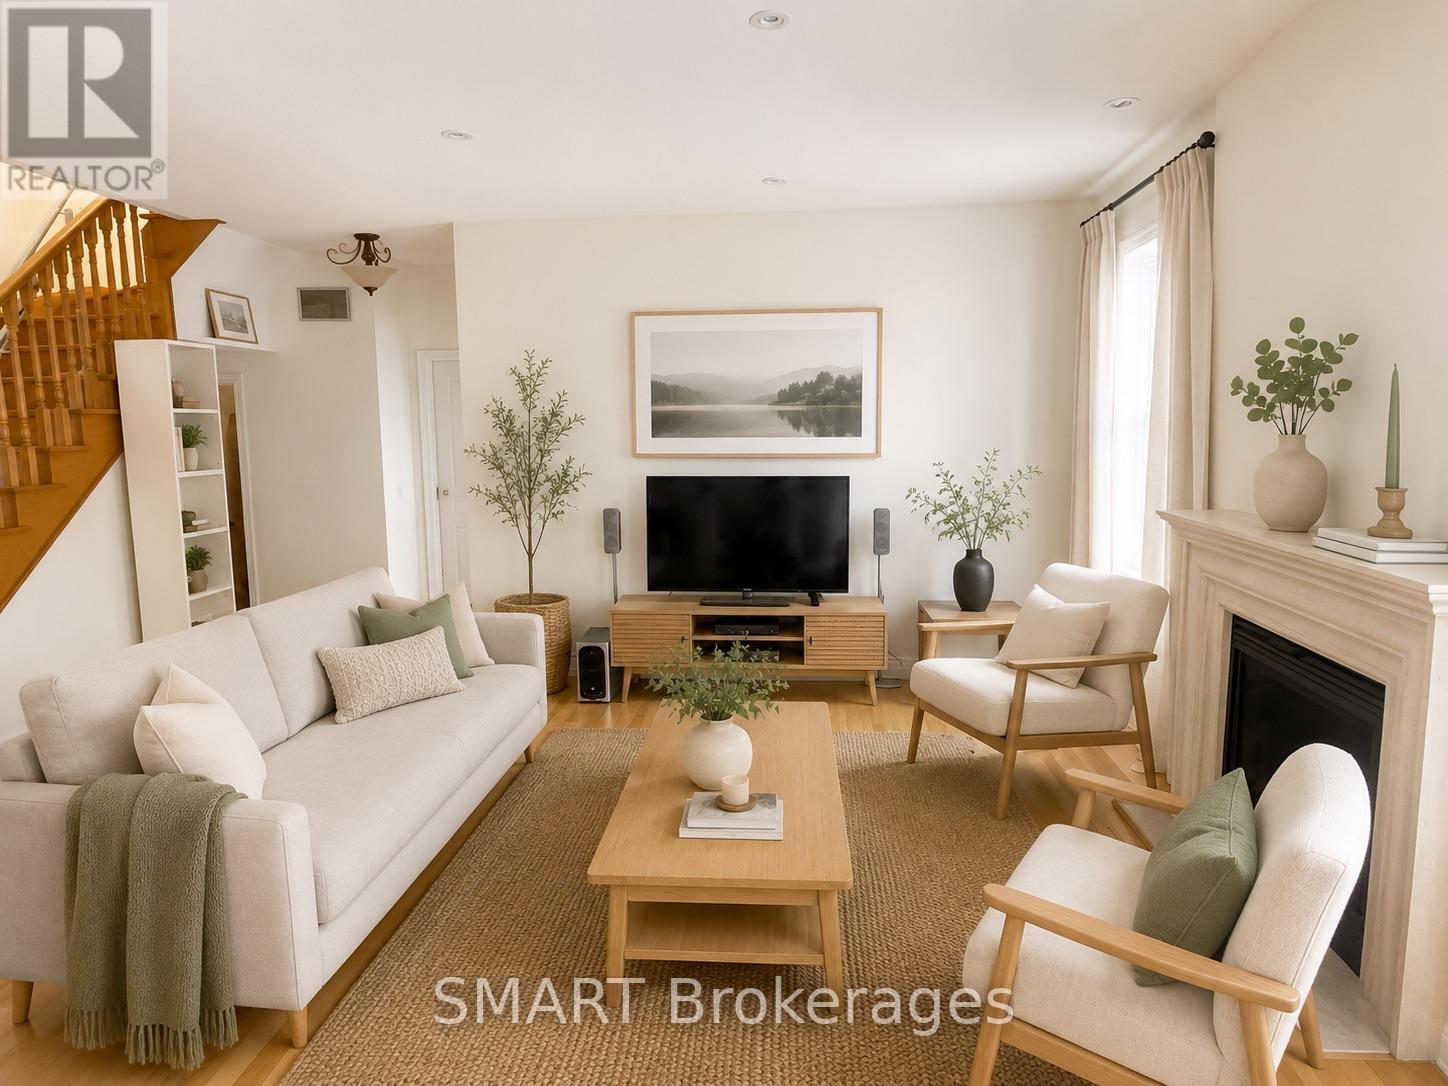
Image 3
$1,360,000

7 BRAEHEAD DRIVE, Richmond Hill, Ontario, L4E 0B5

MLS® # N13695154

4+1 Beds

Baths

2500 - 3000  FEETSQ

QuickQuoteTM: $1.3M - $1.5M

Richmond Hill ON, L4E 0B5

MLS® # N13695154

Property Information:

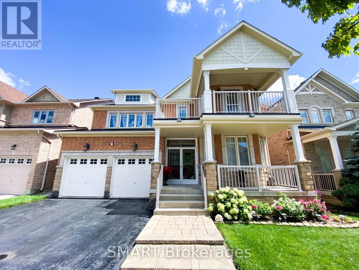
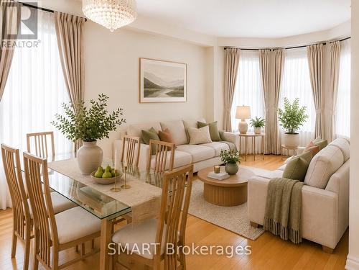
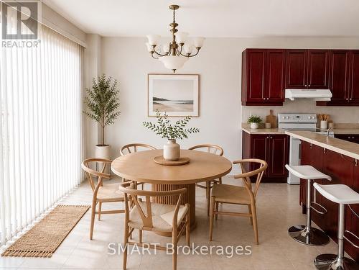
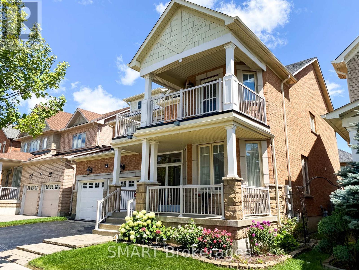
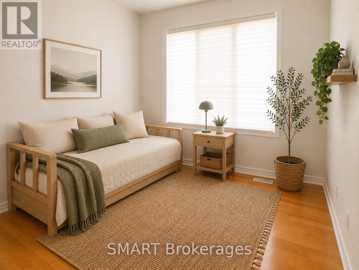
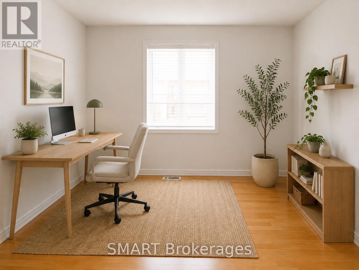
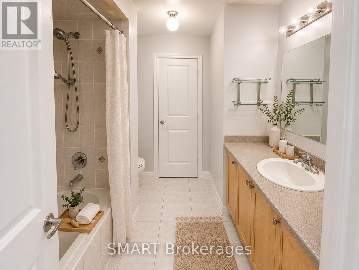
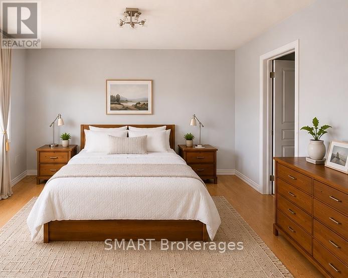
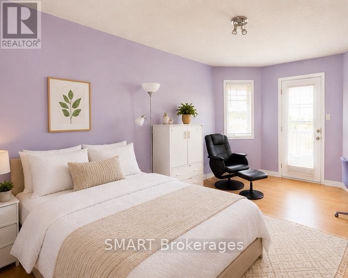
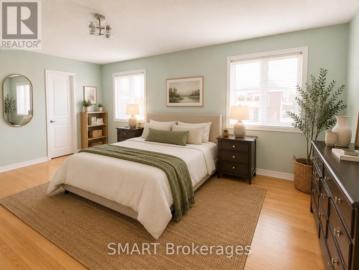
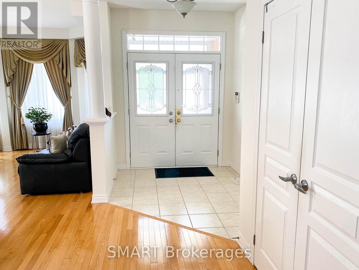
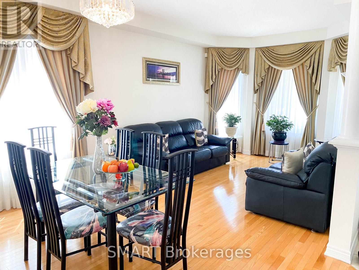
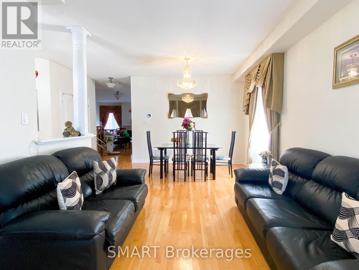
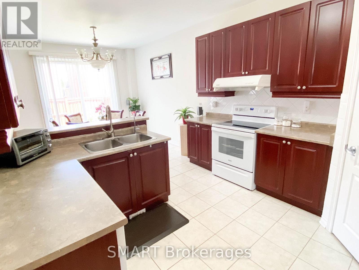
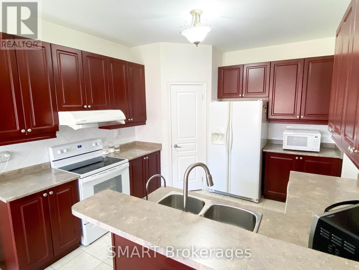
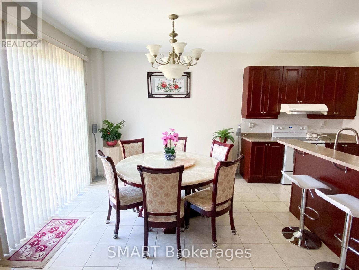
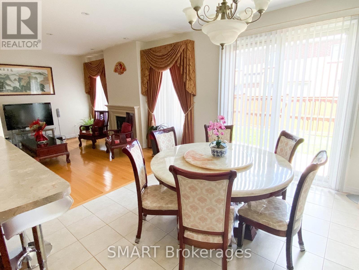
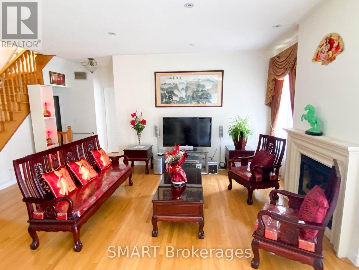
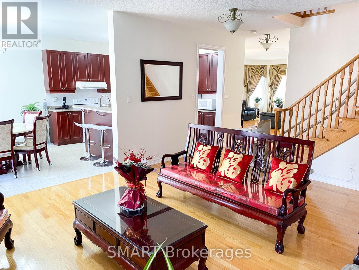
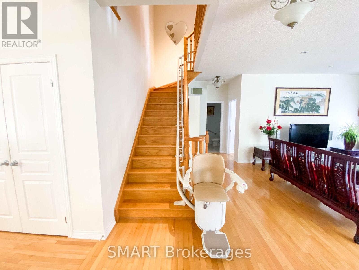
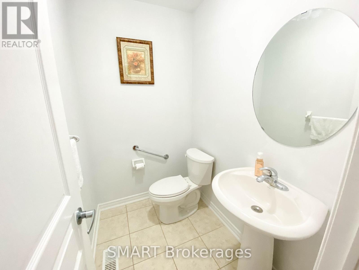
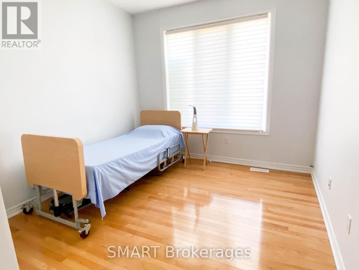
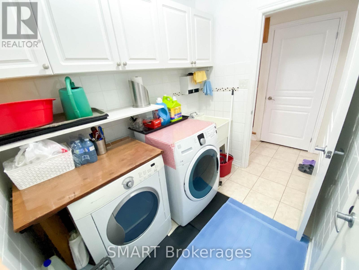
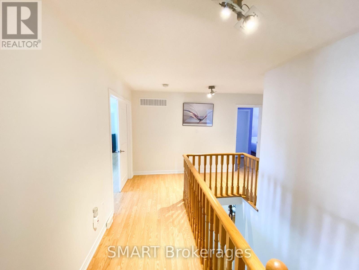
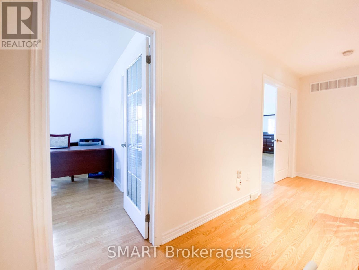
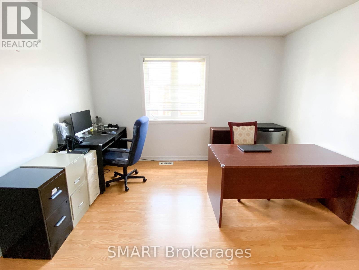
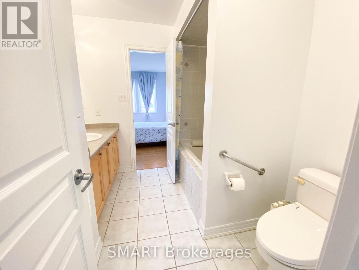
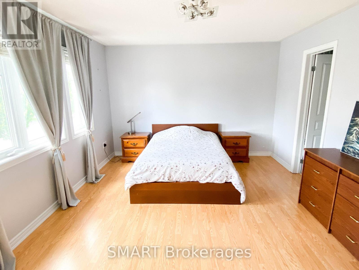
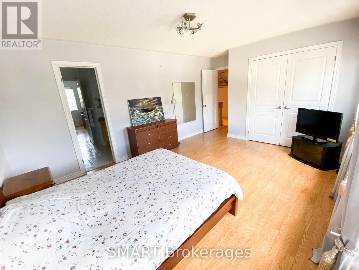
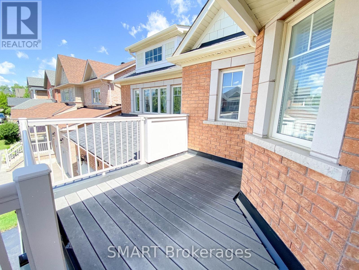
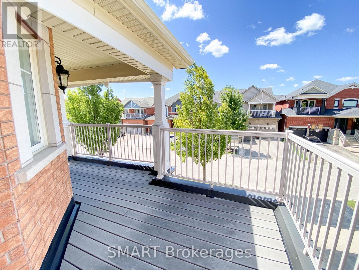
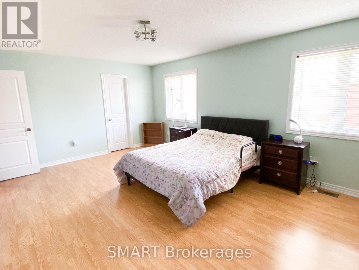
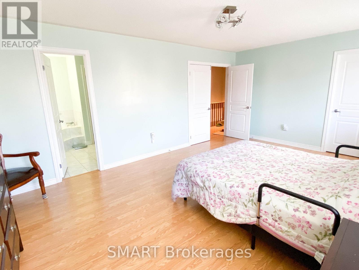
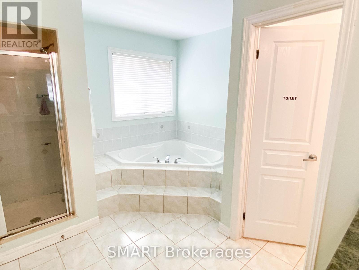
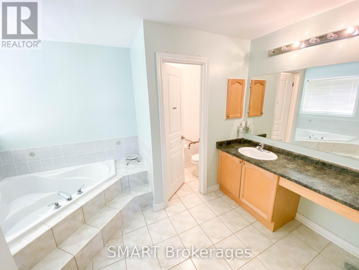
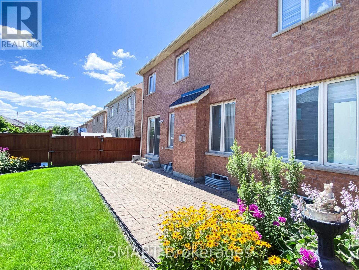
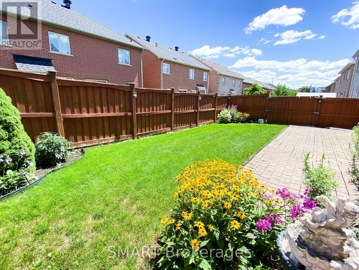
Welcome to 7 Braehead Drive! This spacious 4-bedroom, 4-bathroom home offers approximately 2,856 sq. ft. of bright, airy living space, with 9' ceilings on the main floor and a flexible extra room ideal for a home office, den or guest space. Thoughtful features include central vacuum, an automatic kitchen dustpan and a stair lift for added accessibility. The roof was replaced in 2021 for peace of mind. Located in the family-friendly Jefferson community of Richmond Hill, you're close to parks, trails, Lake Wilcox, schools, shopping, restaurants and recreational amenities-giving you the perfect balance of a peaceful residential setting and convenient access to everything you need. This isn't just a house with plenty of space-it's a home with the flexibility, comfort and location to grow with your family. Bring your vision, add your own style, and make this well-loved family home your own! (id:27)

Building Features:

  • Style: Detached
  • Building Type: House
  • Basement Development: Unfinished
  • Basement Type: N/A
  • Construction Style - Attachment: Detached
  • Exterior Finish: Brick, Stone
  • Fireplace: Yes
  • Floor Space: 2500 - 3000 sqft
  • Foundation Type: Unknown
  • Heating Type: Forced air
  • Heating Fuel: Natural gas
  • Cooling Type: Central air conditioning
  • Appliances: Garage door opener remote, Central Vacuum, Dishwasher, Freezer, Hood Fan, Stove, Water Treatment, Window Coverings, Refrigerator

Property Features:

  • OwnershipType: Freehold
  • Property Type: Single Family
  • Bedrooms: 4+1
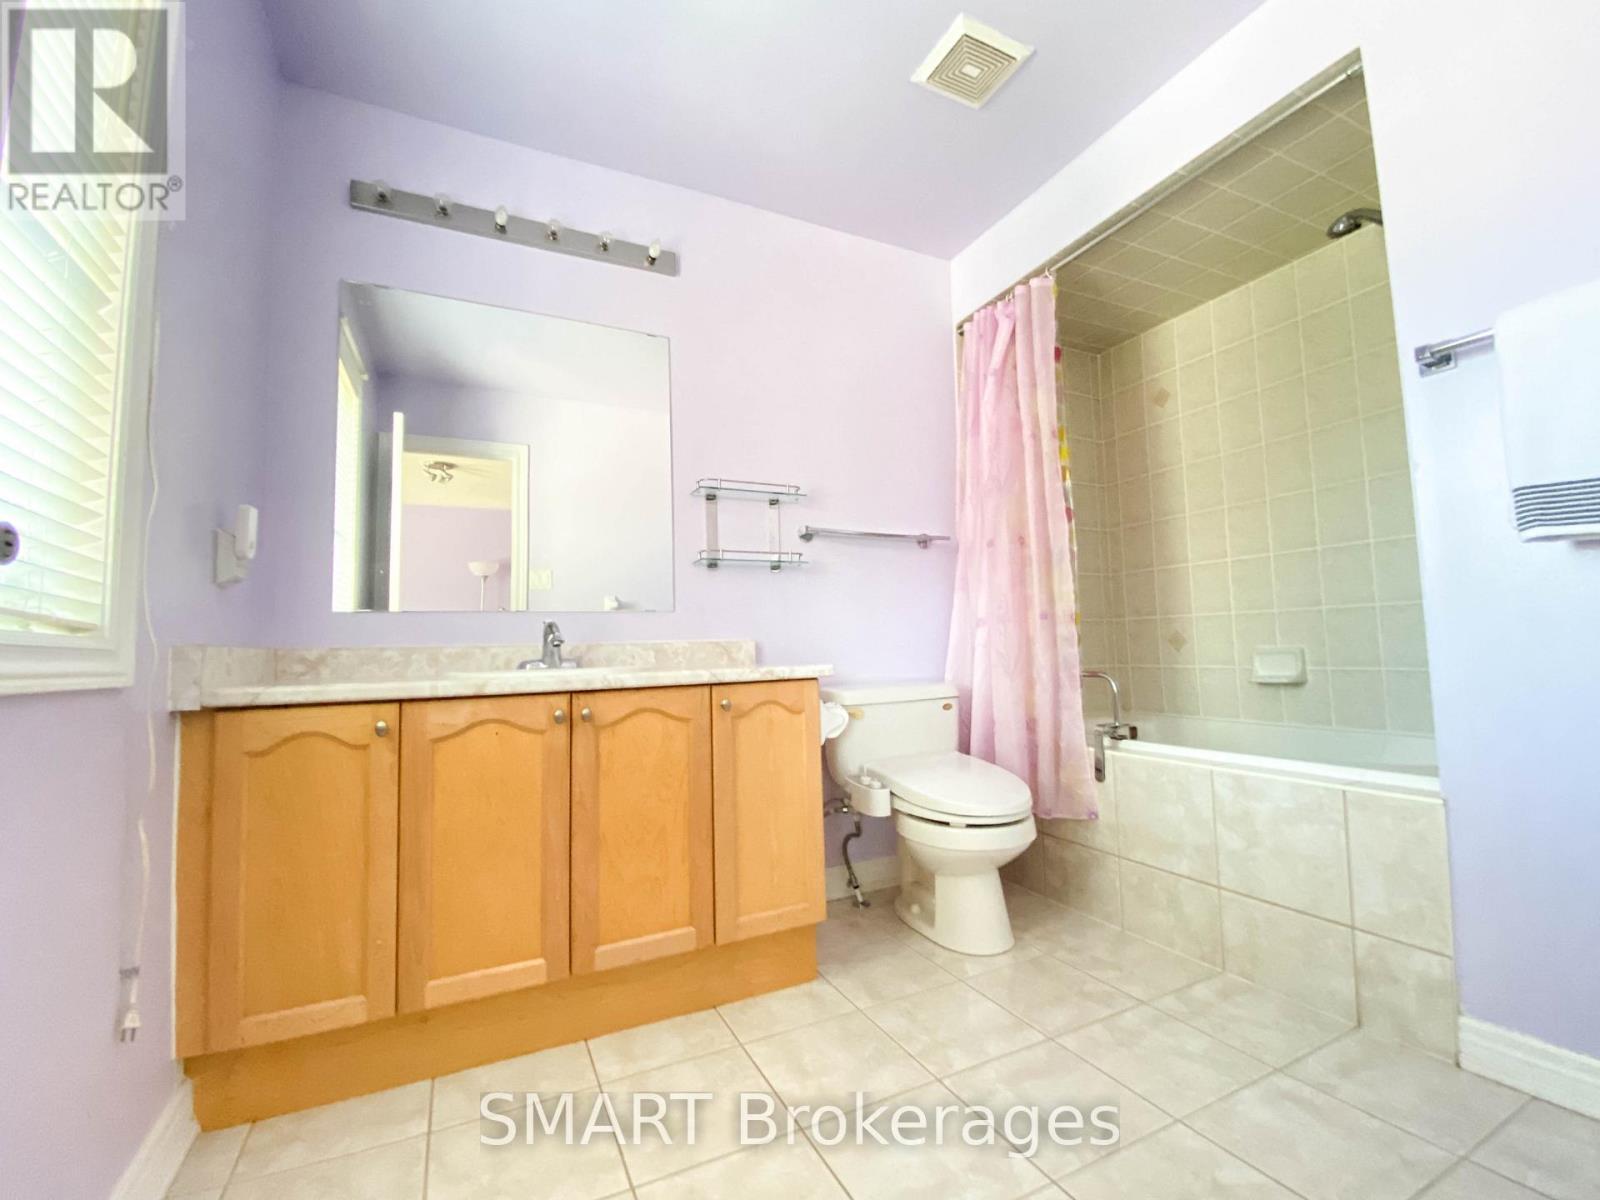
  • Bathrooms: 4
  • Half Bathrooms: 1
  • Features: Carpet Free
  • Floor Space (approx): 2500 - 3000 Square Feet
  • Irregular: Yes
  • Lot Depth: 88.6 Feet
  • Lot Frontage: 45 Feet
  • Lot Size: 45 x 88.6 FT
  • Sewer: Sanitary sewer
  • Parking Type: Garage
  • No. of Parking Spaces: 4

Rooms:

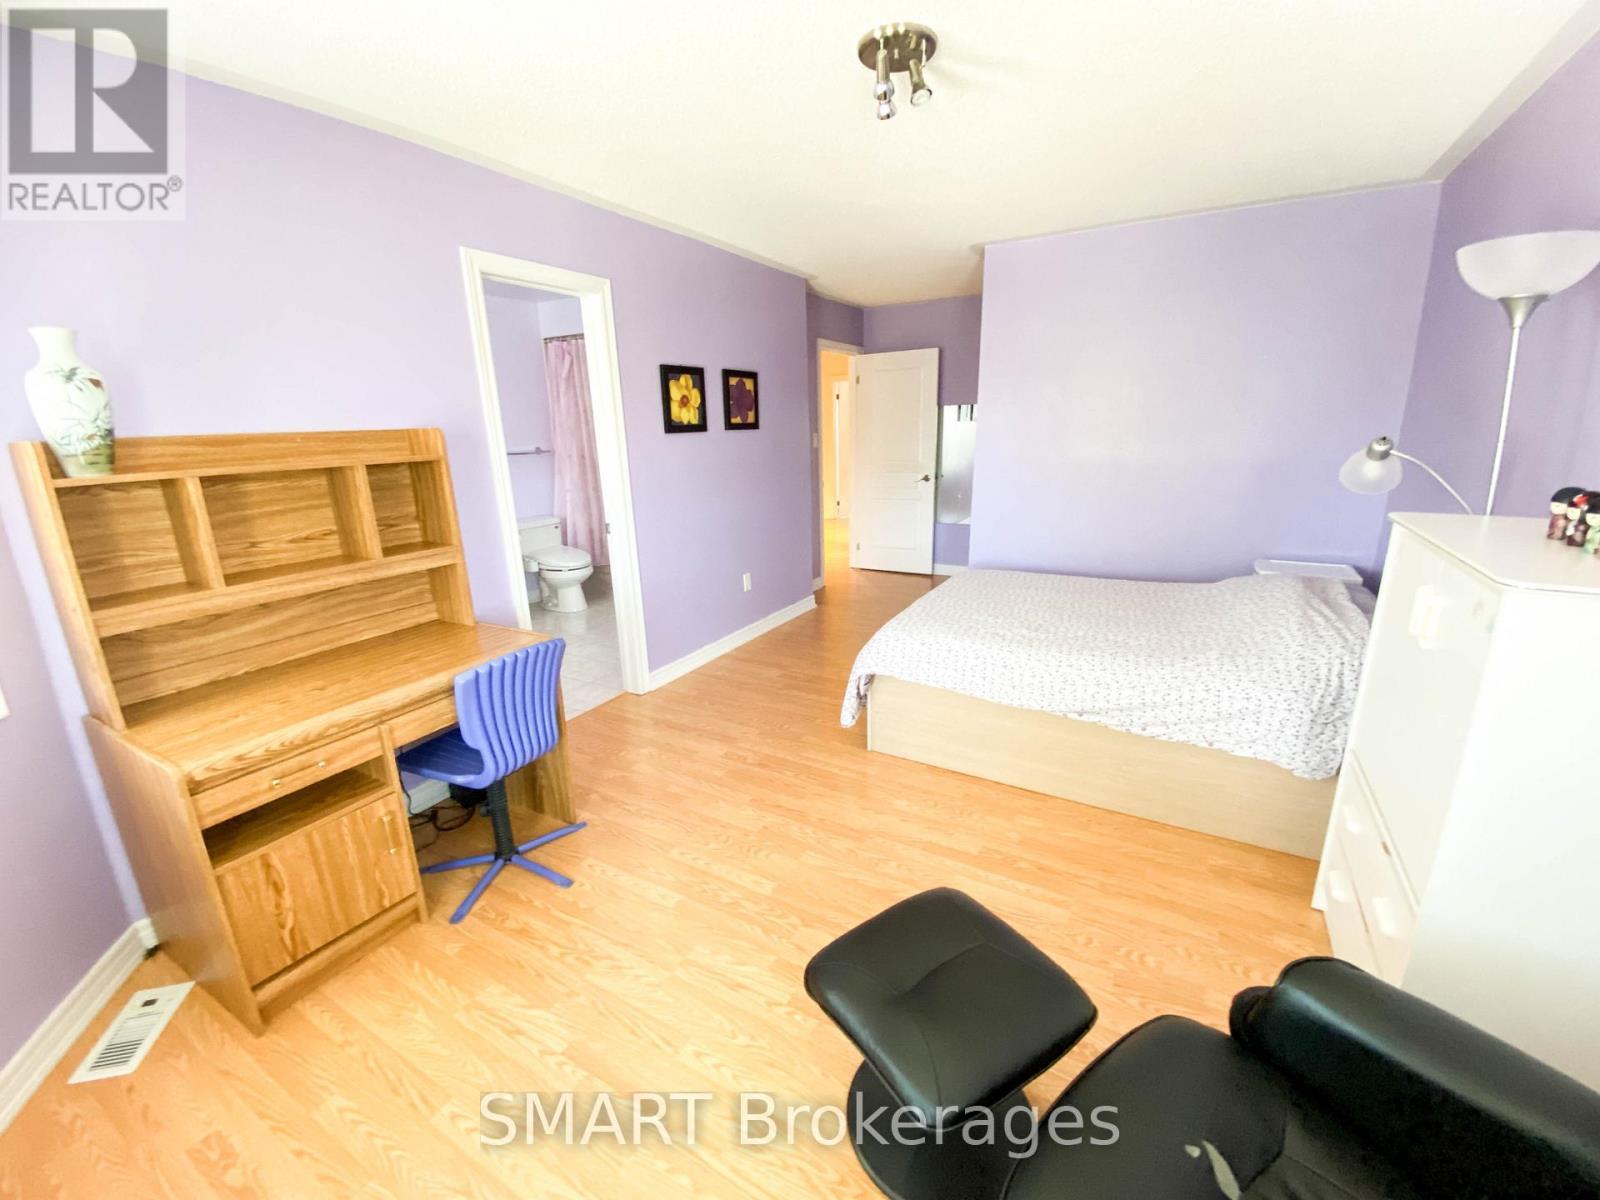
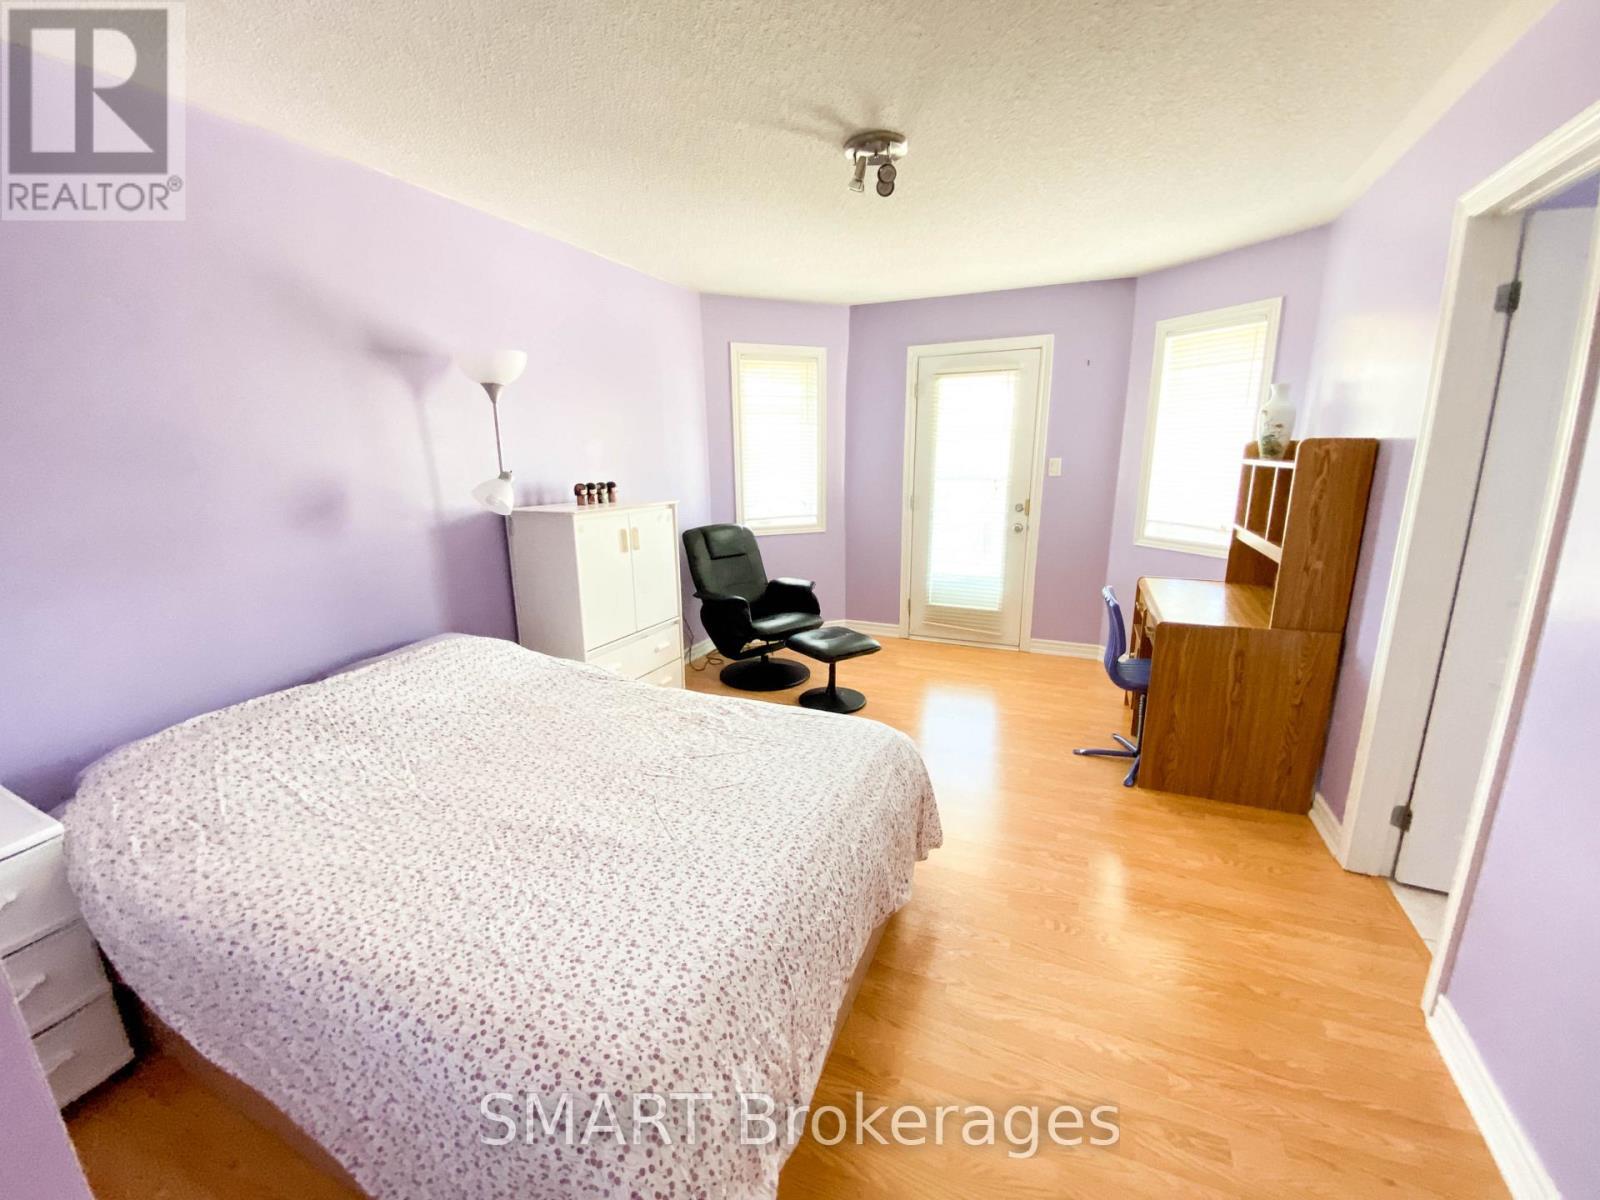
  • Bedroom 2nd Level 5.79 m x 3.96 m
  • 2nd Bedroom 2nd Level 3.96 m x 3.66 m
  • 3rd Bedroom 2nd Level 4.75 m x 3.66 m
  • 4th Bedroom 2nd Level 4.57 m x 3.35 m
  • Living Ground Level 3.35 m x 3.35 m
  • Dining Ground Level 3.35 m x 3.05 m
  • Kitchen Ground Level 3.66 m x 3.35 m
  • Breakfast Ground Level 3.35 m x 3.35 m
  • Family Ground Level 5.64 m x 4.39 m
  • Den Ground Level 3.35 m x 3.18 m

Convert Measurement to:


Courtesy of: SMART Brokerages

REALTOR.ca  

QuickQuoteTM Powered by RPS

Location of 7 BRAEHEAD DRIVE, Richmond Hill, Ontario, L4E 0B5

Demographic Information of 7 BRAEHEAD DRIVE, Richmond Hill, Ontario, L4E 0B5

Life Stage

Young Families

Employment Type

Mixed

Average Household Income

$150,414.64

Average Number of Children

1.71

Household Population

Household Structure

Age of Population

Education

Education Level

No certificate/diploma/degree

9.81 %

High school certificate or equivalent

21.8 %

Apprenticeship trade certificate/diploma

2.82 %

College/non-university certificate

12.42 %

University certificate (below bachelor)

3.05 %

University Degree

50.1 %

Commuter

Travel To Work

By Car

89.23 %

By Public Transit

6.01 %

By Walking

2.48 %

By Bicycle

0.0 %

By Other Methods

2.28 %

Cultural Diversity

Knowledge of Official Language

Mother Tongue

Building Information

Building Type

Apartments (Low and High Rise)

Houses

100.0 %

Own Vs. Rent

