Property Information:
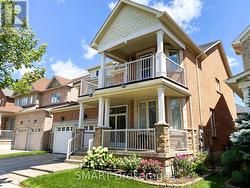
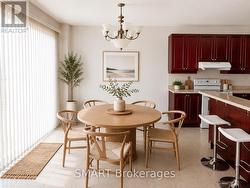
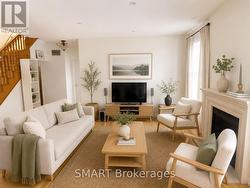
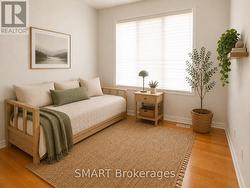
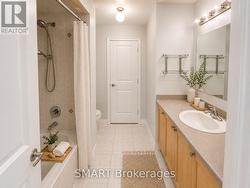
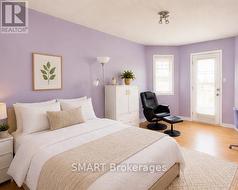
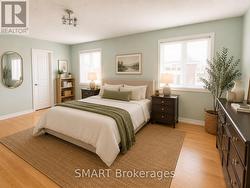
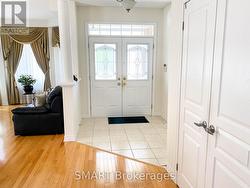
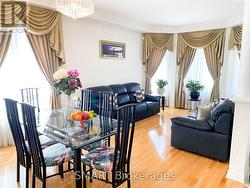
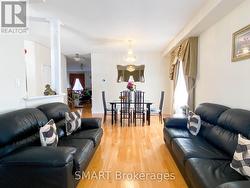
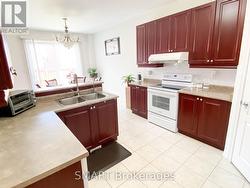
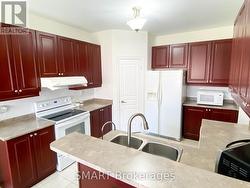
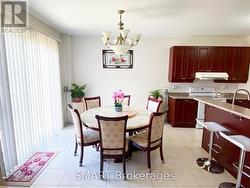
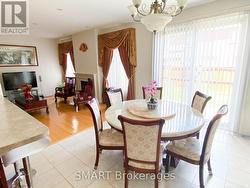
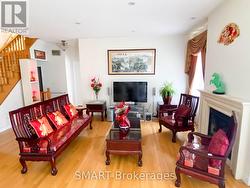
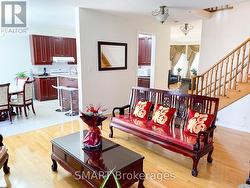
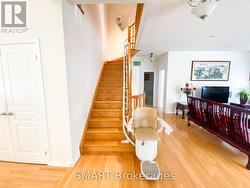
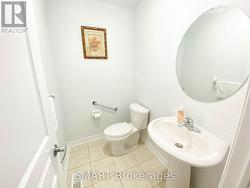
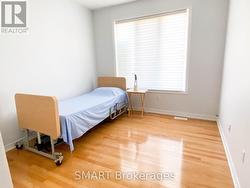
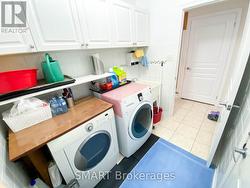
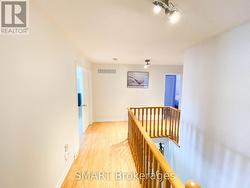
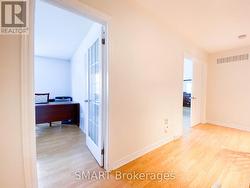
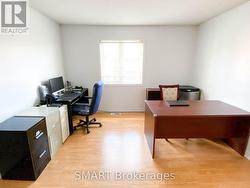
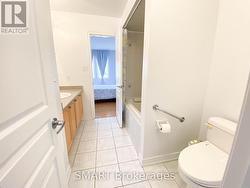
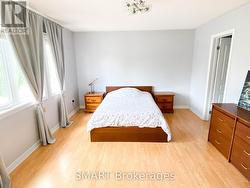
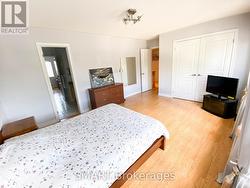
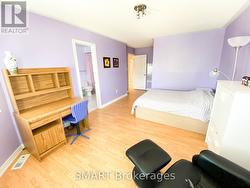
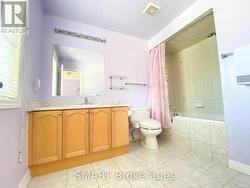
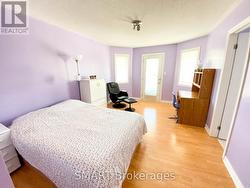
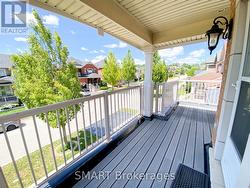
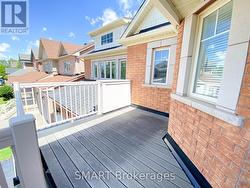
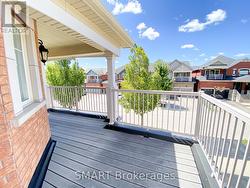
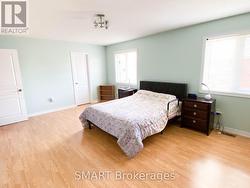
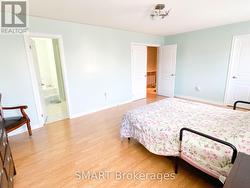
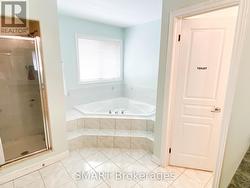
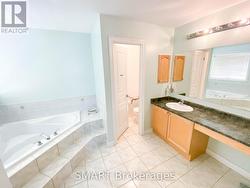
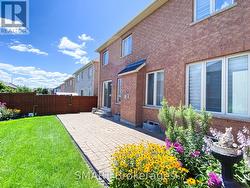
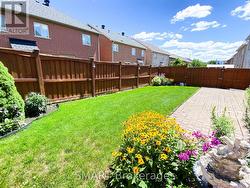
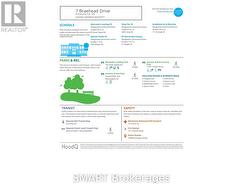
Welcome to 7 Braehead Drive! This spacious 4-bedroom, 4-bathroom home offers approximately 2,856 sq. ft. of bright, airy living space, with 9' ceilings on the main floor and a flexible extra room ideal for a home office, den or guest space. Thoughtful features include central vacuum, an automatic kitchen dustpan and a stair lift for added accessibility. The roof was replaced in 2021 for peace of mind. Located in the family-friendly Jefferson community of Richmond Hill, you're close to parks, trails, Lake Wilcox, schools, shopping, restaurants and recreational amenities-giving you the perfect balance of a peaceful residential setting and convenient access to everything you need. This isn't just a house with plenty of space-it's a home with the flexibility, comfort and location to grow with your family. Bring your vision, add your own style, and make this well-loved family home your own! (id:27)
Building Features:
-
Style:
Detached
-
Building Type:
House
-
Basement Development:
Unfinished
-
Basement Type:
N/A
-
Construction Style - Attachment:
Detached
-
Exterior Finish:
Brick, Stone
-
Fireplace:
Yes
-
Floor Space:
2500 - 3000 sqft
-
Foundation Type:
Unknown
-
Heating Type:
Forced air
-
Heating Fuel:
Natural gas
-
Cooling Type:
Central air conditioning
-
Appliances:
Garage door opener remote, Central Vacuum, Dishwasher, Freezer, Hood Fan, Stove, Water Treatment, Window Coverings, Refrigerator