Button CopyPathCircle CloseCircle Left ArrowArrow Down Icon GreyClosecirclecircleBurger
Image 1
Image 2
Image 3
$418,800

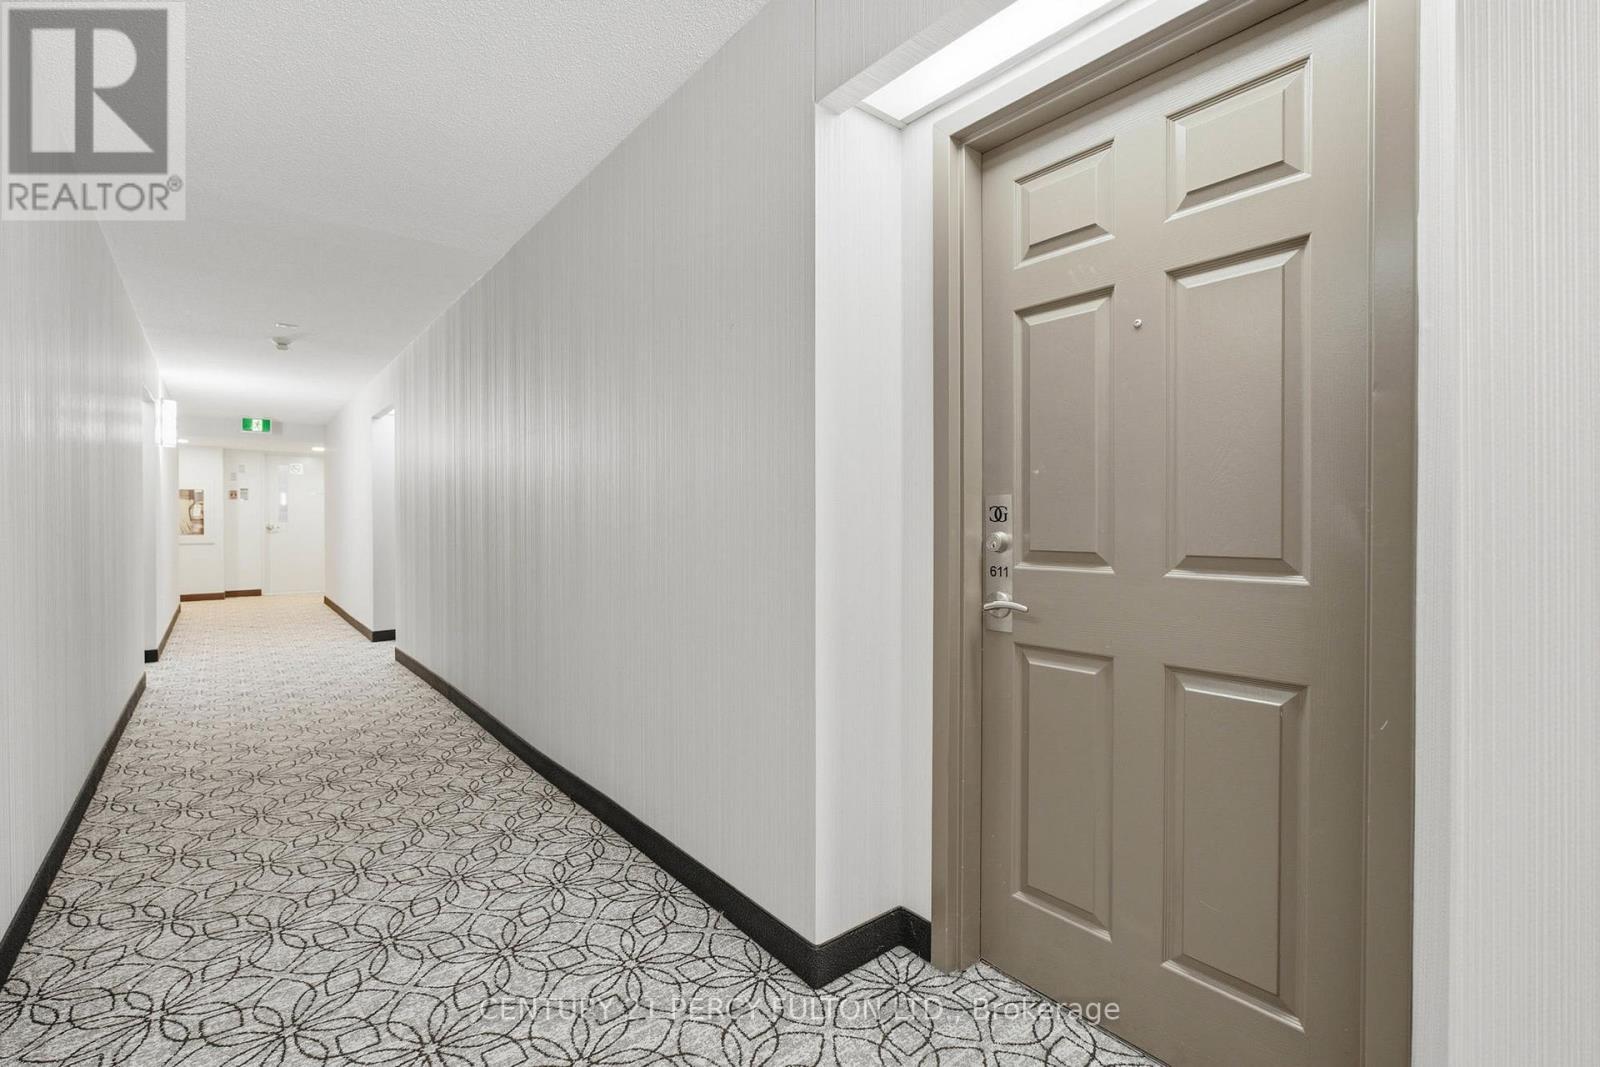
611 - 309 MAJOR MACKENZIE AVENUE, Richmond Hill, Ontario, L4V 9Y5

MLS® # N13705792

1+1 Beds

Baths

700 - 799  FEETSQ

QuickQuoteTM: Not Available

Richmond Hill ON, L4V 9Y5

MLS® # N13705792

Property Information:

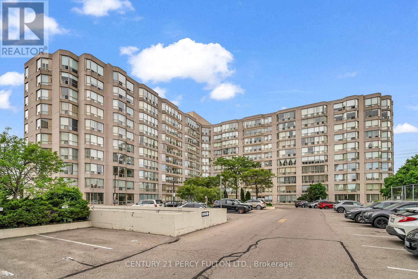
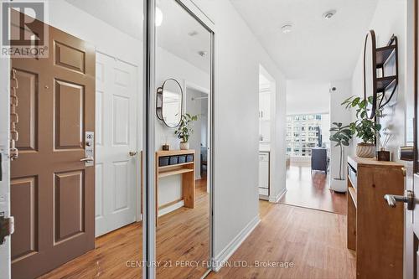
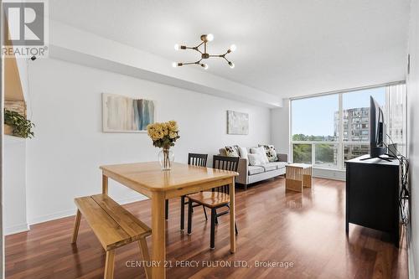
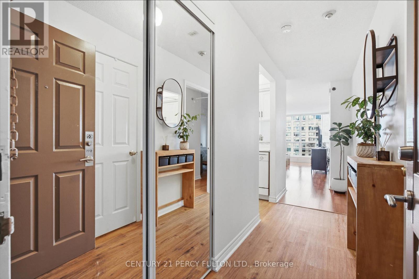
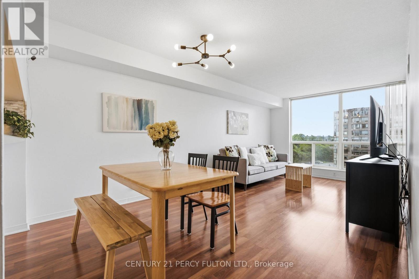
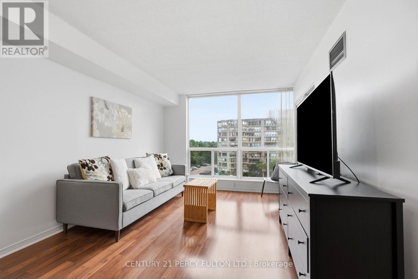
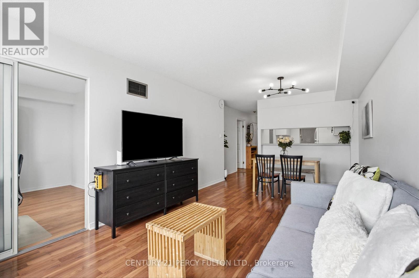
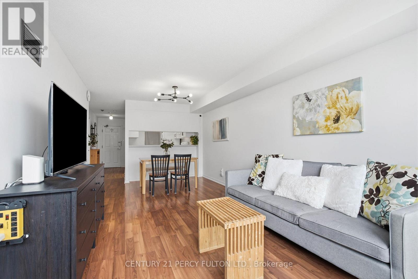
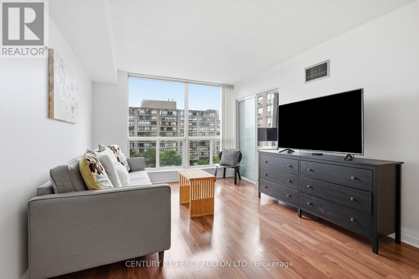
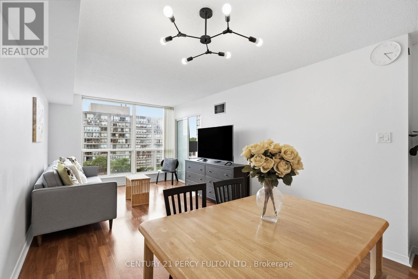
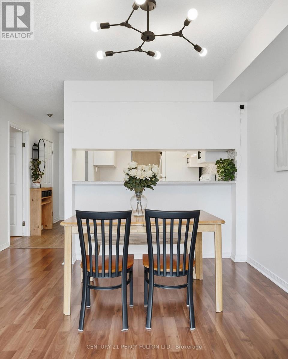
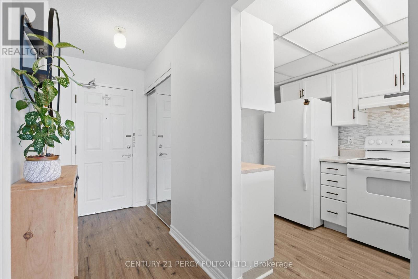
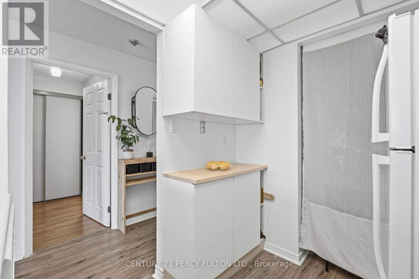
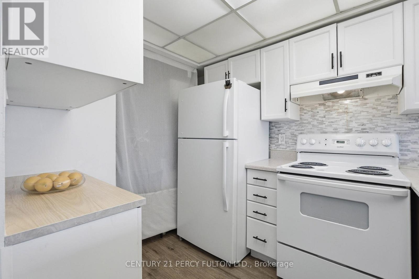
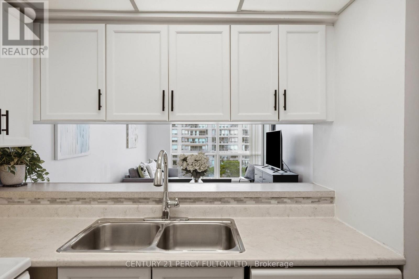
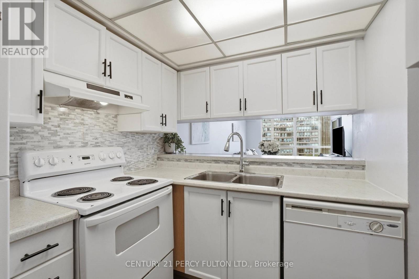
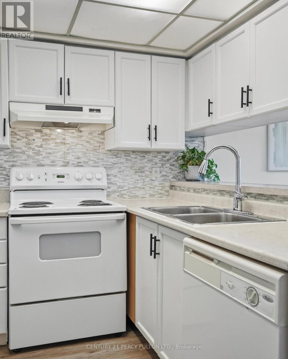
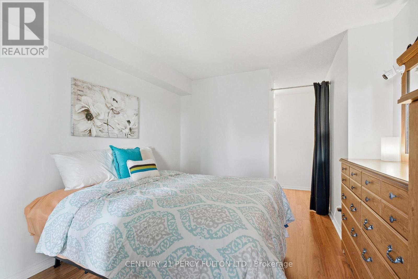
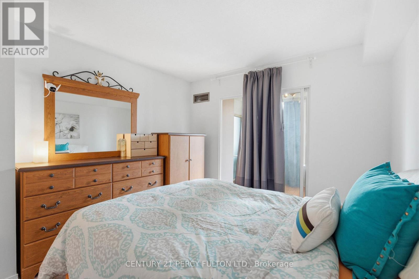
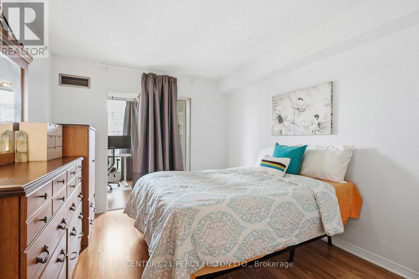
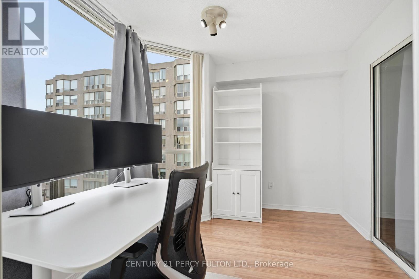
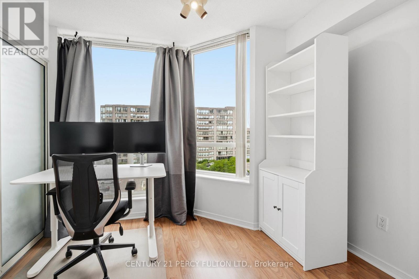
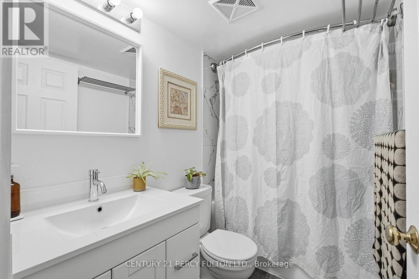
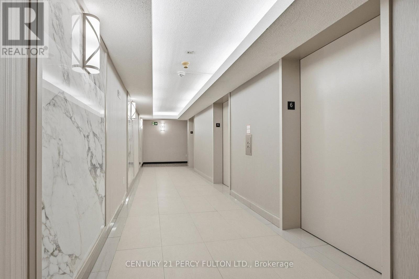
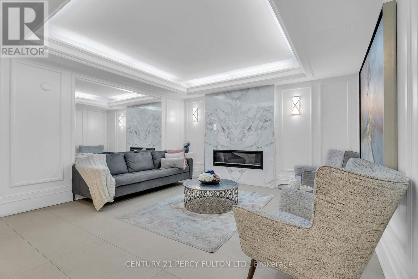
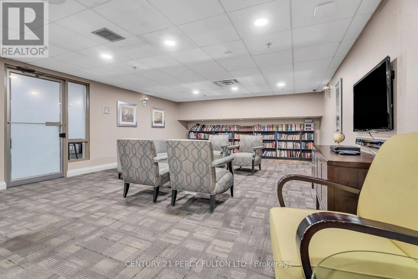
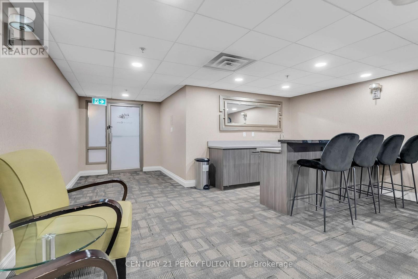
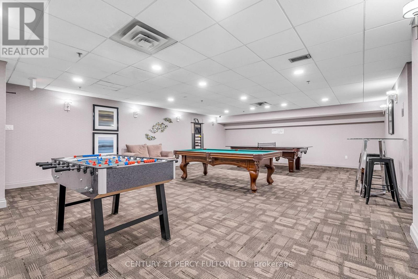
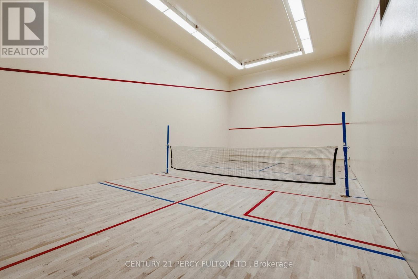
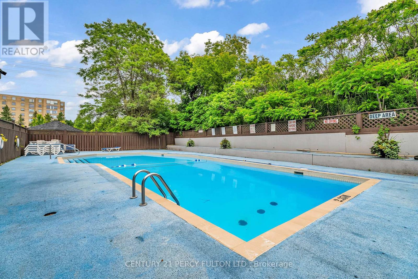
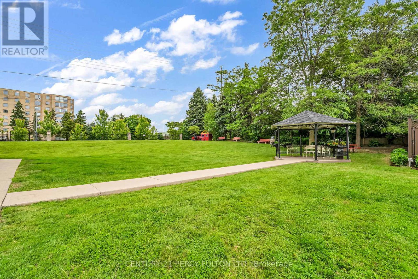
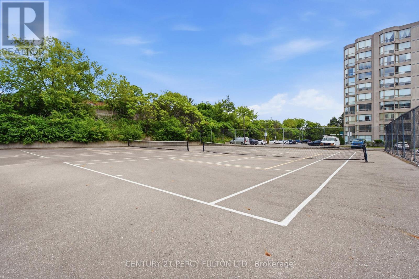
Welcome to Cedar Gate condo living in this exceptional property. Ideally suited for those downsizing or just starting out, the residence boasts a thoughtful layout and ample space. The highways, public transit, hospital, mall, and more. Building amenities include a pool, sauna, rec room, party room, tennis, squash, gym, library, and 24-hour security. Kitchen is equipped with a double sink, pantry, and convenient access to laundry facilities. The combined dining and living area is bathed in natural light, while the master bedroom, features expansive closets, ample storage, a 4-piece ensuite, and direct access to a versatile den. Den offers endless possibilities, Perfect for working from home or as a small bedroom, Residents will appreciate the property's prime location, with easy access to the Go Station, highways, public transit, hospital, mall, and more. Building amenities include a pool, sauna, rec room, party room, tennis, squash, gym, library, and 24-hour security. (id:27)

Building Features:

  • Style: Apartment
  • Building Type: Apartment
  • Amenities: Storage - Locker
  • Basement Type: None
  • Exterior Finish: Concrete
  • Floor Space: 700 - 799 sqft
  • Flooring Type: Laminate
  • Heating Type: Forced air
  • Heating Fuel: Natural gas
  • Cooling Type: Central air conditioning
  • Appliances: Window Coverings

Property Features:

  • OwnershipType: Condominium/Strata
  • Property Type: Single Family
  • Bedrooms: 1+1
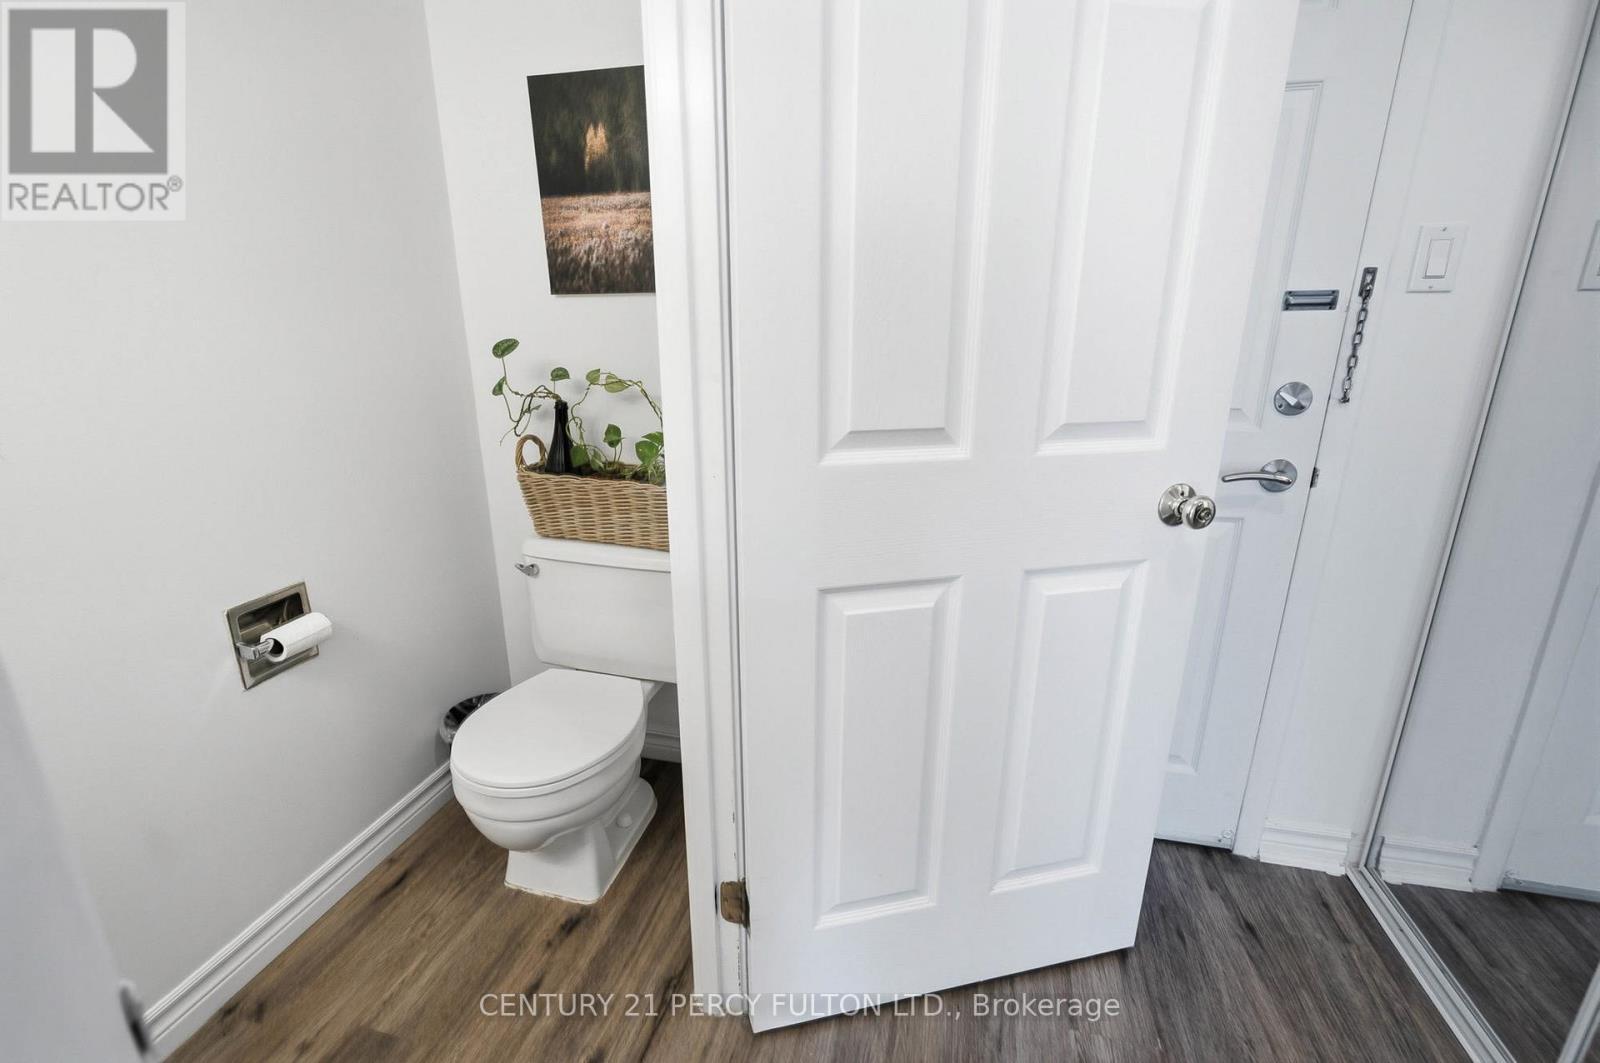
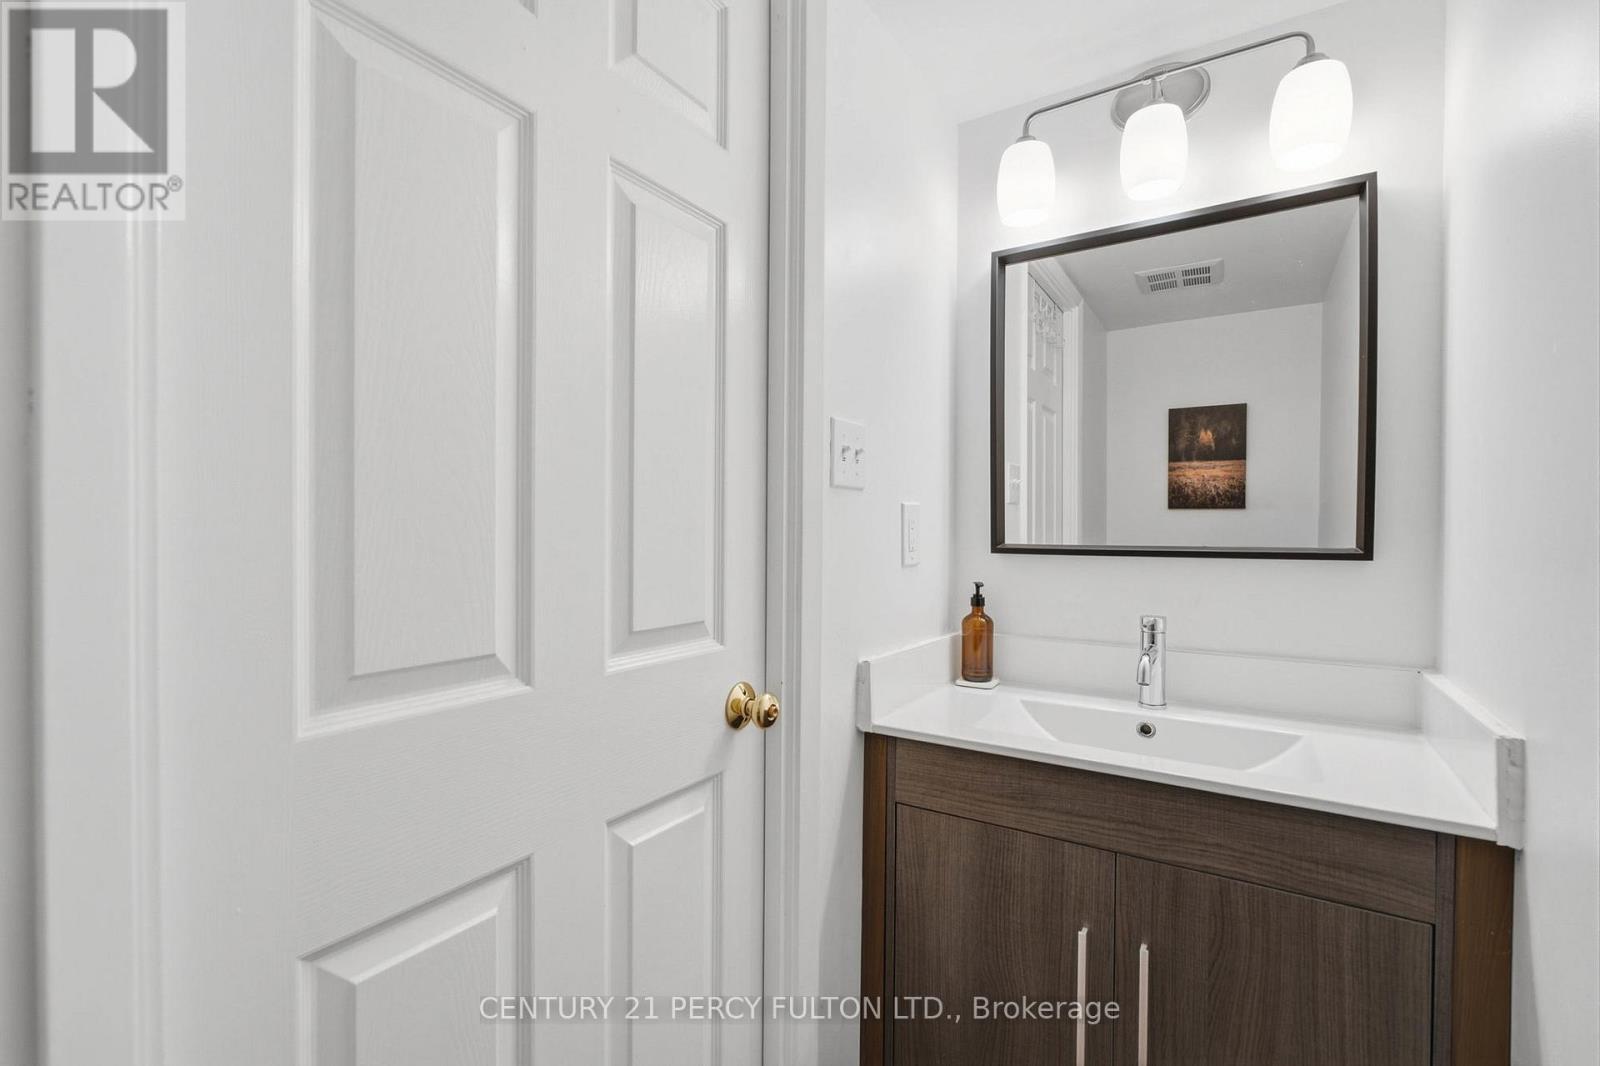
  • Bathrooms: 2
  • Half Bathrooms: 1
  • Community Features: Pets Allowed With Restrictions
  • Condo Fees: $778 Monthly
  • Features: Carpet Free
  • Floor Space (approx): 700 - 799 Square Feet
  • MaintenanceFee Type: Heat, Water, Cable TV, Common Area Maintenance, Insurance
  • Parking Type: Underground, Garage
  • No. of Parking Spaces: 1

Rooms:

  • Den Flat/Apartment Level 3.00 m x 2.10 m
  • Primary Bedroom Flat/Apartment Level 4.00 m x 3.00 m
  • Dining Flat/Apartment Level 6.60 m x 3.27 m
  • Kitchen Flat/Apartment Level 3.24 m x 2.23 m
  • Living Flat/Apartment Level 6.60 m x 3.27 m

Convert Measurement to:


Courtesy of: CENTURY 21 PERCY FULTON LTD.

REALTOR.ca  

QuickQuoteTM Powered by RPS

Location of 611 - 309 MAJOR MACKENZIE AVENUE, Richmond Hill, Ontario, L4V 9Y5

Demographic Information of 611 - 309 MAJOR MACKENZIE AVENUE, Richmond Hill, Ontario, L4V 9Y5

Life Stage

Young Families

Employment Type

Service Sector/White Collar

Average Household Income

$99,806.46

Average Number of Children

1.60

Household Population

Household Structure

Age of Population

Education

Education Level

No certificate/diploma/degree

17.18 %

High school certificate or equivalent

28.24 %

Apprenticeship trade certificate/diploma

4.06 %

College/non-university certificate

18.98 %

University certificate (below bachelor)

2.32 %

University Degree

29.21 %

Commuter

Travel To Work

By Car

80.2 %

By Public Transit

12.04 %

By Walking

3.54 %

By Bicycle

0.0 %

By Other Methods

4.22 %

Cultural Diversity

Knowledge of Official Language

Mother Tongue

Building Information

Building Type

Apartments (Low and High Rise)

52.1 %

Houses

47.9 %

Own Vs. Rent
