Property Information:
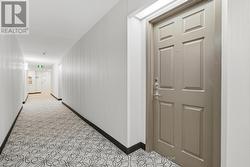
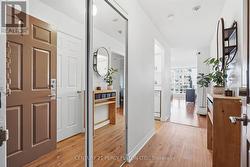
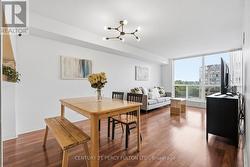
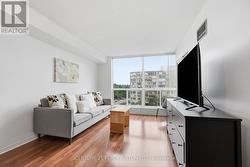
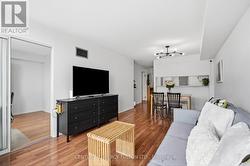
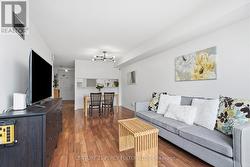
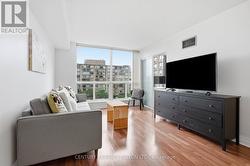
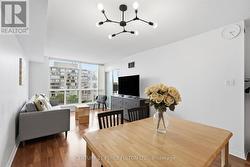
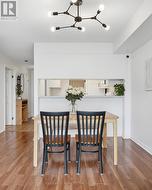
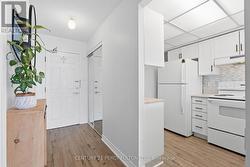
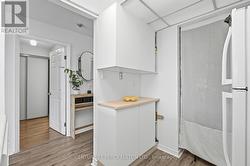
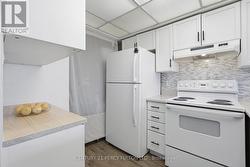
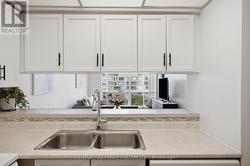
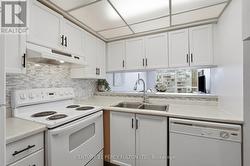
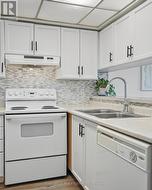
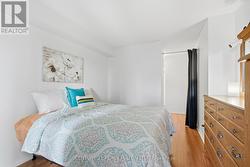
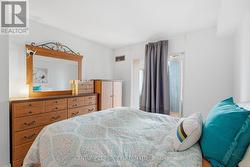
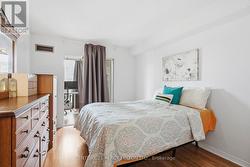
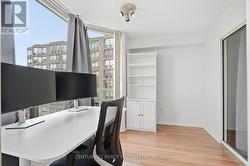
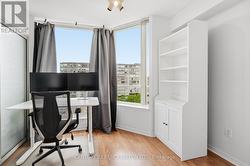
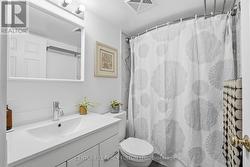
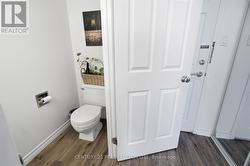
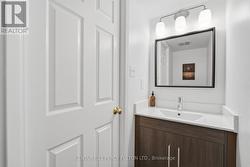
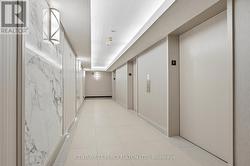
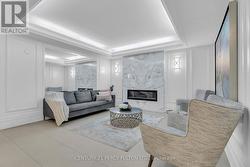
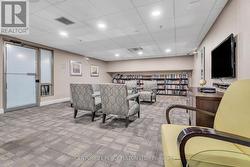
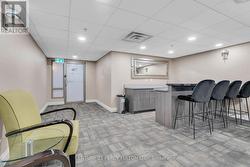
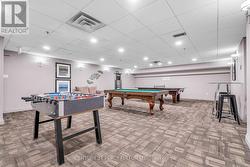
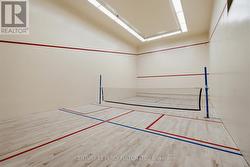
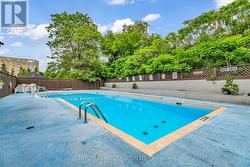
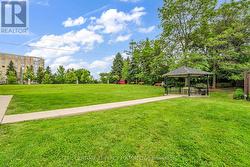
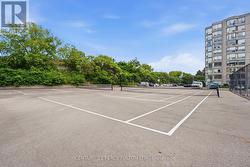
Welcome to Cedar Gate condo living in this exceptional property. Ideally suited for those downsizing or just starting out, the residence boasts a thoughtful layout and ample space. The highways, public transit, hospital, mall, and more. Building amenities include a pool, sauna, rec room, party room, tennis, squash, gym, library, and 24-hour security. Kitchen is equipped with a double sink, pantry, and convenient access to laundry facilities. The combined dining and living area is bathed in natural light, while the master bedroom, features expansive closets, ample storage, a 4-piece ensuite, and direct access to a versatile den. Den offers endless possibilities, Perfect for working from home or as a small bedroom, Residents will appreciate the property's prime location, with easy access to the Go Station, highways, public transit, hospital, mall, and more. Building amenities include a pool, sauna, rec room, party room, tennis, squash, gym, library, and 24-hour security. (id:27)
Building Features:
-
Style:
Apartment
-
Building Type:
Apartment
-
Amenities:
Storage - Locker
-
Basement Type:
None
-
Exterior Finish:
Concrete
-
Floor Space:
700 - 799 sqft
-
Flooring Type:
Laminate
-
Heating Type:
Forced air
-
Heating Fuel:
Natural gas
-
Cooling Type:
Central air conditioning
-
Appliances:
Window Coverings