Button CopyPathCircle CloseCircle Left ArrowArrow Down Icon GreyClosecirclecircleBurger
Image 1
Image 2
Image 3
$1,498,000

57 ASHFIELD DRIVE, Richmond Hill, Ontario, L4E 2L1

MLS® # N13704716

4+1 Beds

Baths

2500 - 3000  FEETSQ

QuickQuoteTM: Not Available

Richmond Hill ON, L4E 2L1

MLS® # N13704716

Property Information:

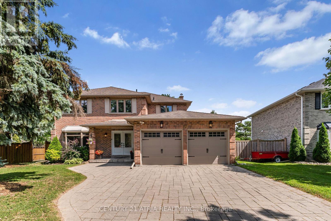
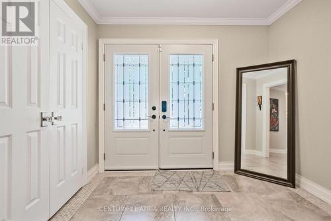
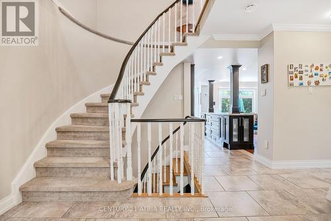
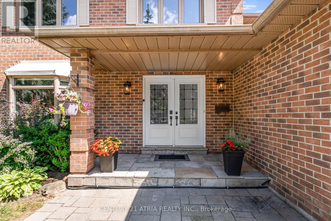
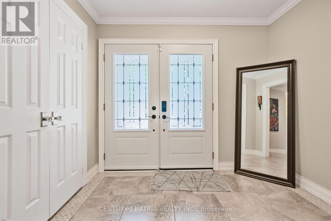
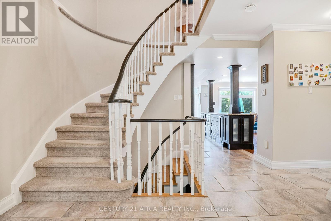
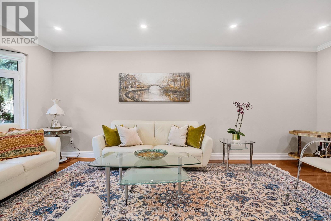
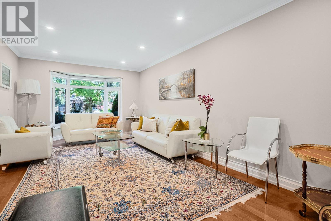
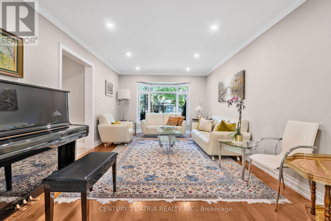
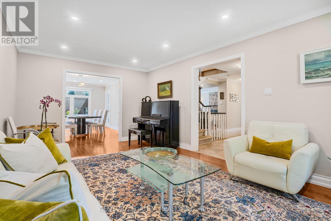
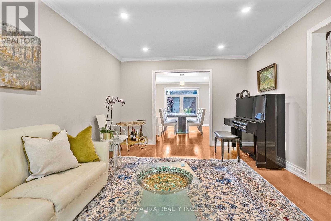
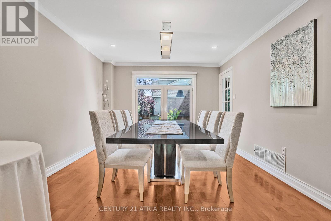
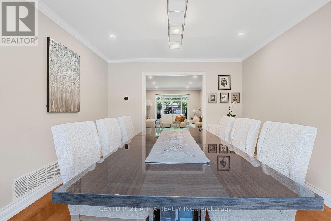
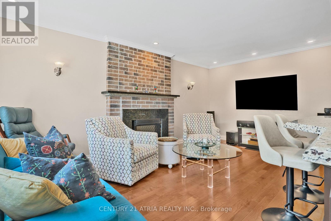
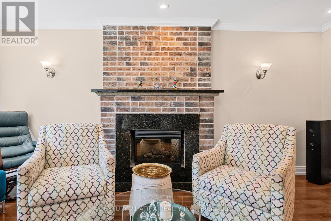
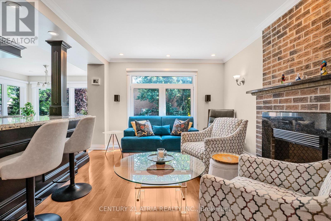
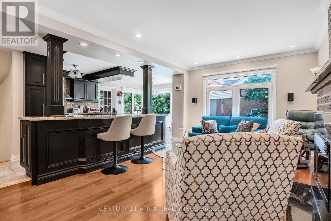
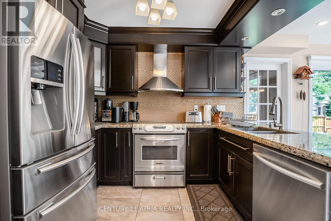
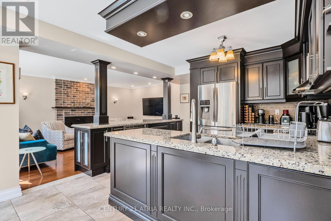
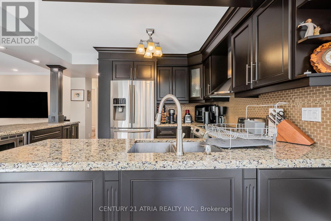
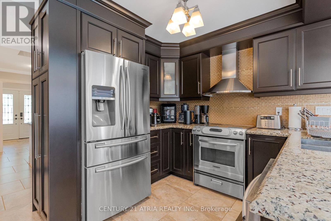
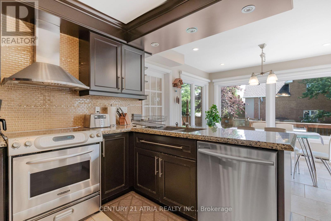
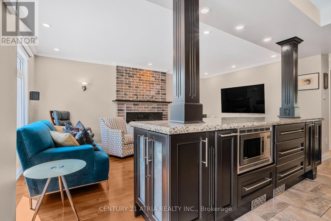
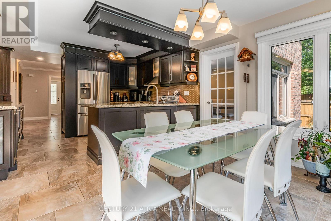
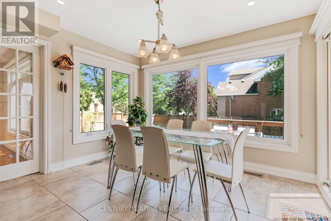
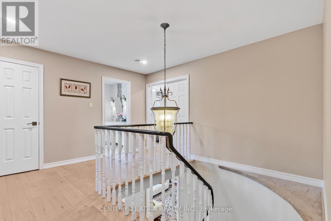
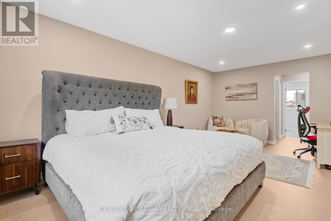
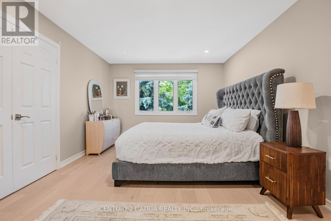
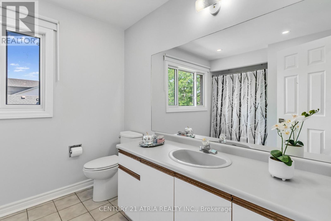
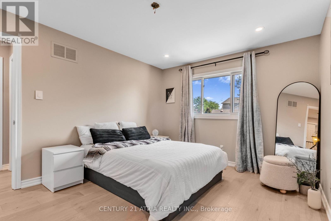
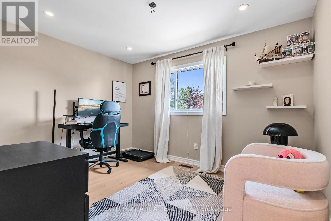
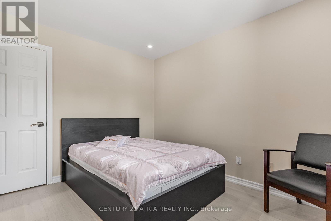
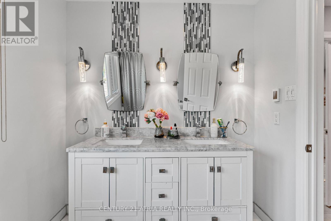
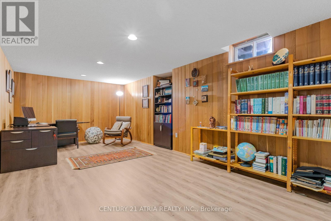
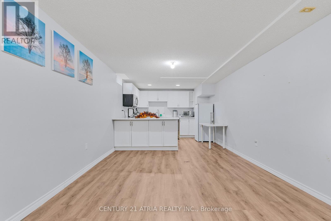
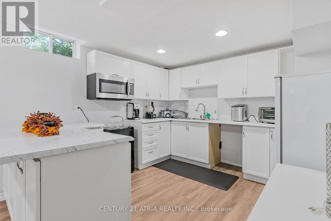
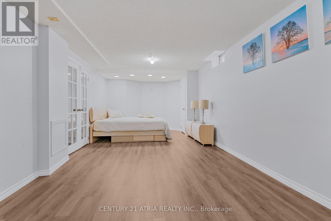
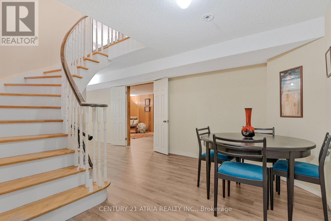
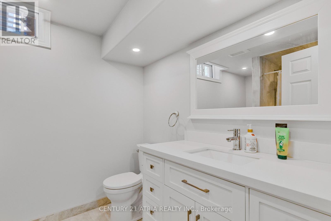
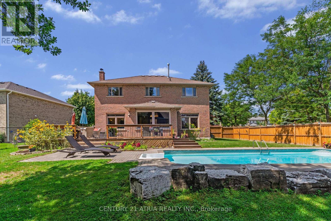
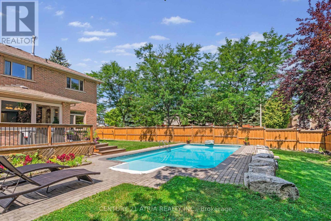
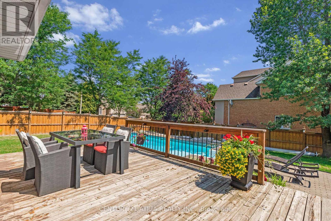
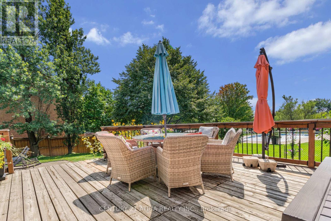
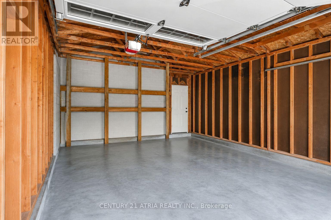
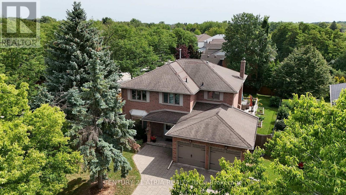
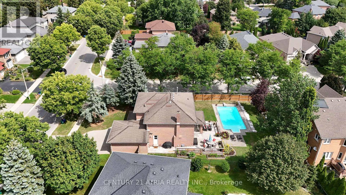
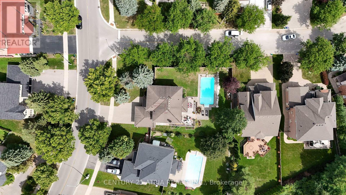
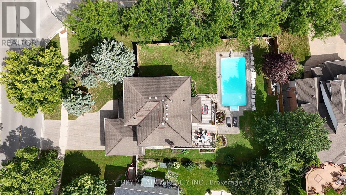
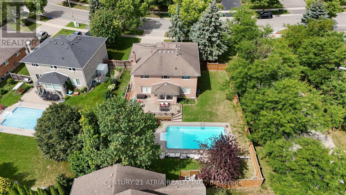
Welcome to 57 Ashfield Drive, a spacious and inviting family home offering approximately 2,700 sq. ft. above grade on a generous lot of nearly one-quarter acre. The functional layout features four bedrooms, separate living and dining rooms, and a comfortable family room adjoining the kitchen. Start your mornings in the spacious breakfast area overlooking the sparkling pool, then step outside to a generous backyard featuring mature trees and a large, gas-heated in-ground pool, perfect for summer entertaining and family fun. The finished basement features an open-concept kitchen and multipurpose living/sleeping area, along with ample storage and a large, fully separate bonus room, ideal as a recreation room, home office or guest room. Recent updates include new furnace (2026), pool pump (2026), air conditioner (2023), washer and dryer (2024), and a new dishwasher. Conveniently located close to Yonge Street, schools, parks, trails, shopping and beautiful Lake Wilcox. (id:27)

Building Features:

  • Style: Detached
  • Building Type: House
  • Basement Development: Finished
  • Basement Type: N/A
  • Construction Style - Attachment: Detached
  • Exterior Finish: Brick
  • Fireplace: Yes
  • Floor Space: 2500 - 3000 sqft
  • Flooring Type: Hardwood, Laminate, Ceramic
  • Foundation Type: Unknown
  • Heating Type: Forced air
  • Heating Fuel: Natural gas
  • Cooling Type: Central air conditioning
  • Appliances: Garage door opener remote, Dishwasher, Dryer, Microwave, Stove, Washer, Window Coverings, Refrigerator

Property Features:

  • OwnershipType: Freehold
  • Property Type: Single Family
  • Bedrooms: 4+1
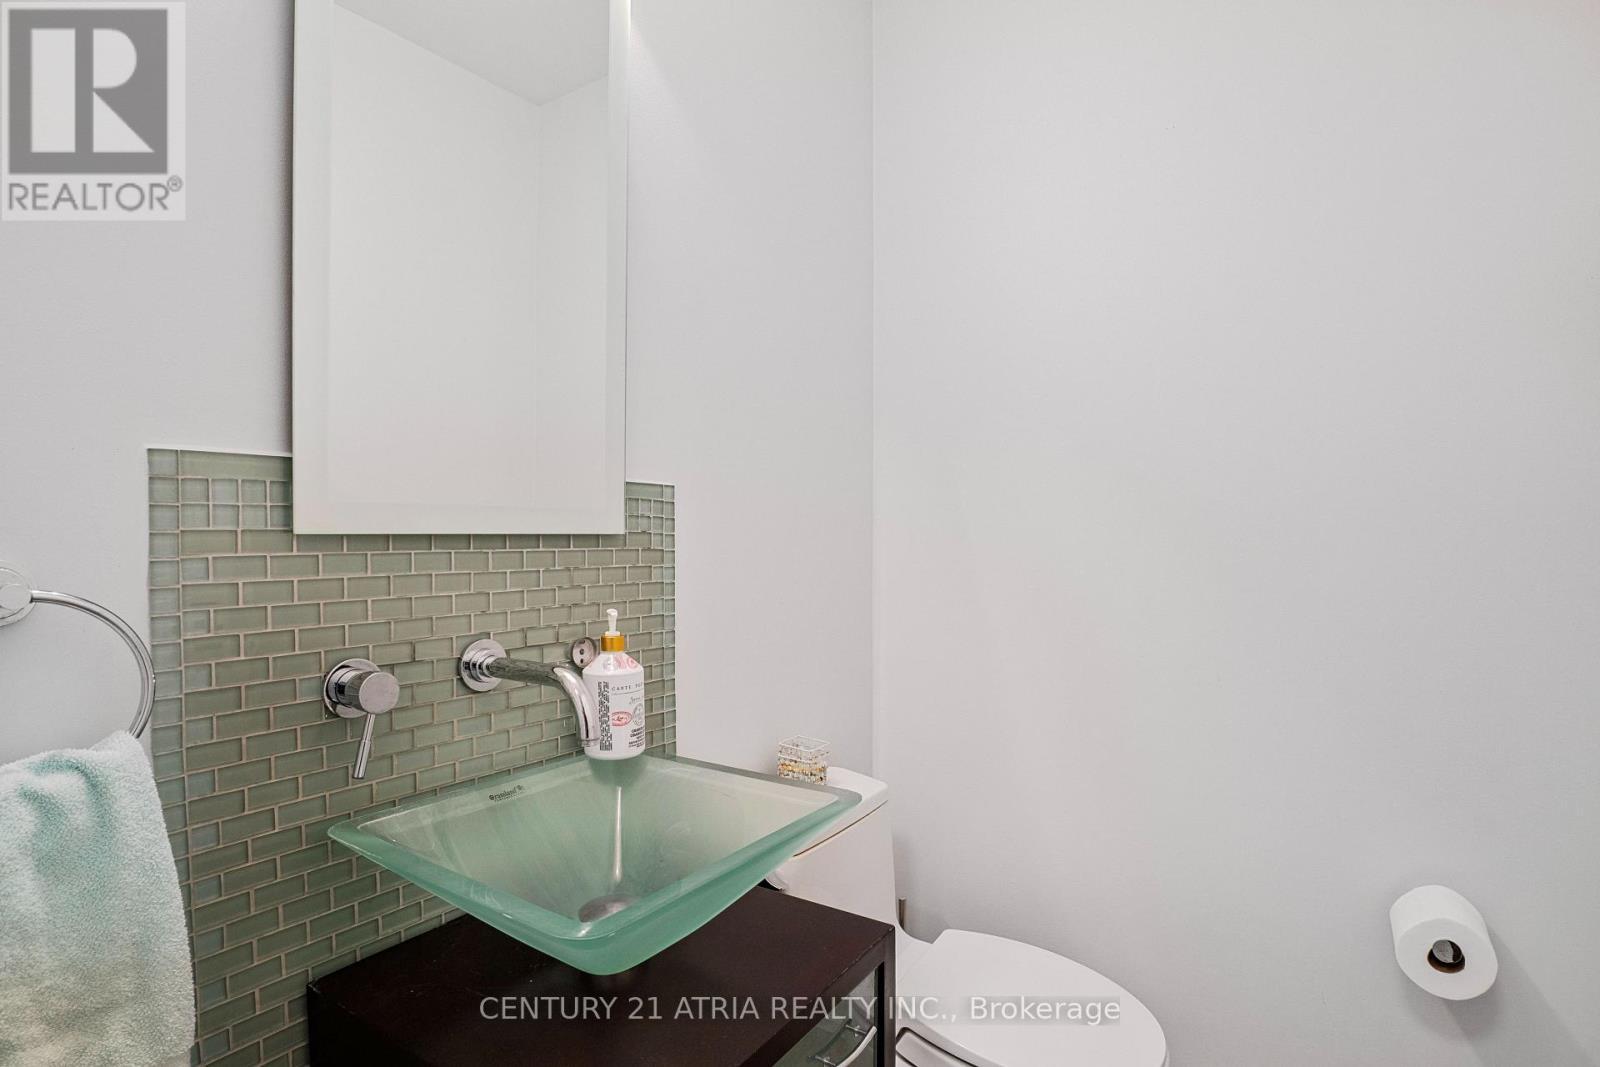
  • Bathrooms: 4
  • Half Bathrooms: 1
  • Fence Type: Fenced yard
  • Floor Space (approx): 2500 - 3000 Square Feet
  • Irregular: Yes
  • Lot Frontage: 50.8 Feet
  • Lot Size: 50.9 FT ; 116x21x50x141x82; approx.9,860sqft
  • Pool Type: Inground pool, Outdoor pool
  • Surface Water:
  • Zoning: Residential
  • Sewer: Sanitary sewer
  • Parking Type: Attached garage, Garage
  • No. of Parking Spaces: 5

Rooms:

  • Primary Bedroom 2nd Level 6.03 m x 3.54 m
  • 2nd Bedroom 2nd Level 3.37 m x 3.33 m
  • 3rd Bedroom 2nd Level 4.07 m x 3.33 m
  • 4th Bedroom 2nd Level 3.76 m x 2.97 m
  • Kitchen Basement Level 3.40 m x 4.50 m
  • Bedroom Basement Level 3.40 m x 6.00 m
  • Office Basement Level 6.30 m x 3.40 m
  • Family Ground Level 5.48 m x 3.25 m
  • Living Ground Level 5.83 m x 3.48 m
  • Dining Ground Level 4.60 m x 3.48 m
  • Kitchen Ground Level 4.00 m x 3.03 m
  • Breakfast Ground Level 3.54 m x 1.12 m
  • Laundry Ground Level 2.16 m x 2.66 m

Convert Measurement to:


Courtesy of: CENTURY 21 ATRIA REALTY INC.

REALTOR.ca  

QuickQuoteTM Powered by RPS

Location of 57 ASHFIELD DRIVE, Richmond Hill, Ontario, L4E 2L1

Demographic Information of 57 ASHFIELD DRIVE, Richmond Hill, Ontario, L4E 2L1

Life Stage

Older Parents, Younger Kids

Employment Type

Mixed

Average Household Income

$147,485.68

Average Number of Children

1.70

Household Population

Household Structure

Age of Population

Education

Education Level

No certificate/diploma/degree

14.9 %

High school certificate or equivalent

25.95 %

Apprenticeship trade certificate/diploma

5.62 %

College/non-university certificate

15.24 %

University certificate (below bachelor)

1.55 %

University Degree

36.73 %

Commuter

Travel To Work

By Car

87.68 %

By Public Transit

6.11 %

By Walking

2.17 %

By Bicycle

0.0 %

By Other Methods

4.04 %

Cultural Diversity

Knowledge of Official Language

Mother Tongue

Building Information

Building Type

Apartments (Low and High Rise)

4.1 %

Houses

95.9 %

Own Vs. Rent
