Property Information:
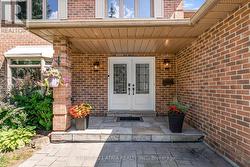
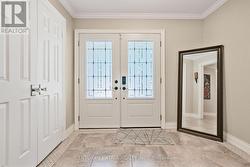
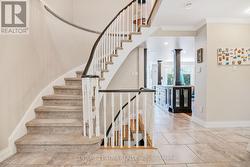
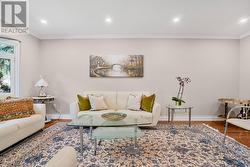
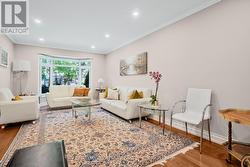
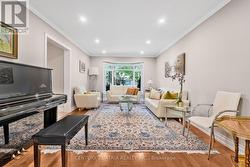
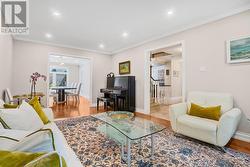
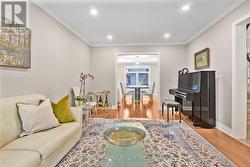
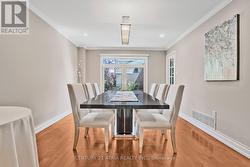
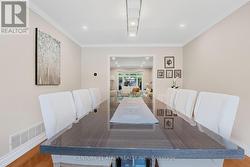
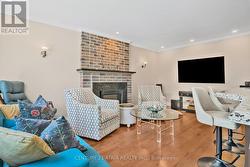
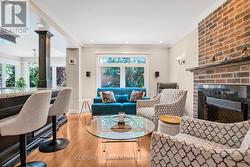
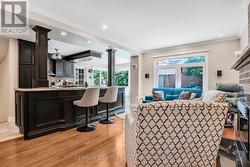
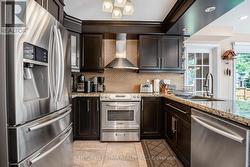
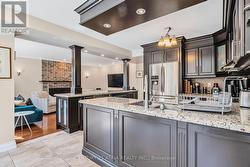
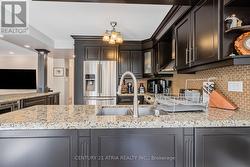
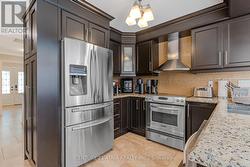
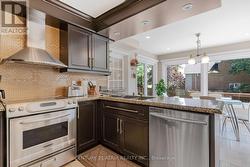
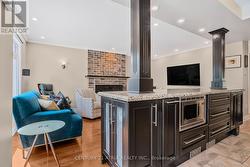
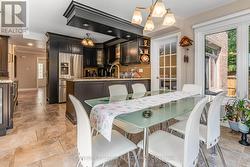
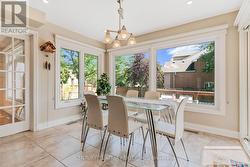
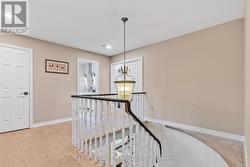
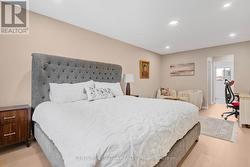
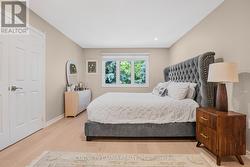
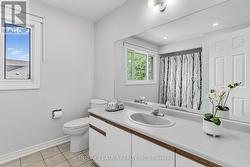
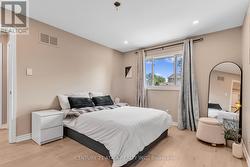
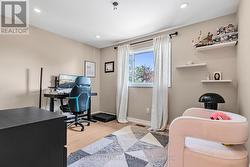
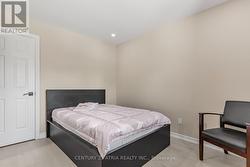
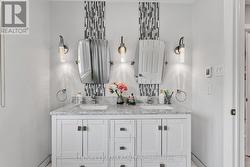
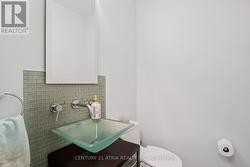
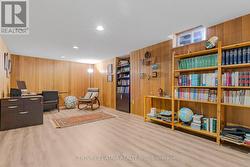
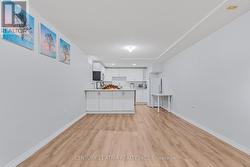
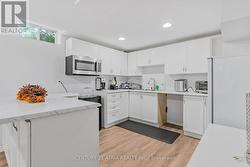
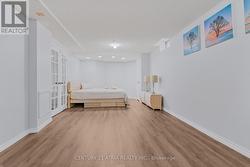
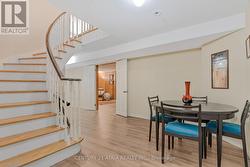
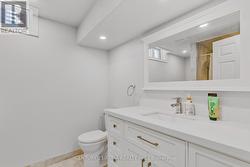
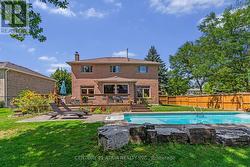
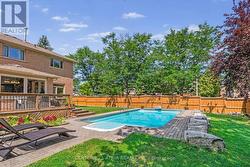
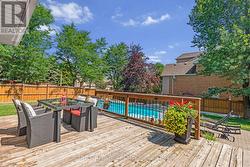
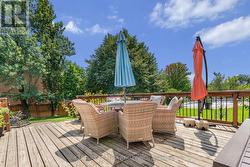
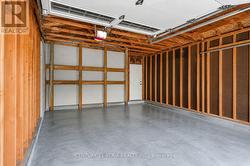
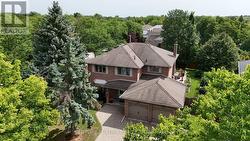
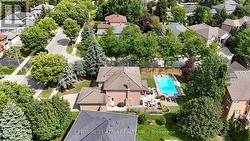
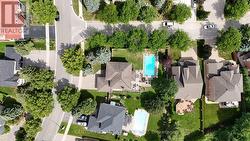
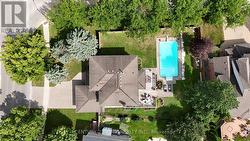
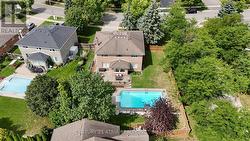
Welcome to 57 Ashfield Drive, a spacious and inviting family home offering approximately 2,700 sq. ft. above grade on a generous lot of nearly one-quarter acre. The functional layout features four bedrooms, separate living and dining rooms, and a comfortable family room adjoining the kitchen. Start your mornings in the spacious breakfast area overlooking the sparkling pool, then step outside to a generous backyard featuring mature trees and a large, gas-heated in-ground pool, perfect for summer entertaining and family fun. The finished basement features an open-concept kitchen and multipurpose living/sleeping area, along with ample storage and a large, fully separate bonus room, ideal as a recreation room, home office or guest room. Recent updates include new furnace (2026), pool pump (2026), air conditioner (2023), washer and dryer (2024), and a new dishwasher. Conveniently located close to Yonge Street, schools, parks, trails, shopping and beautiful Lake Wilcox. (id:27)
Building Features:
-
Style:
Detached
-
Building Type:
House
-
Basement Development:
Finished
-
Basement Type:
N/A
-
Construction Style - Attachment:
Detached
-
Exterior Finish:
Brick
-
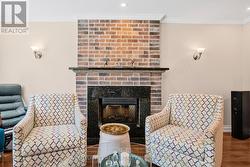
Fireplace:
Yes
-
Floor Space:
2500 - 3000 sqft
-
Flooring Type:
Hardwood, Laminate, Ceramic
-
Foundation Type:
Unknown
-
Heating Type:
Forced air
-
Heating Fuel:
Natural gas
-
Cooling Type:
Central air conditioning
-
Appliances:
Garage door opener remote, Dishwasher, Dryer, Microwave, Stove, Washer, Window Coverings, Refrigerator