Button CopyPathCircle CloseCircle Left ArrowArrow Down Icon GreyClosecirclecircleBurger
Image 1
Image 2
Image 3
$899,999

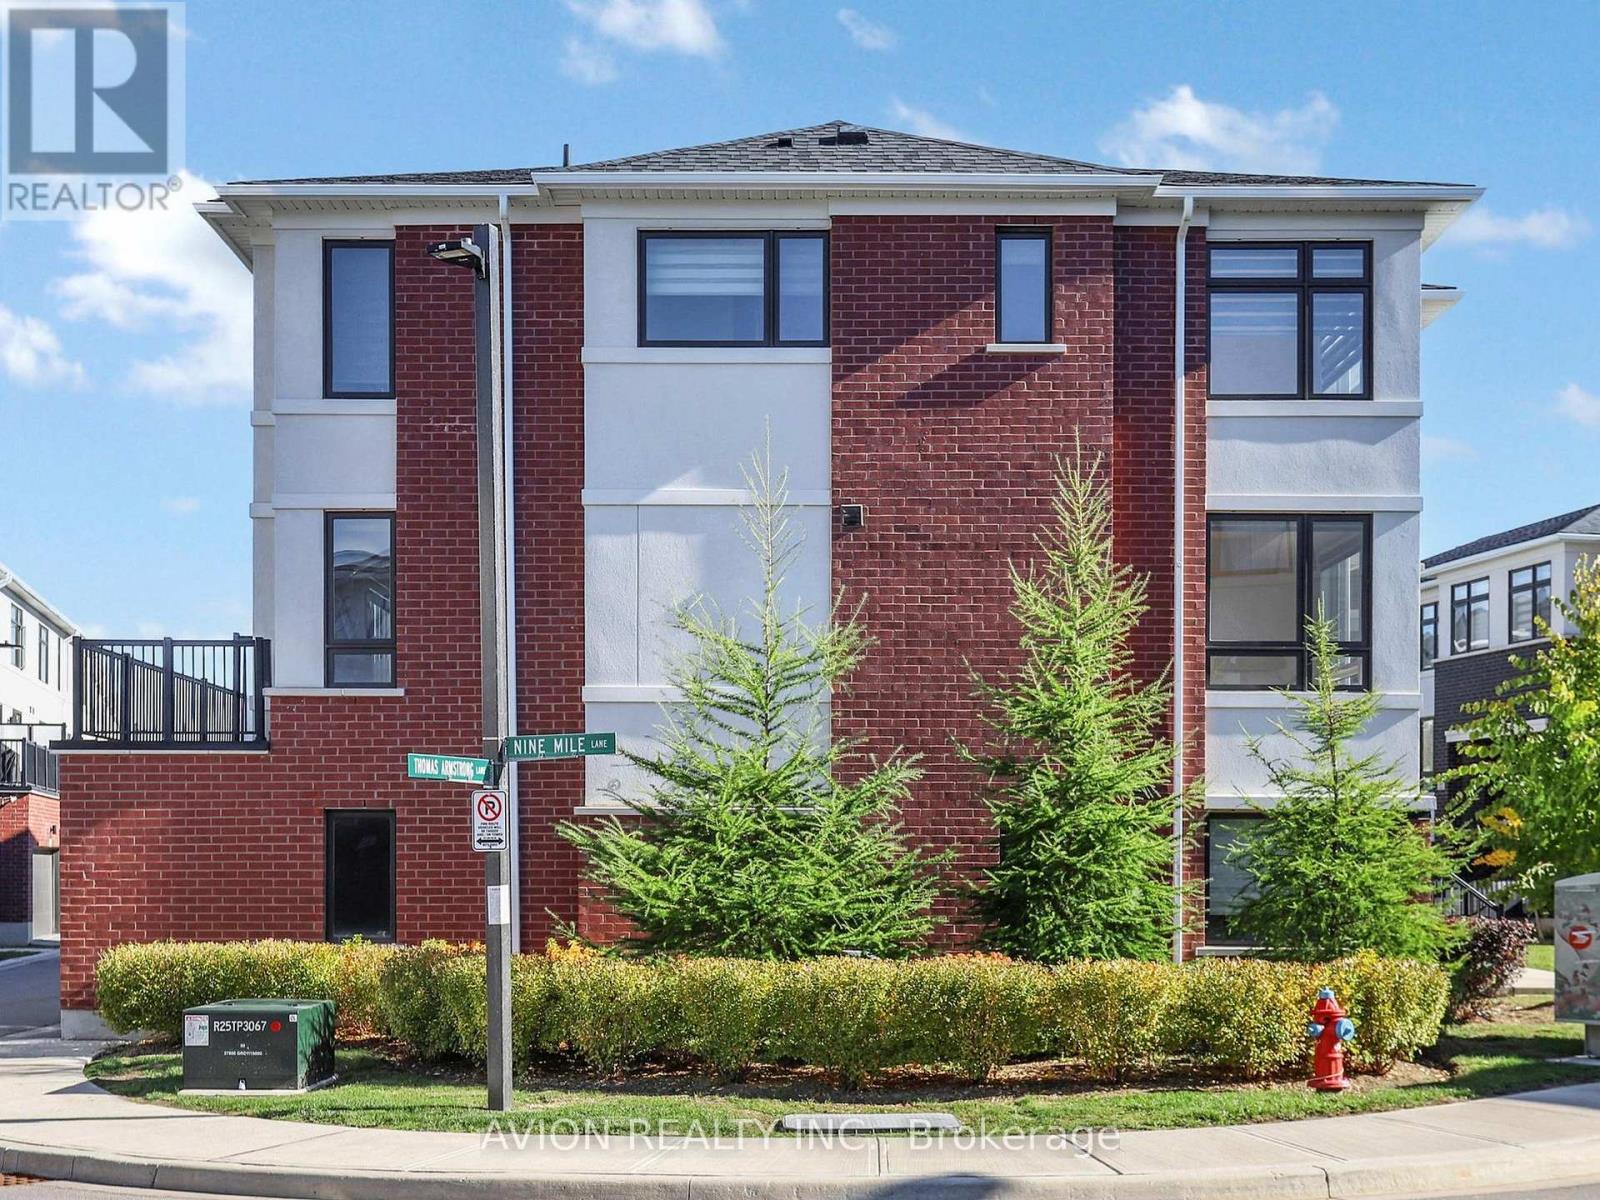
35 THOMAS ARMSTRONG LANE, Richmond Hill, Ontario, L4C 5S6

MLS® # N13665374

3+1 Beds

Baths

1800 - 1999  FEETSQ

QuickQuoteTM: $727K - $930K

Open House

  • Sun Sep. 06 2:00 PM - 4:00 PM

Richmond Hill ON, L4C 5S6

MLS® # N13665374

Property Information:

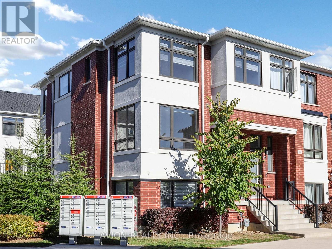
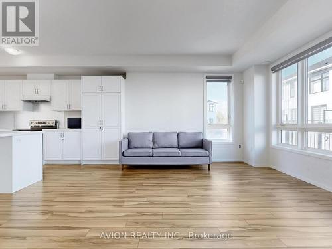
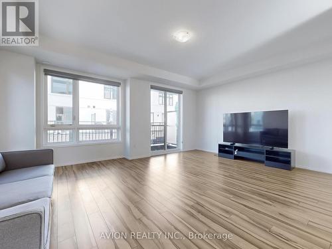
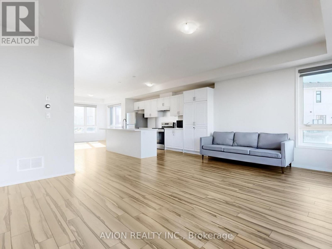
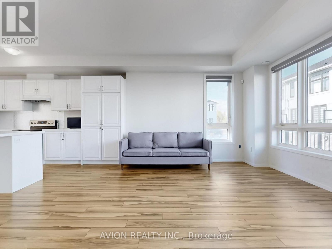
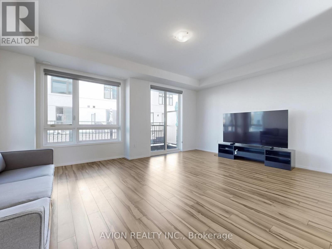
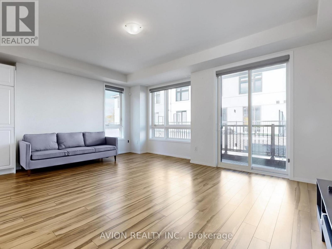
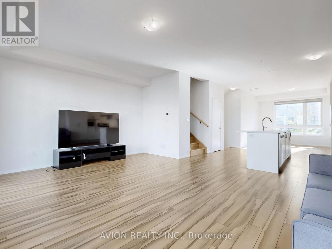
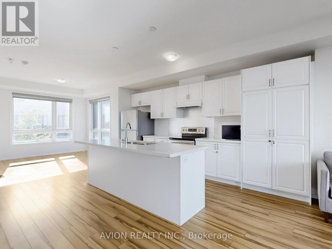
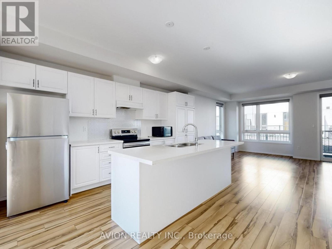
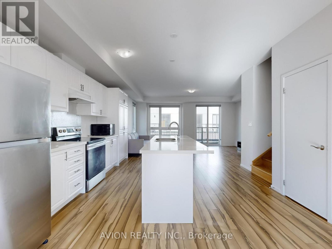
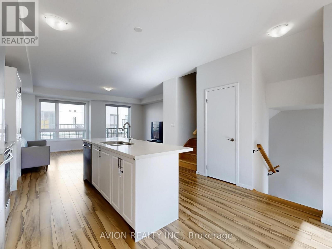
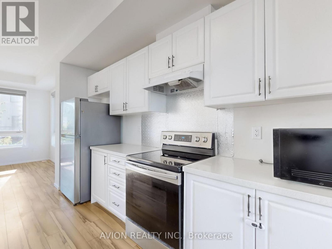
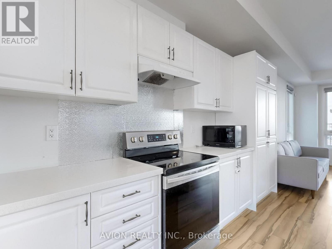
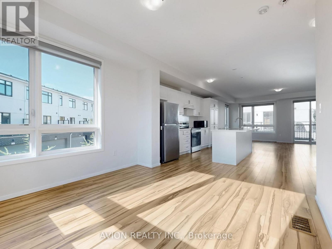
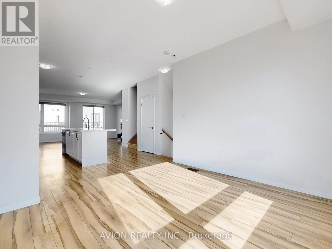
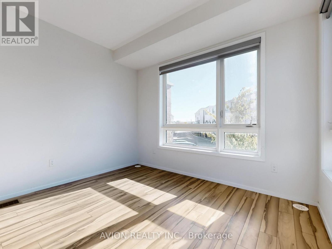
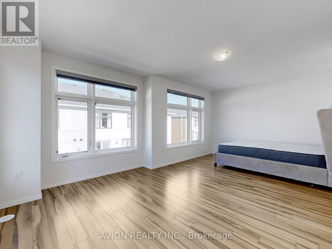
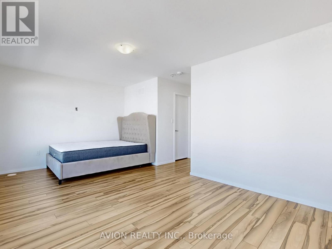
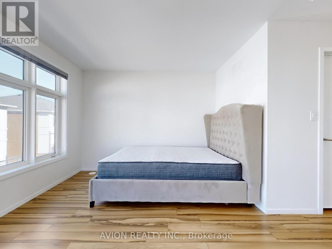
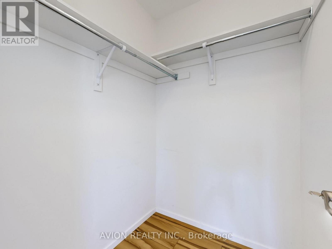
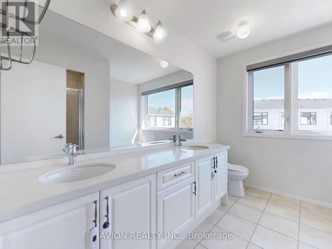
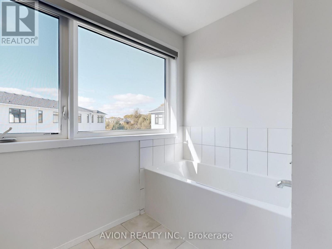
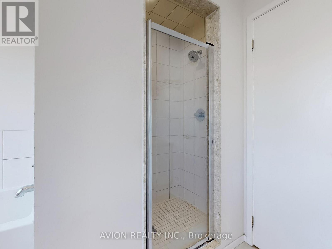
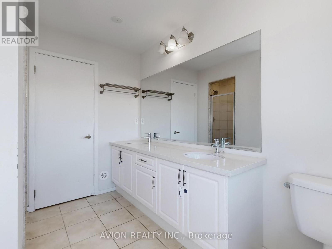
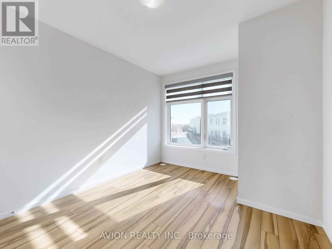
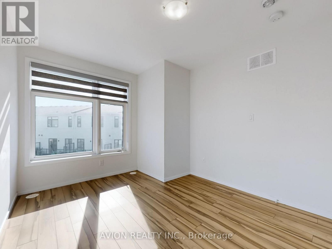
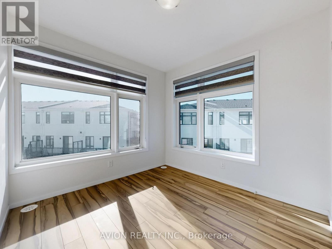
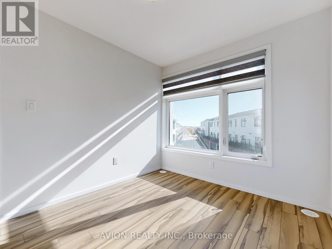
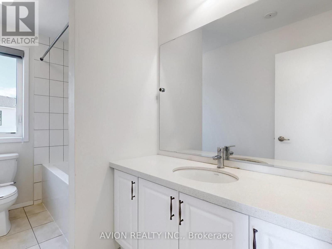
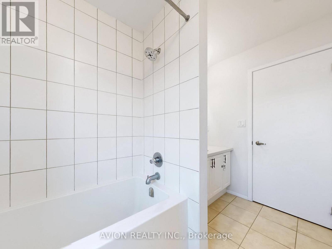
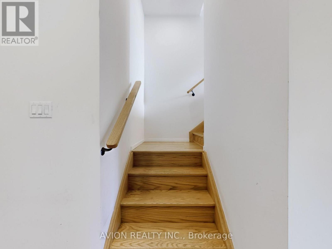
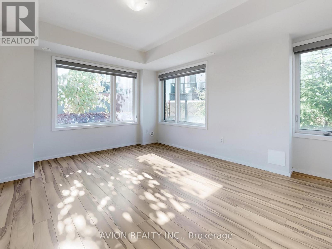
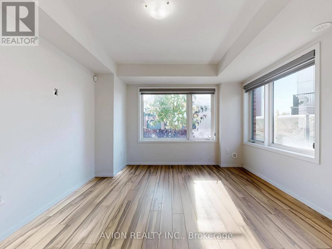
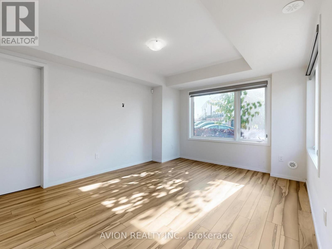
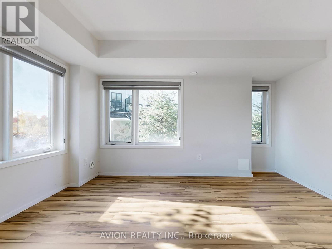
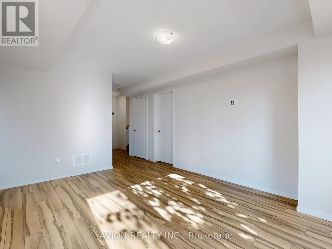
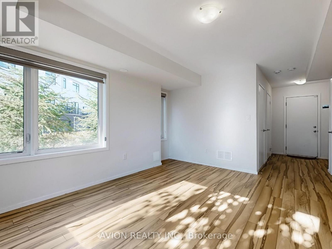
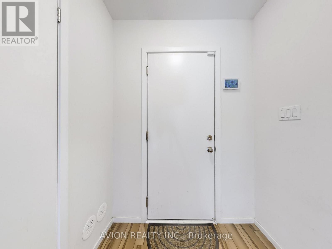
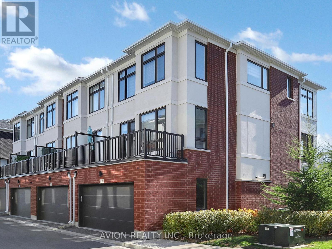
This townhouse offers an exceptional open-concept layout with space, functionality, and modern style. This home is perfect for first-time buyers, growing families, or savvy investors. Step inside to discover a sun-filled main floor featuring high ceilings and seamless flow throughout. Upstairs, the primary suite serves as a peaceful retreat with a generous walk-in closet and a private ensuite bathroom. Situated on a quiet, family-friendly lane, this home offers low-maintenance living at its finest. Enjoy an unbeatable location just minutes from top-ranked schools, Plaza with Supermarkets, Service Ontario, cinema, and restaurants. Commuters will appreciate the rapid access to YRT/Viva transit. Move-in ready-don't miss this incredible opportunity to own in one of Richmond Hill's vibrant neighborhoods! (id:27)

Building Features:

  • Style: Townhouse
  • Building Type: Row / Townhouse
  • Basement Type: None
  • Exterior Finish: Brick
  • Floor Space: 1800 - 1999 sqft
  • Heating Type: Forced air
  • Heating Fuel: Natural gas
  • Cooling Type: Central air conditioning
  • Appliances: Garage door opener remote

Property Features:

  • OwnershipType: Condominium/Strata
  • Property Type: Single Family
  • Bedrooms: 3+1
  • Bathrooms: 3
  • Half Bathrooms: 1
  • Community Features: Pets Allowed With Restrictions
  • Condo Fees: $241 Monthly
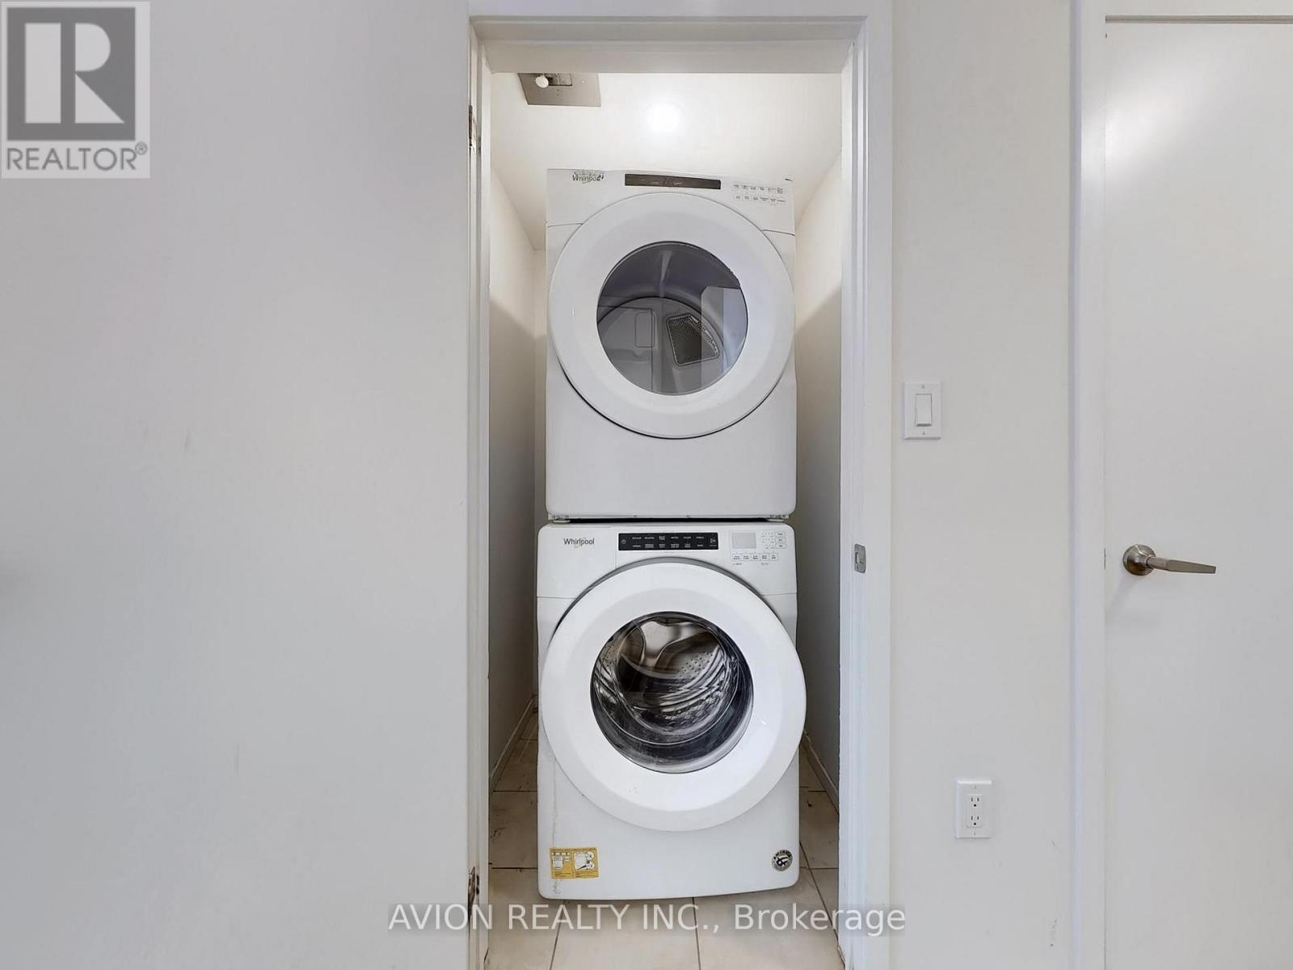
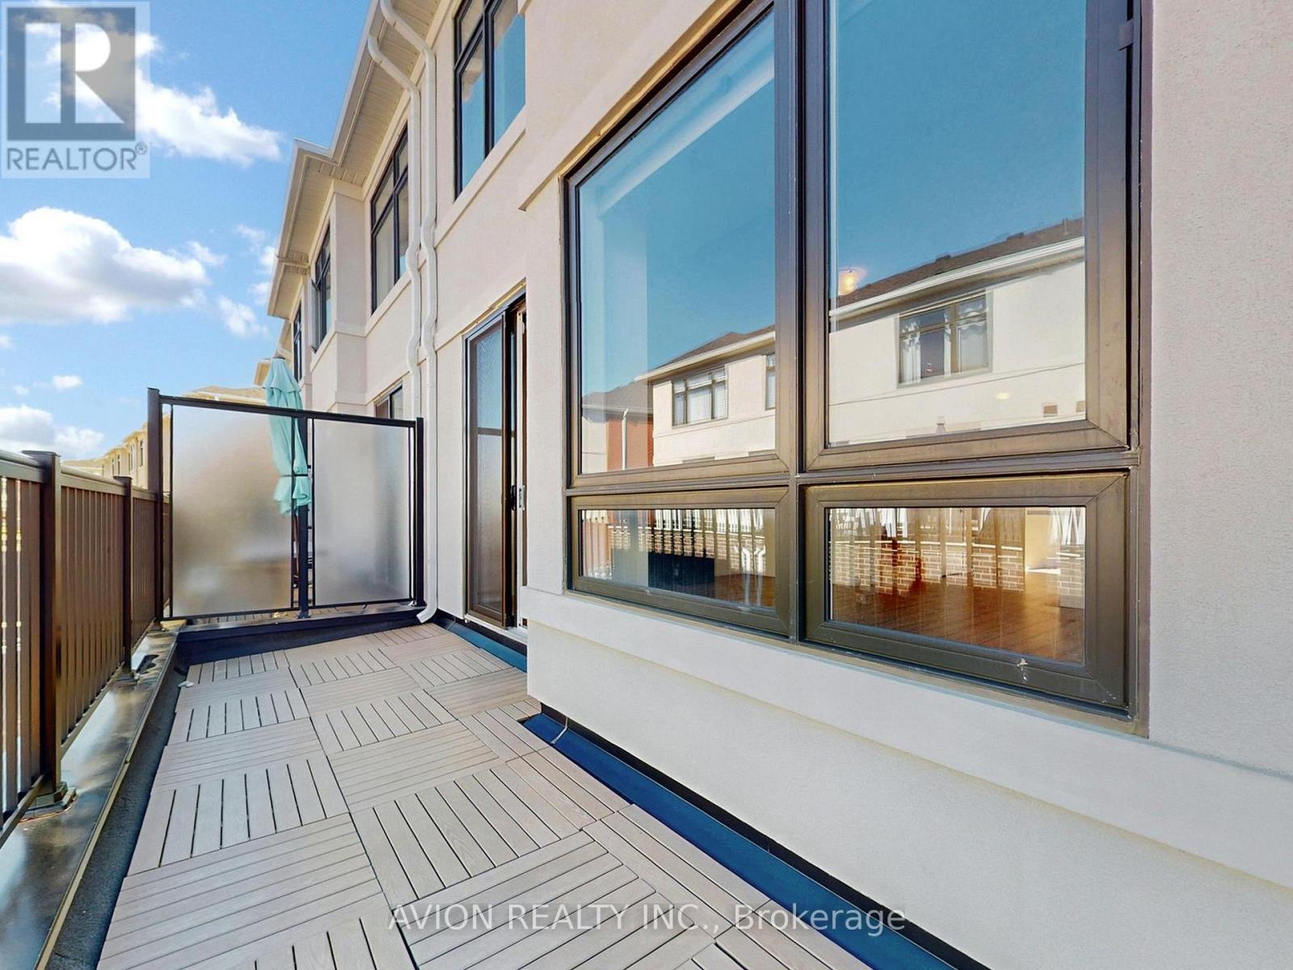
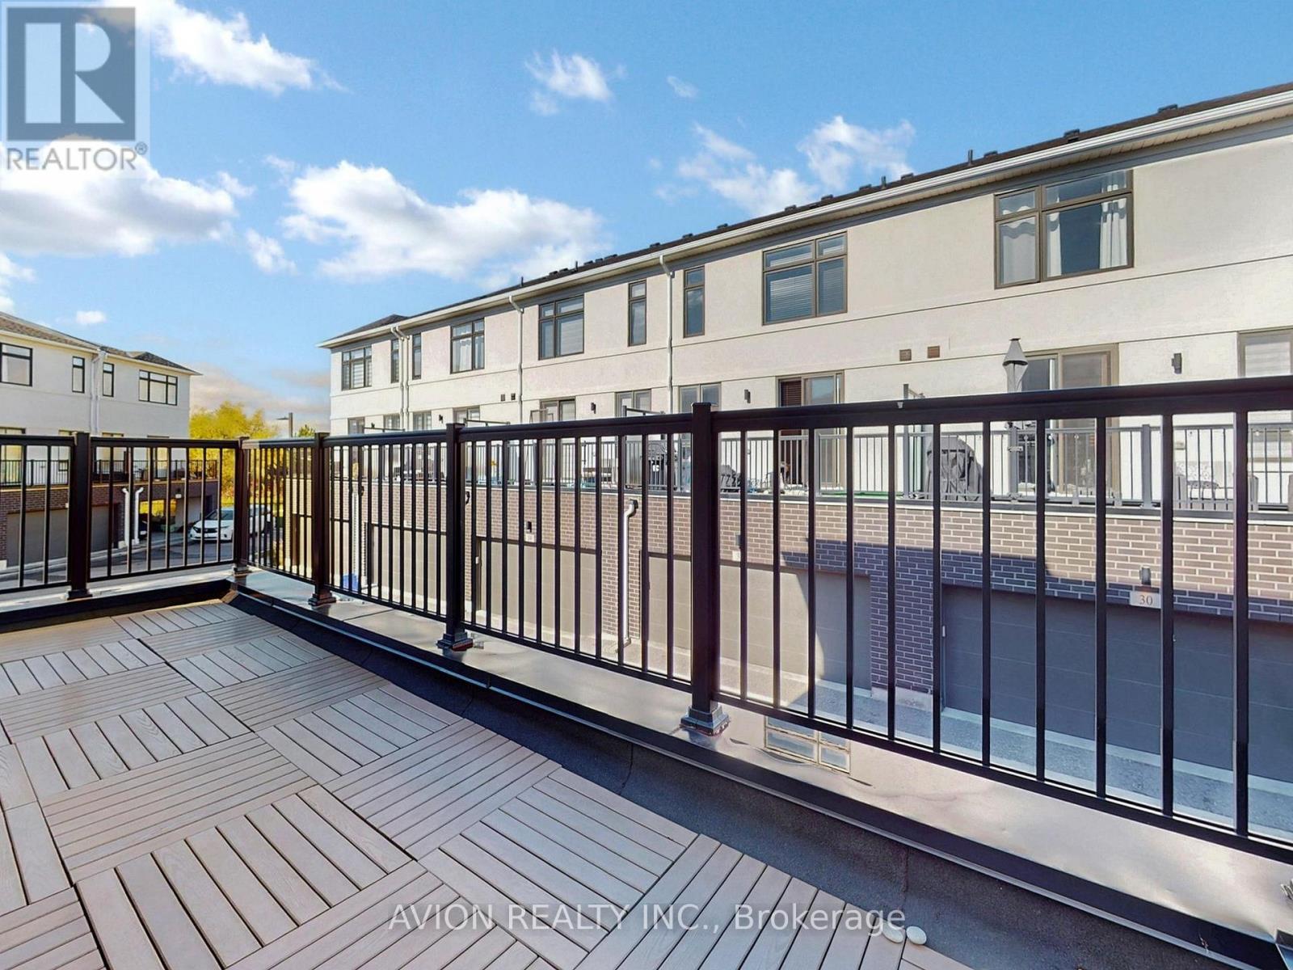
  • Features: Balcony, Carpet Free, In suite Laundry
  • Floor Space (approx): 1800 - 1999 Square Feet
  • MaintenanceFee Type: Common Area Maintenance, Insurance
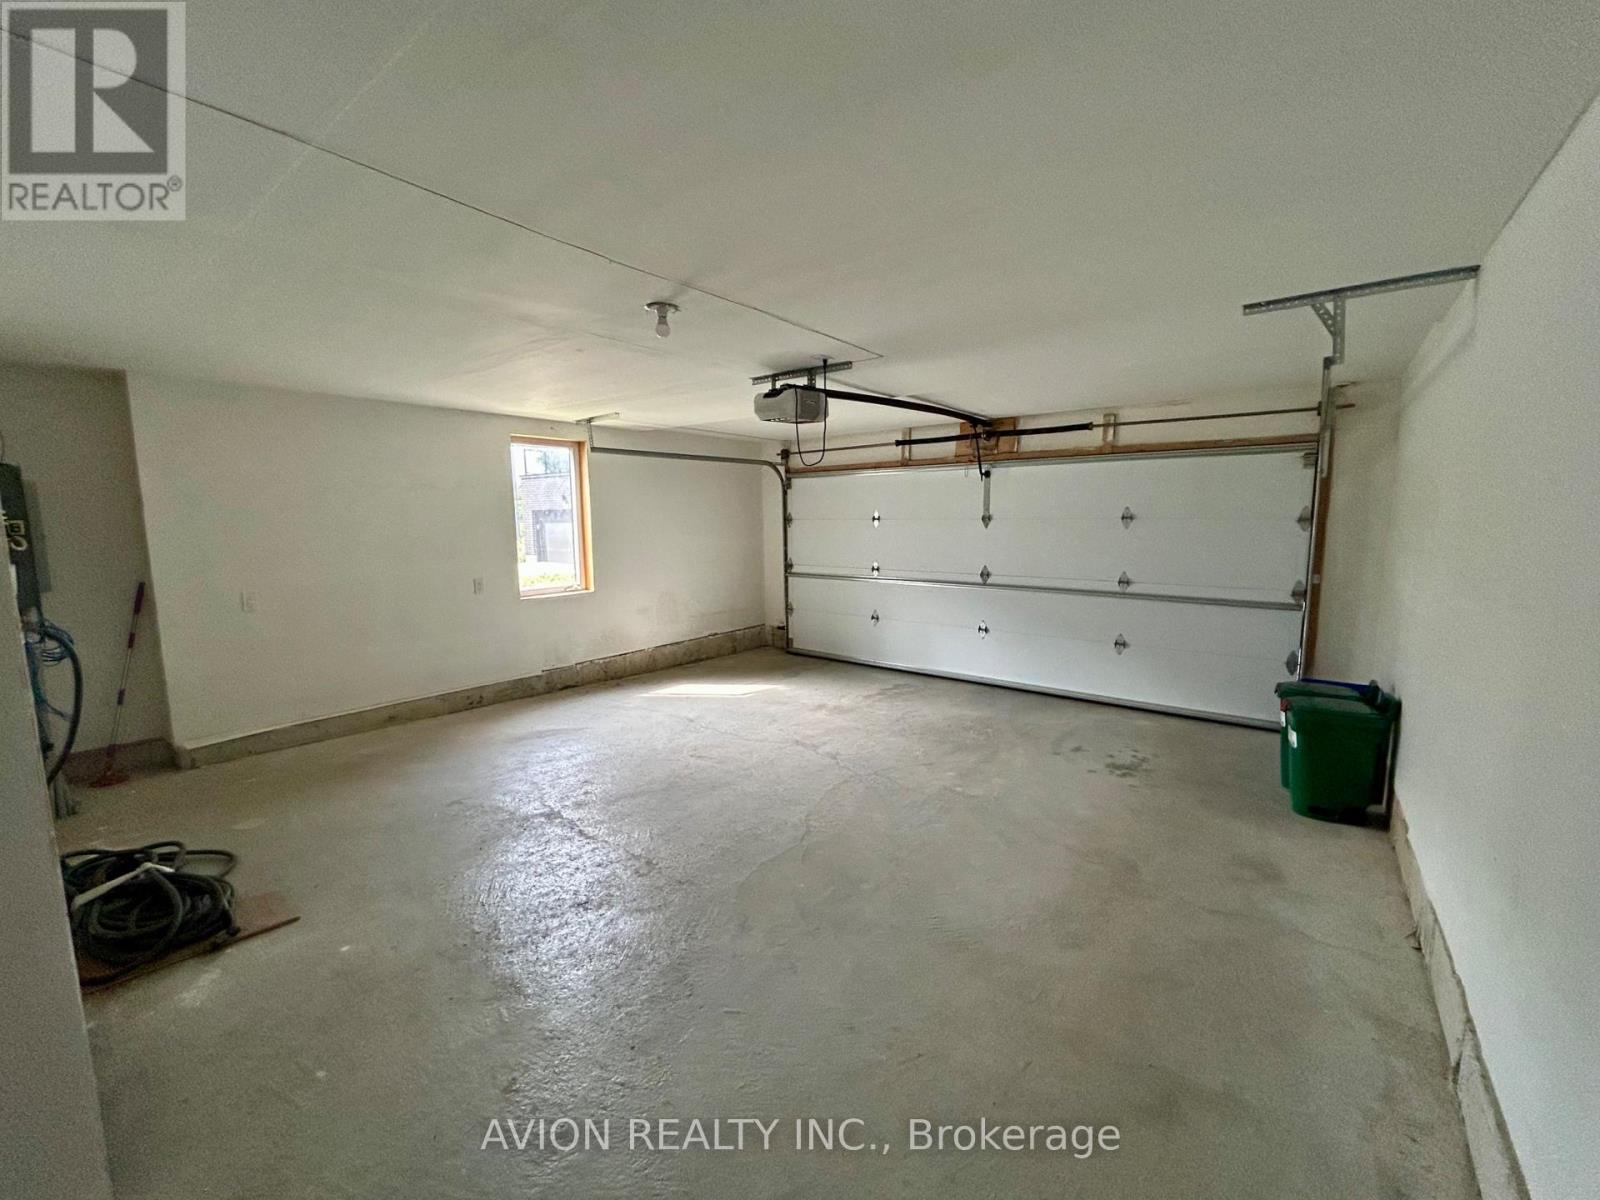
  • Parking Type: Attached garage, Garage
  • No. of Parking Spaces: 2

Rooms:

  • Kitchen 2nd Level 4.30 m x 3.40 m
  • Dining 2nd Level 3.40 m x 3.00 m
  • Family 2nd Level 5.70 m x 3.60 m
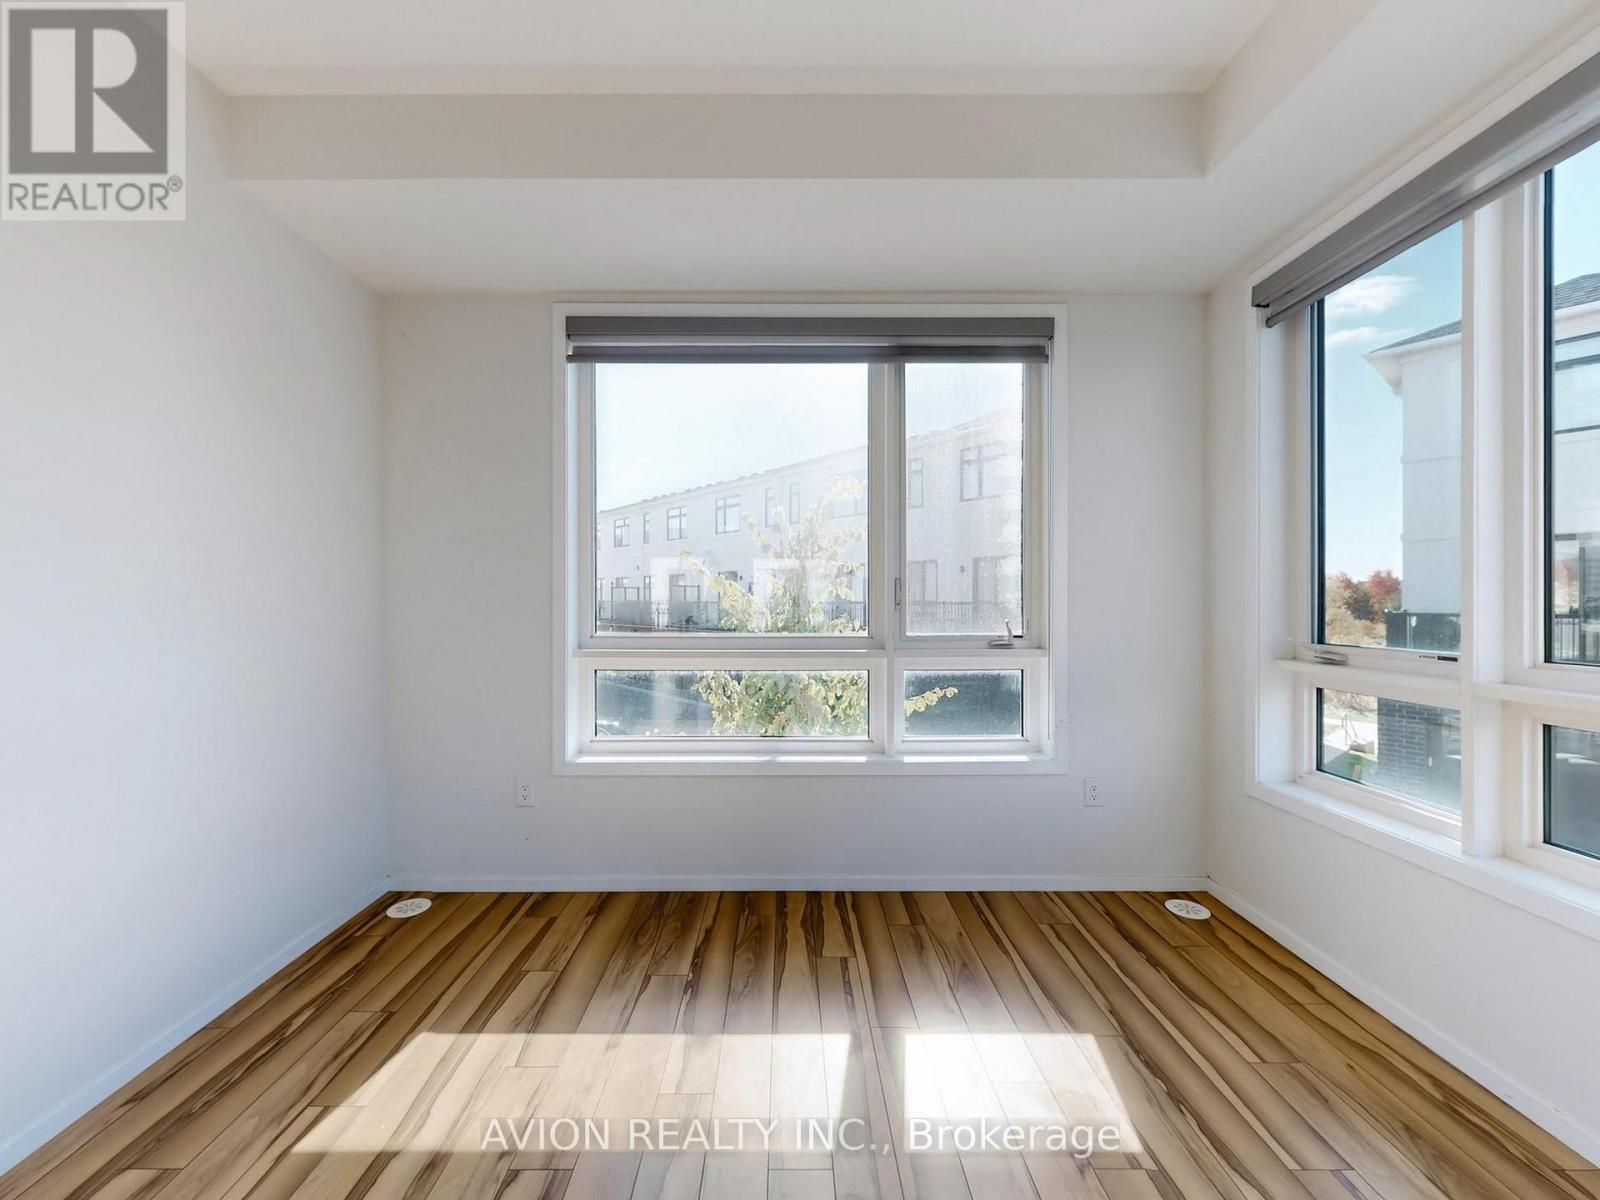
  • Bedroom 3rd Level 5.90 m x 5.70 m
  • 2nd Bedroom 3rd Level 3.30 m x 2.70 m
  • 3rd Bedroom 3rd Level 2.90 m x 2.50 m
  • 4th Bedroom Ground Level 4.20 m x 3.00 m

Convert Measurement to:


Courtesy of: AVION REALTY INC.

REALTOR.ca  

QuickQuoteTM Powered by RPS

Location of 35 THOMAS ARMSTRONG LANE, Richmond Hill, Ontario, L4C 5S6

Demographic Information of 35 THOMAS ARMSTRONG LANE, Richmond Hill, Ontario, L4C 5S6

Life Stage

Older Parents, Younger Kids

Employment Type

Mixed

Average Household Income

$160,447.80

Average Number of Children

1.71

Household Population

Household Structure

Age of Population

Education

Education Level

No certificate/diploma/degree

10.31 %

High school certificate or equivalent

23.06 %

Apprenticeship trade certificate/diploma

2.52 %

College/non-university certificate

17.75 %

University certificate (below bachelor)

2.64 %

University Degree

43.71 %

Commuter

Travel To Work

By Car

87.27 %

By Public Transit

3.92 %

By Walking

2.26 %

By Bicycle

0.03 %

By Other Methods

6.52 %

Cultural Diversity

Knowledge of Official Language

Mother Tongue

Building Information

Building Type

Apartments (Low and High Rise)

1.44 %

Houses

98.56 %

Own Vs. Rent

