$899,999
  • Open House
    Sun Sep. 06 2:00 PM - 4:00 PM

Townhouse For Sale In Westbrook, Richmond Hill, Ontario

$899,999
  • 4

    Bedrooms

  • 3

    Baths

  • $241.08

    Maintenance Fees

Property Information:

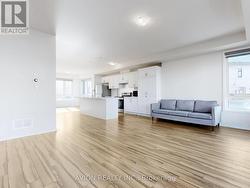
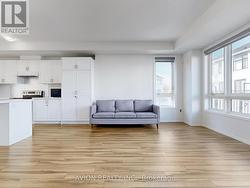
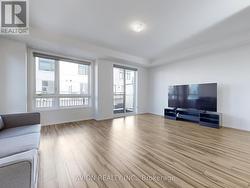
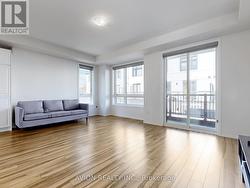
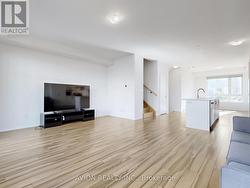
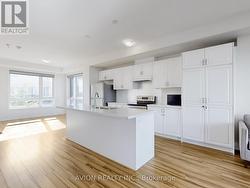
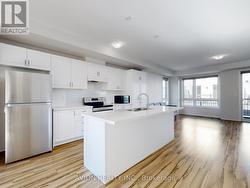
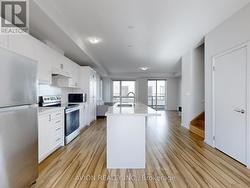
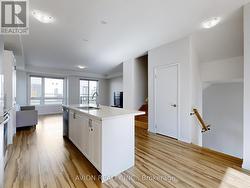
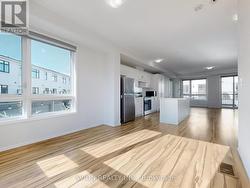
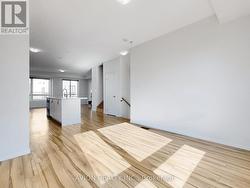
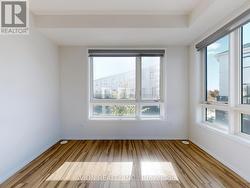
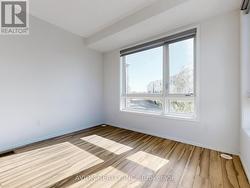
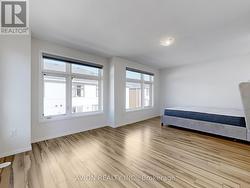
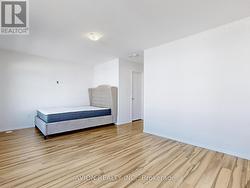
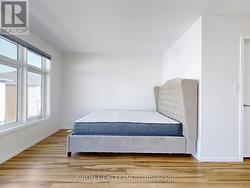
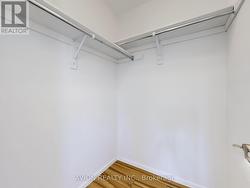
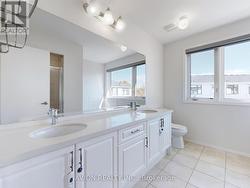
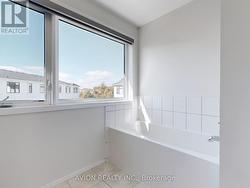
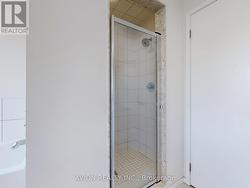
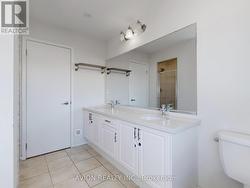
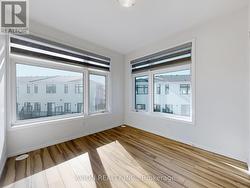
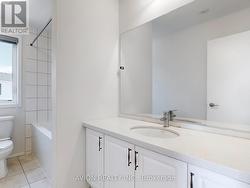
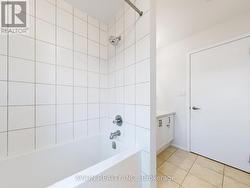
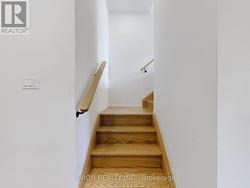
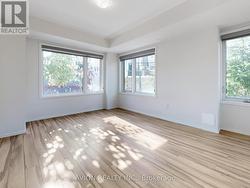
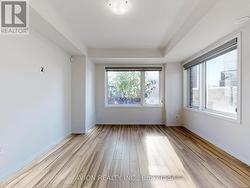
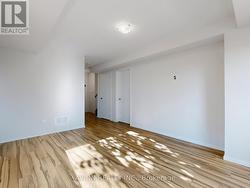
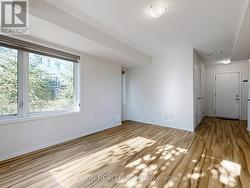
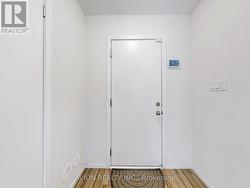
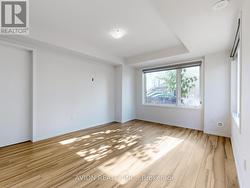
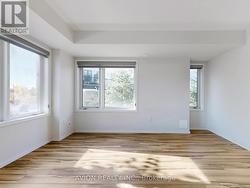
This townhouse offers an exceptional open-concept layout with space, functionality, and modern style. This home is perfect for first-time buyers, growing families, or savvy investors. Step inside to discover a sun-filled main floor featuring high ceilings and seamless flow throughout. Upstairs, the primary suite serves as a peaceful retreat with a generous walk-in closet and a private ensuite bathroom. Situated on a quiet, family-friendly lane, this home offers low-maintenance living at its finest. Enjoy an unbeatable location just minutes from top-ranked schools, Plaza with Supermarkets, Service Ontario, cinema, and restaurants. Commuters will appreciate the rapid access to YRT/Viva transit. Move-in ready-don't miss this incredible opportunity to own in one of Richmond Hill's vibrant neighborhoods! (id:27)

Building Features:

  • Style: Townhouse
  • Building Type: Row / Townhouse
  • Basement Type: None
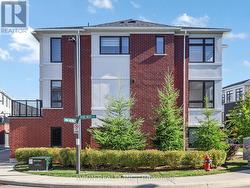
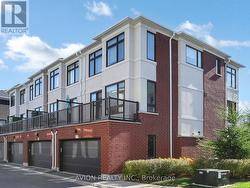
  • Exterior Finish: Brick
  • Floor Space: 1800 - 1999 sqft
  • Heating Type: Forced air
  • Heating Fuel: Natural gas
  • Cooling Type: Central air conditioning
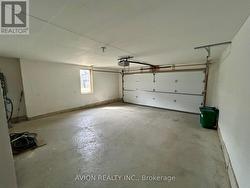
  • Appliances: Garage door opener remote

Property Features:

  • OwnershipType: Condominium/Strata
  • Property Type: Single Family
  • Bedrooms: 3+1
  • Bathrooms: 3
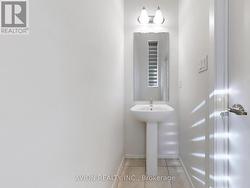
  • Half Bathrooms: 1
  • Community Features: Pets Allowed With Restrictions
  • Condo Fees: $241 Monthly
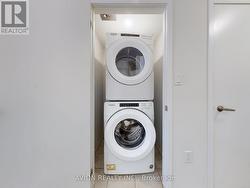
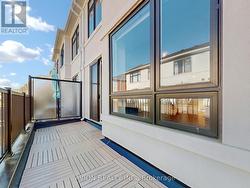
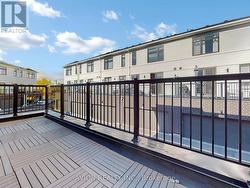
  • Features: Balcony, Carpet Free, In suite Laundry
  • Floor Space (approx): 1800 - 1999 Square Feet
  • MaintenanceFee Type: Common Area Maintenance, Insurance
  • Parking Type: Attached garage, Garage
  • No. of Parking Spaces: 2

Rooms:

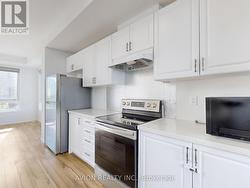
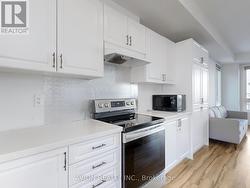
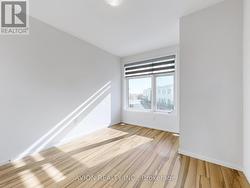
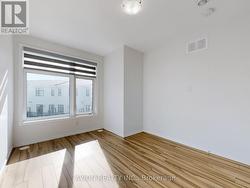
  • Kitchen 2nd Level 4.30 m x 3.40 m
  • Dining 2nd Level 3.40 m x 3.00 m
  • Family 2nd Level 5.70 m x 3.60 m
  • Bedroom 3rd Level 5.90 m x 5.70 m
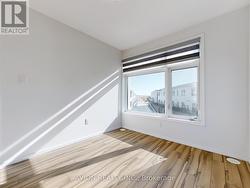
  • 2nd Bedroom 3rd Level 3.30 m x 2.70 m
  • 3rd Bedroom 3rd Level 2.90 m x 2.50 m
  • 4th Bedroom Ground Level 4.20 m x 3.00 m

Courtesy of: AVION REALTY INC.

This listing content provided by REALTOR.ca has been licensed by REALTOR® members of The Canadian Real Estate Association.

This listing content provided by REALTOR.ca has been licensed by REALTOR® members of The Canadian Real Estate Association.