Button CopyPathCircle CloseCircle Left ArrowArrow Down Icon GreyClosecirclecircleBurger
Image 1
Image 2
Image 3
$1,780,000

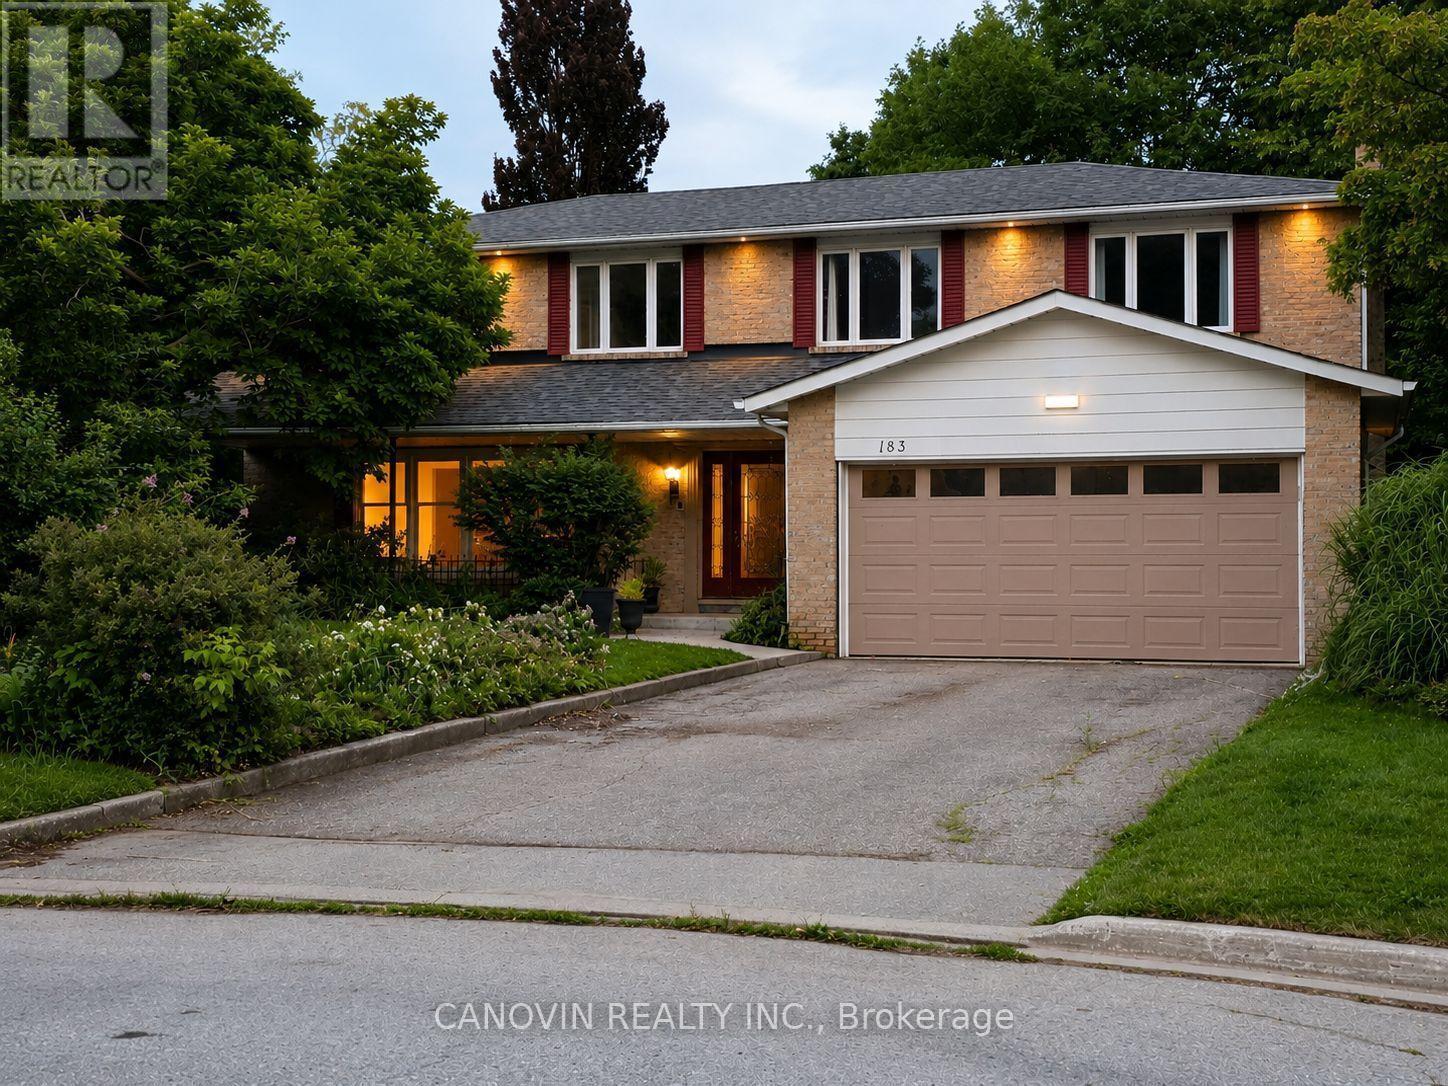
183 ST. ANTHONY'S COURT, Richmond Hill, Ontario, L4C 4T4

MLS® # N13631180

5 Beds

Baths

2500 - 3000  FEETSQ

QuickQuoteTM: $1.5M - $1.9M

Open House

  • Sun Sep. 06 2:00 PM - 4:00 PM

Richmond Hill ON, L4C 4T4

MLS® # N13631180

Property Information:

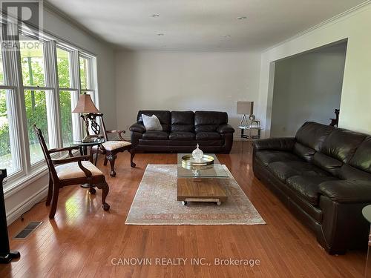
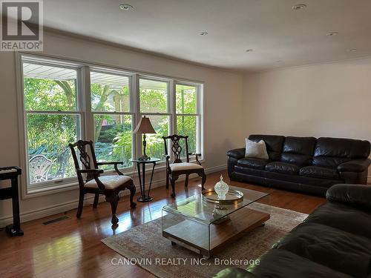
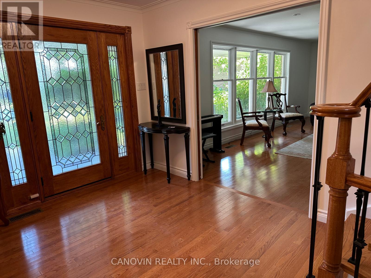
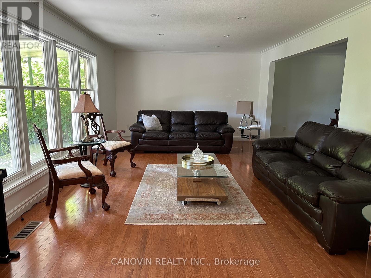
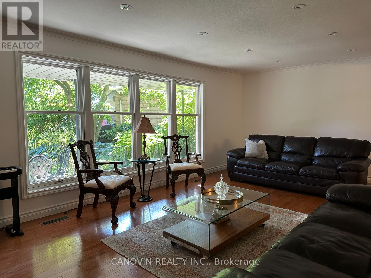
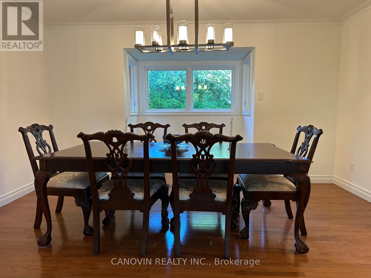
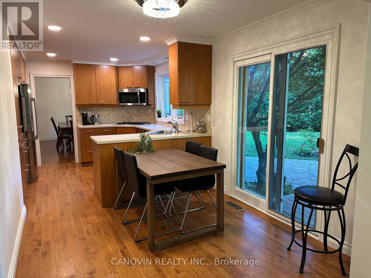
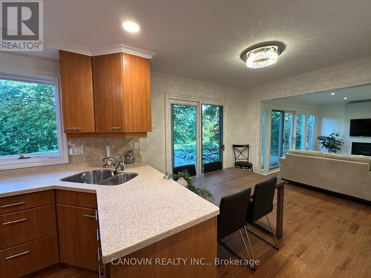
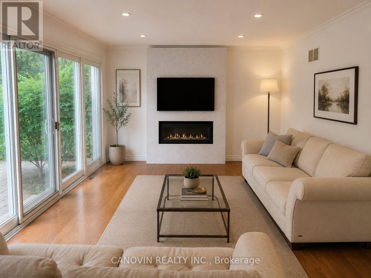
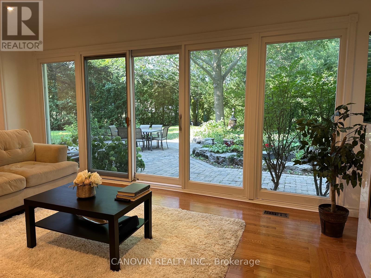
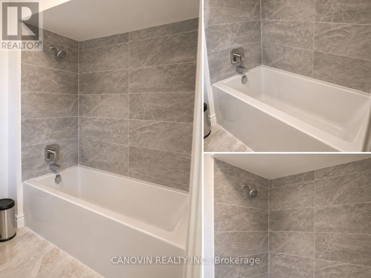
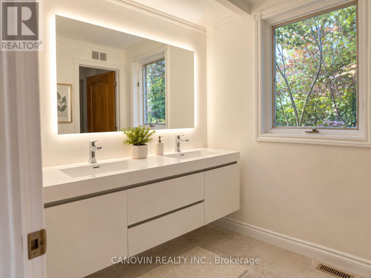
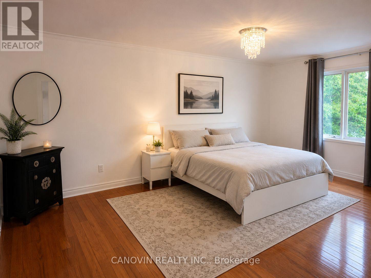
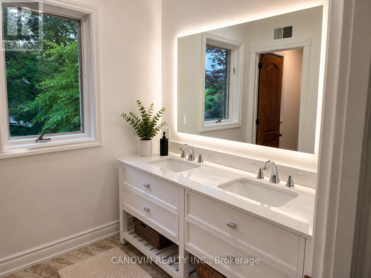
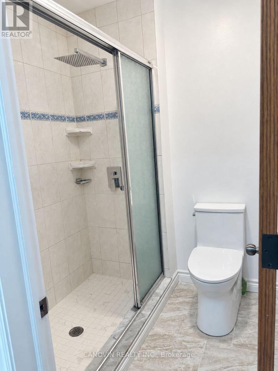
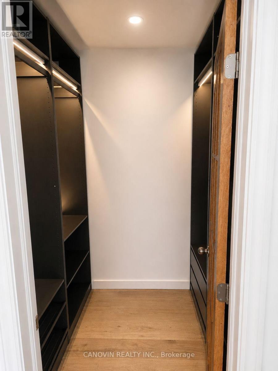
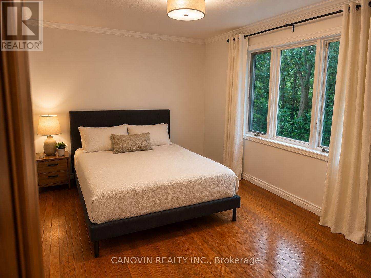
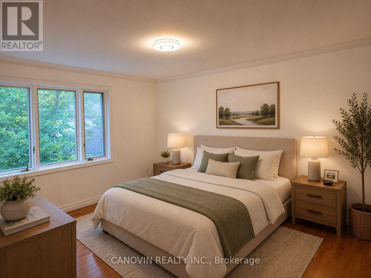
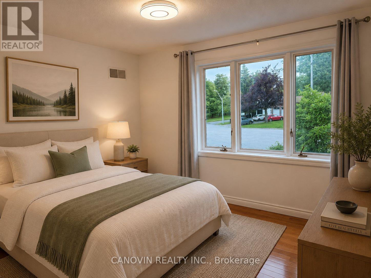
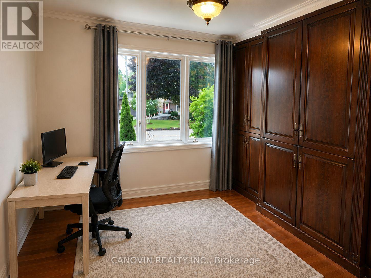
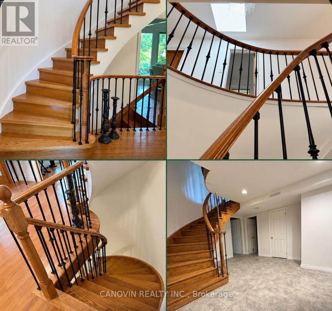
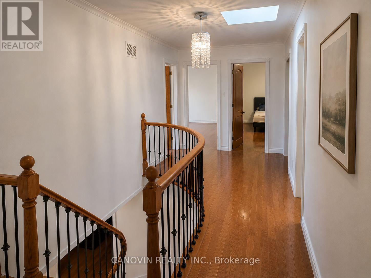
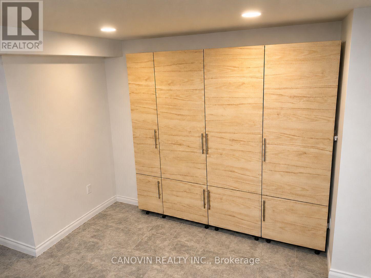
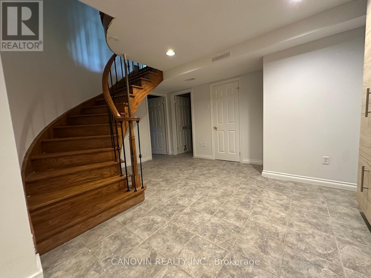
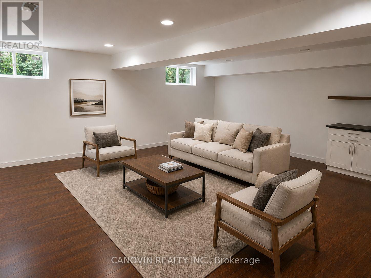
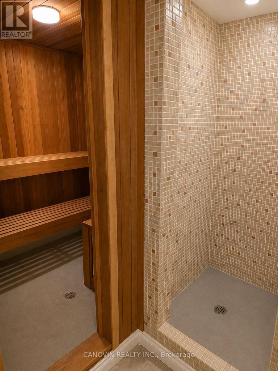
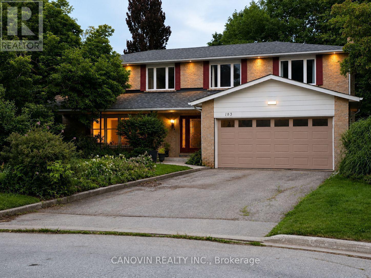
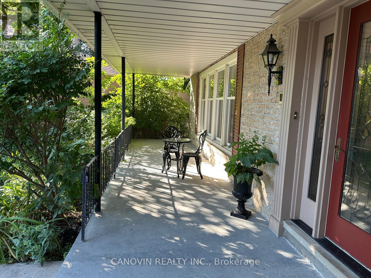
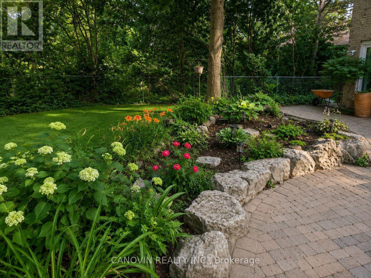
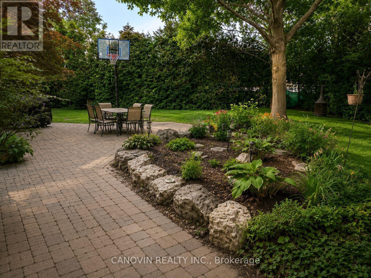
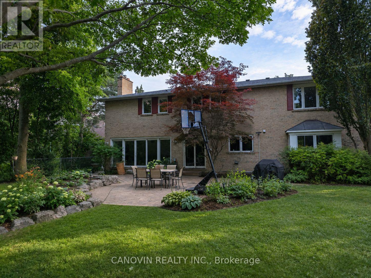
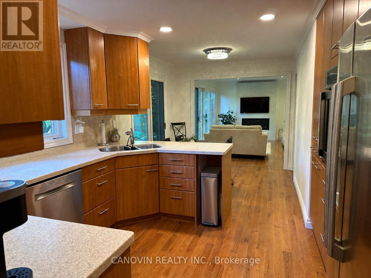
Beautifully maintained 5-bedroom family home in the prestigious Mill Pond community, situated on a premium 9,500 sq. ft. pie-shaped lot backing onto a peaceful green space. Offering approximately 3,000 sqf living space. This home features spacious living and dining rooms, a bright family room with newly installed linear gas fireplace and a stunning oversized window overlooking the beautiful private backyard, Renovated bathrooms, fresh paint throughout, stainless steel appliances, and a spacious primary bedroom with a walk-in closet and ensuite. The finished basement includes a sauna, shower, and kitchenette. Additional highlights include an attached double-car garage, a new roof (2024), and a very large private backyard. Ideally located on a quiet court within walking distance to Mill Pond, parks, trails, top-rated schools, shopping, and transit. A rare opportunity to own a spacious family home in one of Mill Pond's most desirable neighbourhoods. Please note: Some photos have been virtually staged. Furniture and décor shown are for illustrative purposes only. (id:27)

Building Features:

  • Style: Detached
  • Building Type: House
  • Amenities:
  • Basement Development: Finished
  • Basement Type: Full
  • Construction Style - Attachment: Detached
  • Exterior Finish:
  • Fireplace: Yes
  • Floor Space: 2500 - 3000 sqft
  • Flooring Type: Hardwood, Porcelain Tile
  • Foundation Type: Concrete
  • Heating Type: Forced air
  • Heating Fuel: Natural gas
  • Cooling Type: Central air conditioning
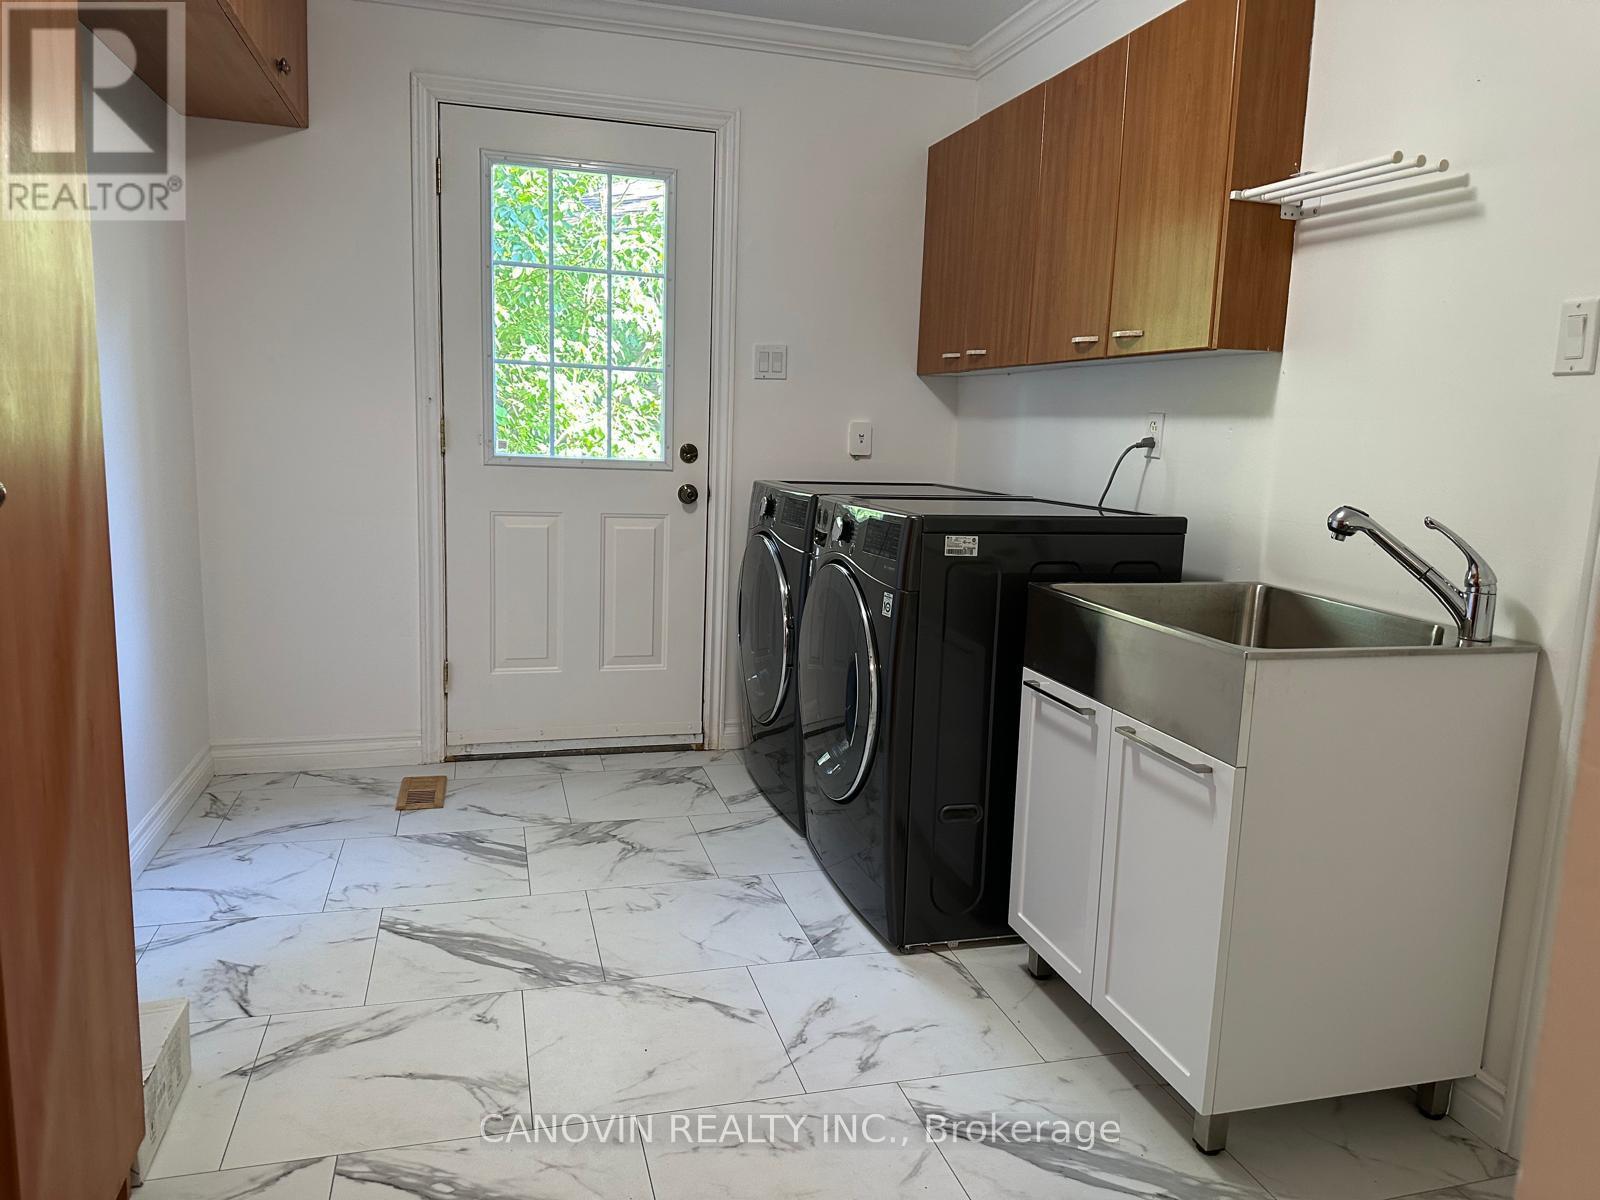
  • Appliances: Garage door opener remote, Oven - Built-In, Central Vacuum, Range, Water meter, Dishwasher, Dryer, Microwave, Stove, Washer, Window Coverings, Refrigerator

Property Features:

  • OwnershipType: Freehold
  • Property Type: Single Family
  • Bedrooms: 5
  • Bathrooms: 5
  • Half Bathrooms: 3
  • Amenities Nearby: Hospital, Public Transit
  • Features: Cul-de-sac, Flat site, Carpet Free
  • Fence Type: Fenced yard
  • Floor Space (approx): 2500 - 3000 Square Feet
  • Irregular: Yes
  • Lot Depth: 97 Feet
  • Lot Frontage: 33.1 Feet
  • Lot Size: 33.1 x 97 FT ; 33 ft Front, 101 ft Rear, 149' Max Depth
  • Structure Type: Shed
  • Surface Water:
  • Utility Type: Sewer - Installed, Hydro - Installed
  • Sewer: Sanitary sewer
  • Parking Type: Garage
  • No. of Parking Spaces: 6

Rooms:

  • 3rd Bedroom 2nd Level 4.37 m x 3.96 m
  • 4th Bedroom 2nd Level 3.25 m x 3.25 m
  • 5th Bedroom 2nd Level 3.86 m x 3.25 m
  • Bathroom 2nd Level 3.56 m x 1.73 m
  • Bedroom 2nd Level 5.79 m x 3.66 m
  • 2nd Bedroom 2nd Level 4.67 m x 3.15 m
  • Recreation Room Basement Level 7.62 m x 6.60 m
  • Other Basement Level 3.97 m x 2.64 m
  • Furnace Basement Level 4.58 m x 2.75 m
  • Bathroom Basement Level 1.53 m x 1.37 m
  • Other Basement Level 2.14 m x 2.14 m
  • Breakfast Ground Level 2.74 m x 2.85 m
  • Family Ground Level 5.19 m x 3.61 m
  • Dining Ground Level 4.57 m x 3.45 m
  • Kitchen Ground Level 3.45 m x 3.10 m
  • Mudroom Ground Level 3.35 m x 2.44 m
  • Bathroom Ground Level 1.75 m x 1.02 m
  • Foyer Ground Level 2.74 m x 2.44 m
  • Laundry Ground Level 3.56 m x 2.74 m

Convert Measurement to:


Courtesy of: CANOVIN REALTY INC.

REALTOR.ca  

QuickQuoteTM Powered by RPS

Location of 183 ST. ANTHONY'S COURT, Richmond Hill, Ontario, L4C 4T4

Demographic Information of 183 ST. ANTHONY'S COURT, Richmond Hill, Ontario, L4C 4T4

Life Stage

Nearly Retired

Employment Type

Mixed

Average Household Income

$122,494.23

Average Number of Children

1.61

Household Population

Household Structure

Age of Population

Education

Education Level

No certificate/diploma/degree

13.22 %

High school certificate or equivalent

27.13 %

Apprenticeship trade certificate/diploma

3.13 %

College/non-university certificate

15.44 %

University certificate (below bachelor)

4.03 %

University Degree

37.05 %

Commuter

Travel To Work

By Car

76.48 %

By Public Transit

16.33 %

By Walking

3.87 %

By Bicycle

0.0 %

By Other Methods

3.32 %

Cultural Diversity

Knowledge of Official Language

Mother Tongue

Building Information

Building Type

Apartments (Low and High Rise)

25.0 %

Houses

75.0 %

Own Vs. Rent

