$1,780,000
  • Open House
    Sun Sep. 06 2:00 PM - 4:00 PM

House For Sale In Mill Pond, Richmond Hill, Ontario

$1,780,000
  • 5

    Bedrooms

  • 5

    Baths

  • 33.1 x 97 FT ; 33 ft Front, 101 ft Rear, 149' Max Depth

    Lot Size

Property Information:

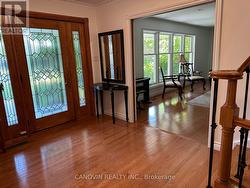
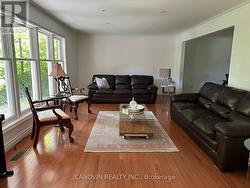
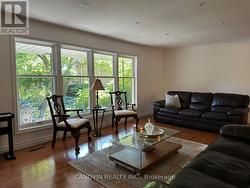
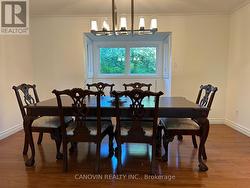
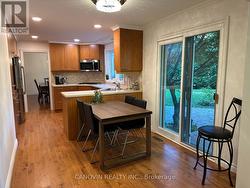
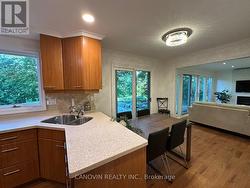
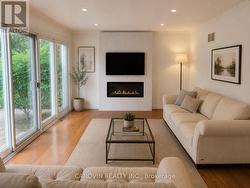
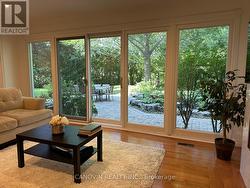
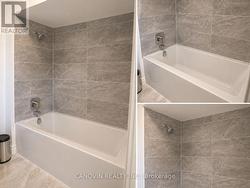
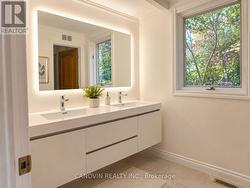
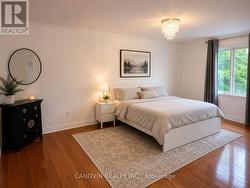
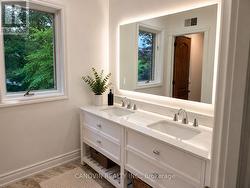
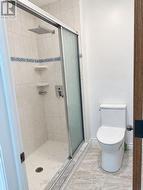
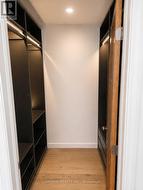
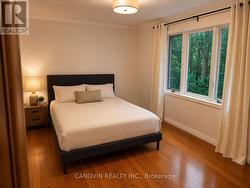
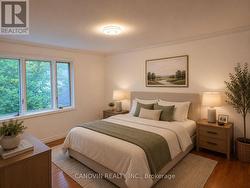
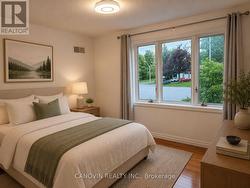
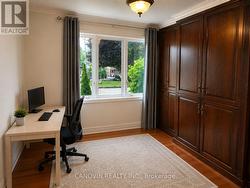
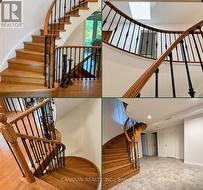
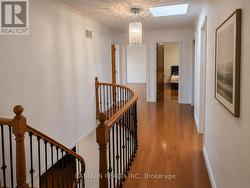
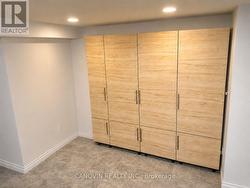
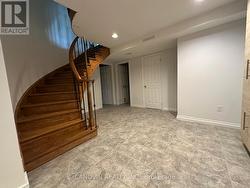
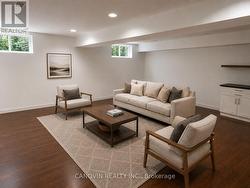
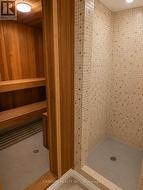
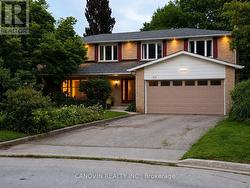
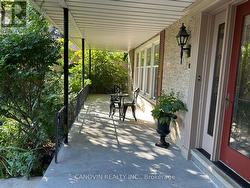
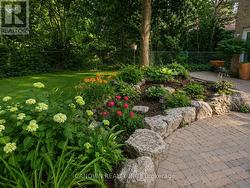
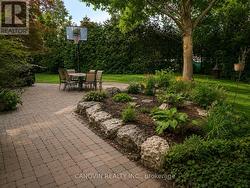
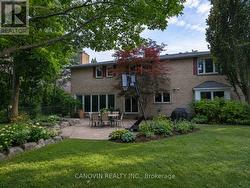
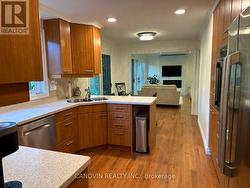
Beautifully maintained 5-bedroom family home in the prestigious Mill Pond community, situated on a premium 9,500 sq. ft. pie-shaped lot backing onto a peaceful green space. Offering approximately 3,000 sqf living space. This home features spacious living and dining rooms, a bright family room with newly installed linear gas fireplace and a stunning oversized window overlooking the beautiful private backyard, Renovated bathrooms, fresh paint throughout, stainless steel appliances, and a spacious primary bedroom with a walk-in closet and ensuite. The finished basement includes a sauna, shower, and kitchenette. Additional highlights include an attached double-car garage, a new roof (2024), and a very large private backyard. Ideally located on a quiet court within walking distance to Mill Pond, parks, trails, top-rated schools, shopping, and transit. A rare opportunity to own a spacious family home in one of Mill Pond's most desirable neighbourhoods. Please note: Some photos have been virtually staged. Furniture and décor shown are for illustrative purposes only. (id:27)

Building Features:

  • Style: Detached
  • Building Type: House
  • Amenities:
  • Basement Development: Finished
  • Basement Type: Full
  • Construction Style - Attachment: Detached
  • Exterior Finish:
  • Fireplace: Yes
  • Floor Space: 2500 - 3000 sqft
  • Flooring Type: Hardwood, Porcelain Tile
  • Foundation Type: Concrete
  • Heating Type: Forced air
  • Heating Fuel: Natural gas
  • Cooling Type: Central air conditioning
  • Appliances: Garage door opener remote, Oven - Built-In, Central Vacuum, Range, Water meter, Dishwasher, Dryer, Microwave, Stove, Washer, Window Coverings, Refrigerator

Property Features:

  • OwnershipType: Freehold
  • Property Type: Single Family
  • Bedrooms: 5
  • Bathrooms: 5
  • Half Bathrooms: 3
  • Amenities Nearby: Hospital, Public Transit
  • Features: Cul-de-sac, Flat site, Carpet Free
  • Fence Type: Fenced yard
  • Floor Space (approx): 2500 - 3000 Square Feet
  • Irregular: Yes
  • Lot Depth: 97 Feet
  • Lot Frontage: 33.1 Feet
  • Lot Size: 33.1 x 97 FT ; 33 ft Front, 101 ft Rear, 149' Max Depth
  • Structure Type: Shed
  • Surface Water:
  • Utility Type: Sewer - Installed, Hydro - Installed
  • Sewer: Sanitary sewer
  • Parking Type: Garage
  • No. of Parking Spaces: 6

Rooms:

  • 3rd Bedroom 2nd Level 4.37 m x 3.96 m
  • 4th Bedroom 2nd Level 3.25 m x 3.25 m
  • 5th Bedroom 2nd Level 3.86 m x 3.25 m
  • Bathroom 2nd Level 3.56 m x 1.73 m
  • Bedroom 2nd Level 5.79 m x 3.66 m
  • 2nd Bedroom 2nd Level 4.67 m x 3.15 m
  • Recreation Room Basement Level 7.62 m x 6.60 m
  • Other Basement Level 3.97 m x 2.64 m
  • Furnace Basement Level 4.58 m x 2.75 m
  • Bathroom Basement Level 1.53 m x 1.37 m
  • Other Basement Level 2.14 m x 2.14 m
  • Breakfast Ground Level 2.74 m x 2.85 m
  • Family Ground Level 5.19 m x 3.61 m
  • Dining Ground Level 4.57 m x 3.45 m
  • Kitchen Ground Level 3.45 m x 3.10 m
  • Mudroom Ground Level 3.35 m x 2.44 m
  • Bathroom Ground Level 1.75 m x 1.02 m
  • Foyer Ground Level 2.74 m x 2.44 m
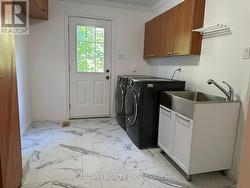
  • Laundry Ground Level 3.56 m x 2.74 m

Courtesy of: CANOVIN REALTY INC.

This listing content provided by REALTOR.ca has been licensed by REALTOR® members of The Canadian Real Estate Association.

This listing content provided by REALTOR.ca has been licensed by REALTOR® members of The Canadian Real Estate Association.