Button CopyPathCircle CloseCircle Left ArrowArrow Down Icon GreyClosecirclecircleBurger
Image 1
Image 2
Image 3
$2,599,000

18 PARKER AVENUE, Richmond Hill, Ontario, L4E 2W5

MLS® # N13681714

4+2 Beds

Baths

3500 - 5000  FEETSQ

QuickQuoteTM: Not Available

Richmond Hill ON, L4E 2W5

MLS® # N13681714

Property Information:

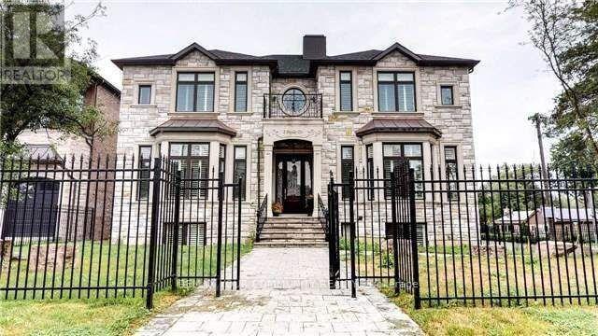
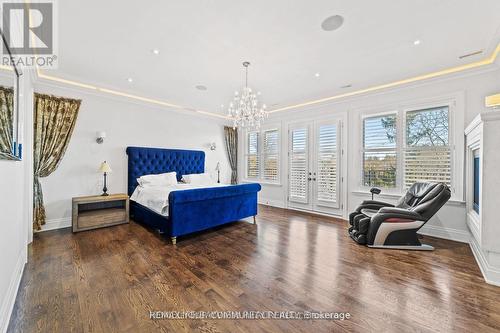
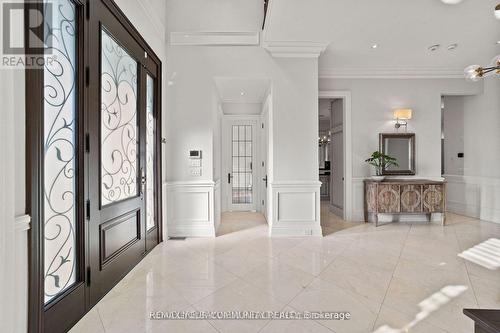
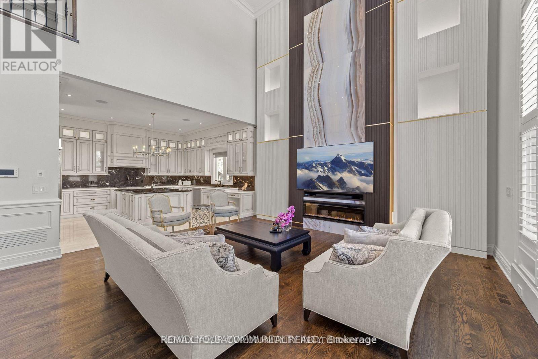
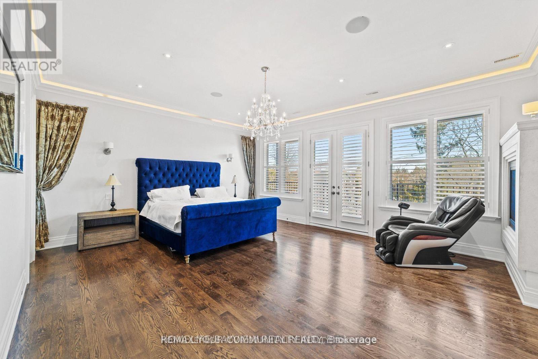
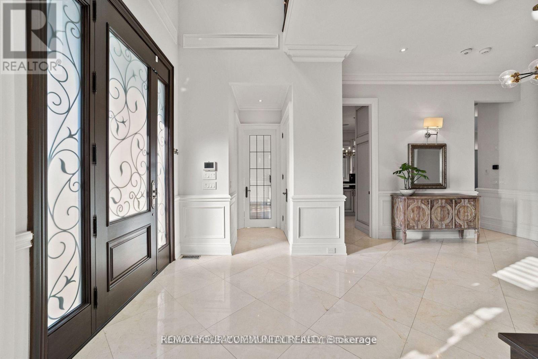
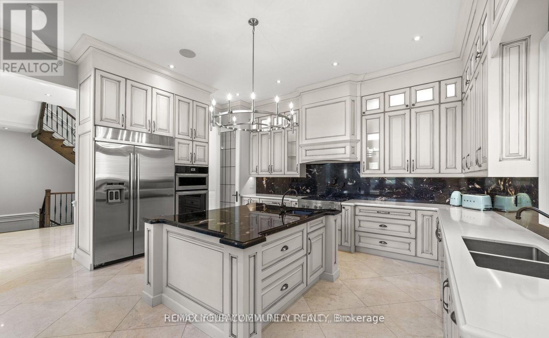
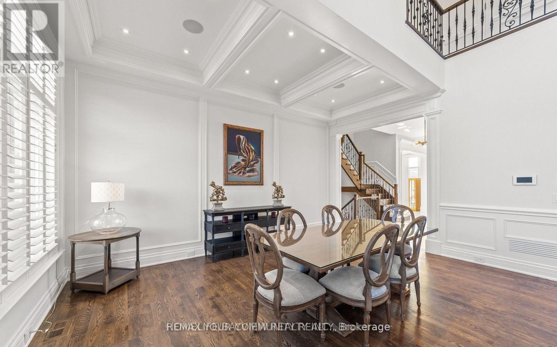
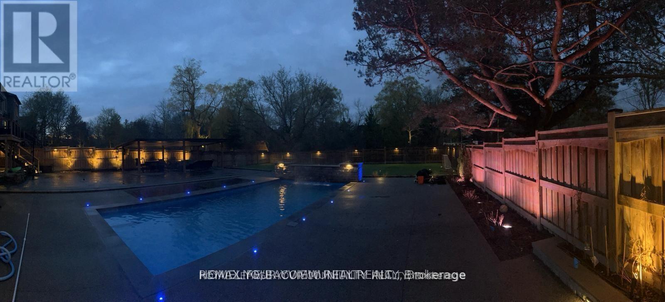
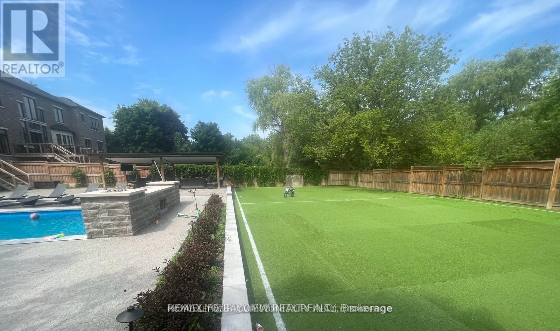
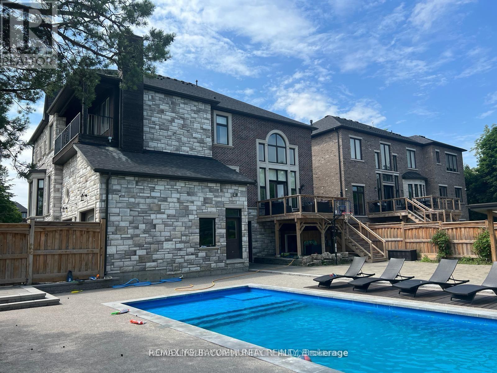
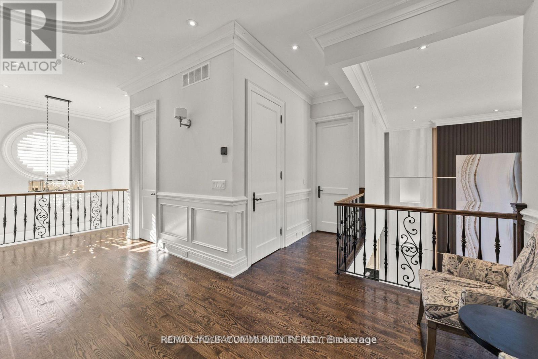
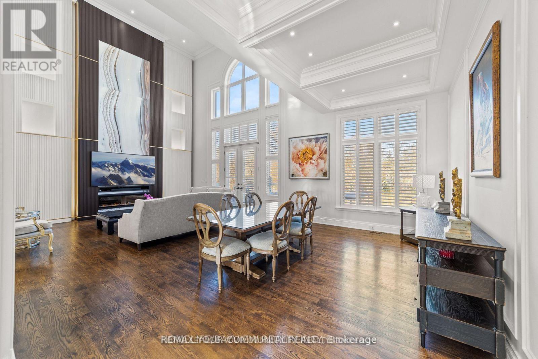
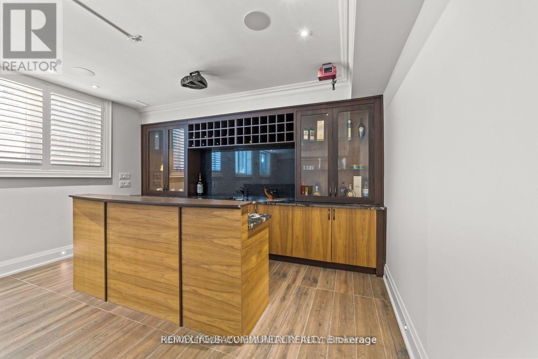
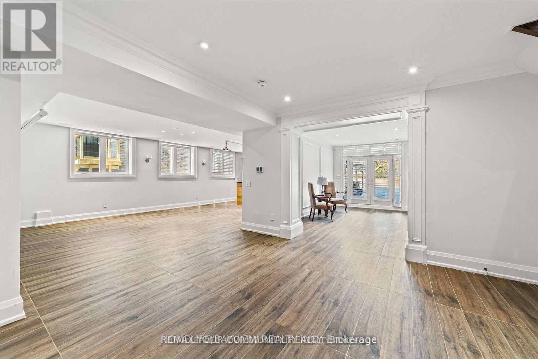
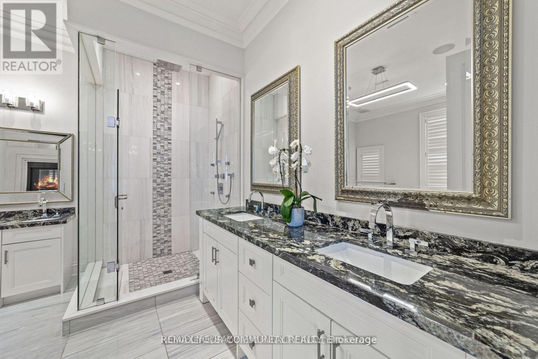
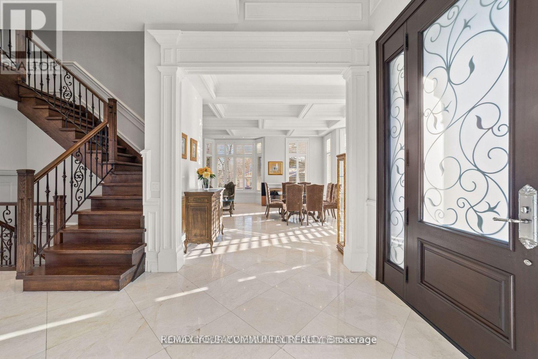
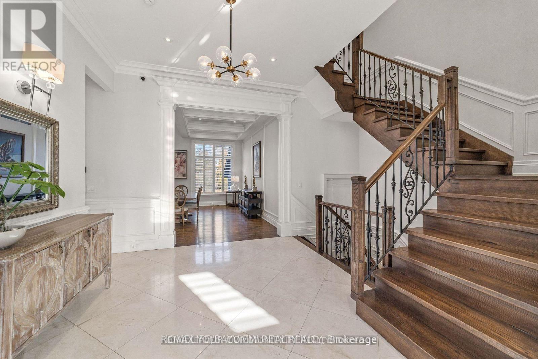
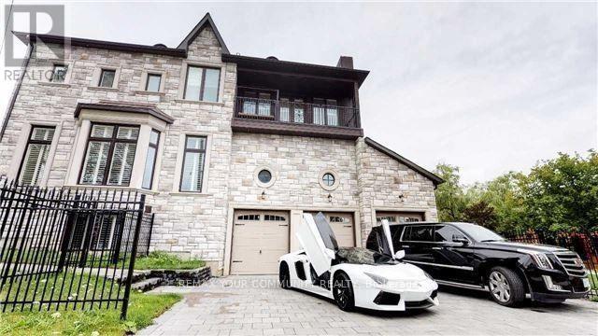
An extraordinary custom-built estate defined by impeccable craftsmanship and uncompromising attention to detail, Boasting over 6,500 sq. ft. of luxurious living space, Back onto green space, this residence offers a seamless blend of elegance, comfort, and timeless design.The grand family room impresses with a soaring 23-foot ceiling and a dramatic floor-to-ceiling fireplace, creating a stunning focal point while overlooking a private ravine backdrop and a beautifully designed, entertainer's dream backyard. with pool and play grand , The chef-inspired kitchen is thoughtfully designed for both everyday living and upscale entertaining, featuring an oversized centre island, premium granite countertops, and generous workspace.Retreat to the opulent primary suite, complete with a double-sided fireplace, a spa-inspired 7-piece ensuite, and a spacious walk-in closet. The fully finished lower level elevates the home further with heated flooring throughout, offering enhanced comfort and year-round luxury.A rare offering that combines sophistication, scale, and a serene natural setting-this home is truly one of a kind.Offer Date: August 20, 2026. Offers will be reviewed accordingly. (id:27)

Building Features:

  • Style: Detached
  • Building Type: House
  • Basement Development: Finished
  • Basement Type: N/A
  • Construction Style - Attachment: Detached
  • Exterior Finish: Stone
  • Fireplace: Yes
  • Floor Space: 3500 - 5000 sqft
  • Flooring Type: Marble, Hardwood
  • Foundation Type: Concrete
  • Heating Type: Forced air
  • Heating Fuel: Natural gas
  • Cooling Type: Central air conditioning
  • Appliances: All

Property Features:

  • OwnershipType: Freehold
  • Property Type: Single Family
  • Bedrooms: 4+2
  • Bathrooms: 6
  • Half Bathrooms: 1
  • Floor Space (approx): 3500 - 5000 Square Feet
  • Irregular: Yes
  • Lot Depth: 200.2 Feet
  • Lot Frontage: 79.5 Feet
  • Lot Size: 79.5 x 200.2 FT
  • Pool Type: Inground pool
  • Sewer: Sanitary sewer
  • Parking Type: Attached garage, Garage
  • No. of Parking Spaces: 6

Rooms:

  • Primary Bedroom 2nd Level 6.90 m x 5.57 m
  • 2nd Bedroom 2nd Level 5.40 m x 5.10 m
  • 3rd Bedroom 2nd Level 5.40 m x 5.20 m
  • 4th Bedroom 2nd Level 5.20 m x 4.40 m
  • Bedroom Basement Level Measurements not available
  • Bedroom Basement Level Measurements not available
  • Recreation Room Basement Level 10.50 m x 5.80 m
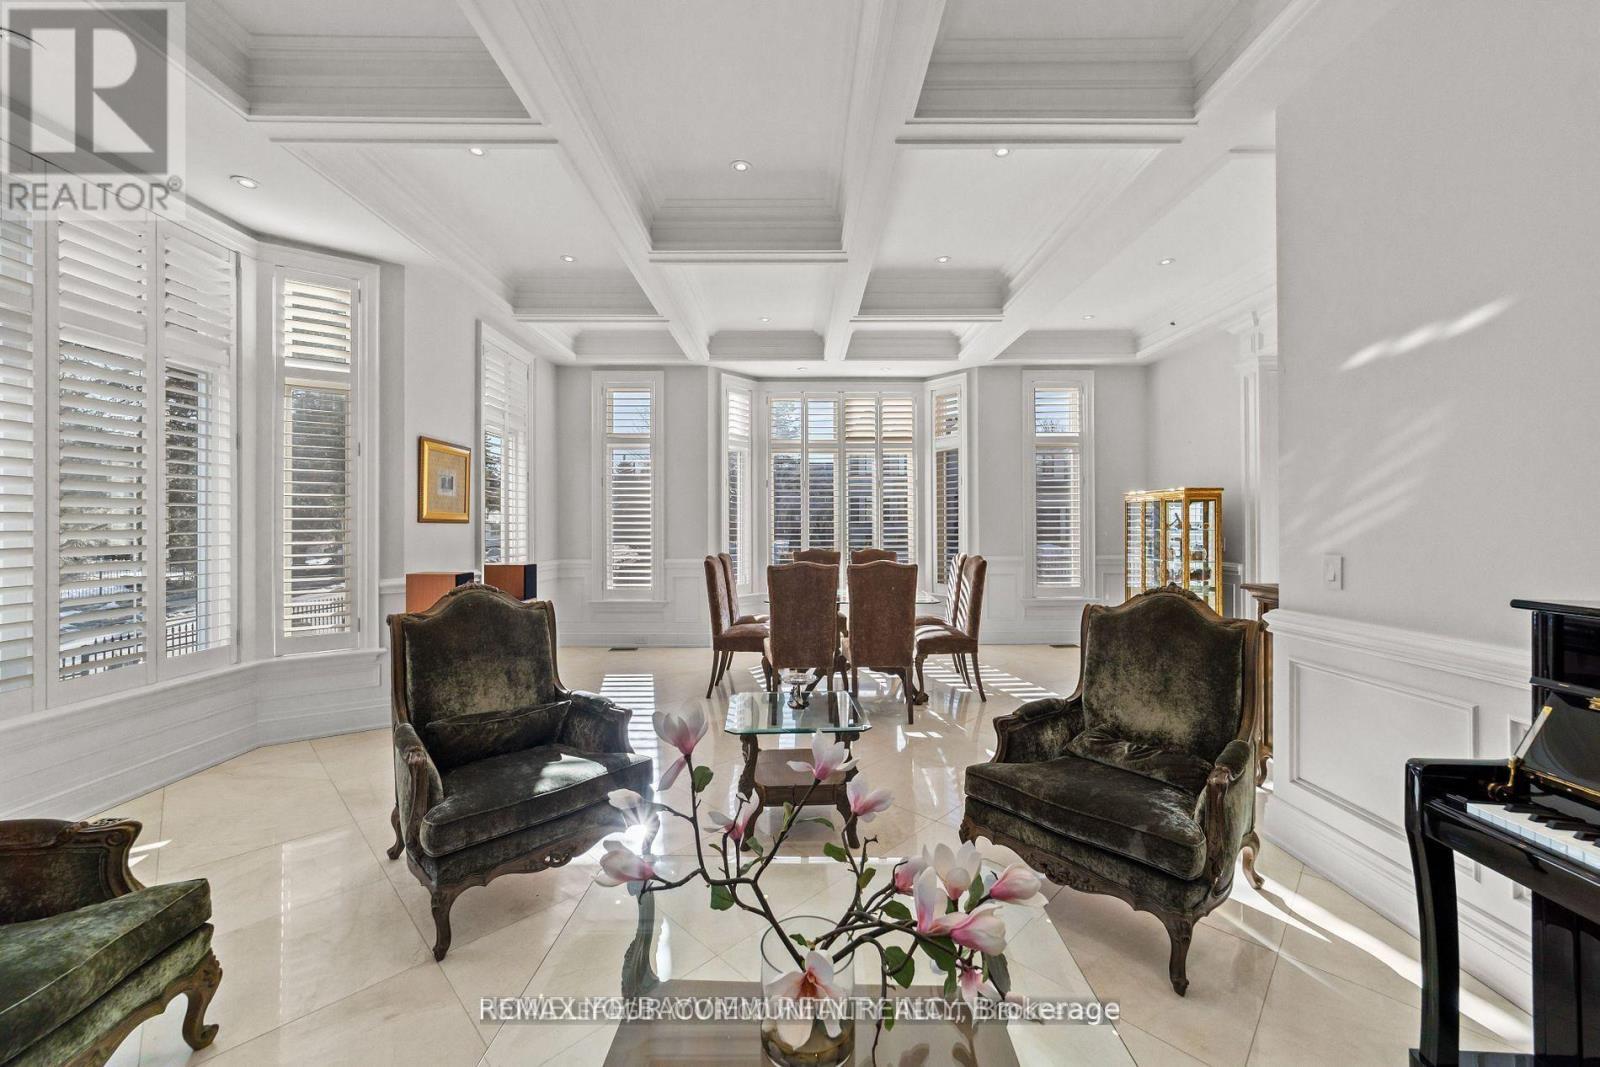
  • Living Main Level 7.20 m x 4.75 m
  • Dining Main Level 5.10 m x 4.35 m
  • Family Main Level 9.83 m x 6.20 m
  • Kitchen Main Level 9.83 m x 6.20 m
  • Office Main Level 4.50 m x 8.50 m

Convert Measurement to:


Courtesy of: REMAX YOUR COMMUNITY REALTY

REALTOR.ca  

QuickQuoteTM Powered by RPS

Location of 18 PARKER AVENUE, Richmond Hill, Ontario, L4E 2W5

Demographic Information of 18 PARKER AVENUE, Richmond Hill, Ontario, L4E 2W5

Life Stage

Older Parents, Younger Kids

Employment Type

Mixed

Average Household Income

$150,907.73

Average Number of Children

1.80

Household Population

Household Structure

Age of Population

Education

Education Level

No certificate/diploma/degree

12.45 %

High school certificate or equivalent

24.68 %

Apprenticeship trade certificate/diploma

5.46 %

College/non-university certificate

15.25 %

University certificate (below bachelor)

3.35 %

University Degree

38.81 %

Commuter

Travel To Work

By Car

91.32 %

By Public Transit

5.31 %

By Walking

1.24 %

By Bicycle

0.0 %

By Other Methods

2.13 %

Cultural Diversity

Knowledge of Official Language

Mother Tongue

Building Information

Building Type

Apartments (Low and High Rise)

0.69 %

Houses

99.31 %

Own Vs. Rent
