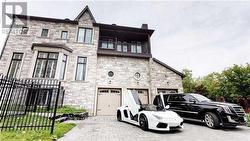
18 PARKER AVENUE, Richmond Hill, Ontario, L4E 2W5
$2,599,000MLS® # N13681714

House For Sale In Oak Ridges, Richmond Hill, Ontario
6
Bedrooms
6
Baths
-
79.5 x 200.2 FT
Lot Size
Property Information:
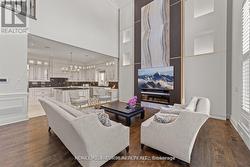
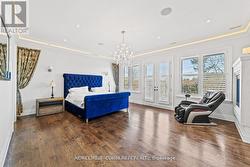
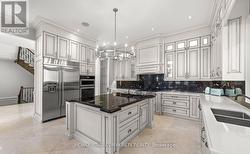
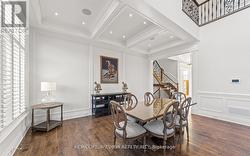
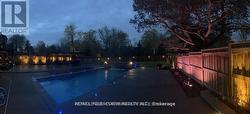
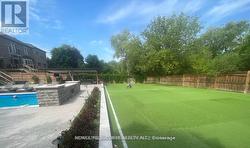
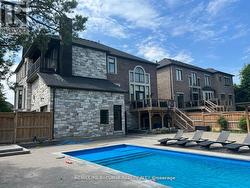
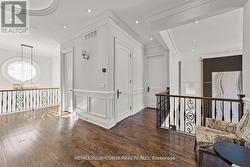
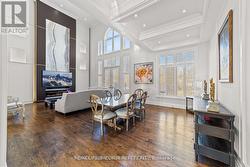
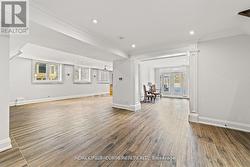
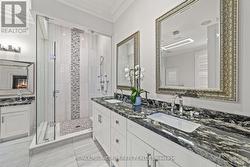
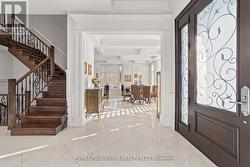
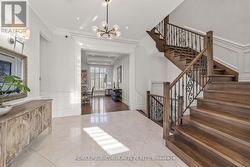
An extraordinary custom-built estate defined by impeccable craftsmanship and uncompromising attention to detail, Boasting over 6,500 sq. ft. of luxurious living space, Back onto green space, this residence offers a seamless blend of elegance, comfort, and timeless design.The grand family room impresses with a soaring 23-foot ceiling and a dramatic floor-to-ceiling fireplace, creating a stunning focal point while overlooking a private ravine backdrop and a beautifully designed, entertainer's dream backyard. with pool and play grand , The chef-inspired kitchen is thoughtfully designed for both everyday living and upscale entertaining, featuring an oversized centre island, premium granite countertops, and generous workspace.Retreat to the opulent primary suite, complete with a double-sided fireplace, a spa-inspired 7-piece ensuite, and a spacious walk-in closet. The fully finished lower level elevates the home further with heated flooring throughout, offering enhanced comfort and year-round luxury.A rare offering that combines sophistication, scale, and a serene natural setting-this home is truly one of a kind.Offer Date: August 20, 2026. Offers will be reviewed accordingly. (id:27)
Building Features:
- Style: Detached
- Building Type: House
- Basement Development: Finished
- Basement Type: N/A
- Construction Style - Attachment: Detached
- Exterior Finish: Stone
- Fireplace: Yes
- Floor Space: 3500 - 5000 sqft
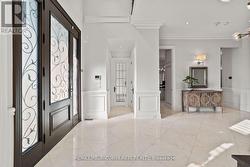
- Flooring Type: Marble, Hardwood
- Foundation Type: Concrete
- Heating Type: Forced air
- Heating Fuel: Natural gas
- Cooling Type: Central air conditioning
- Appliances: All
Property Features:
- OwnershipType: Freehold
- Property Type: Single Family
- Bedrooms: 4+2
- Bathrooms: 6
- Half Bathrooms: 1
- Floor Space (approx): 3500 - 5000 Square Feet
- Irregular: Yes
- Lot Depth: 200.2 Feet
- Lot Frontage: 79.5 Feet
- Lot Size: 79.5 x 200.2 FT
- Pool Type: Inground pool
- Sewer: Sanitary sewer
- Parking Type: Attached garage, Garage
- No. of Parking Spaces: 6
Rooms:
- Primary Bedroom 2nd Level 6.90 m x 5.57 m 22.64 ft x 18.27 ft
- 2nd Bedroom 2nd Level 5.40 m x 5.10 m 17.72 ft x 16.73 ft
- 3rd Bedroom 2nd Level 5.40 m x 5.20 m 17.72 ft x 17.06 ft
- 4th Bedroom 2nd Level 5.20 m x 4.40 m 17.06 ft x 14.44 ft
- Bedroom Basement Level Measurements not available
- Bedroom Basement Level Measurements not available
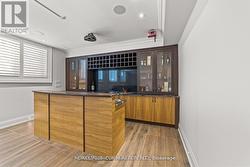
- Recreation Room Basement Level 10.50 m x 5.80 m 34.45 ft x 19.03 ft
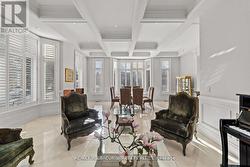
- Living Main Level 7.20 m x 4.75 m 23.62 ft x 15.58 ft
- Dining Main Level 5.10 m x 4.35 m 16.73 ft x 14.27 ft
- Family Main Level 9.83 m x 6.20 m 32.25 ft x 20.34 ft
- Kitchen Main Level 9.83 m x 6.20 m 32.25 ft x 20.34 ft
- Office Main Level 4.50 m x 8.50 m 14.76 ft x 27.89 ft
Courtesy of: REMAX YOUR COMMUNITY REALTY
This listing content provided by REALTOR.ca has been licensed by REALTOR® members of The Canadian Real Estate Association.
This listing content provided by REALTOR.ca has been licensed by REALTOR® members of The Canadian Real Estate Association.
Additional Photos