Button CopyPathCircle CloseCircle Left ArrowArrow Down Icon GreyClosecirclecircleBurger
Image 1
Image 2
Image 3
$614,900

3 WINFIELD STREET, Petawawa, Ontario, K8H 0A1

MLS® # X13722686

5 Beds

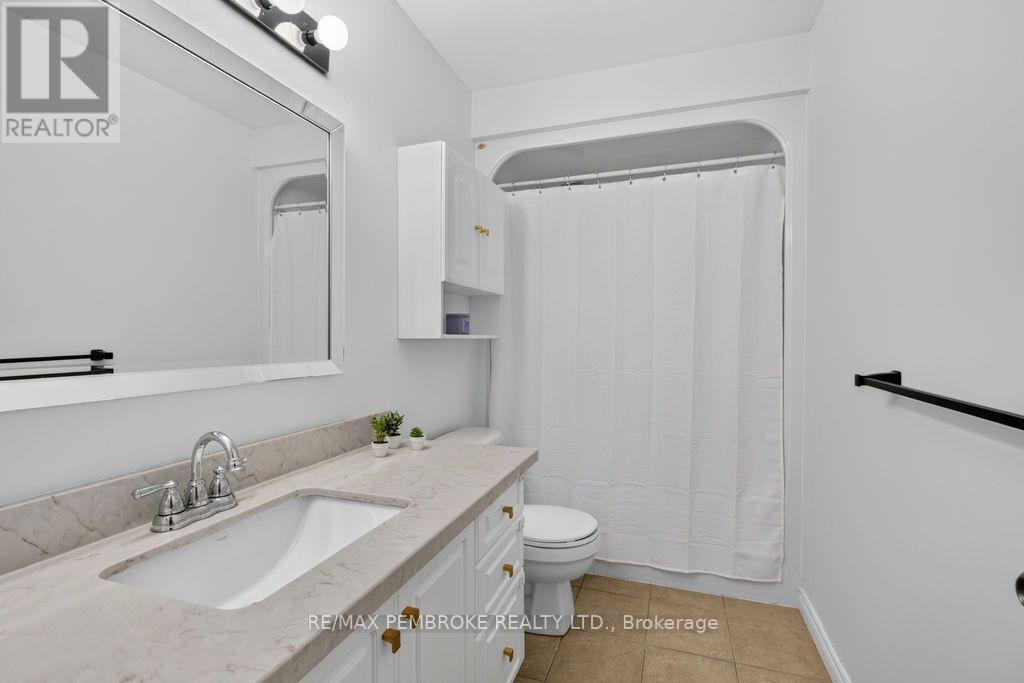
Baths

1100 - 1500  FEETSQ

QuickQuoteTM: Not Available

Petawawa ON, K8H 0A1

MLS® # X13722686

Property Information:

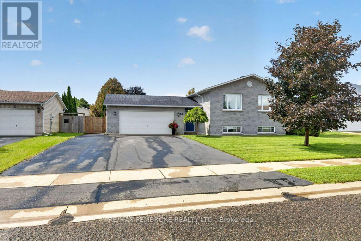
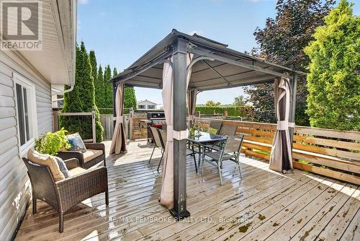
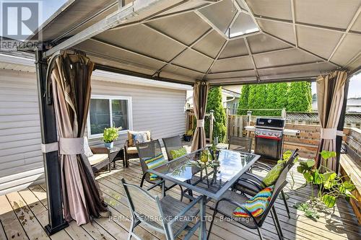
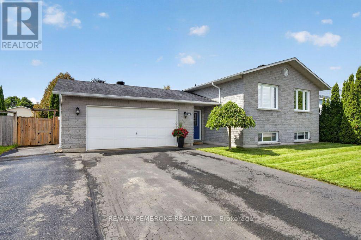
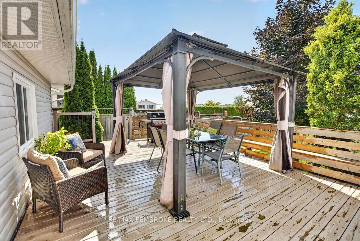
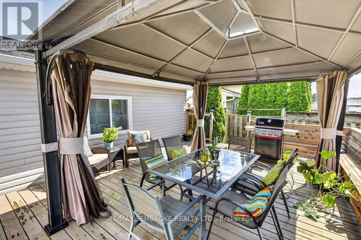
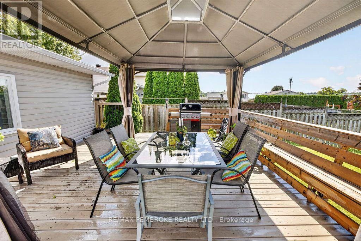
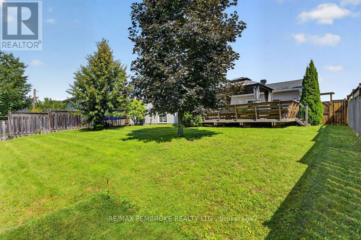
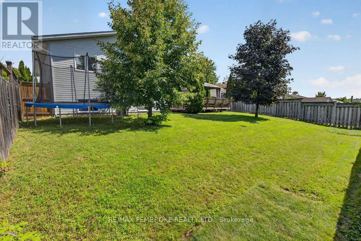
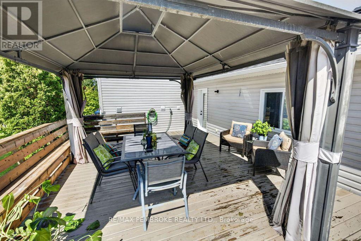
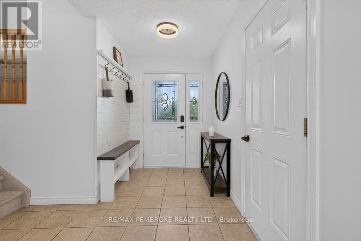
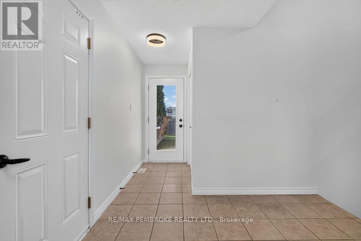
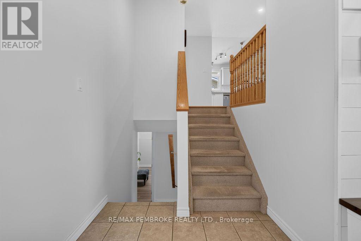
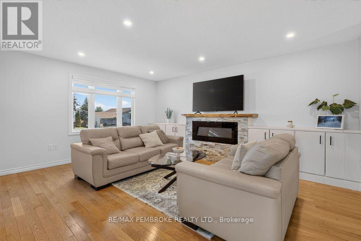
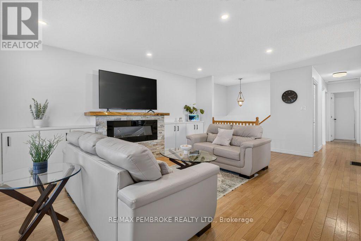
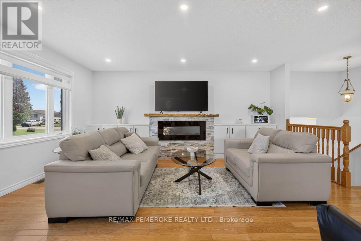
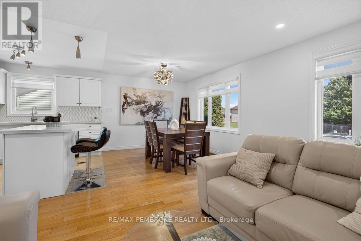
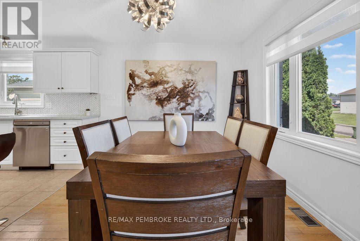
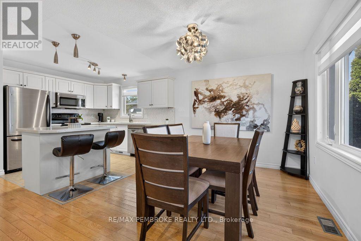
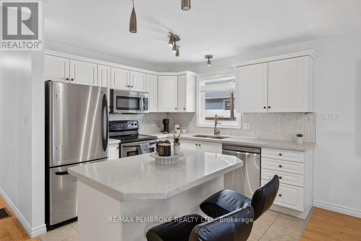
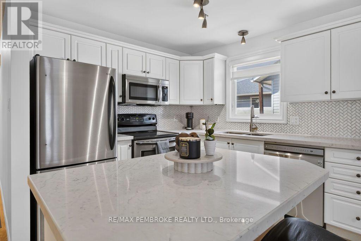
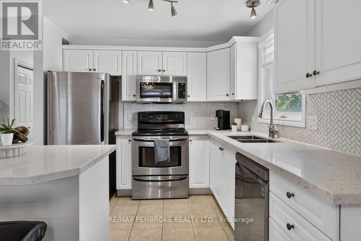
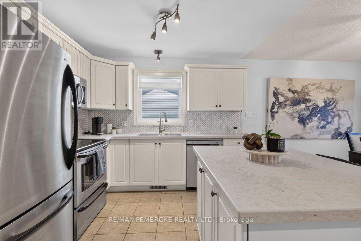
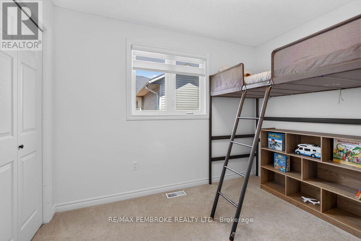
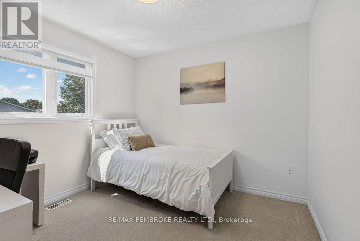
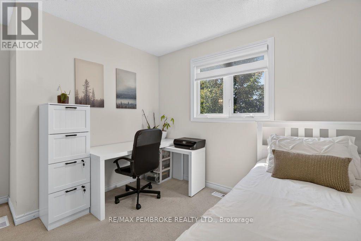
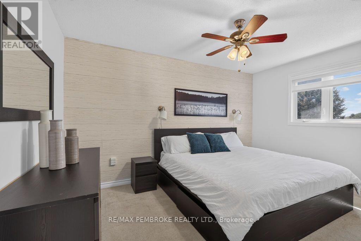
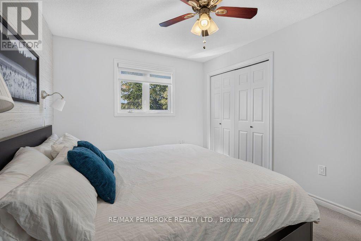
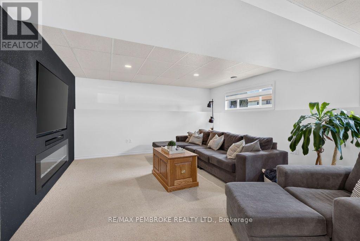
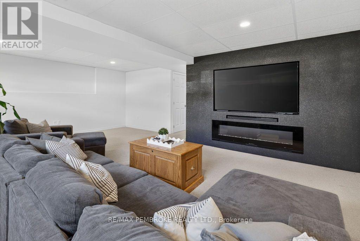
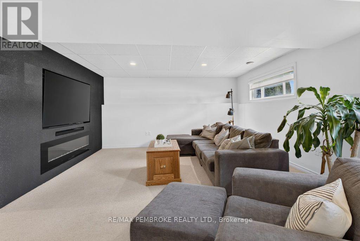
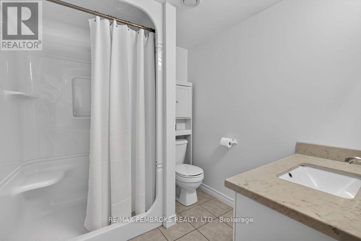
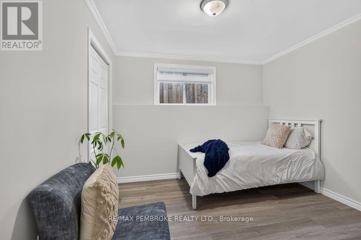
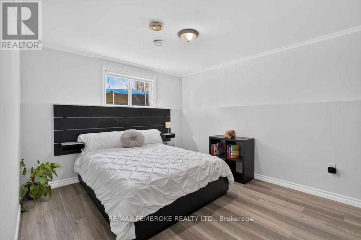
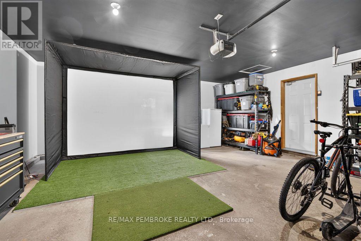
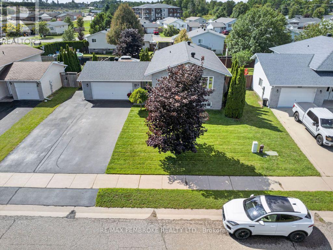
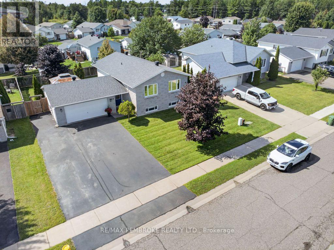
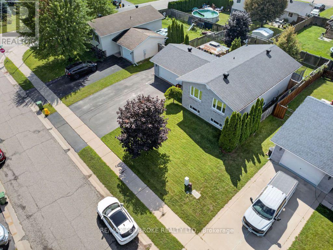
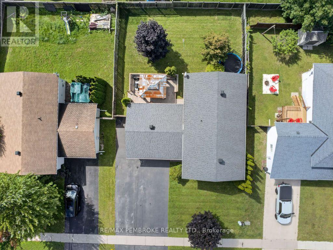
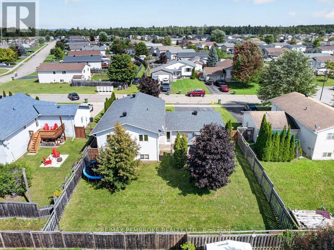
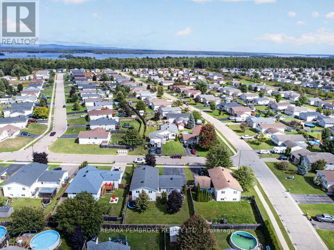
Immaculate 3+2 bedroom home nestled in a fantastic, family-oriented neighbourhood! Ideally located close to schools, restaurants, grocery stores and everyday amenities. The bright, inviting kitchen features quartz countertops, stainless steel appliances and stylish off-white cabinetry. The lower level offers excellent additional living space, including two spacious bedrooms, a large bright family room and a convenient 3-piece bathroom. Enjoy the spacious backyard, complete with a nice-sized deck and gazebo-perfect for relaxing or entertaining. The front yard is equipped with a convenient sprinkler system for easy lawn maintenance. A wonderful opportunity for families seeking comfort, space and a great location! (id:27)

Building Features:

  • Style: Detached
  • Building Type: House
  • Architectural Style: Raised bungalow
  • Basement Development: Finished
  • Basement Type: N/A
  • Construction Style - Attachment: Detached
  • Exterior Finish: Brick
  • Floor Space: 1100 - 1500 sqft
  • Foundation Type: Block
  • Heating Type: Forced air
  • Heating Fuel: Natural gas
  • Cooling Type: Central air conditioning
  • Appliances: Garage door opener remote, Dishwasher, Dryer, Hood Fan, Microwave, Stove, Washer, Refrigerator

Property Features:

  • OwnershipType: Freehold
  • Property Type: Single Family
  • Bedrooms: 5
  • Bathrooms: 2
  • Floor Space (approx): 1100 - 1500 Square Feet
  • Irregular: Yes
  • Landscape Features: Lawn sprinkler
  • Lot Depth: 110 Feet
  • Lot Frontage: 65 Feet
  • Lot Size: 65 x 110 FT
  • Sewer: Sanitary sewer
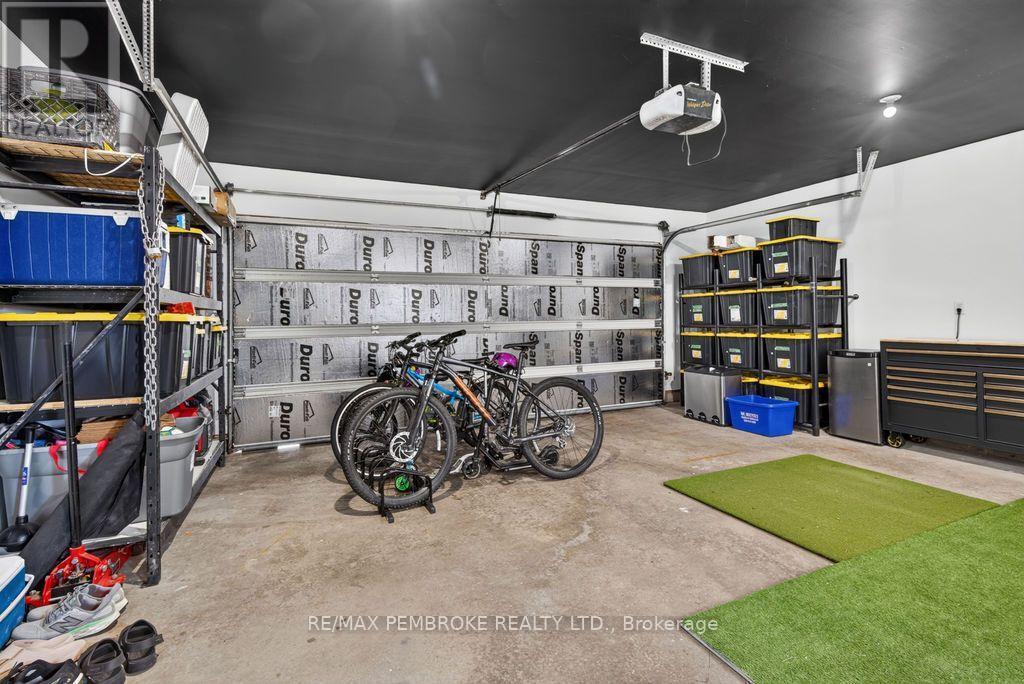
  • Parking Type: Attached garage, Garage
  • No. of Parking Spaces: 6

Rooms:

  • Family Lower Level 7.03 m x 4.82 m
  • Laundry Lower Level 3.70 m x 3.27 m
  • Living Main Level 6.12 m x 4.11 m
  • Dining Main Level 3.02 m x 2.89 m
  • Kitchen Main Level 3.02 m x 2.89 m
  • Primary Bedroom Main Level 4.19 m x 3.07 m
  • Bedroom Main Level 3.14 m x 2.79 m
  • Bedroom Main Level 3.07 m x 3.07 m
  • Foyer Main Level 5.10 m x 2.61 m

Convert Measurement to:


Courtesy of: RE/MAX PEMBROKE REALTY LTD.

REALTOR.ca  

QuickQuoteTM Powered by RPS

Location of 3 WINFIELD STREET, Petawawa, Ontario, K8H 0A1

Demographic Information of 3 WINFIELD STREET, Petawawa, Ontario, K8H 0A1

Life Stage

Young Couples

Employment Type

Mixed

Average Household Income

$106,310.81

Average Number of Children

1.89

Household Population

Household Structure

Age of Population

Education

Education Level

No certificate/diploma/degree

14.94 %

High school certificate or equivalent

42.52 %

Apprenticeship trade certificate/diploma

8.24 %

College/non-university certificate

25.35 %

University certificate (below bachelor)

0.06 %

University Degree

8.88 %

Commuter

Travel To Work

By Car

90.75 %

By Public Transit

0.0 %

By Walking

6.19 %

By Bicycle

0.03 %

By Other Methods

3.03 %

Cultural Diversity

Knowledge of Official Language

Mother Tongue

Building Information

Building Type

Apartments (Low and High Rise)

27.85 %

Houses

72.15 %

Own Vs. Rent
