Property Information:
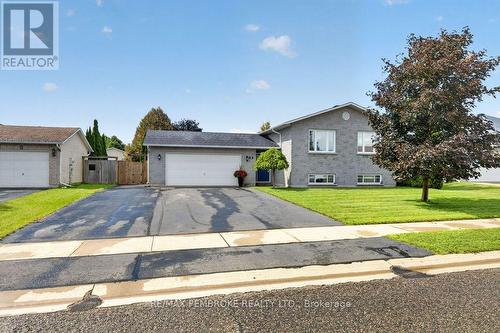
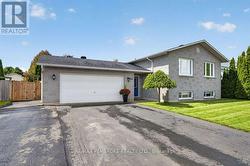
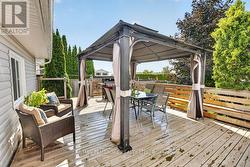
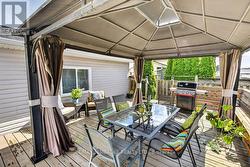
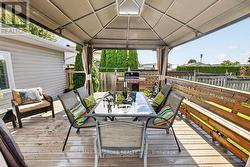
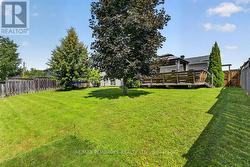
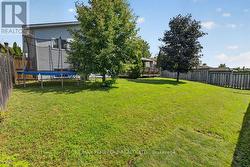
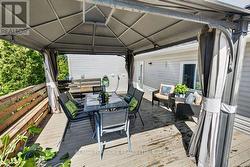
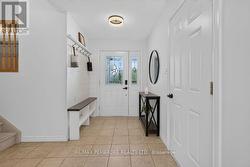
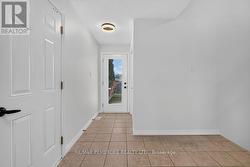
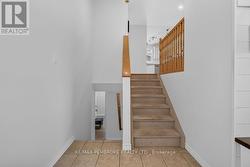
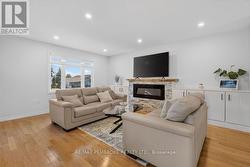
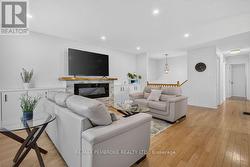
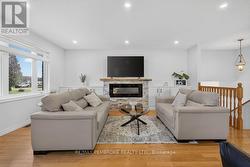
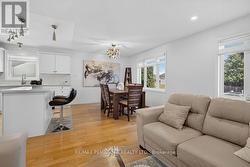
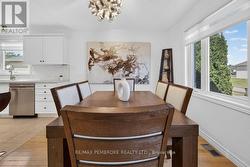
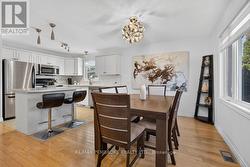
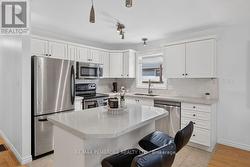
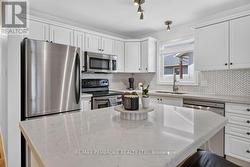
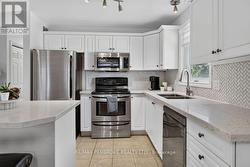
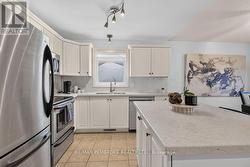
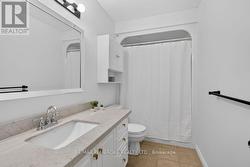
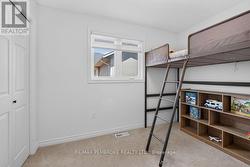
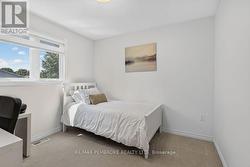
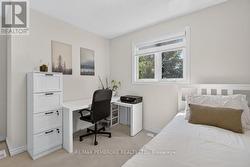
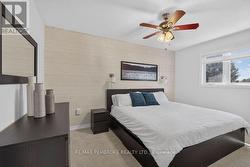
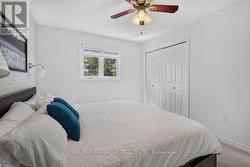
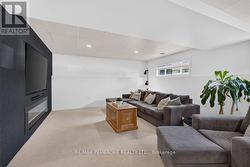
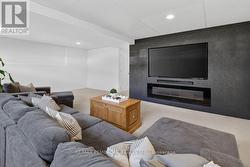
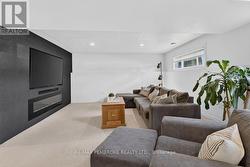
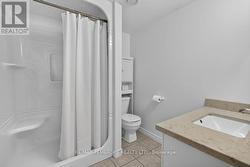
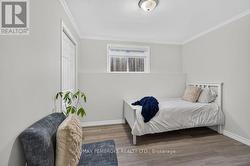
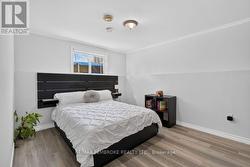
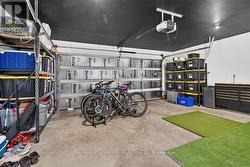
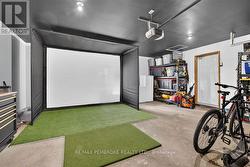
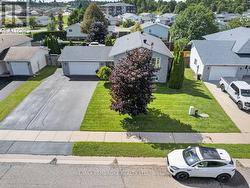
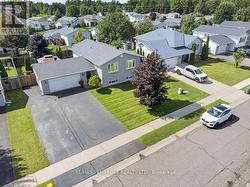
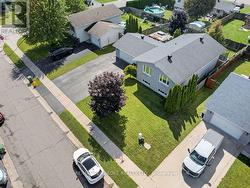
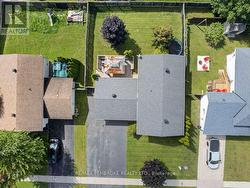
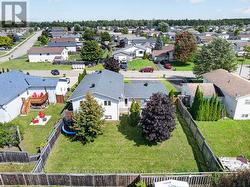
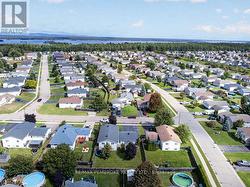
Immaculate 3+2 bedroom home nestled in a fantastic, family-oriented neighbourhood! Ideally located close to schools, restaurants, grocery stores and everyday amenities. The bright, inviting kitchen features quartz countertops, stainless steel appliances and stylish off-white cabinetry. The lower level offers excellent additional living space, including two spacious bedrooms, a large bright family room and a convenient 3-piece bathroom. Enjoy the spacious backyard, complete with a nice-sized deck and gazebo-perfect for relaxing or entertaining. The front yard is equipped with a convenient sprinkler system for easy lawn maintenance. A wonderful opportunity for families seeking comfort, space and a great location! (id:27)
Building Features:
-
Style:
Detached
-
Building Type:
House
-
Architectural Style:
Raised bungalow
-
Basement Development:
Finished
-
Basement Type:
N/A
-
Construction Style - Attachment:
Detached
-
Exterior Finish:
Brick
-
Floor Space:
1100 - 1500 sqft
-
Foundation Type:
Block
-
Heating Type:
Forced air
-
Heating Fuel:
Natural gas
-
Cooling Type:
Central air conditioning
-
Appliances:
Garage door opener remote, Dishwasher, Dryer, Hood Fan, Microwave, Stove, Washer, Refrigerator