Button CopyPathCircle CloseCircle Left ArrowArrow Down Icon GreyClosecirclecircleBurger
Image 1
Image 2
Image 3
$619,900

30 CHARLES STREET, Penetanguishene, Ontario, L9M 2G7

MLS® # S13748928

2+1 Beds

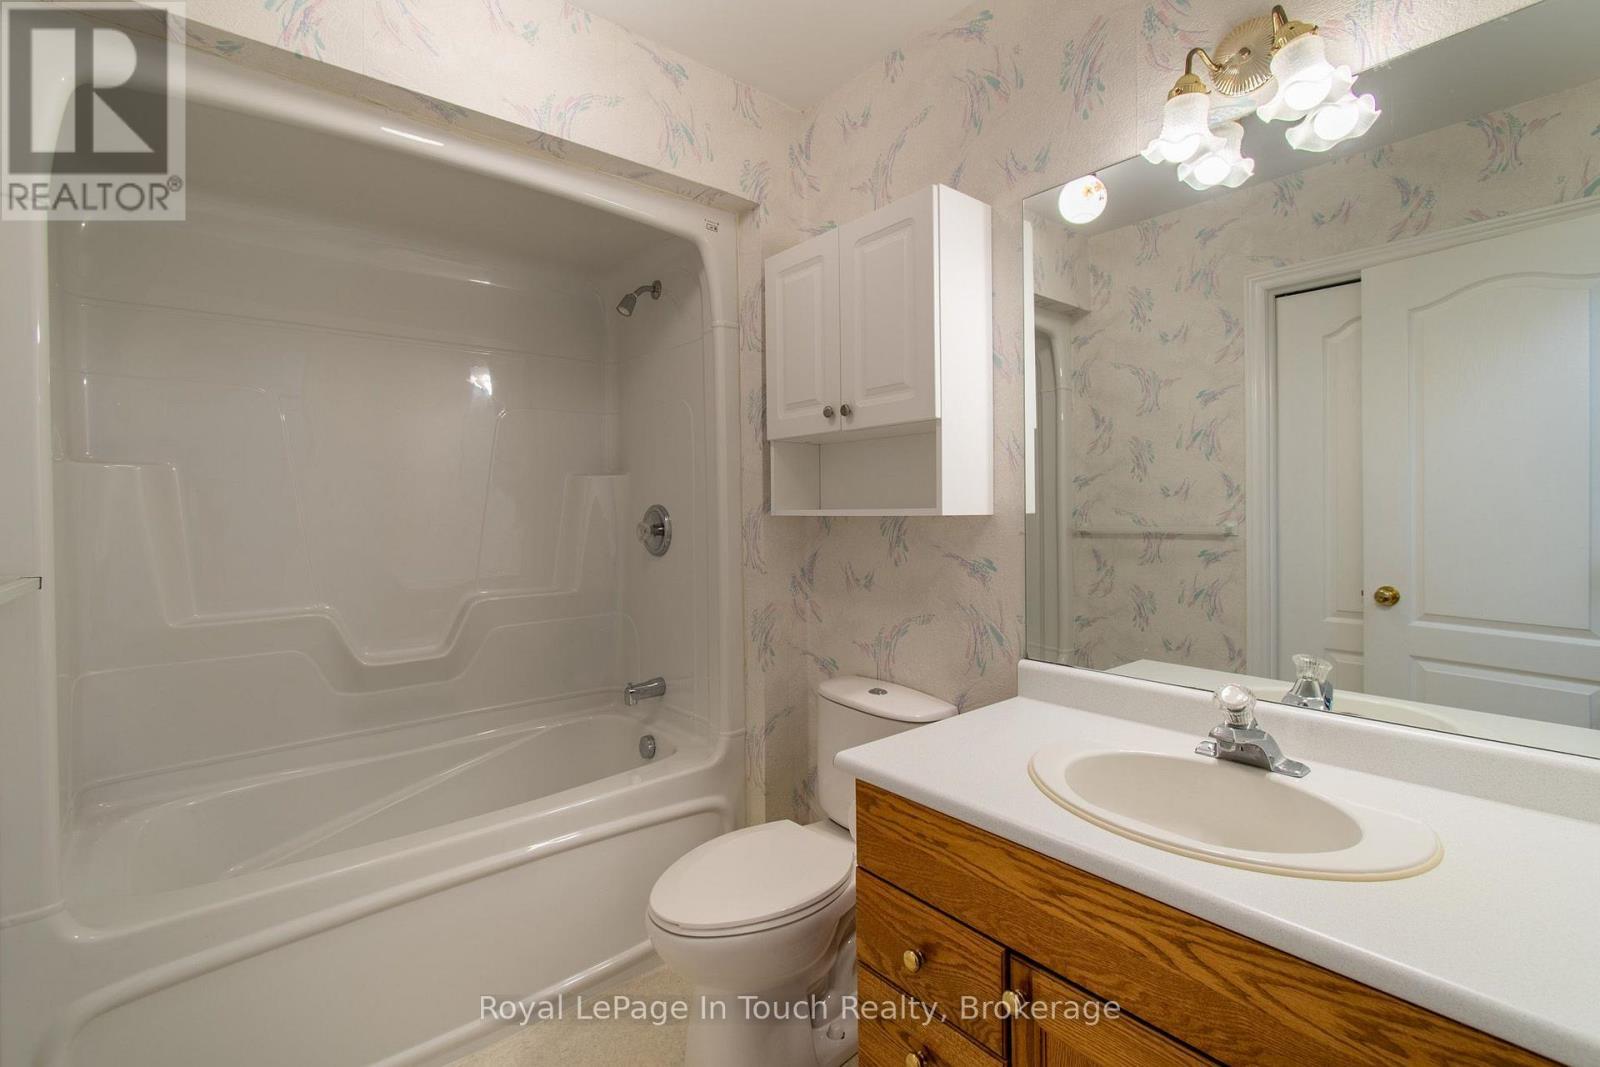
Baths

700 - 1100  FEETSQ

QuickQuoteTM: $579K - $733K

Penetanguishene ON, L9M 2G7

MLS® # S13748928

Property Information:

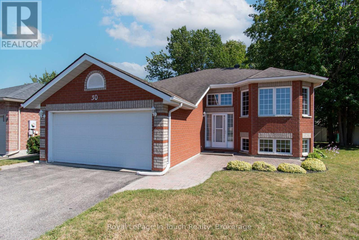
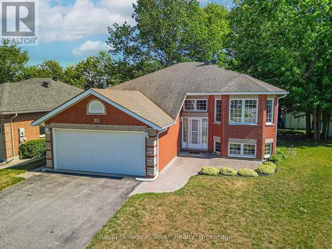
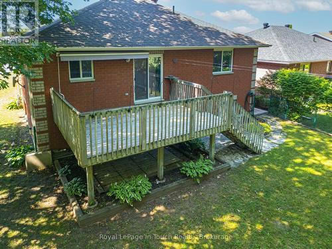
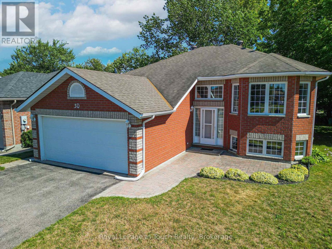
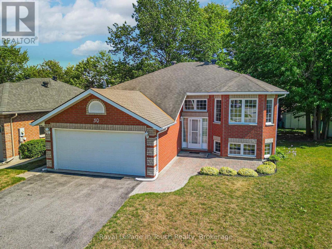
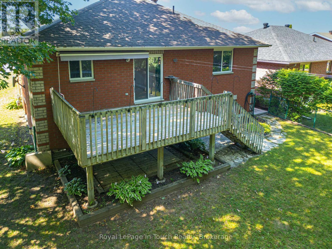
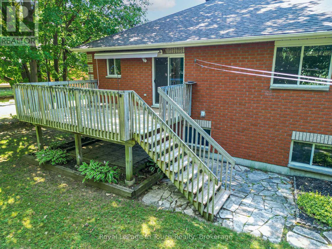
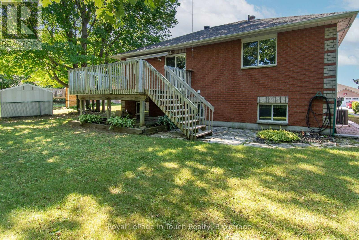
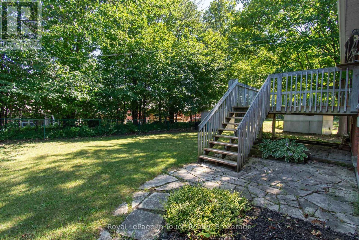
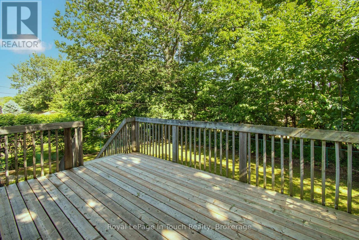
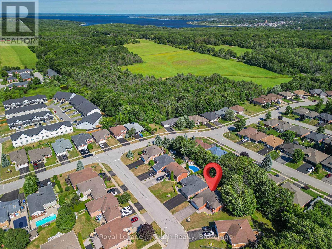
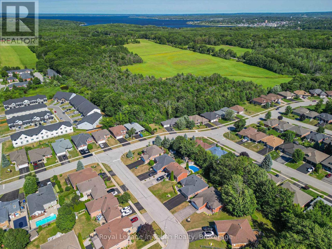
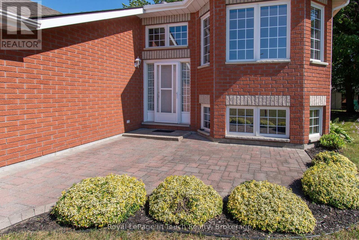
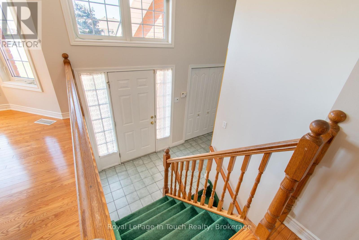
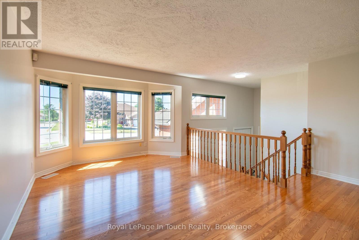
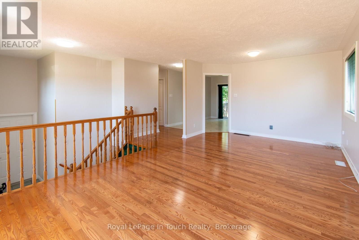
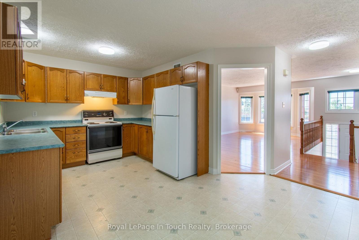
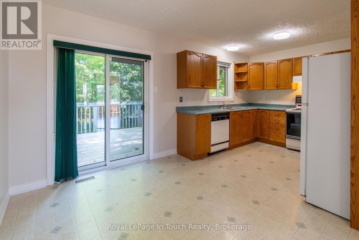
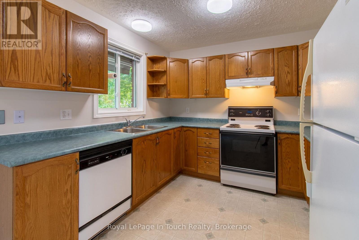
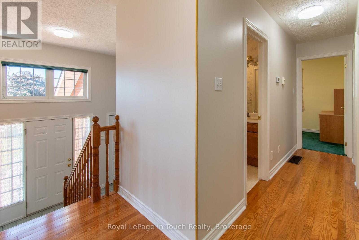
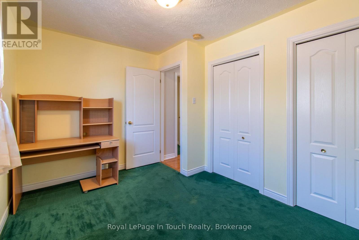
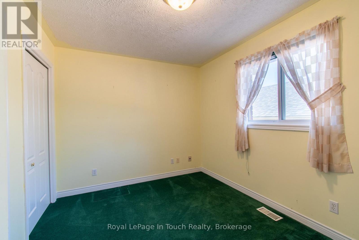
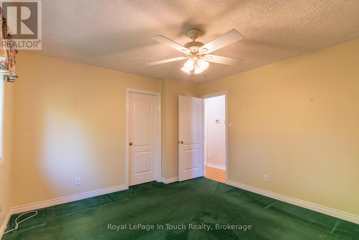
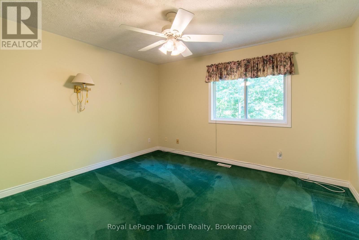
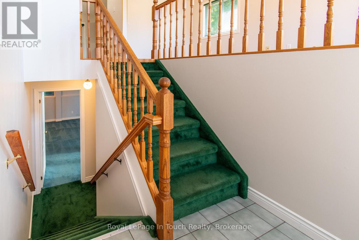
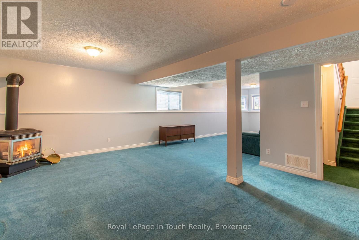
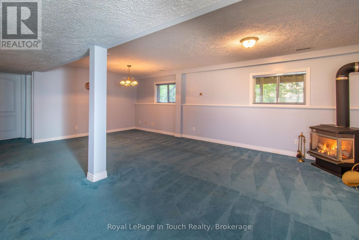
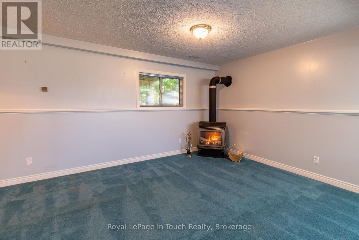
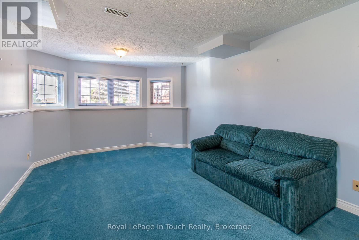
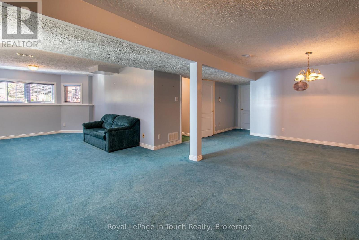
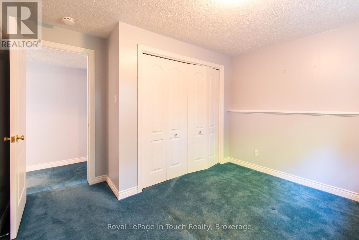
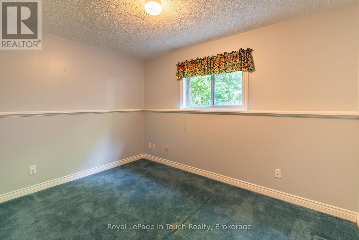
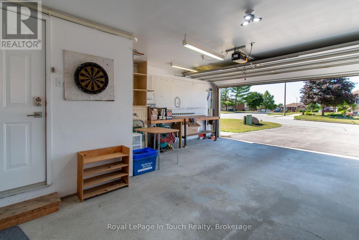
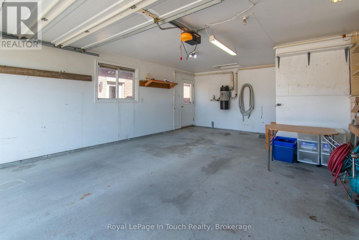
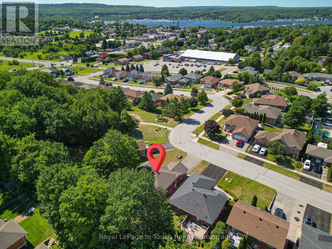
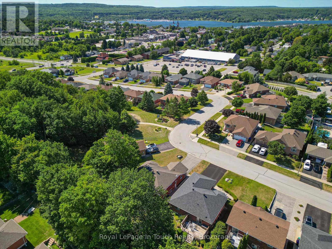
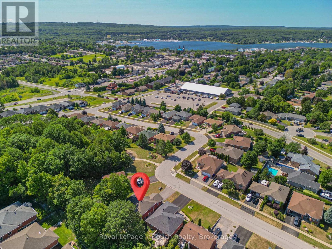
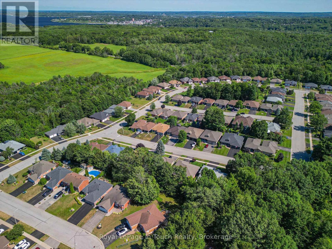
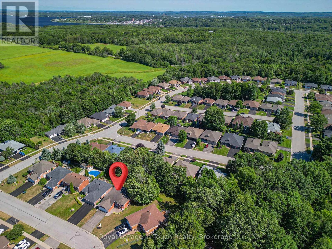
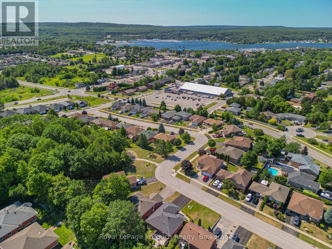
Welcome to 30 Charles Street in the charming town of Penetanguishene! Nestled in a friendly, sought-after community with a park just steps away, this well-cared-for raised bungalow offers comfortable living, functional space, and fantastic potential.The main level features two bright and spacious bedrooms, while the lower level includes an additional bedroom that is ideal for guests, extended family, or a quiet home office. Step outside into the private backyard-a peaceful retreat perfect for summer entertaining, gardening, or relaxing.The location couldn't be better for enjoying the local lifestyle. You are just minutes away from the beautiful shores of Georgian Bay, popular local restaurants, and live entertainment at the King's Wharf Theatre.With solid bones and a great overall layout, this inviting home is ready for your personal touch to make it truly yours. Whether you are looking for your first property, downsizing, or searching for a place with room to grow, this home delivers an unbeatable lifestyle and endless opportunity. Don't miss out on making 30 Charles Street your next home! (id:7525)

Building Features:

  • Style: Detached
  • Building Type: House
  • Amenities:
  • Architectural Style: Bungalow
  • Basement Development: Finished
  • Basement Type: N/A
  • Construction Style - Attachment: Detached
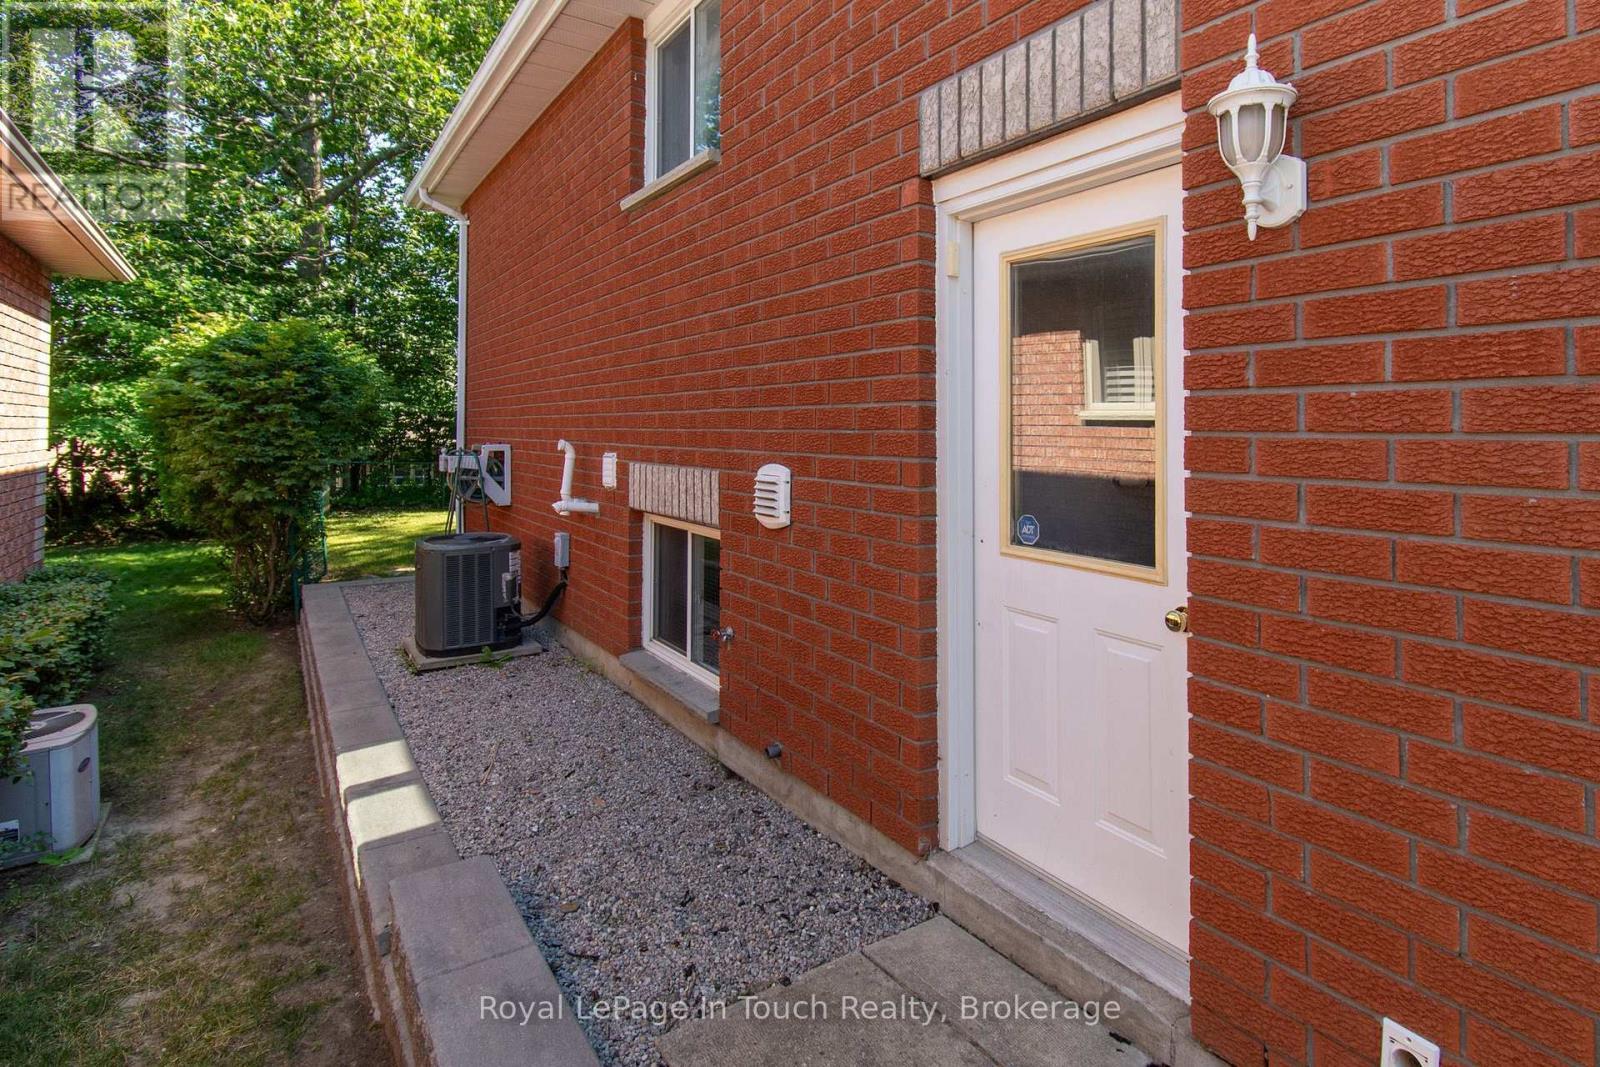
  • Exterior Finish: Brick
  • Fireplace: Yes
  • Floor Space: 700 - 1100 sqft
  • Foundation Type: Concrete
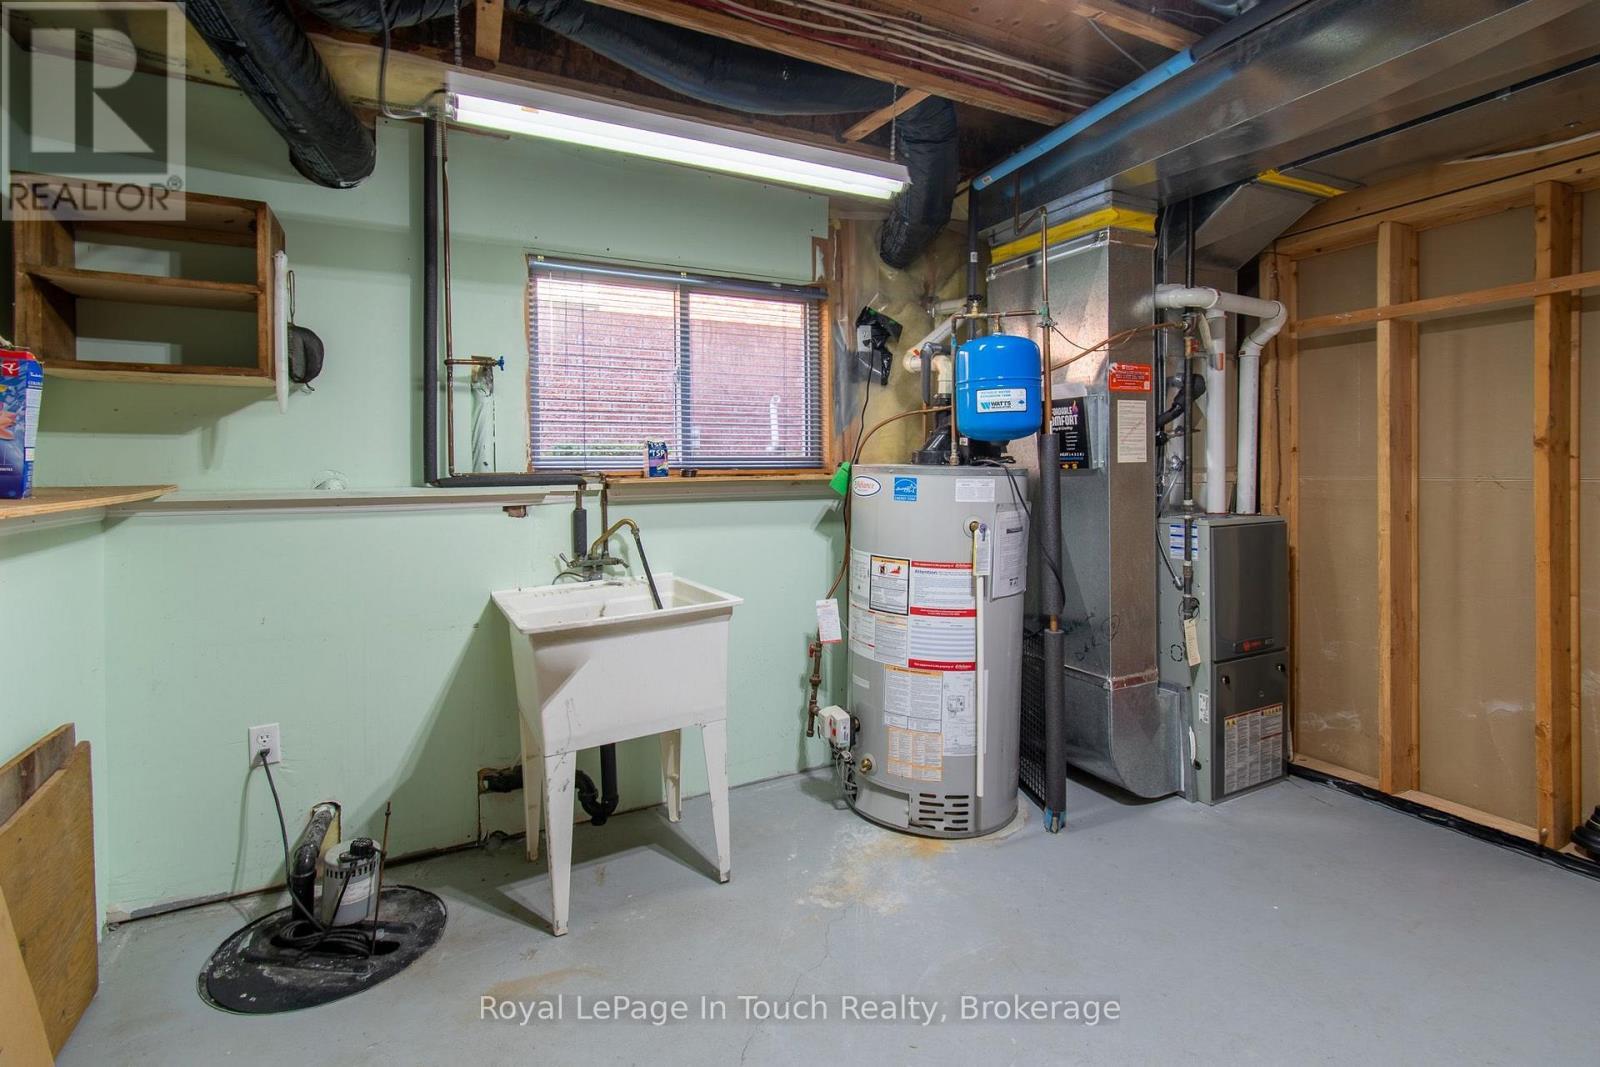
  • Heating Type: Forced air
  • Heating Fuel: Natural gas
  • Cooling Type: Central air conditioning
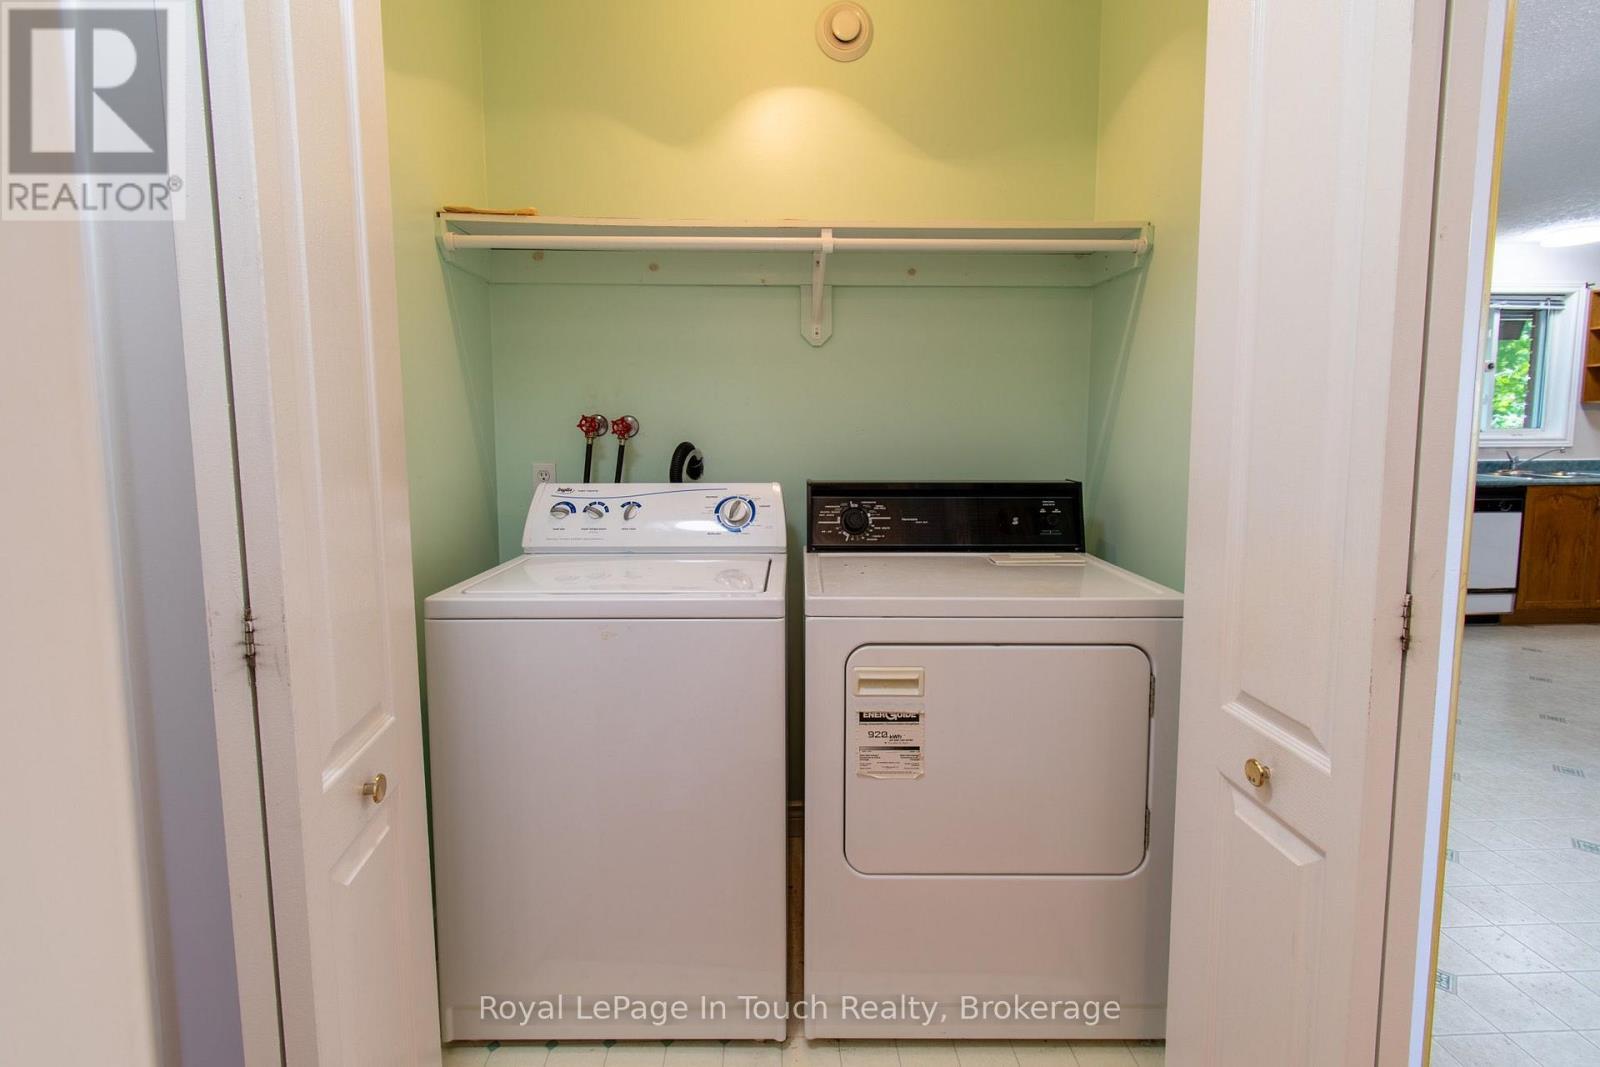
  • Appliances: Garage door opener remote, Dryer, Stove, Washer, Refrigerator

Property Features:

  • OwnershipType: Freehold
  • Property Type: Single Family
  • Bedrooms: 2+1
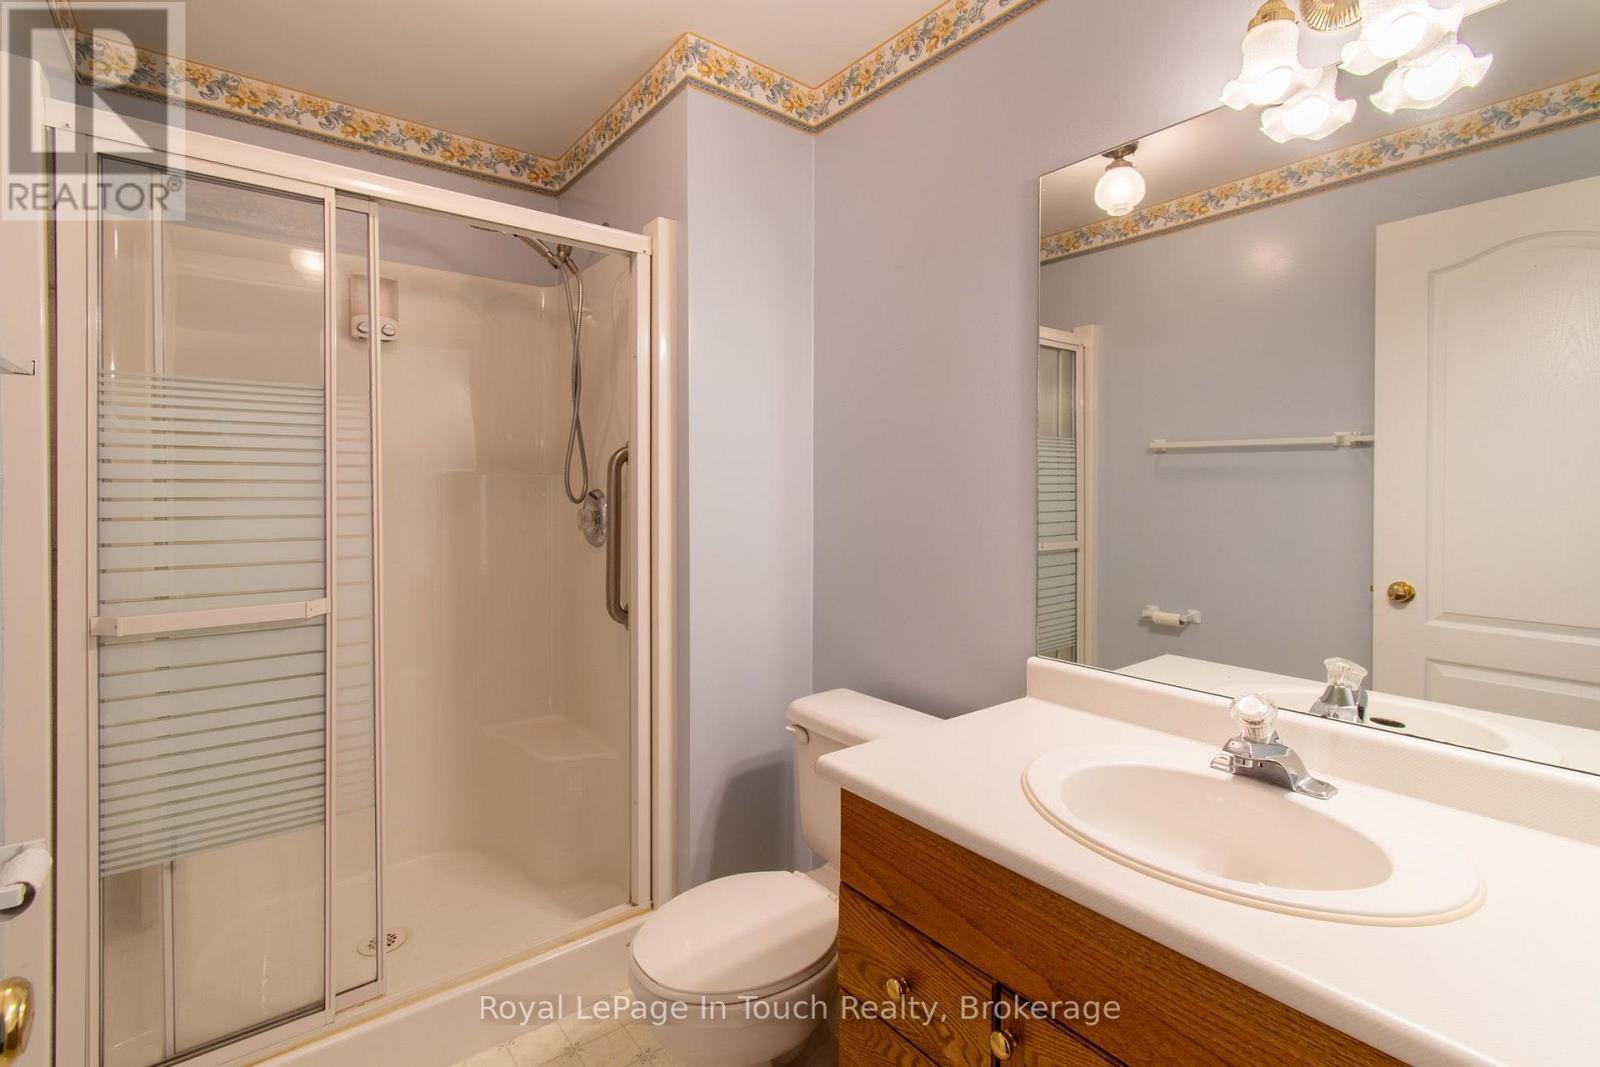
  • Bathrooms: 2
  • Floor Space (approx): 700 - 1100 Square Feet
  • Irregular: Yes
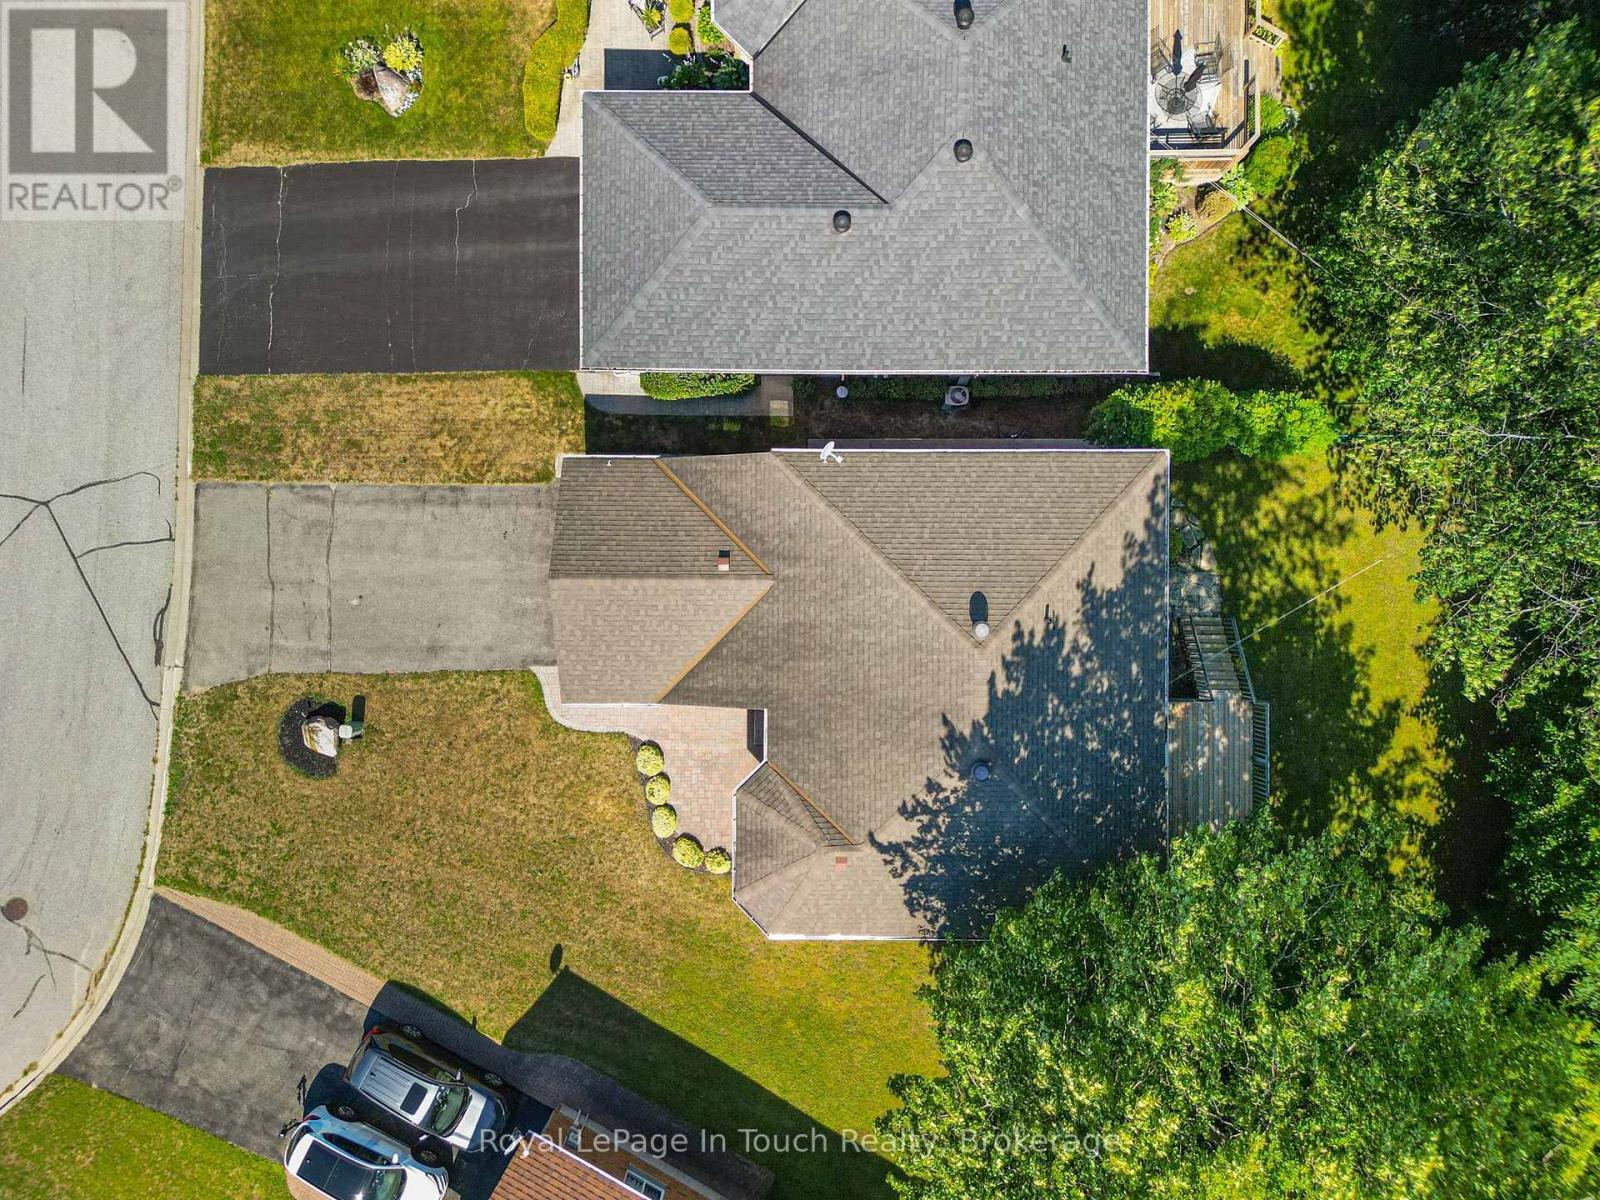
  • Lot Depth: 116 Feet
  • Lot Frontage: 44.6 Feet
  • Lot Size: 44.6 x 116 FT
  • Sewer: Sanitary sewer
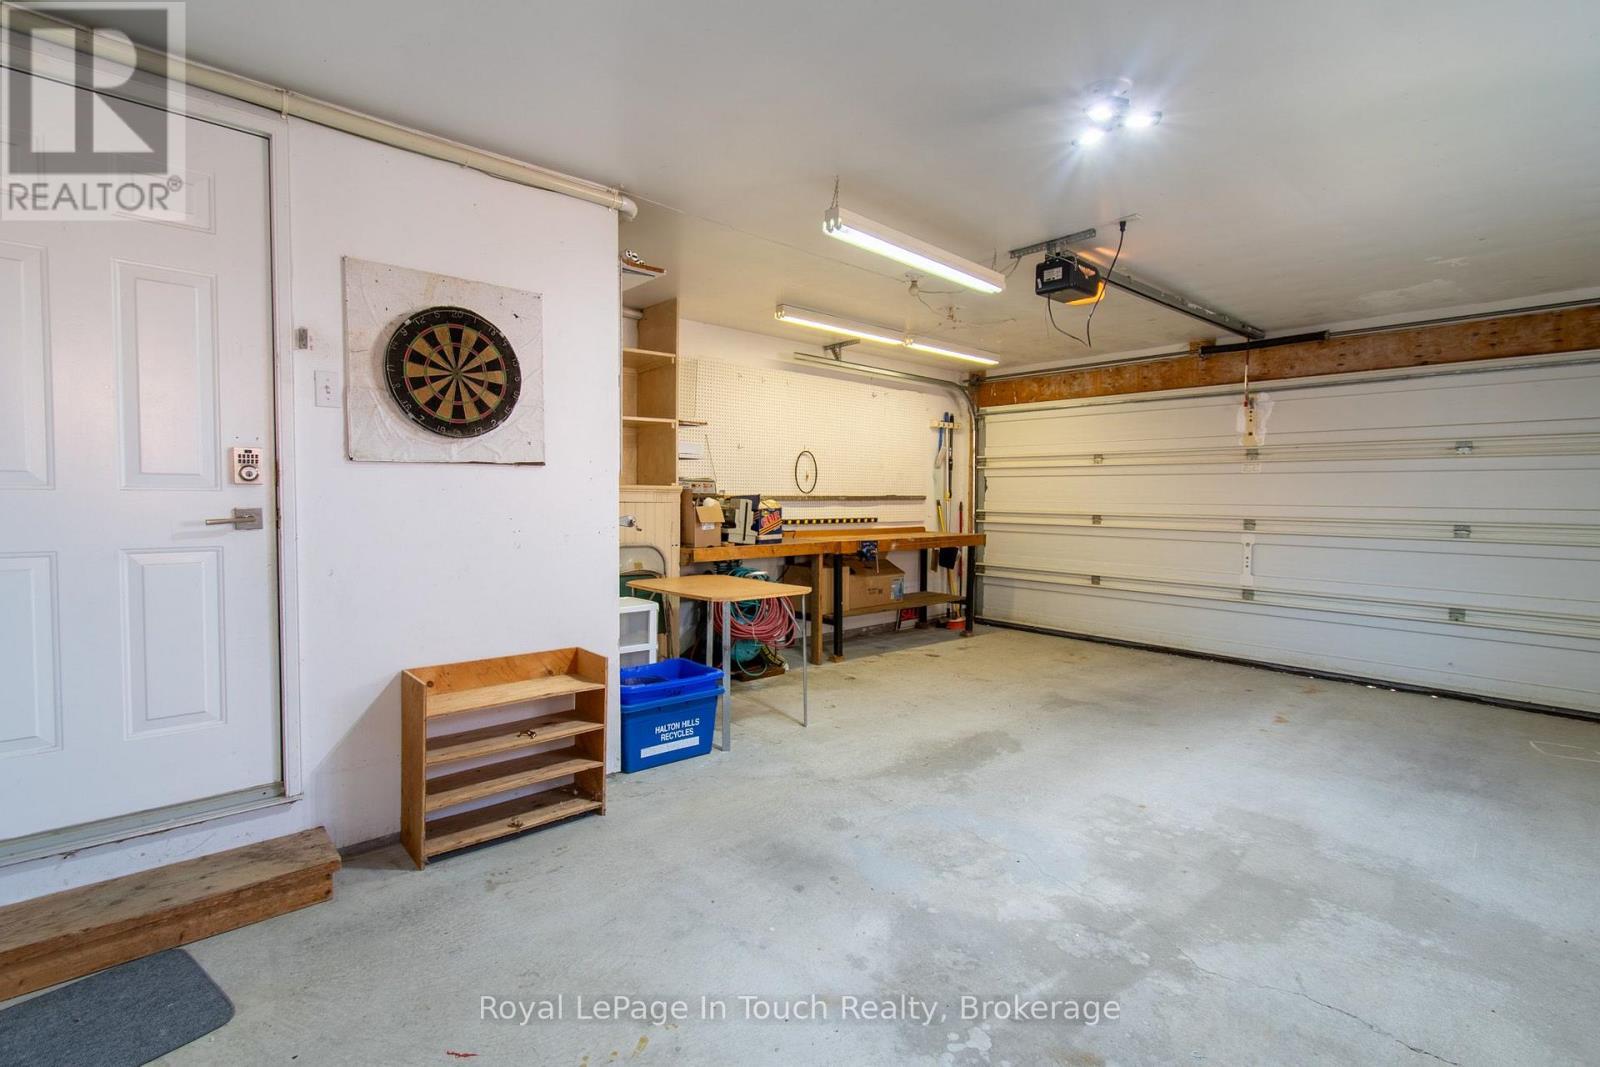
  • Parking Type: Attached garage, Garage
  • No. of Parking Spaces: 5

Rooms:

  • Bedroom Basement Level 3.84 m x 3.24 m
  • Utility Basement Level 4.49 m x 3.97 m
  • Family Basement Level 8.14 m x 9.37 m
  • Bedroom Main Level 4.11 m x 3.71 m
  • 2nd Bedroom Main Level 2.91 m x 3.70 m
  • Dining Main Level 2.55 m x 3.81 m
  • Kitchen Main Level 2.79 m x 3.03 m
  • Living Main Level 3.48 m x 6.44 m
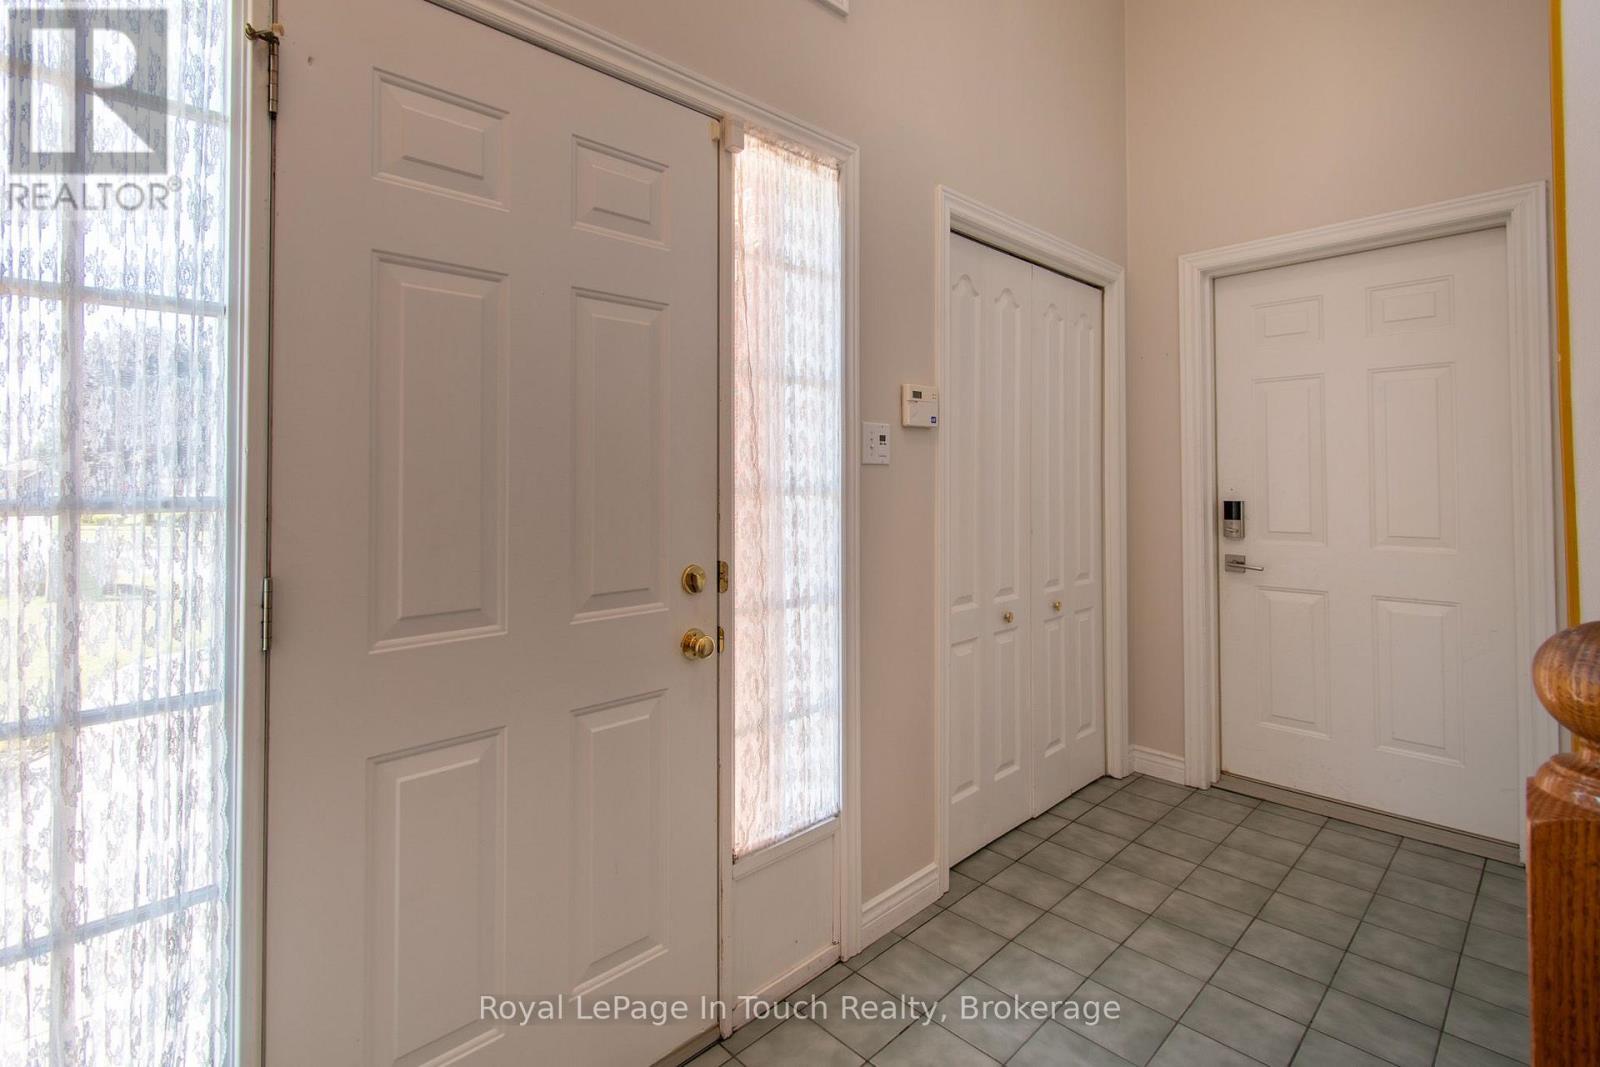
  • Foyer Main Level 3.73 m x 1.40 m

Convert Measurement to:


QuickQuoteTM Powered by RPS

Location of 30 CHARLES STREET, Penetanguishene, Ontario, L9M 2G7

Demographic Information of 30 CHARLES STREET, Penetanguishene, Ontario, L9M 2G7

Life Stage

Later Years

Employment Type

Blue Collar/Primary, Blue Collar/Service Sector

Average Household Income

$88,653.07

Average Number of Children

1.50

Household Population

Household Structure

Age of Population

Education

Education Level

No certificate/diploma/degree

21.51 %

High school certificate or equivalent

38.88 %

Apprenticeship trade certificate/diploma

6.6 %

College/non-university certificate

20.99 %

University certificate (below bachelor)

0.01 %

University Degree

12.01 %

Commuter

Travel To Work

By Car

80.22 %

By Public Transit

0.0 %

By Walking

13.48 %

By Bicycle

0.0 %

By Other Methods

6.3 %

Cultural Diversity

Knowledge of Official Language

Mother Tongue

Building Information

Building Type

Apartments (Low and High Rise)

34.64 %

Houses

65.36 %

Own Vs. Rent
