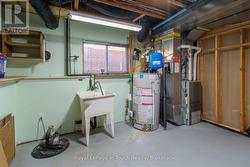
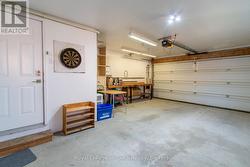
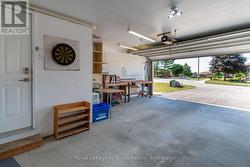
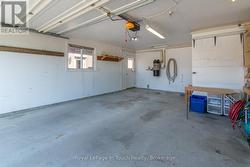
Property Information:
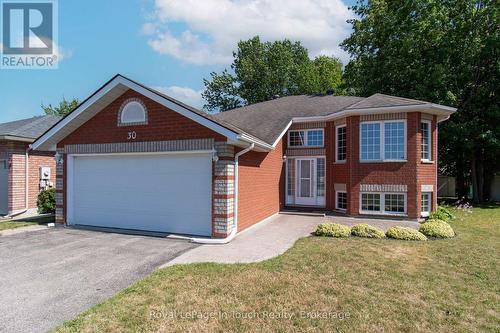
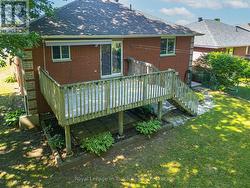
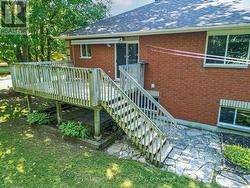
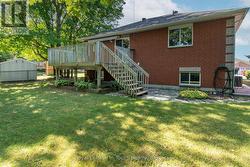
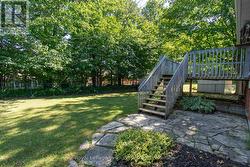
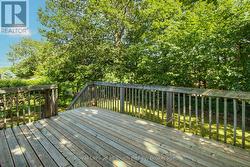
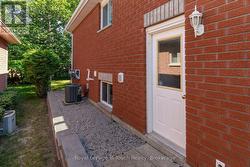
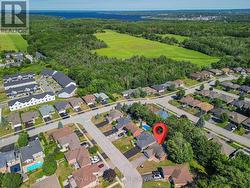
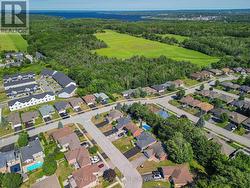
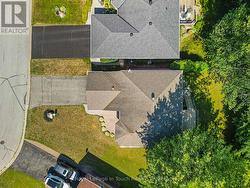
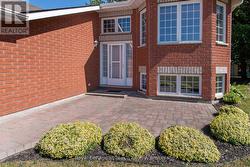
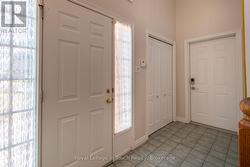
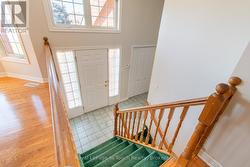
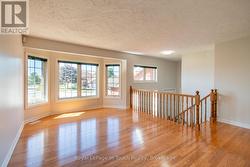
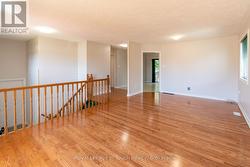
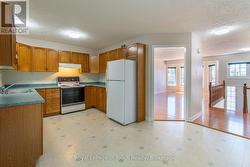
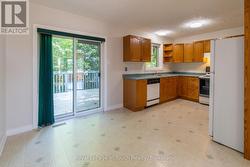
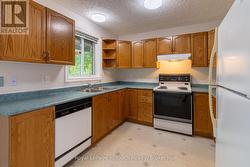
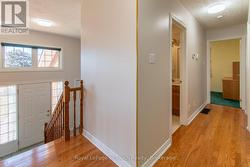
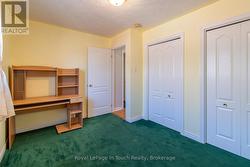
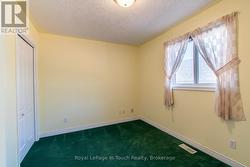
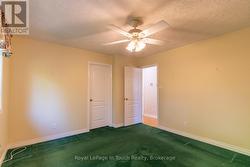
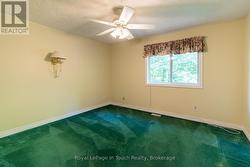
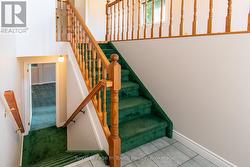
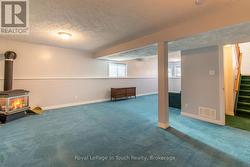
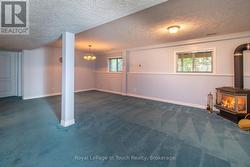
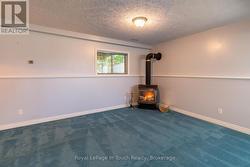
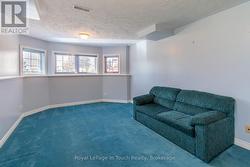
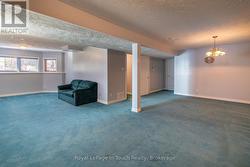
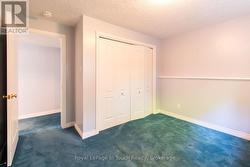
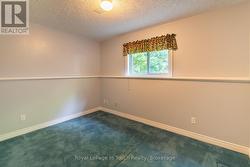
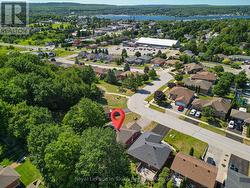
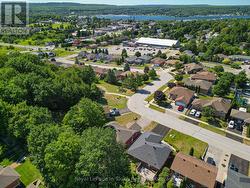
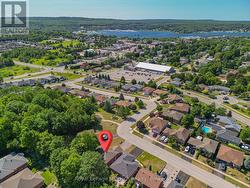
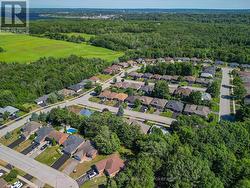
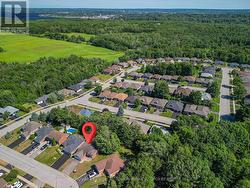
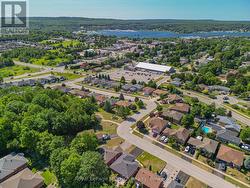
Welcome to 30 Charles Street in the charming town of Penetanguishene! Nestled in a friendly, sought-after community with a park just steps away, this well-cared-for raised bungalow offers comfortable living, functional space, and fantastic potential.The main level features two bright and spacious bedrooms, while the lower level includes an additional bedroom that is ideal for guests, extended family, or a quiet home office. Step outside into the private backyard-a peaceful retreat perfect for summer entertaining, gardening, or relaxing.The location couldn't be better for enjoying the local lifestyle. You are just minutes away from the beautiful shores of Georgian Bay, popular local restaurants, and live entertainment at the King's Wharf Theatre.With solid bones and a great overall layout, this inviting home is ready for your personal touch to make it truly yours. Whether you are looking for your first property, downsizing, or searching for a place with room to grow, this home delivers an unbeatable lifestyle and endless opportunity. Don't miss out on making 30 Charles Street your next home! (id:7525)
Building Features:
-
Style:
Detached
-
Building Type:
House
-
Amenities:
-
Architectural Style:
Bungalow
-
Basement Development:
Finished
-
Basement Type:
N/A
-
Construction Style - Attachment:
Detached
-
Exterior Finish:
Brick
-
Fireplace:
Yes
-
Floor Space:
700 - 1100 sqft
-
Foundation Type:
Concrete
-
Heating Type:
Forced air
-
Heating Fuel:
Natural gas
-
Cooling Type:
Central air conditioning
-
Appliances:
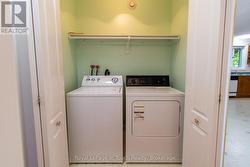
Garage door opener remote, Dryer, Stove, Washer, Refrigerator