Button CopyPathCircle CloseCircle Left ArrowArrow Down Icon GreyClosecirclecircleBurger
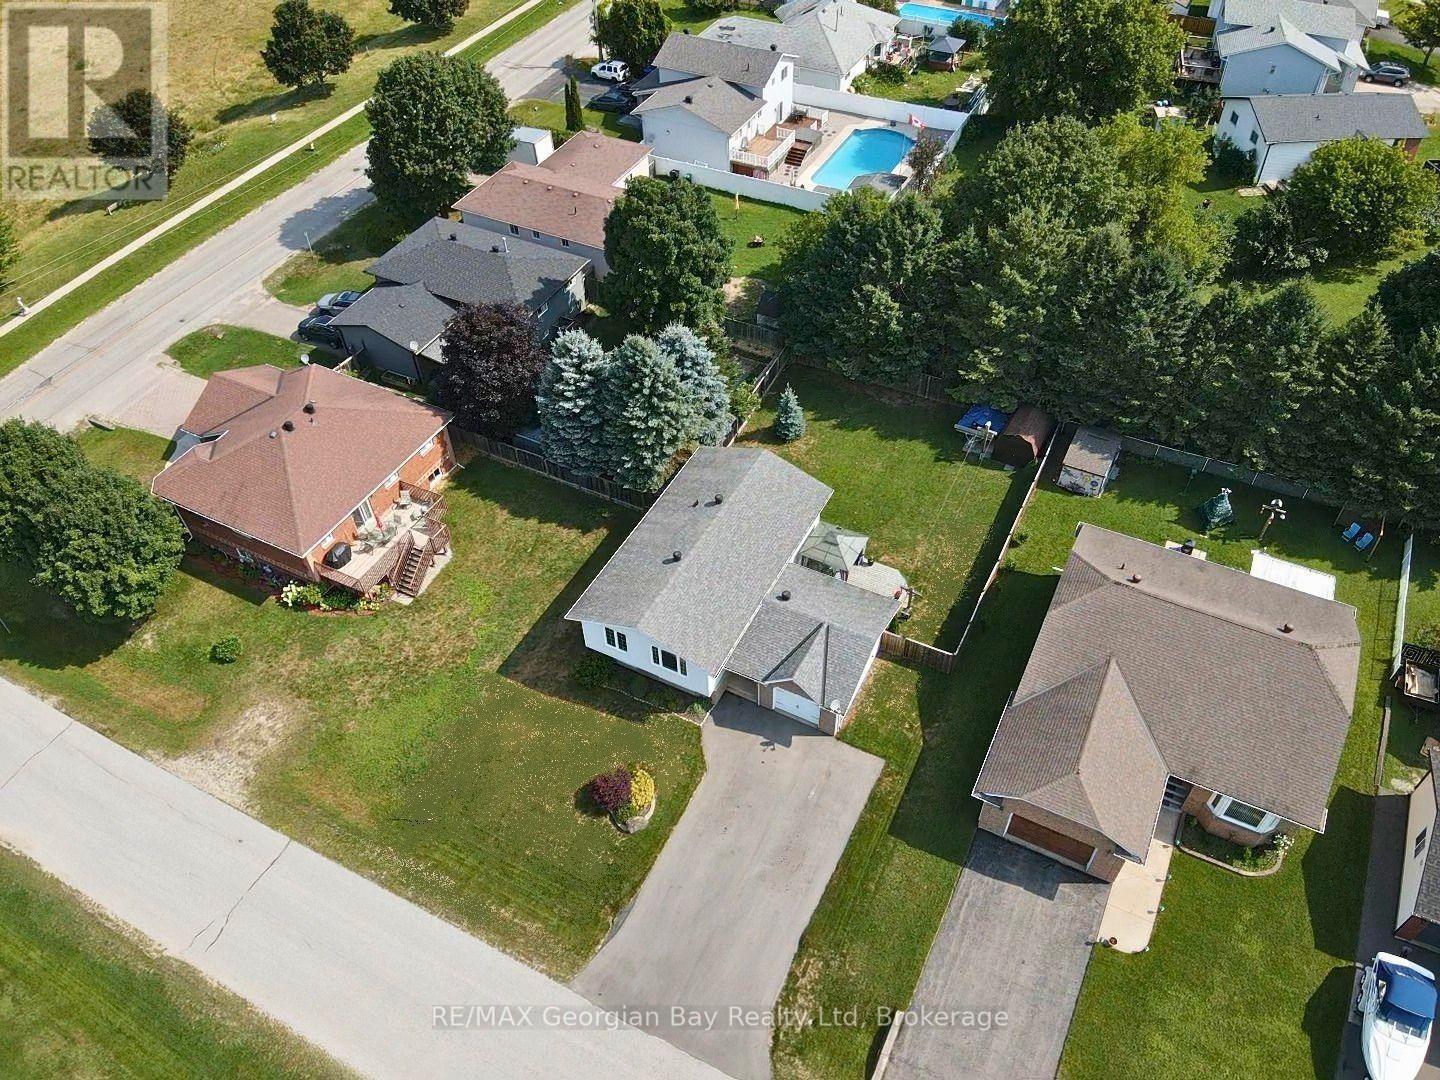
Image 1
Image 2
Image 3
$699,777

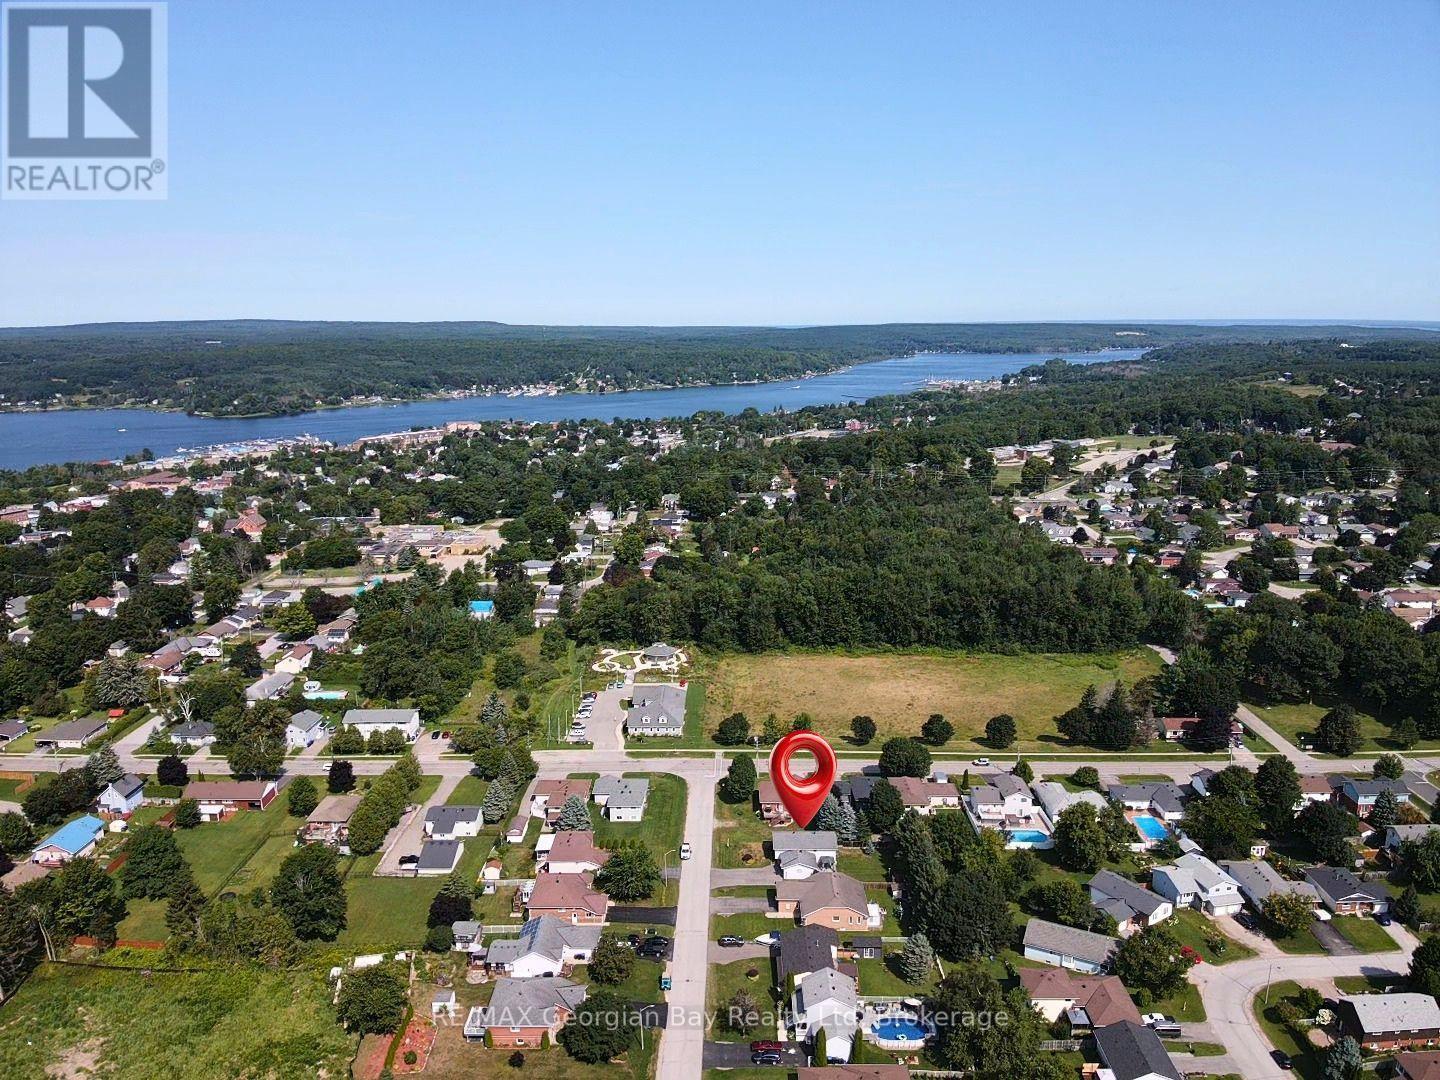
3 COPELAND STREET, Penetanguishene, Ontario, L9M 1K3

MLS® # S13667698

3+1 Beds

Baths

1100 - 1500  FEETSQ

QuickQuoteTM: $600K - $759K

Penetanguishene ON, L9M 1K3

MLS® # S13667698

Property Information:

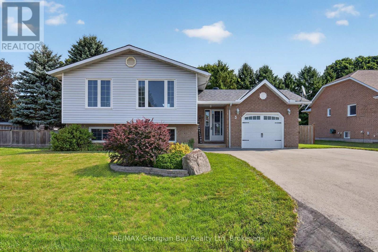
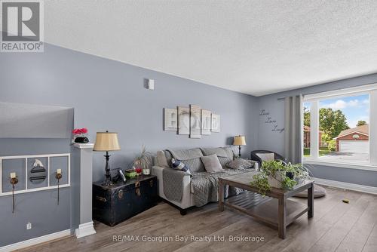
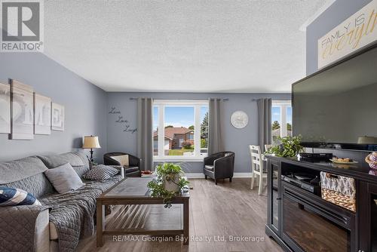
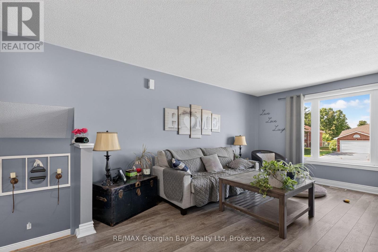
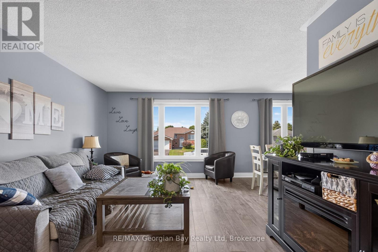
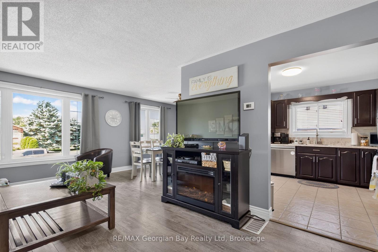
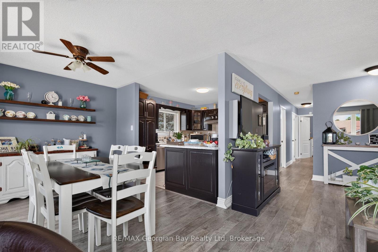
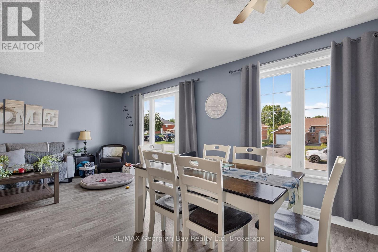
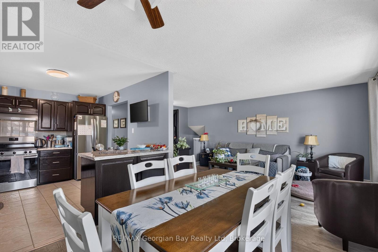
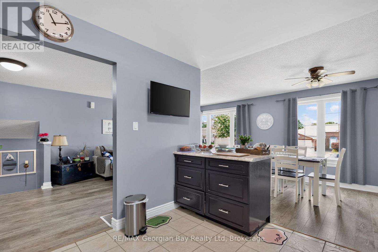
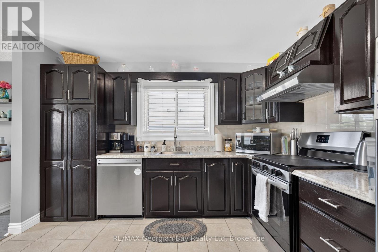
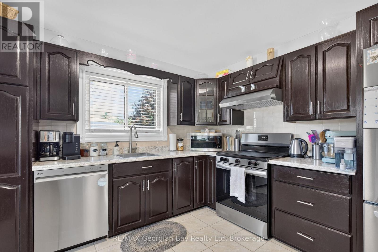
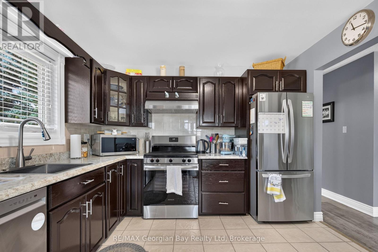
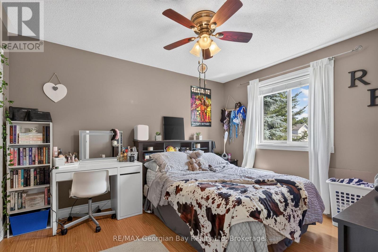
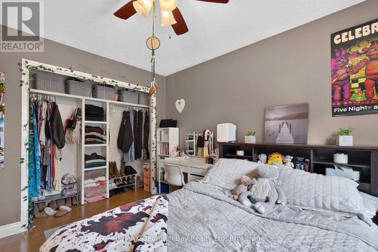
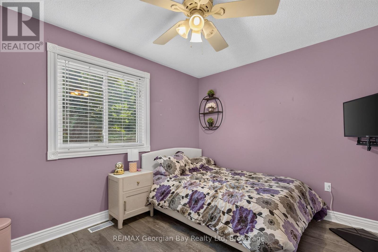
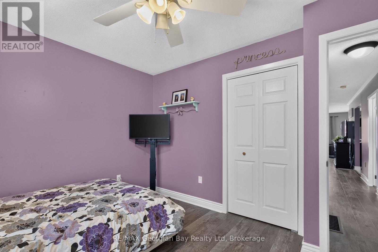
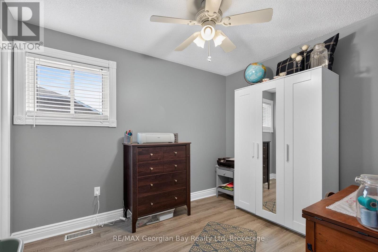
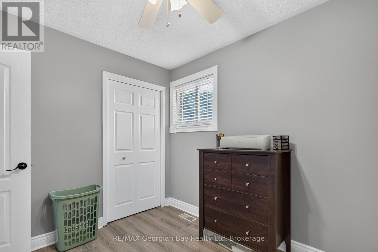
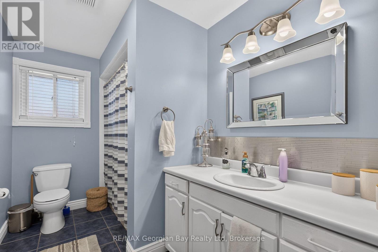
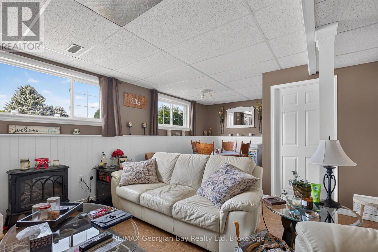
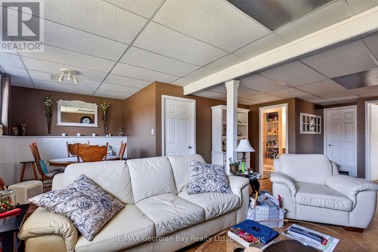
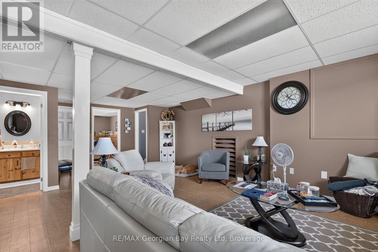
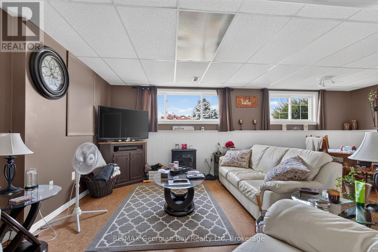
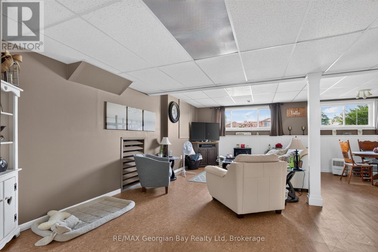
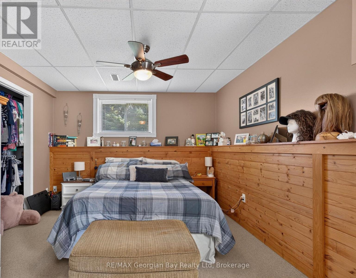
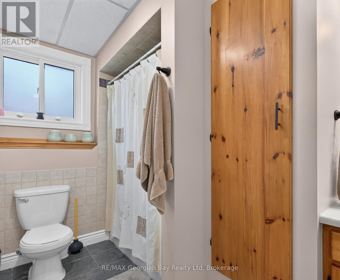
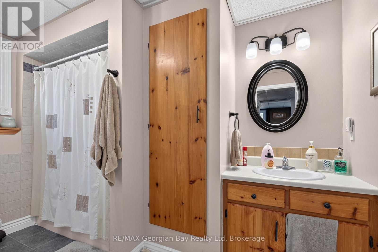
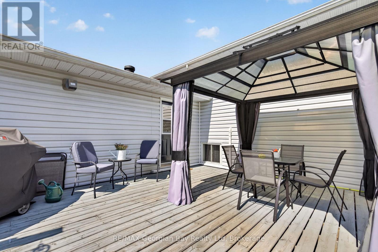
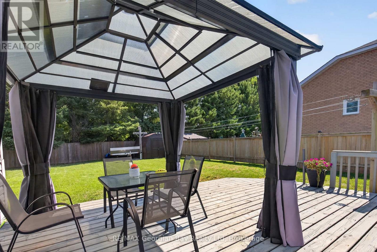
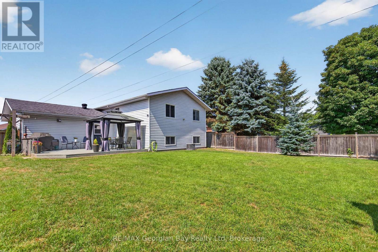
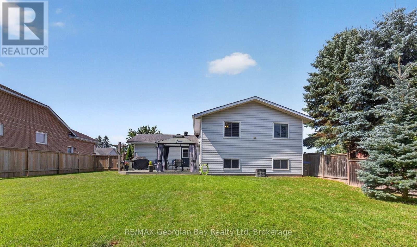
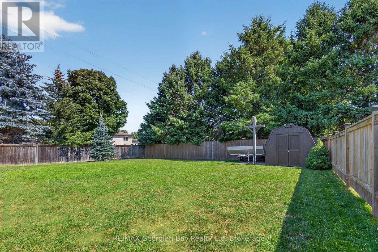
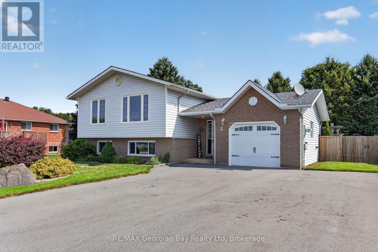
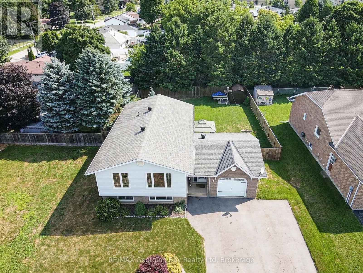
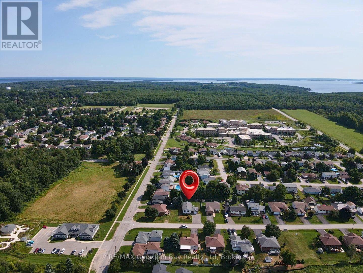
Welcome to 3 Copeland Street in Penetanguishene, a great family home situated on a quiet street close to all amenities and the beautiful shores of Georgian Bay. Offering a functional layout and comfortable living spaces, this home is ideal for growing families or those looking for additional room to enjoy. Featuring 3+1 bedrooms and two bathrooms, the home includes a bright kitchen, living, and dining area designed for everyday living. The fully finished basement provides valuable additional living space, perfect for a recreation room, home office, or accommodating guests. Gas heating and central air ensure year-round comfort. Step outside to a spacious fenced-in backyard that is perfect for entertaining family and friends or simply relaxing outdoors. Additional highlights include a heated garage, paved driveway, and a fantastic location in a desirable Penetanguishene neighbourhood. (id:27)

Building Features:

  • Style: Detached
  • Building Type: House
  • Basement Development: Finished
  • Basement Type: N/A
  • Construction Style - Attachment: Detached
  • Construction Style - Split Level: Sidesplit
  • Exterior Finish: Vinyl siding
  • Fire Protection: Smoke Detectors
  • Floor Space: 1100 - 1500 sqft
  • Foundation Type: Concrete
  • Utility Power:
  • Heating Type: Forced air
  • Heating Fuel: Natural gas
  • Cooling Type: Central air conditioning, Air exchanger
  • Appliances: Blinds, Dishwasher, Dryer, Stove, Washer, Refrigerator

Property Features:

  • OwnershipType: Freehold
  • Property Type: Single Family
  • Bedrooms: 3+1
  • Bathrooms: 2
  • Amenities Nearby: Marina, Schools
  • Community Features: School Bus
  • Features: Flat site
  • Floor Space (approx): 1100 - 1500 Square Feet
  • Irregular: Yes
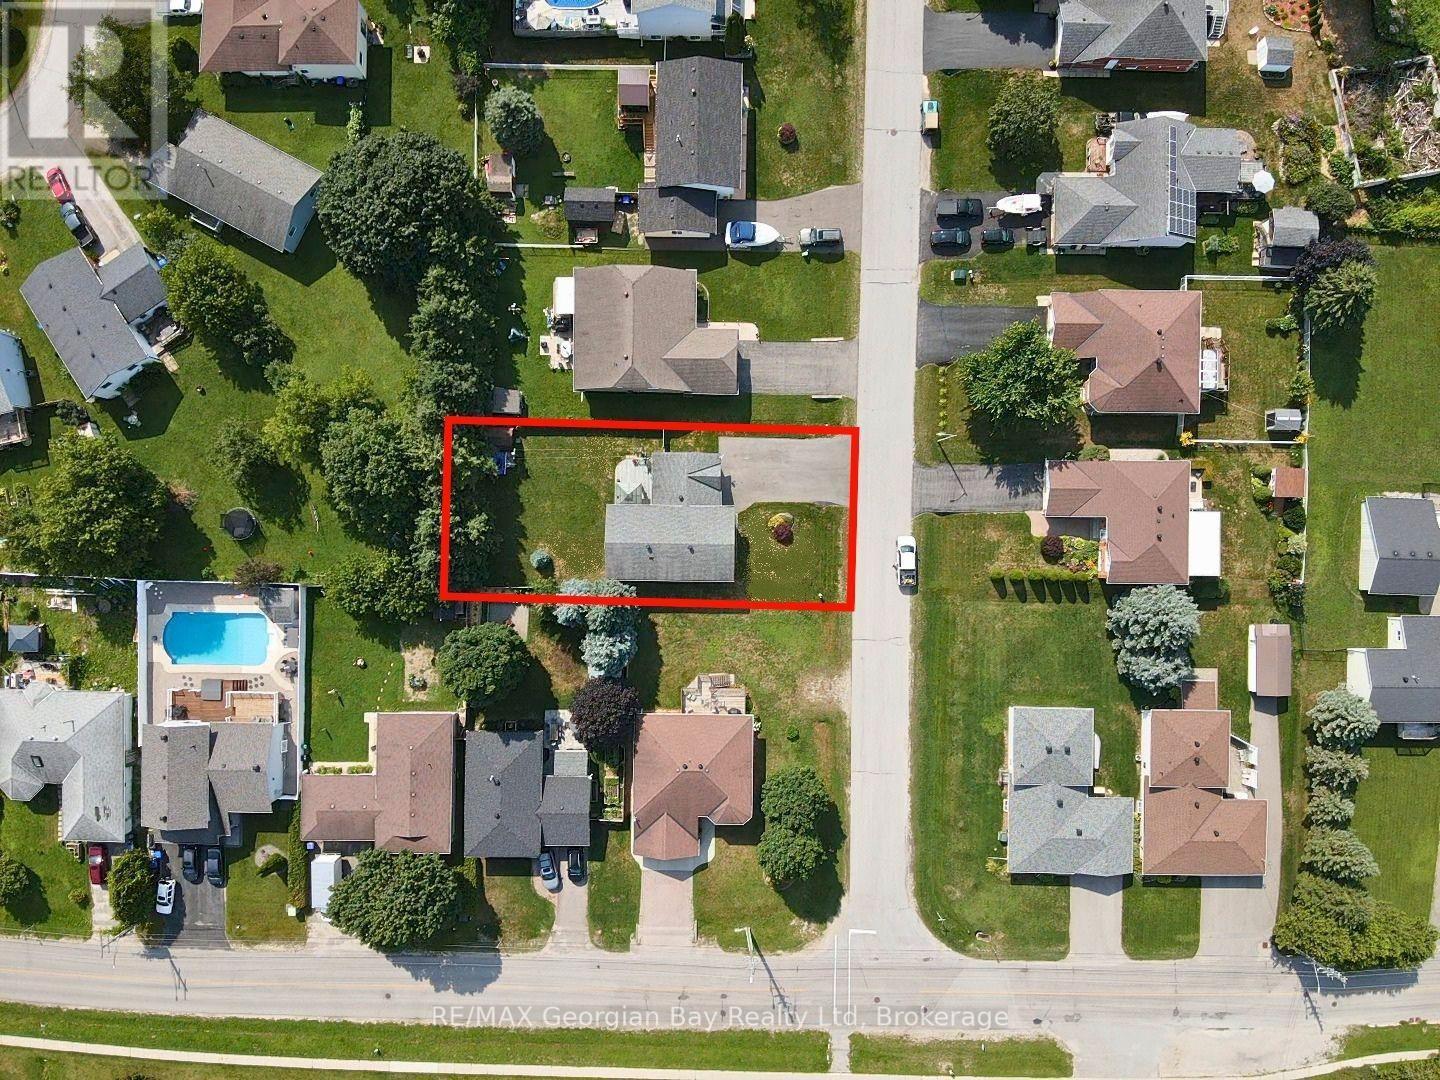
  • Lot Depth: 121.3 Feet
  • Lot Frontage: 64.8 Feet
  • Lot Size: 64.8 x 121.4 FT
  • Structure Type: Deck
  • Utility Type: Sewer - Installed, Hydro - Installed, Cable - Available
  • Zoning: R2-10
  • Sewer: Sanitary sewer
  • Parking Type: Attached garage, Garage, Inside Entry
  • No. of Parking Spaces: 5

Rooms:

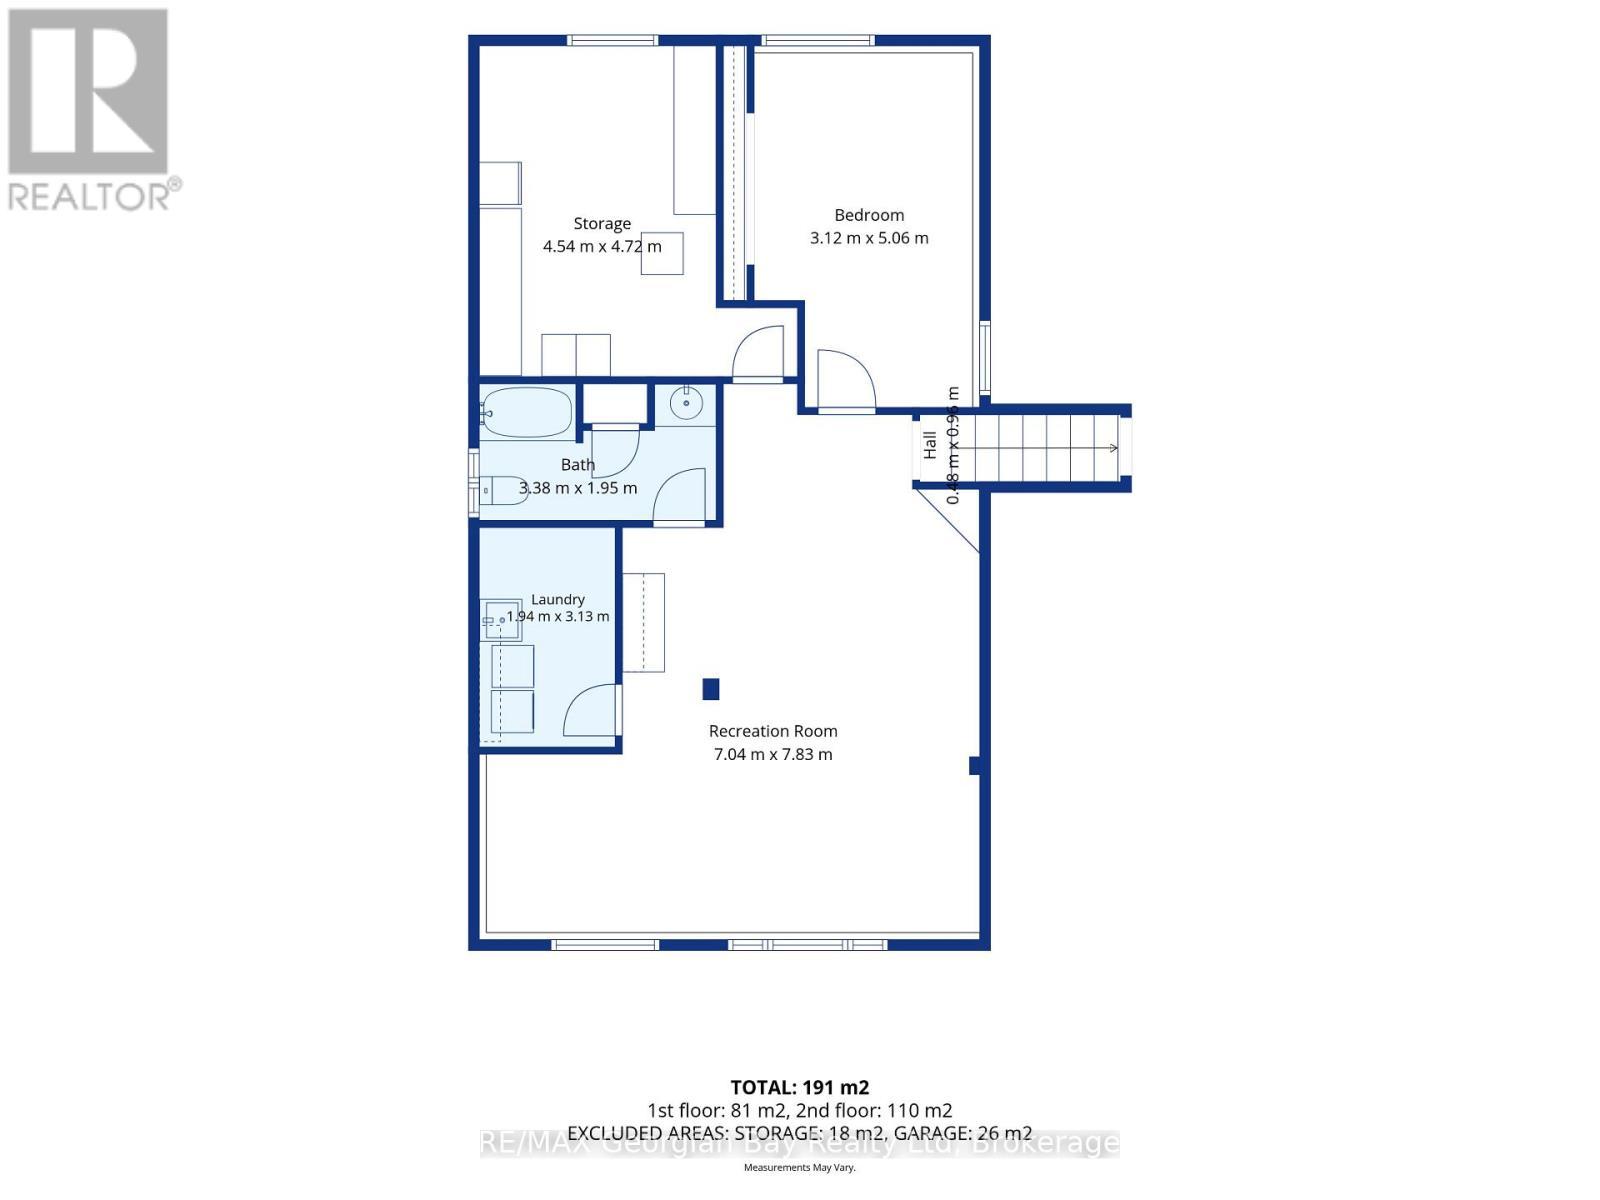
  • Bathroom Basement Level 3.38 m x 1.95 m
  • Recreation Room Basement Level 7.04 m x 7.83 m
  • Laundry Basement Level 1.94 m x 3.13 m
  • Bedroom Basement Level 3.12 m x 5.06 m
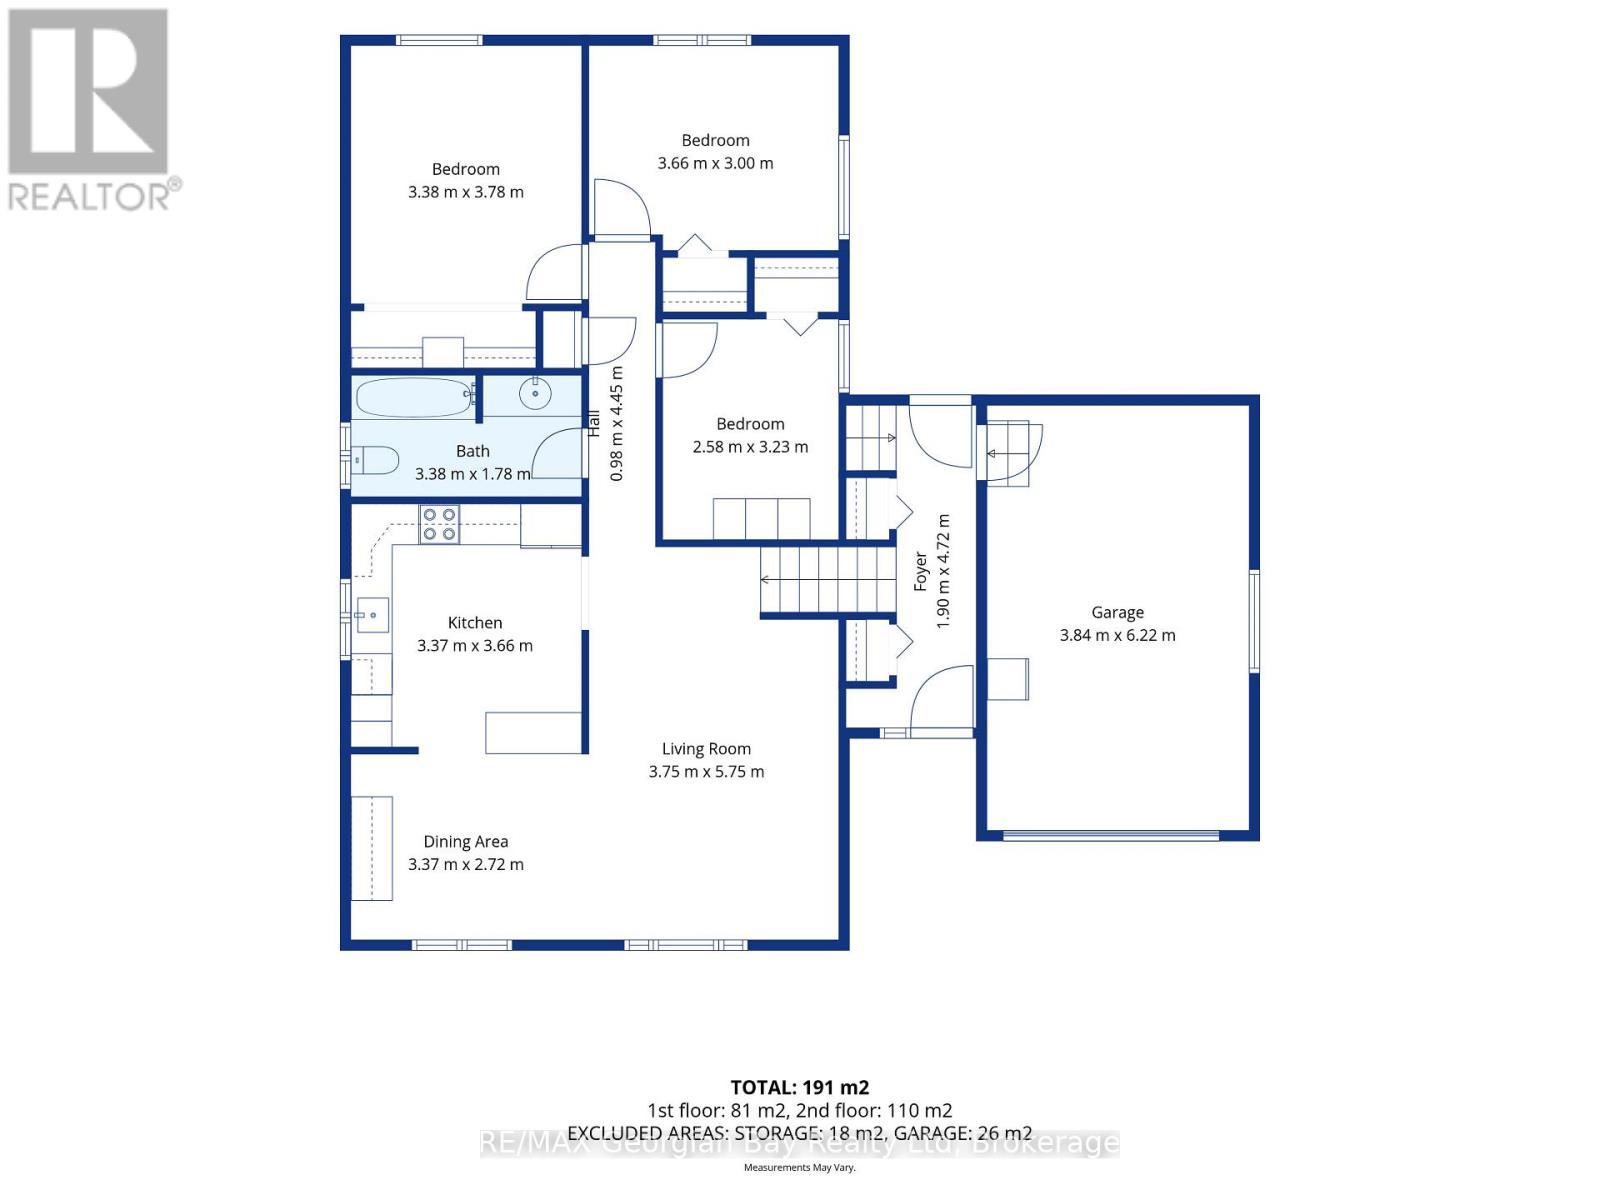
  • Dining Main Level 3.37 m x 2.72 m
  • Living Main Level 3.75 m x 5.75 m
  • Bathroom Main Level 3.38 m x 1.78 m
  • Bedroom Main Level 2.58 m x 3.23 m
  • Bedroom Main Level 3.66 m x 3.00 m

Convert Measurement to:


Courtesy of: RE/MAX Georgian Bay Realty Ltd

REALTOR.ca  

QuickQuoteTM Powered by RPS

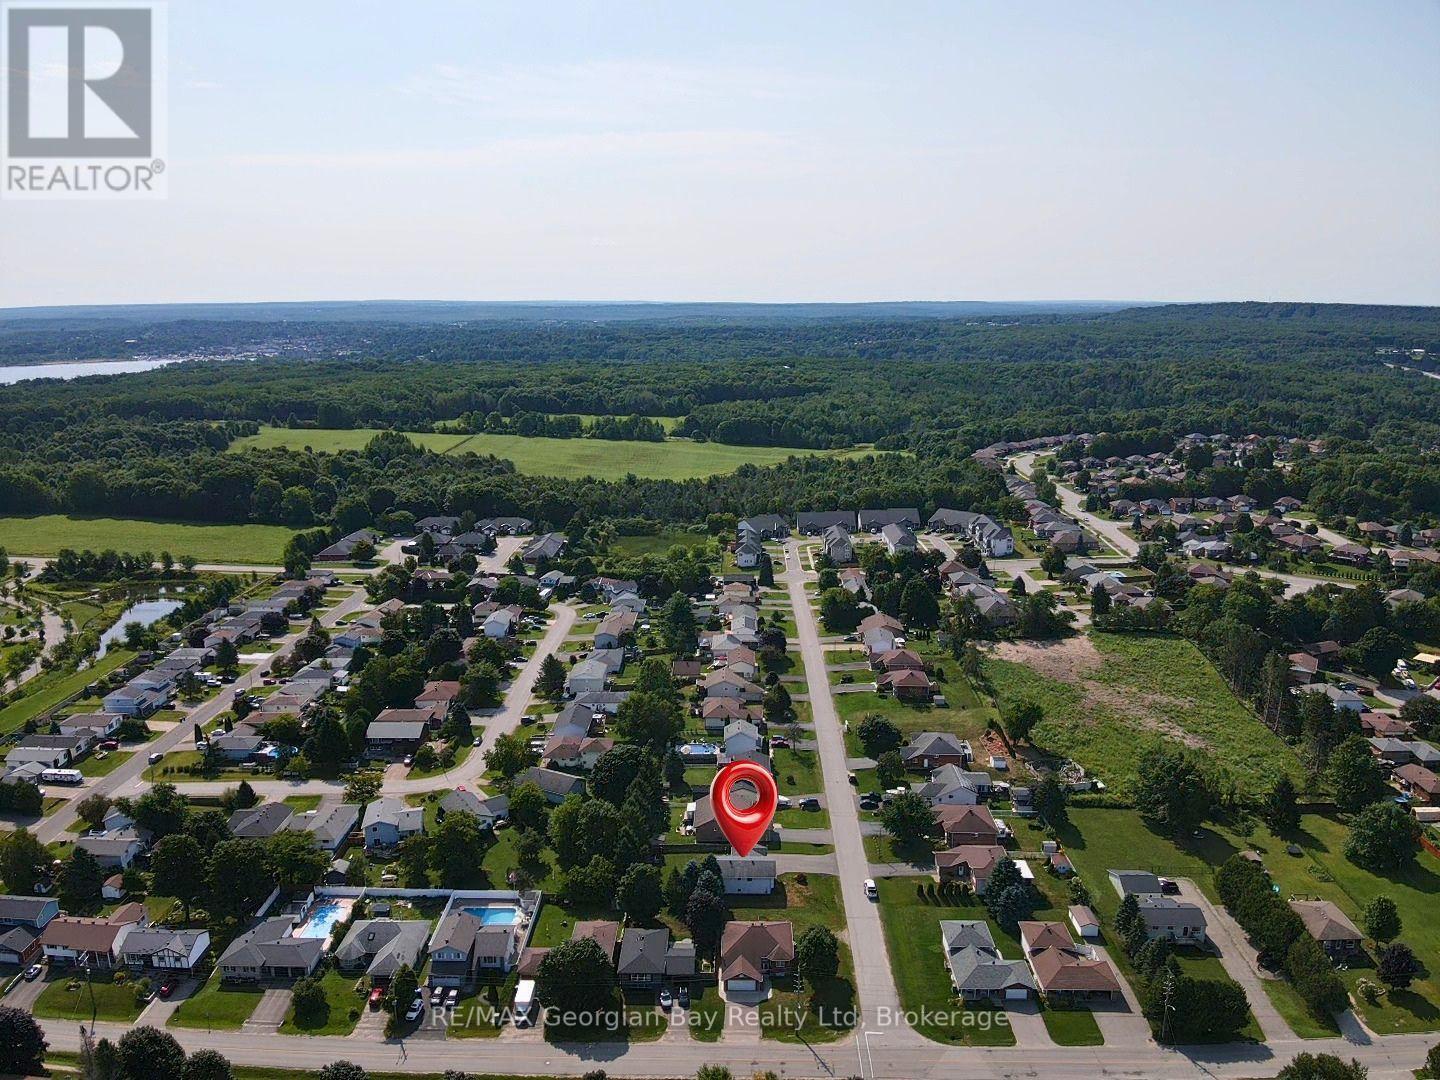
Location of 3 COPELAND STREET, Penetanguishene, Ontario, L9M 1K3

Demographic Information of 3 COPELAND STREET, Penetanguishene, Ontario, L9M 1K3

Life Stage

Nearly Retired

Employment Type

Service Sector/White Collar

Average Household Income

$109,006.32

Average Number of Children

1.46

Household Population

Household Structure

Age of Population

Education

Education Level

No certificate/diploma/degree

15.87 %

High school certificate or equivalent

38.28 %

Apprenticeship trade certificate/diploma

6.9 %

College/non-university certificate

24.53 %

University Degree

14.41 %

Commuter

Travel To Work

By Car

82.36 %

By Public Transit

0.0 %

By Walking

13.06 %

By Bicycle

0.0 %

By Other Methods

4.58 %

Cultural Diversity

Knowledge of Official Language

Mother Tongue

Building Information

Building Type

Apartments (Low and High Rise)

17.0 %

Houses

83.0 %

Own Vs. Rent
