Property Information:
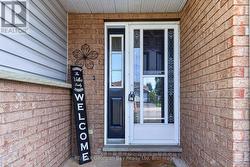
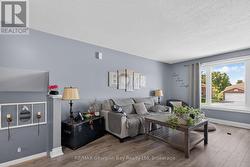
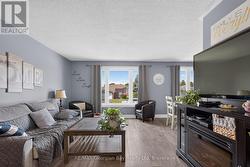
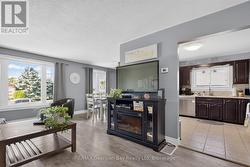
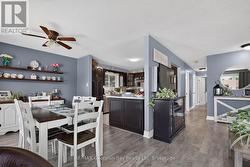
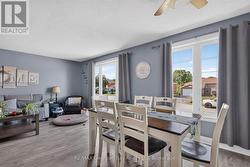
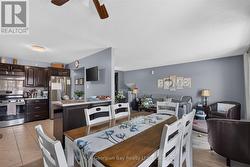
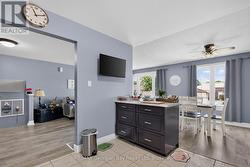
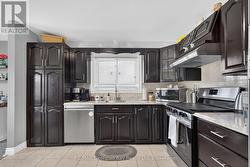
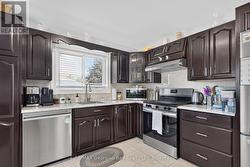
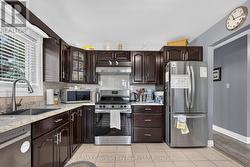
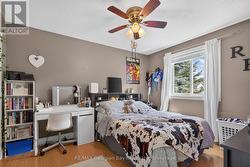
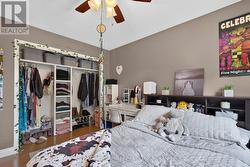
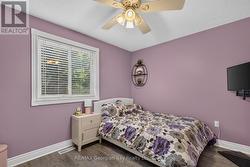
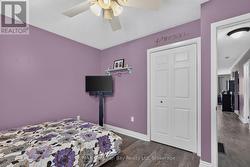
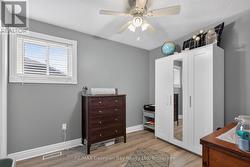
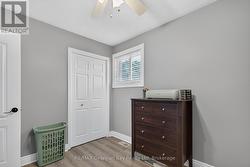
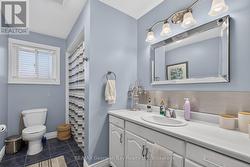
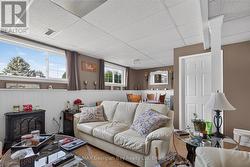
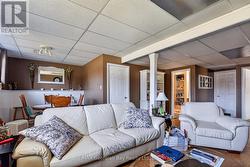
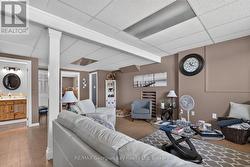
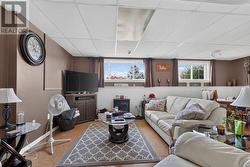
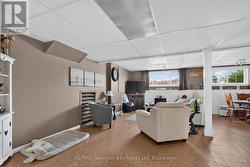
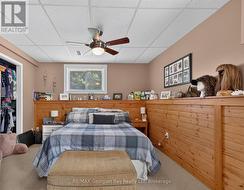
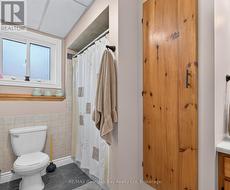
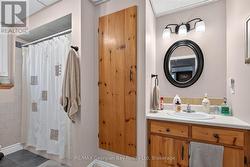
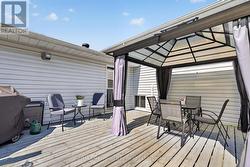
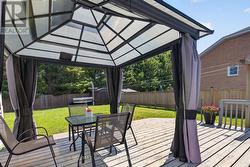
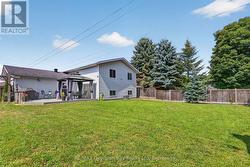
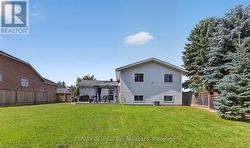
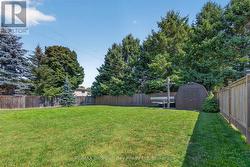
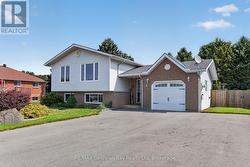
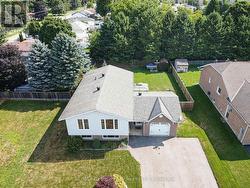
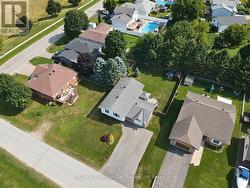
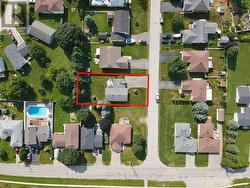
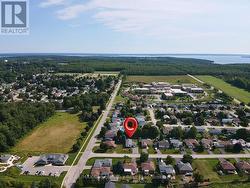
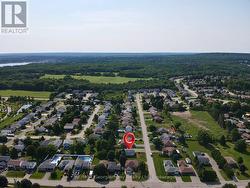
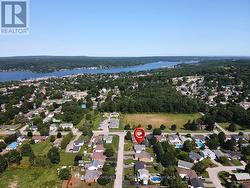
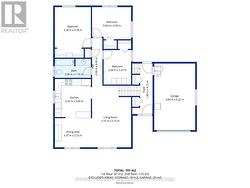
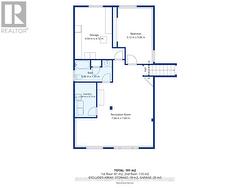
Welcome to 3 Copeland Street in Penetanguishene, a great family home situated on a quiet street close to all amenities and the beautiful shores of Georgian Bay. Offering a functional layout and comfortable living spaces, this home is ideal for growing families or those looking for additional room to enjoy. Featuring 3+1 bedrooms and two bathrooms, the home includes a bright kitchen, living, and dining area designed for everyday living. The fully finished basement provides valuable additional living space, perfect for a recreation room, home office, or accommodating guests. Gas heating and central air ensure year-round comfort. Step outside to a spacious fenced-in backyard that is perfect for entertaining family and friends or simply relaxing outdoors. Additional highlights include a heated garage, paved driveway, and a fantastic location in a desirable Penetanguishene neighbourhood. (id:27)
Building Features:
-
Style:
Detached
-
Building Type:
House
-
Basement Development:
Finished
-
Basement Type:
N/A
-
Construction Style - Attachment:
Detached
-
Construction Style - Split Level:
Sidesplit
-
Exterior Finish:
Vinyl siding
-
Fire Protection:
Smoke Detectors
-
Floor Space:
1100 - 1500 sqft
-
Foundation Type:
Concrete
-
Utility Power:
-
Heating Type:
Forced air
-
Heating Fuel:
Natural gas
-
Cooling Type:
Central air conditioning, Air exchanger
-
Appliances:
Blinds, Dishwasher, Dryer, Stove, Washer, Refrigerator