Parry Sound ON, P2A 1R2
Property Information:
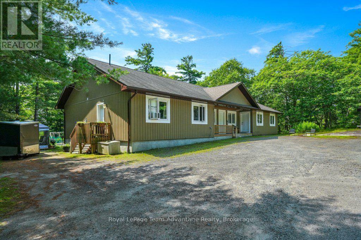
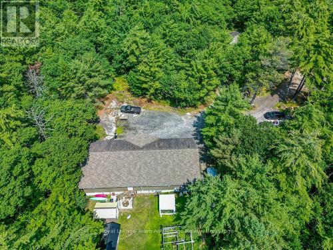
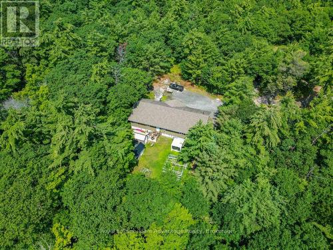
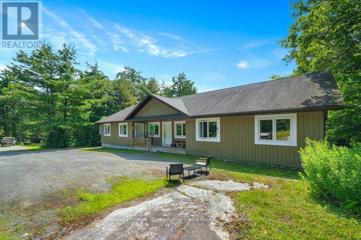
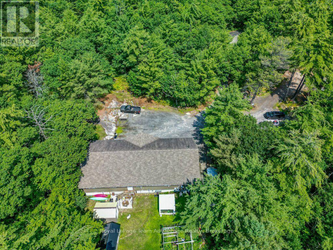
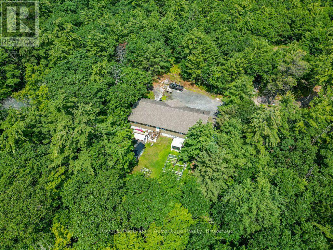
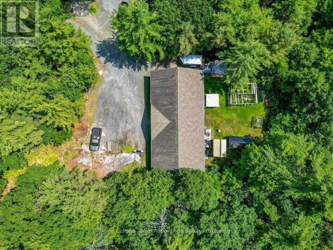
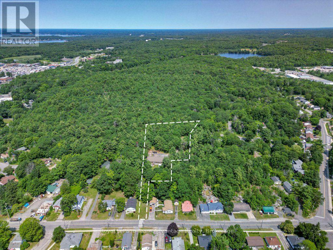
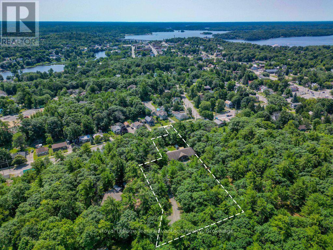
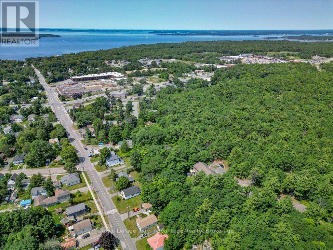
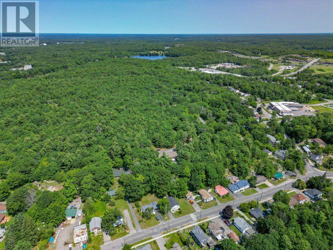
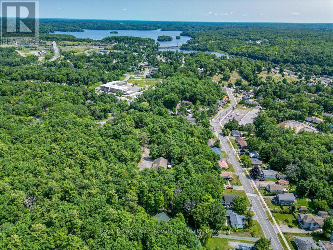
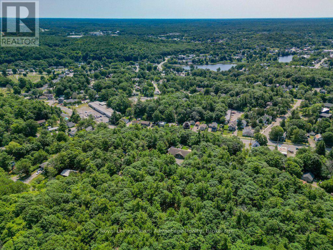
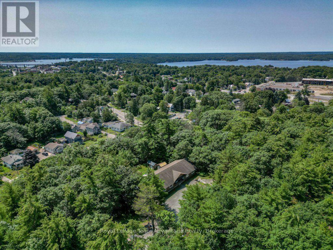
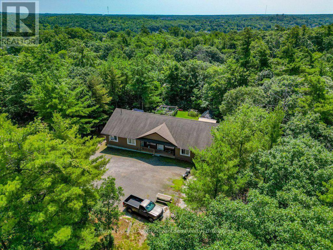
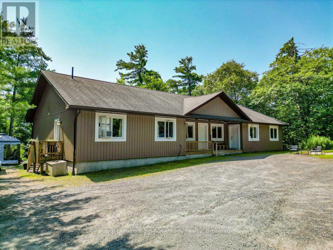
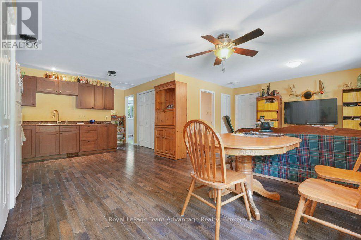
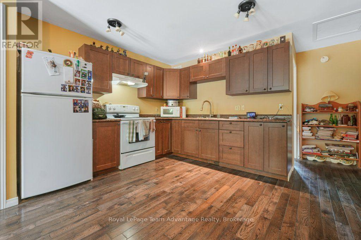
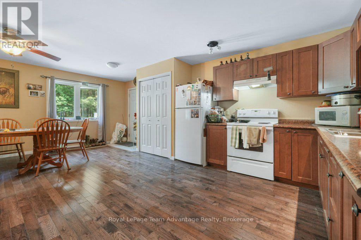
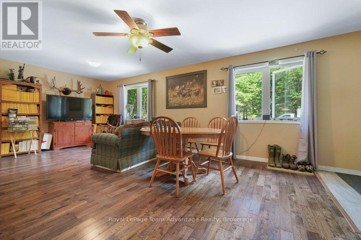
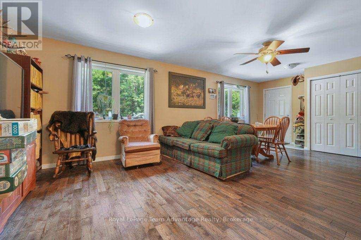
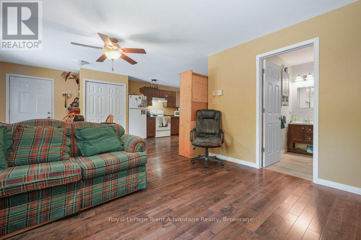
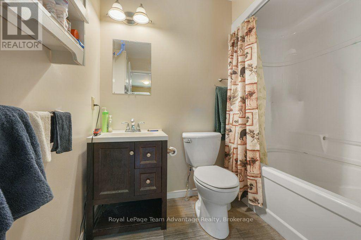
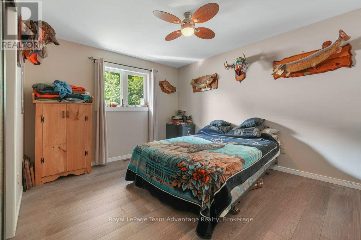
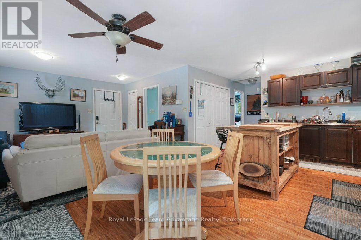
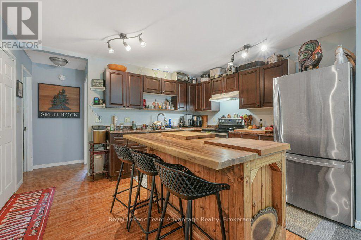
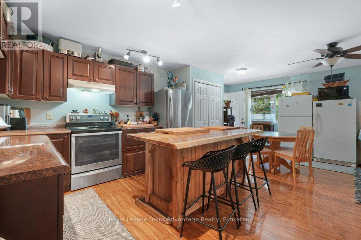
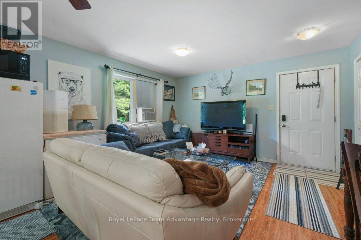
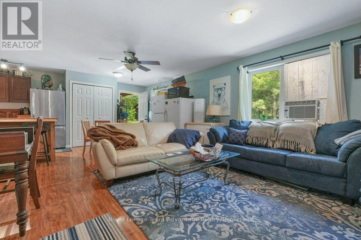
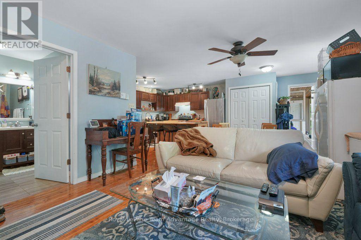
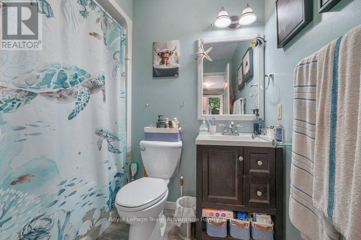
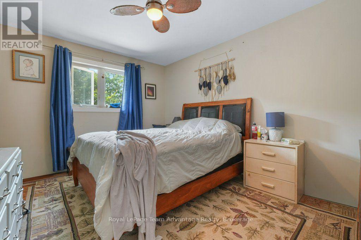
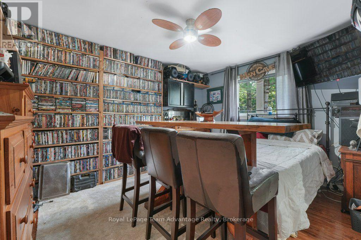
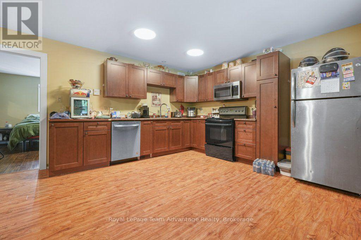
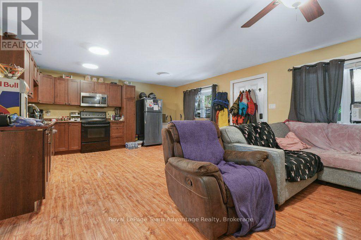
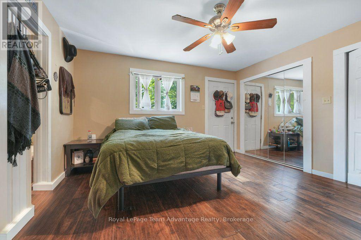
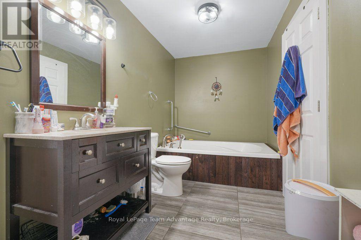
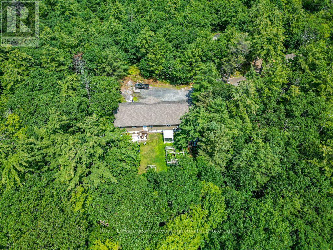
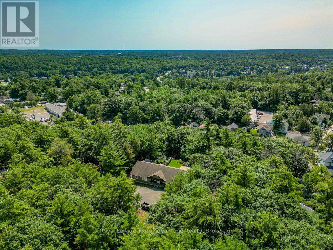
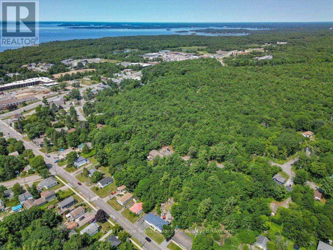
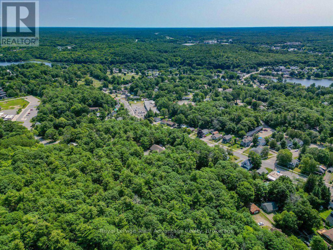
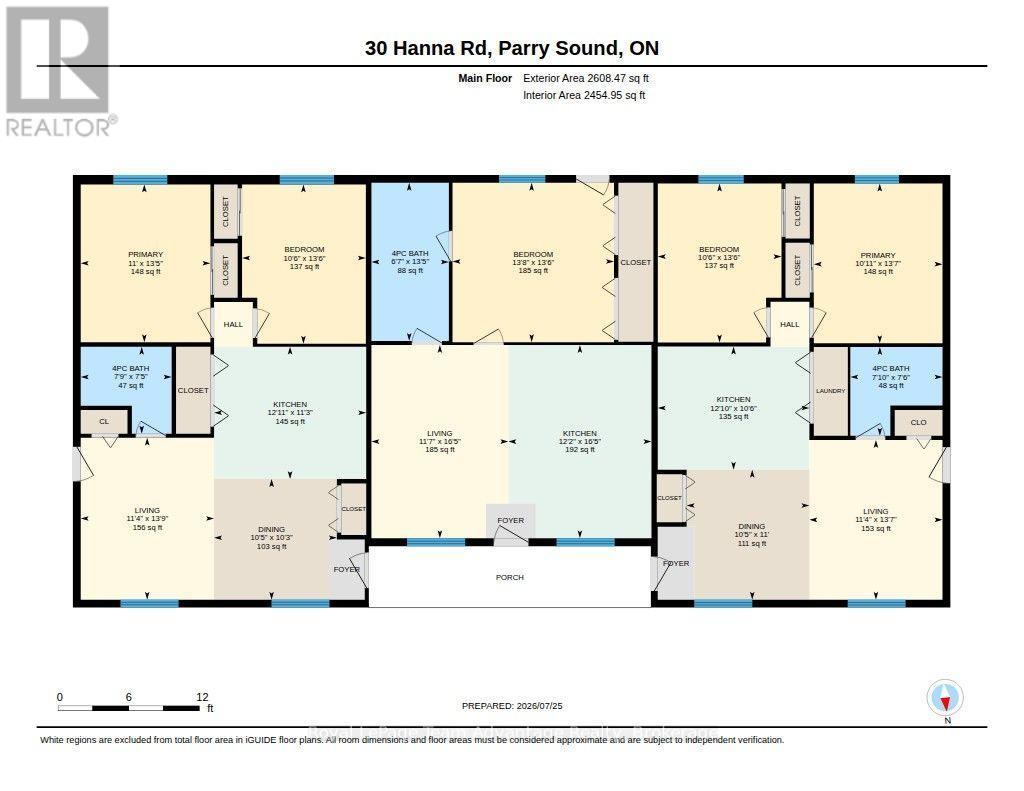
A well-designed investment is about more than the numbers it's about owning a property that tenants appreciate and that works for you year after year. Built in 2014, this purpose-built triplex offers three self-contained units in a surprisingly private, wooded setting just minutes from downtown Parry Sound. Set back from the road on a generously sized lot, the property provides a quiet environment while remaining close to shopping, schools, and everyday amenities. Currently fully rented, the property generates $45,360 in gross annual rental income ($3780/month), with all three units separately metered and tenants paying their own utilities. The owners' responsibilities are limited to property taxes, insurance, and snow removal, making this an attractive opportunity for investors seeking predictable operating costs and dependable cash flow. Designed on one level, the building offers approximately 2,455 square feet and features three self-contained suites, each with its own kitchen, living area, bedroom(s), bathroom, and laundry. The advantages of modern construction and simplified maintenance. Whether you're looking to expand your investment portfolio or purchase your first multi-residential property, 30 Hanna Road offers a compelling combination of stable rental income, separate metering, modern construction, and a setting that stands apart from the typical in-town income property. It's an opportunity to invest in a well-maintained building that's already working for its next owner. (id:7525)
Building Features:
- Style: Multiplex
- Building Type: Triplex
- Amenities: Separate Heating Controls, Separate Hydro Meters
- Architectural Style: Bungalow
- Basement Development: Unfinished
- Basement Type: Crawl space, Full, N/A
- Easement: Easement, Right of way
- Exterior Finish: Vinyl siding
- Fire Protection: Smoke Detectors
- Floor Space: 2000 - 2500 sqft
- Foundation Type: Block
- Heating Type: Baseboard heaters
- Heating Fuel: Electric
- Cooling Type: None
- Appliances: Dishwasher, Dryer, Microwave, Hood Fan, Stove, Washer, Refrigerator
Property Features:
- Property Type: Multi-family
- Bedrooms: 5
- Bathrooms: 3
- Access Type: Year-round access
- Amenities Nearby: Hospital, Schools
- Communication Type: High Speed Internet
- Community Features: Community Centre, School Bus
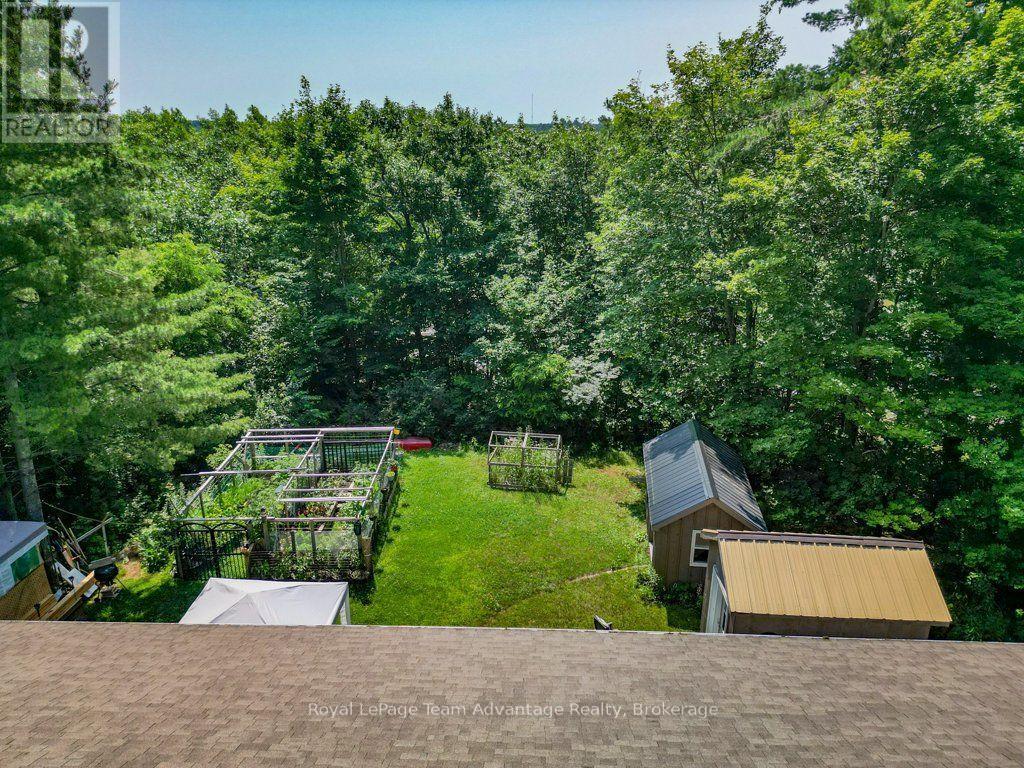
- Features: Wooded area, Irregular lot size, Rocky, Level, Carpet Free
- Floor Space (approx): 2000 - 2500 Square Feet
- Irregular: Yes
- Lot Depth: 392.8 Feet
- Lot Frontage: 188.7 Feet
- Lot Size: 188.7 x 392.8 FT
- Structure Type: Shed
- Utility Type: Wireless - Available, Sewer - Installed, , Hydro - Installed, Cable - Available, Telephone - Nearby
- Zoning: R2
- Sewer: Sanitary sewer
- Parking Type: No Garage
- No. of Parking Spaces: 10
Rooms:
- Bathroom Main Level 2.29 m x 2.39 m 7.51 ft x 7.84 ft
- Kitchen Main Level 3.20 m x 3.91 m 10.50 ft x 12.83 ft
- Living Main Level 4.19 m x 3.45 m 13.75 ft x 11.32 ft
- Living Main Level 5.00 m x 3.53 m 16.40 ft x 11.58 ft
- Living Main Level 4.14 m x 3.45 m 13.58 ft x 11.32 ft
- Primary Bedroom Main Level 4.14 m x 3.33 m 13.58 ft x 10.93 ft
- Primary Bedroom Main Level 4.09 m x 3.35 m 13.42 ft x 10.99 ft
- Bathroom Main Level 4.09 m x 2.01 m 13.42 ft x 6.59 ft
- Bathroom Main Level 2.26 m x 2.36 m 7.41 ft x 7.74 ft
- Bedroom Main Level 4.12 m x 4.17 m 13.52 ft x 13.68 ft
- Bedroom Main Level 4.12 m x 3.20 m 13.52 ft x 10.50 ft
- Bedroom Main Level 4.12 m x 3.20 m 13.52 ft x 10.50 ft
- Dining Main Level 3.12 m x 3.18 m 10.24 ft x 10.43 ft
- Dining Main Level 3.35 m x 3.18 m 10.99 ft x 10.43 ft
- Kitchen Main Level 3.43 m x 3.94 m 11.25 ft x 12.93 ft
- Kitchen Main Level 5.00 m x 3.71 m 16.40 ft x 12.17 ft
Convert Measurement to:

⚠ Potential Investment Performance
There is not enough data on this property to provide a potential investment performance at this time, please click the button below for an in-person valuation
Market Price Trends
Location of 30 HANNA ROAD, Parry Sound, Ontario, P2A 1R2
Demographic Information of 30 HANNA ROAD, Parry Sound, Ontario, P2A 1R2
Life Stage
Later YearsEmployment Type
Blue Collar/Primary, Blue Collar/Service SectorAverage Household Income
$92,386.27Average Number of Children
1.65Household Population
Household Structure
Age of Population
Education
Education Level
No certificate/diploma/degree
20.85 %High school certificate or equivalent
33.27 %Apprenticeship trade certificate/diploma
7.4 %College/non-university certificate
26.39 %University certificate (below bachelor)
1.29 %University Degree
10.8 %Commuter
Travel To Work
By Car
86.28 %By Public Transit
0.0 %By Walking
10.84 %By Bicycle
0.0 %By Other Methods
2.88 %Cultural Diversity
Knowledge of Official Language
Mother Tongue
Building Information
Building Type
Apartments (Low and High Rise)
28.02 %Houses
71.98 %