Button CopyPathCircle CloseCircle Left ArrowArrow Down Icon GreyClosecirclecircleBurger
Image 1
Image 2
Image 3
$439,000

921 8TH AVENUE W, Owen Sound, Ontario, N4K 5M3

MLS® # X13672290

2+1 Beds

Baths

700 - 1100  FEETSQ

QuickQuoteTM: $331K - $505K

Owen Sound ON, N4K 5M3

MLS® # X13672290

Property Information:

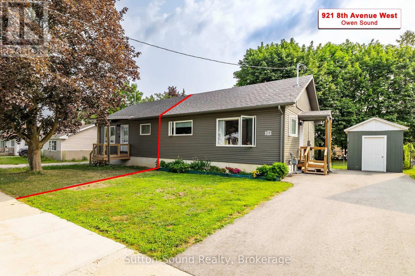
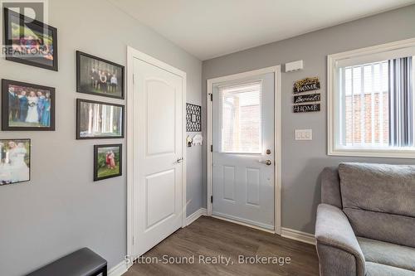
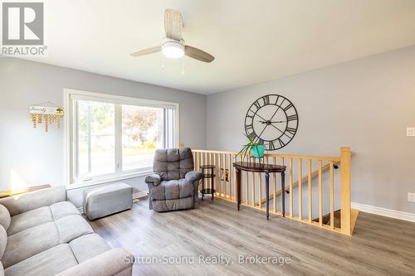
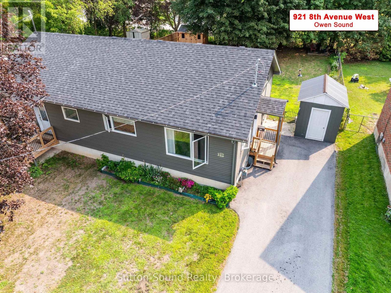
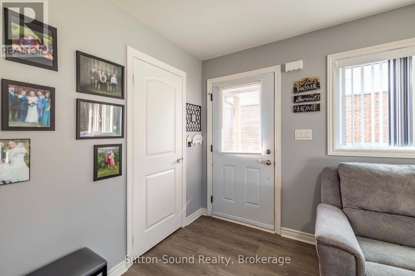
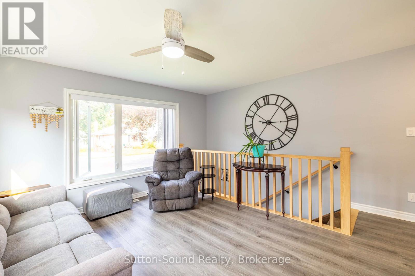
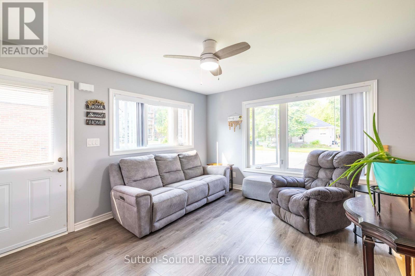
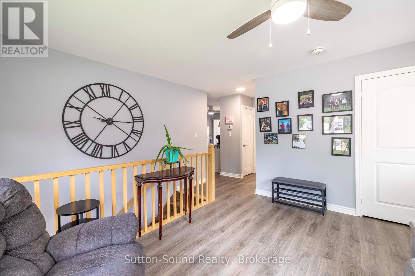
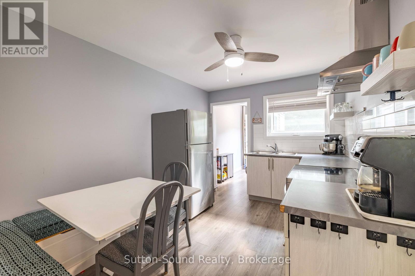
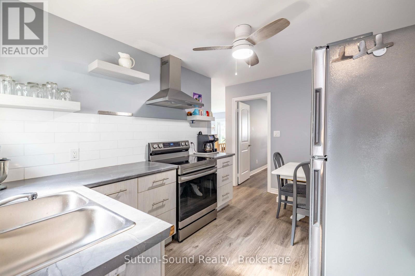
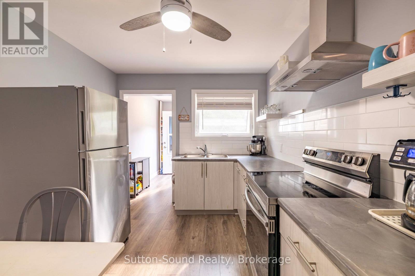
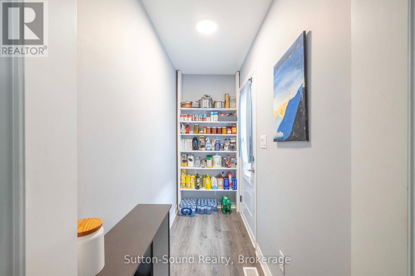
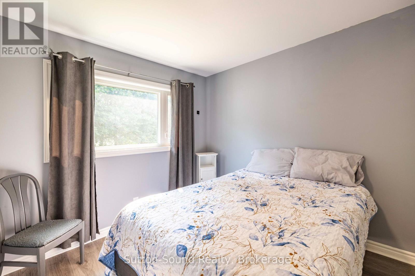
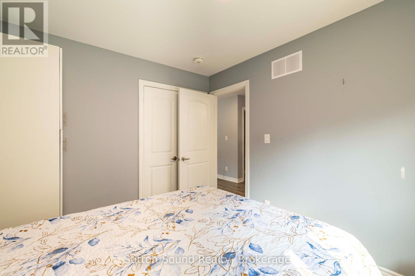
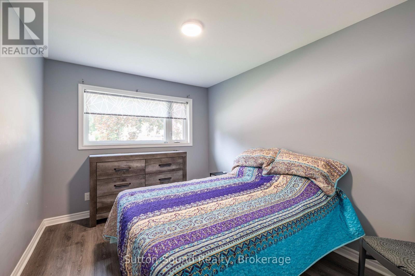
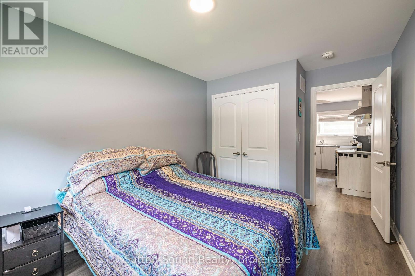
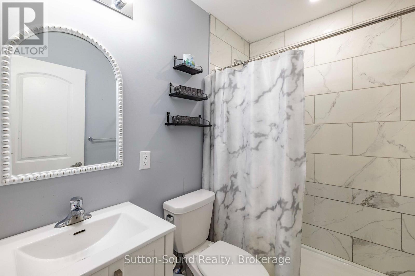
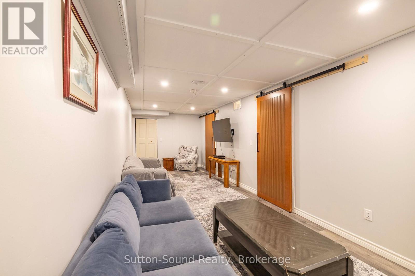
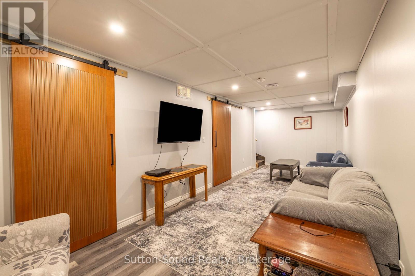
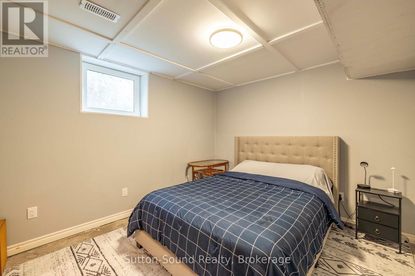
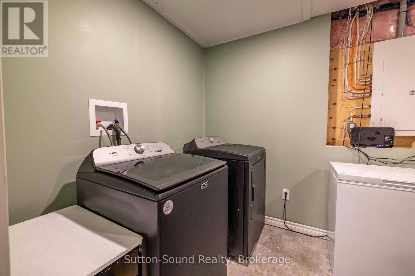
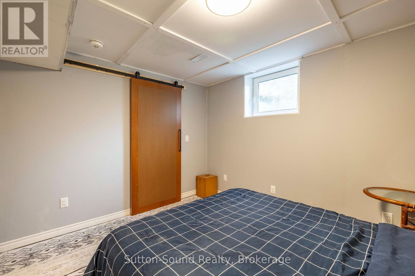
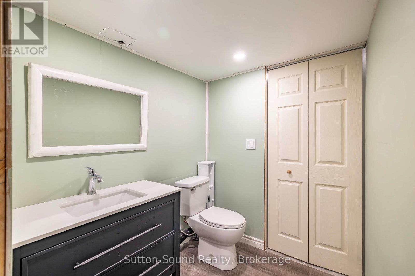
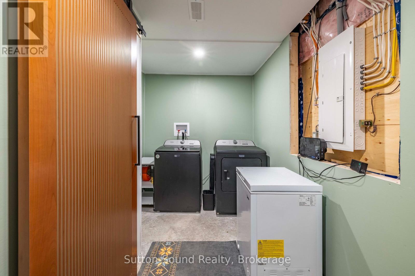
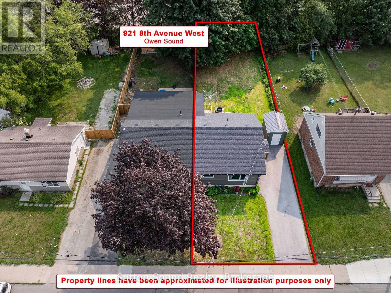
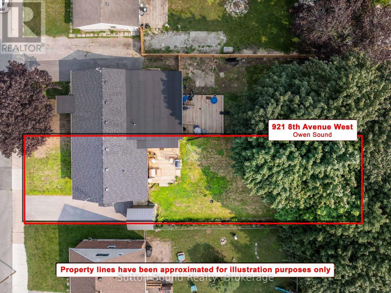
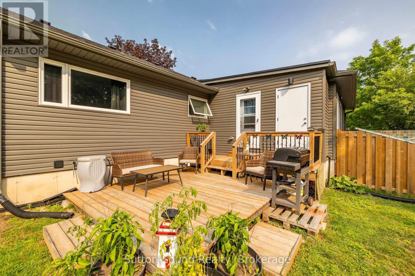
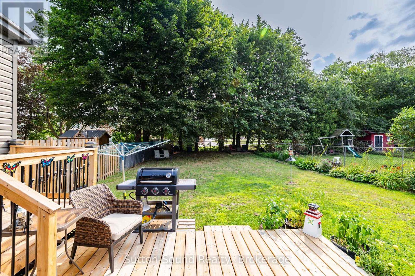
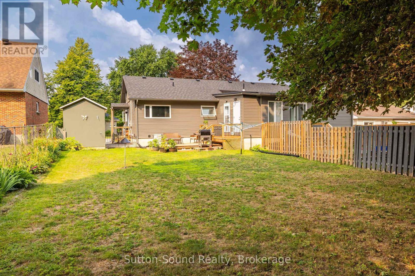
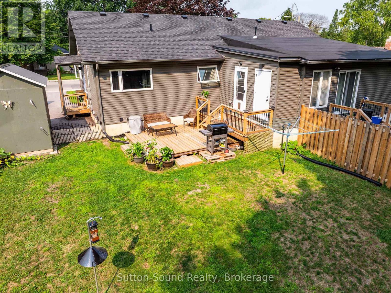
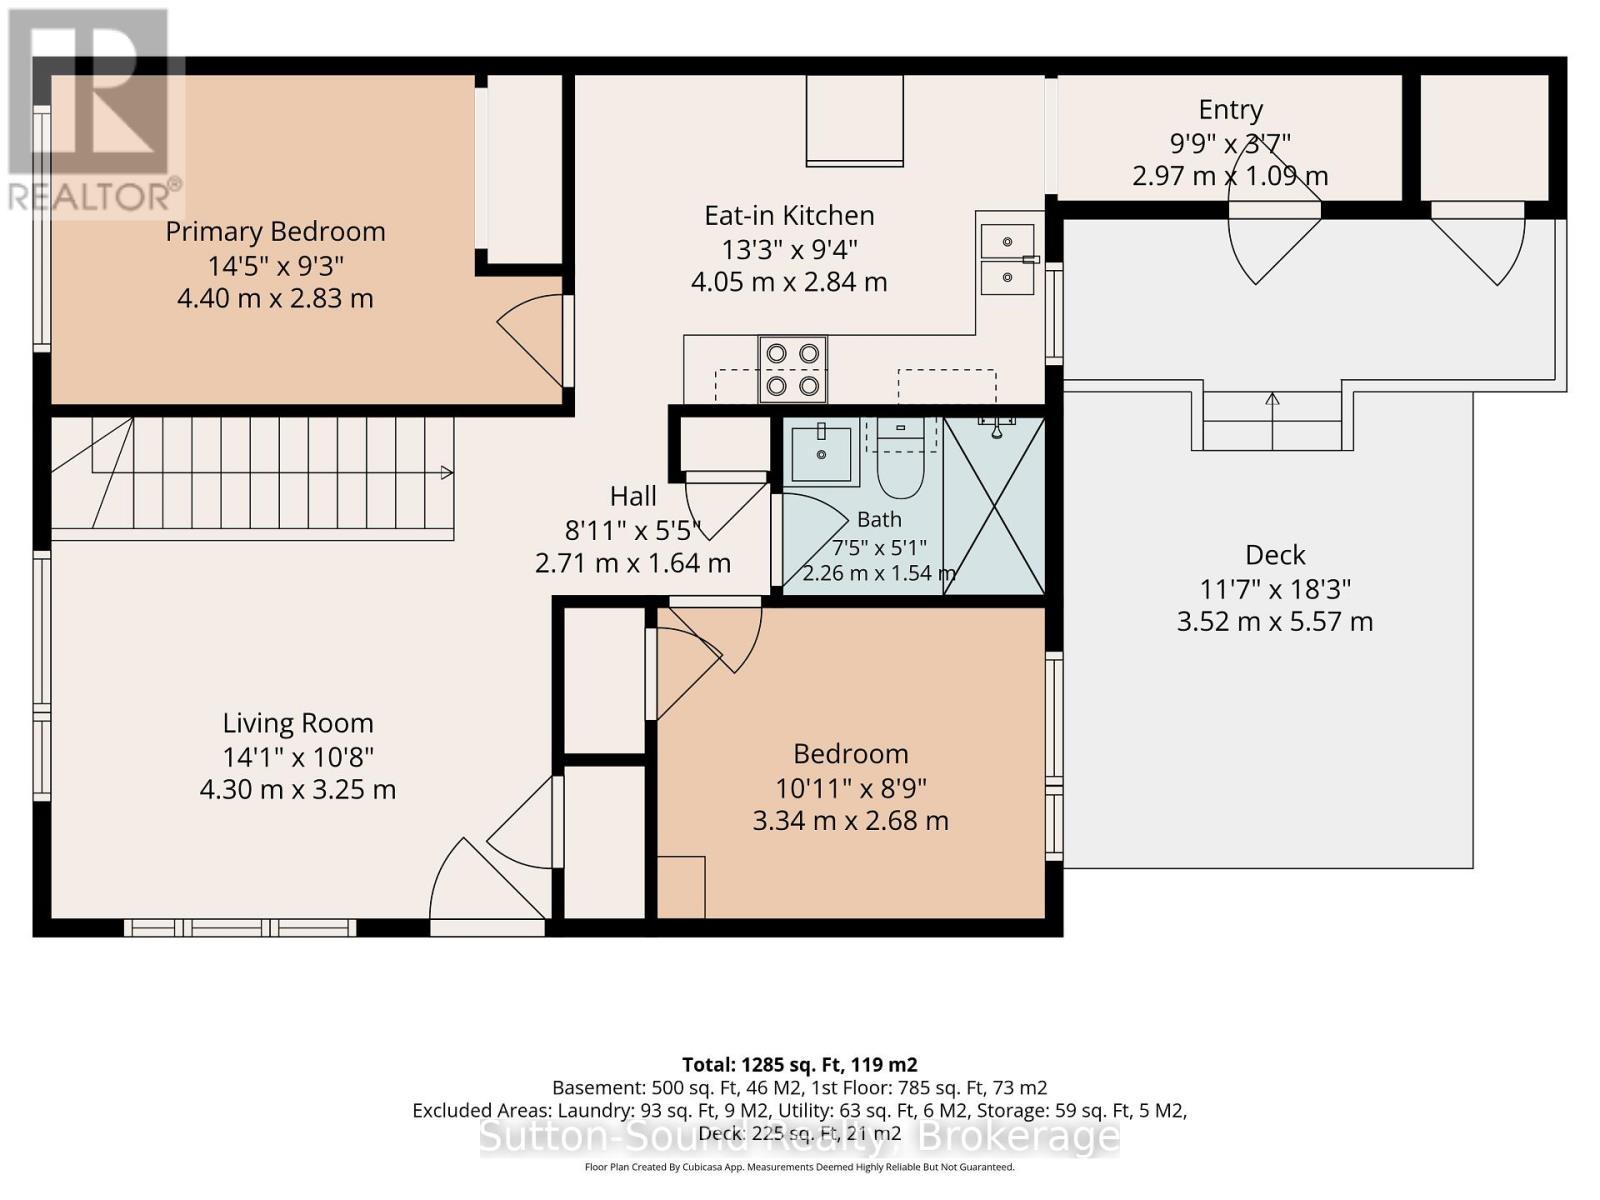
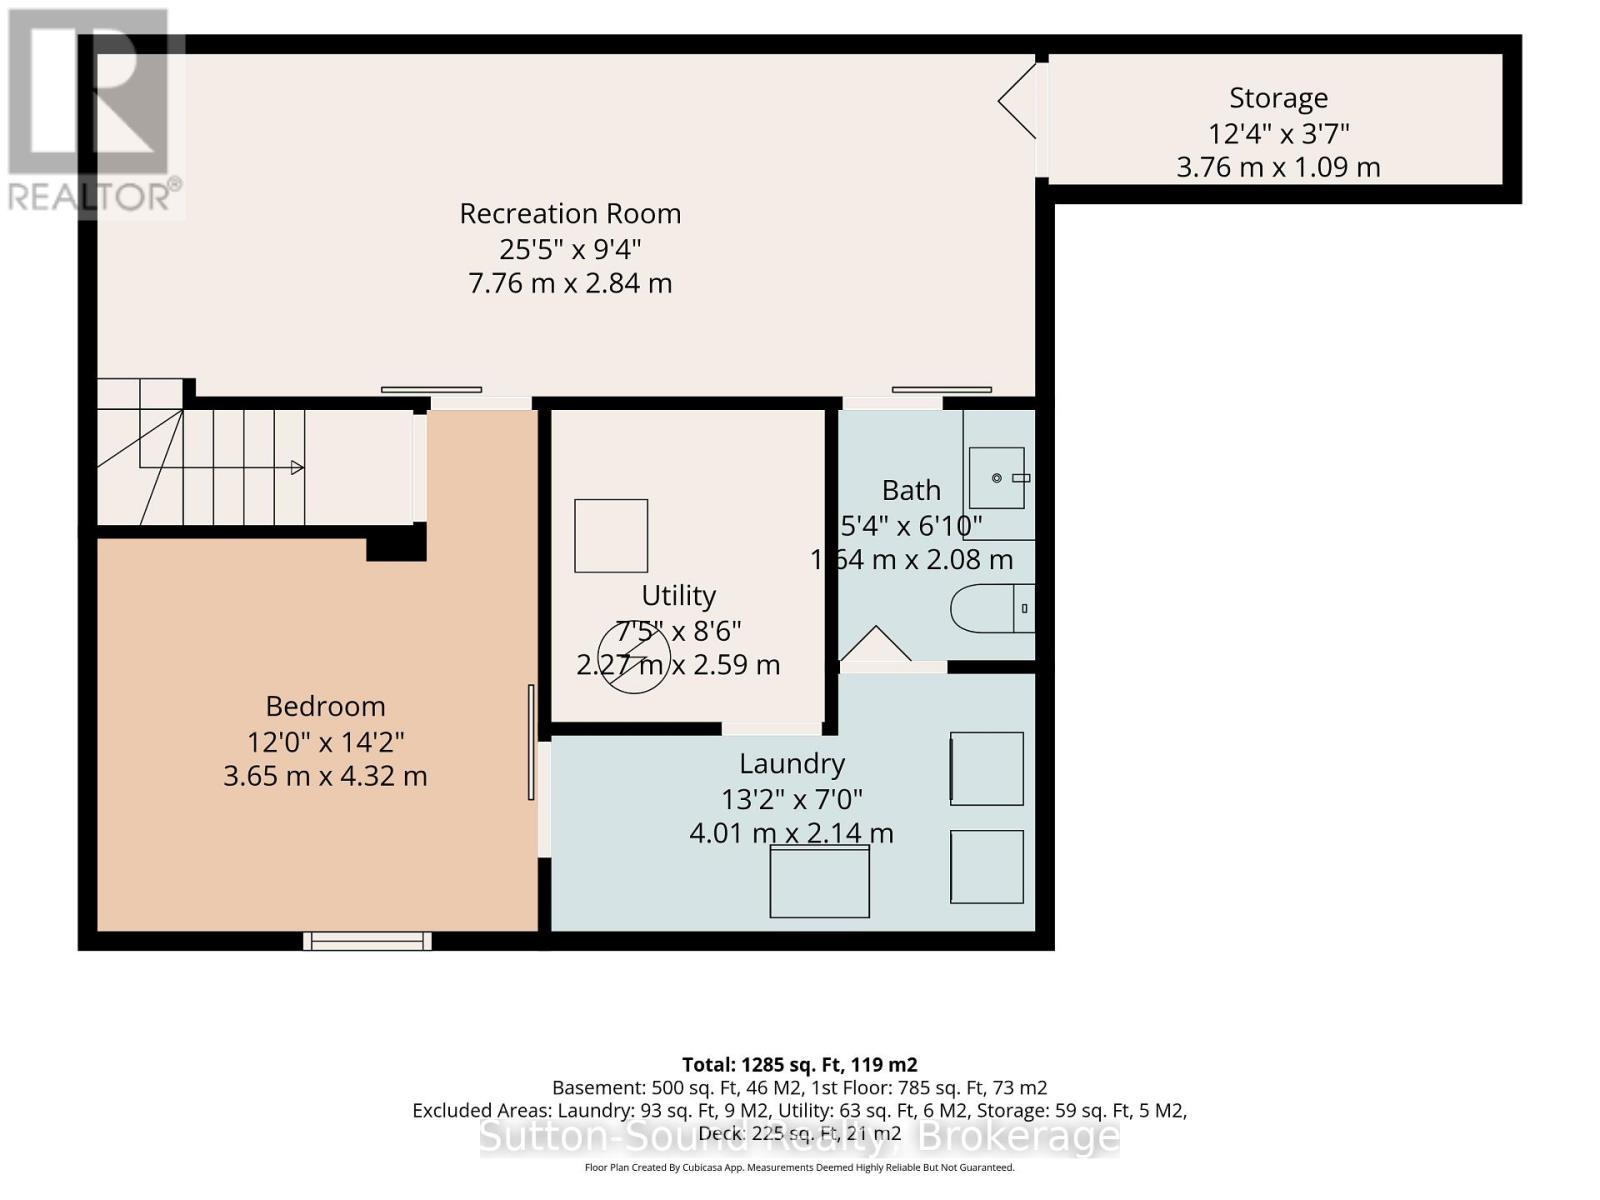
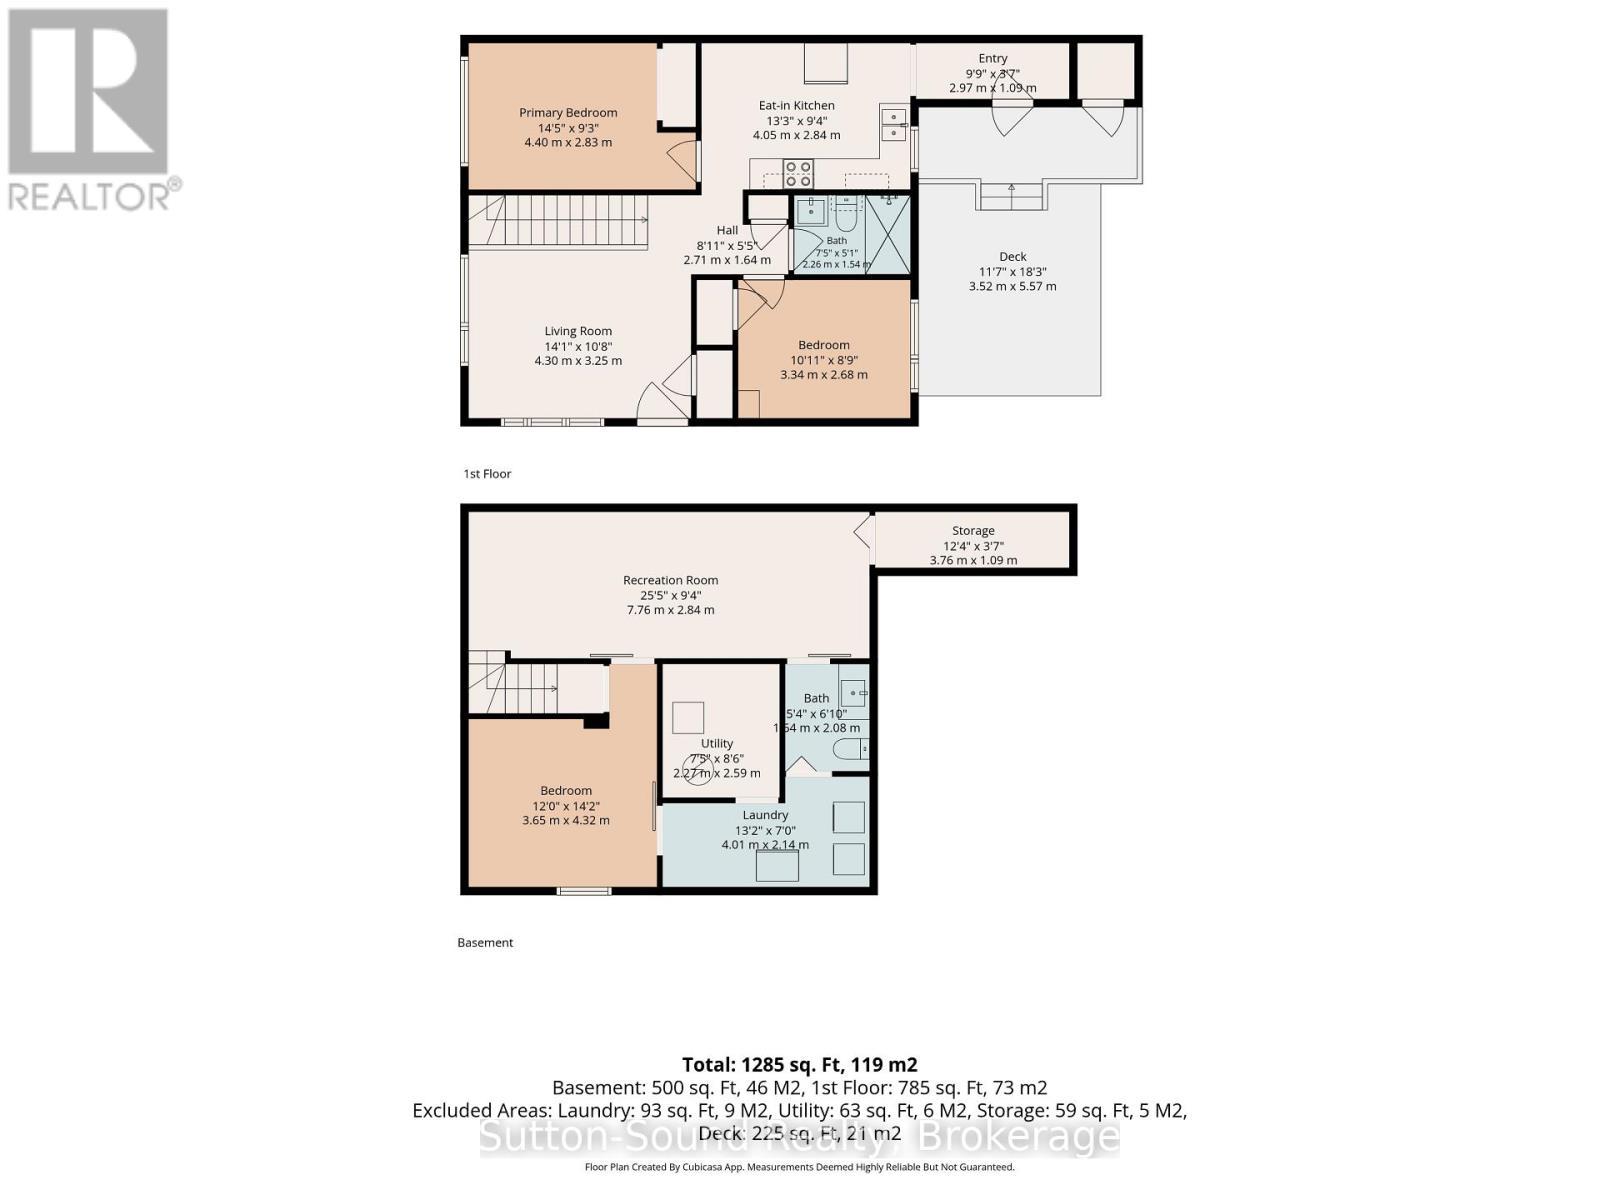
Welcome to this bright and airy 2+1 bedroom, 1.5 bath semi-detached home, newly built in 2023, located on the desirable west side of Owen Sound. The main level features two generously sized bedrooms, a spacious living area, and a well-appointed kitchen with built-in bench seating in the dining area. Step outside to enjoy the fully fenced backyard, beautifully complemented by lovely gardens and two decks-perfect for relaxing, entertaining, and enjoying those warm summer evenings. The kitchen also offers convenient access to the backyard, making outdoor living and entertaining a breeze. The fully finished basement provides additional living space with a third bedroom featuring an egress window, a convenient 2-piece bathroom, laundry, and plenty of extra storage. Ideally located close to schools, shopping, parks, and other amenities, this new home offers the perfect combination of modern living, functional space, and outdoor enjoyment. A wonderful opportunity for first-time buyers, downsizers, or anyone looking for a move-in-ready home in a great west-side location. (id:27)

Building Features:

  • Style: Semi-Detached
  • Building Type: House
  • Architectural Style: Bungalow
  • Basement Development: Finished
  • Basement Type: Full
  • Construction Style - Attachment: Semi-detached
  • Exterior Finish: Vinyl siding
  • Fire Protection: Smoke Detectors
  • Floor Space: 700 - 1100 sqft
  • Foundation Type: Poured Concrete
  • Heating Type: Forced air
  • Heating Fuel: Natural gas
  • Cooling Type: None
  • Appliances: Dryer, Stove, Washer, Refrigerator

Property Features:

  • OwnershipType: Freehold
  • Property Type: Single Family
  • Bedrooms: 2+1
  • Bathrooms: 2
  • Half Bathrooms: 1
  • Amenities Nearby: Schools
  • Features: Carpet Free, Sump Pump
  • Fence Type: Fenced yard
  • Floor Space (approx): 700 - 1100 Square Feet
  • Irregular: Yes
  • Landscape Features: Landscaped
  • Lot Depth: 137.6 Feet
  • Lot Frontage: 41.3 Feet
  • Lot Size: 41.4 x 137.6 FT
  • Structure Type: Deck, Shed
  • Utility Type: Hydro - Installed, Sewer - Installed
  • Sewer: Sanitary sewer
  • Parking Type: No Garage
  • No. of Parking Spaces: 3

Rooms:

  • Bathroom Lower Level 1.90 m x 1.65 m
  • Other Lower Level 4.39 m x 1.00 m
  • Recreation Room Lower Level 7.93 m x 2.77 m
  • Bedroom Lower Level 3.04 m x 3.11 m
  • Laundry Lower Level 4.02 m x 2.11 m
  • Utility Lower Level 2.54 m x 2.46 m
  • Living Main Level 4.23 m x 3.42 m
  • Kitchen Main Level 3.98 m x 2.83 m
  • Other Main Level 2.74 m x 1.12 m
  • Bedroom Main Level 2.88 m x 4.31 m
  • Bedroom Main Level 2.88 m x 3.33 m
  • Bathroom Main Level 2.20 m x 1.51 m

Convert Measurement to:


Courtesy of: Sutton-Sound Realty

REALTOR.ca  

QuickQuoteTM Powered by RPS

Location of 921 8TH AVENUE W, Owen Sound, Ontario, N4K 5M3

Demographic Information of 921 8TH AVENUE W, Owen Sound, Ontario, N4K 5M3

Life Stage

Later Years

Employment Type

Service Sector

Average Household Income

$89,867.81

Average Number of Children

1.53

Household Population

Household Structure

Age of Population

Education

Education Level

No certificate/diploma/degree

23.6 %

High school certificate or equivalent

35.71 %

Apprenticeship trade certificate/diploma

4.25 %

College/non-university certificate

22.46 %

University certificate (below bachelor)

0.15 %

University Degree

13.83 %

Commuter

Travel To Work

By Car

93.04 %

By Public Transit

0.0 %

By Walking

6.15 %

By Bicycle

0.19 %

By Other Methods

0.62 %

Cultural Diversity

Knowledge of Official Language

Mother Tongue

Building Information

Building Type

Apartments (Low and High Rise)

57.11 %

Houses

42.89 %

Own Vs. Rent

