Property Information:
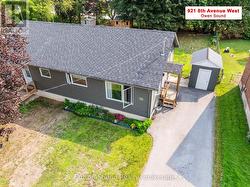
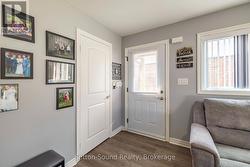
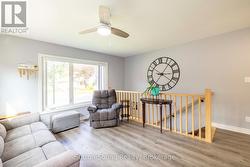
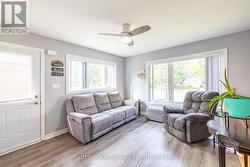
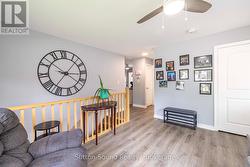
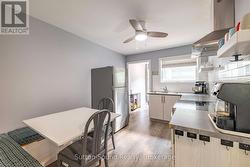
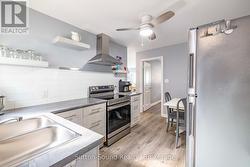
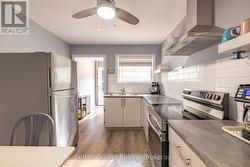
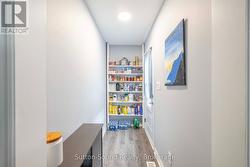
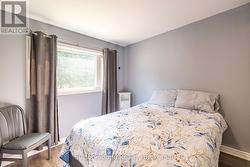
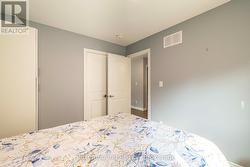
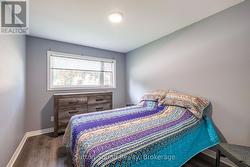
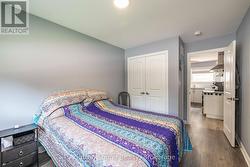
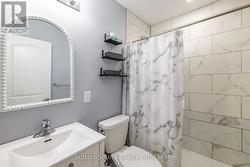
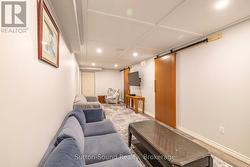
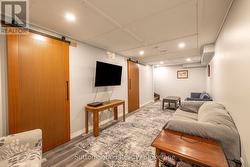
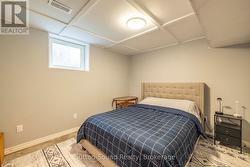
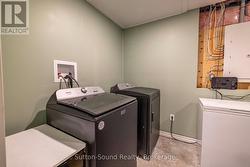
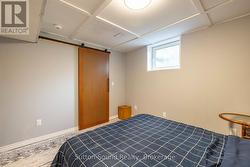
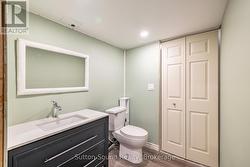
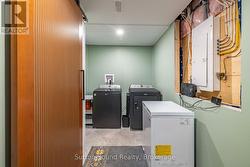
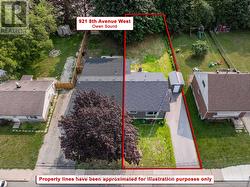
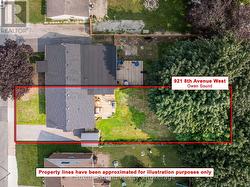
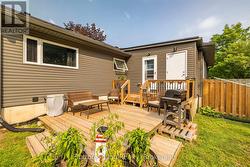
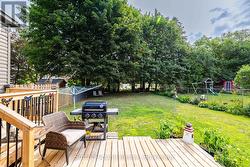
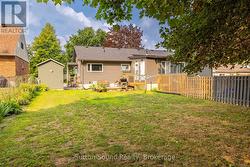
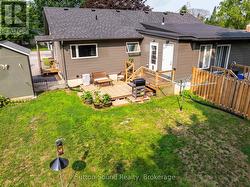
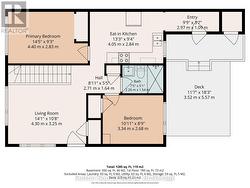
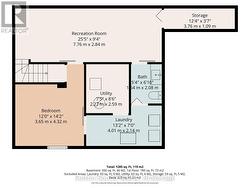
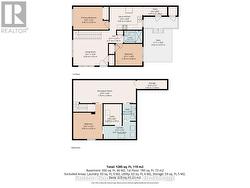
Welcome to this bright and airy 2+1 bedroom, 1.5 bath semi-detached home, newly built in 2023, located on the desirable west side of Owen Sound. The main level features two generously sized bedrooms, a spacious living area, and a well-appointed kitchen with built-in bench seating in the dining area. Step outside to enjoy the fully fenced backyard, beautifully complemented by lovely gardens and two decks-perfect for relaxing, entertaining, and enjoying those warm summer evenings. The kitchen also offers convenient access to the backyard, making outdoor living and entertaining a breeze. The fully finished basement provides additional living space with a third bedroom featuring an egress window, a convenient 2-piece bathroom, laundry, and plenty of extra storage. Ideally located close to schools, shopping, parks, and other amenities, this new home offers the perfect combination of modern living, functional space, and outdoor enjoyment. A wonderful opportunity for first-time buyers, downsizers, or anyone looking for a move-in-ready home in a great west-side location. (id:27)
Building Features:
-
Style:
Semi-Detached
-
Building Type:
House
-
Architectural Style:
Bungalow
-
Basement Development:
Finished
-
Basement Type:
Full
-
Construction Style - Attachment:
Semi-detached
-
Exterior Finish:
Vinyl siding
-
Fire Protection:
Smoke Detectors
-
Floor Space:
700 - 1100 sqft
-
Foundation Type:
Poured Concrete
-
Heating Type:
Forced air
-
Heating Fuel:
Natural gas
-
Cooling Type:
None
-
Appliances:
Dryer, Stove, Washer, Refrigerator