Button CopyPathCircle CloseCircle Left ArrowArrow Down Icon GreyClosecirclecircleBurger
Image 1
Image 2
Image 3
$619,000

280 8TH AVENUE E, Owen Sound, Ontario, N4K 3A2

MLS® # X13726718

4 Beds

Baths

1500 - 2000  FEETSQ

QuickQuoteTM: $596K - $725K

Owen Sound ON, N4K 3A2

MLS® # X13726718

Property Information:

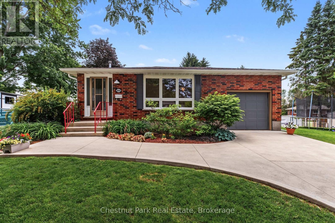
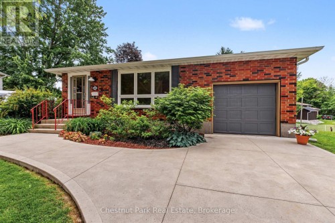
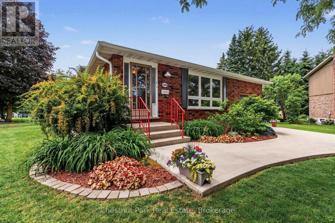
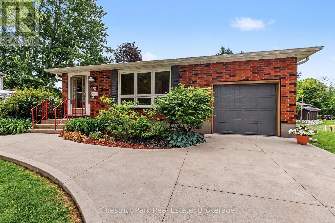
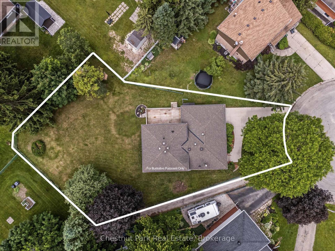
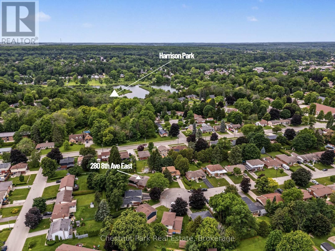
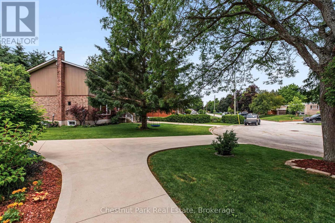
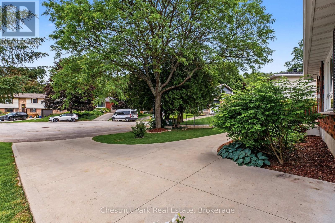
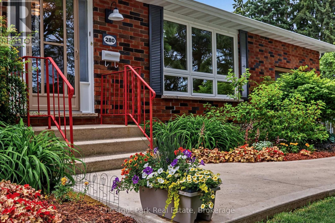
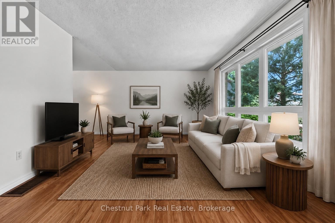
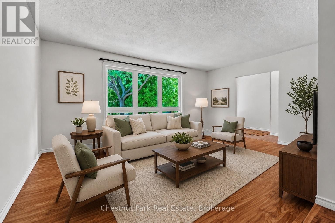
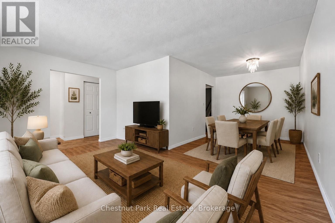
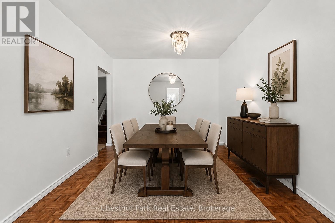
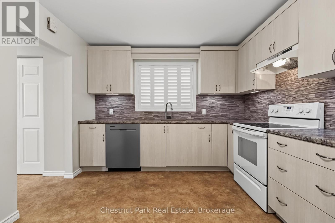
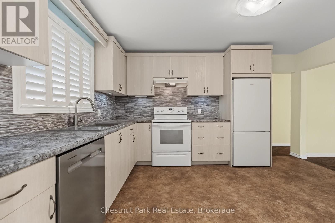
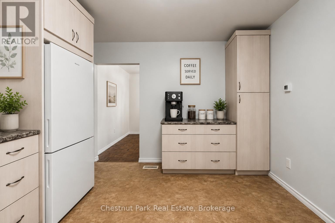
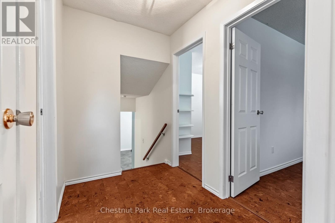
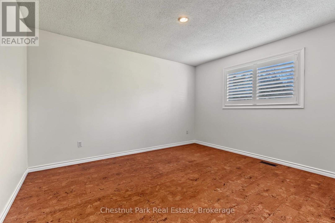
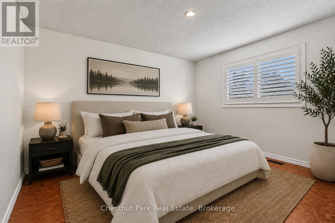
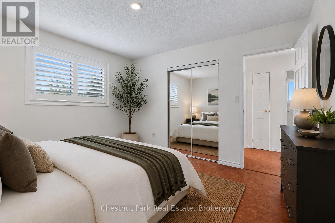
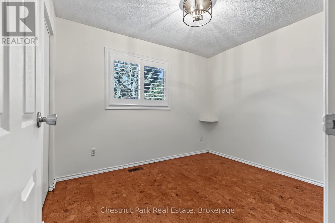
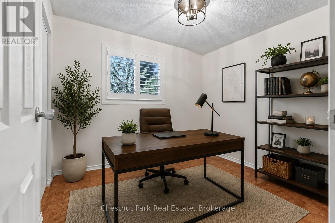
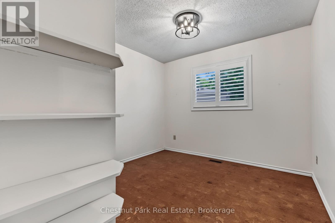
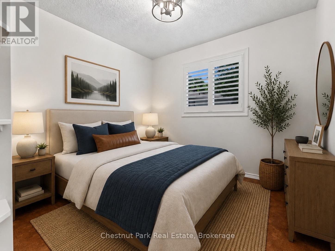
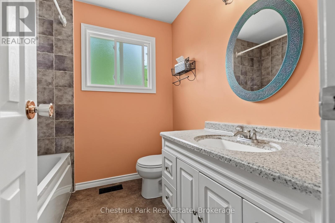
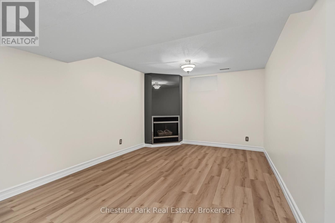
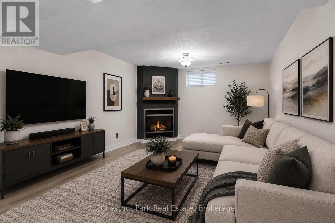
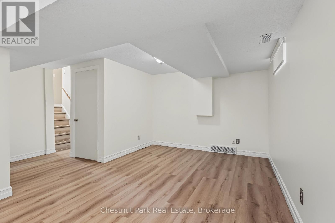
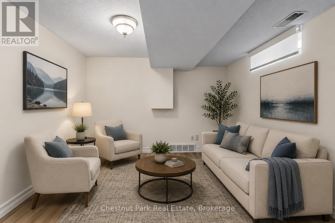
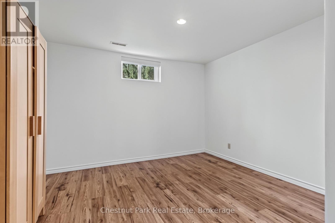
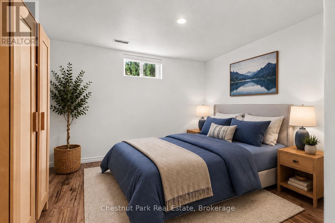
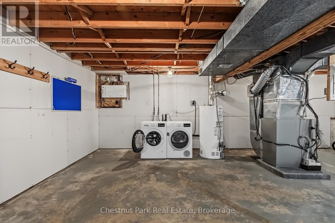
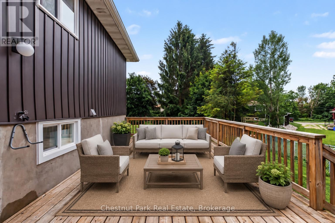
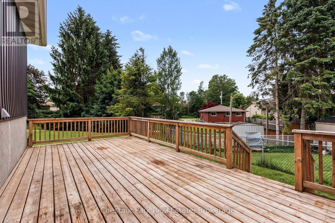
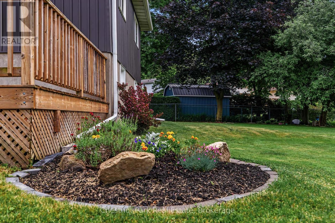
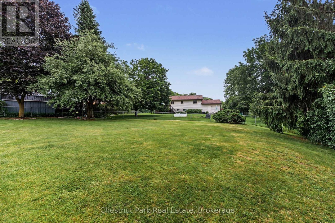
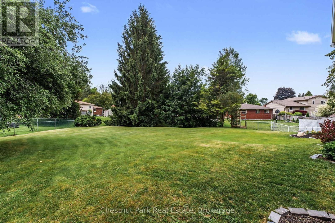
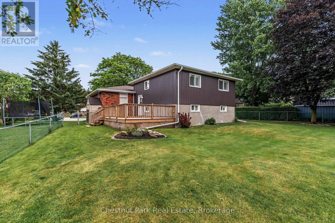
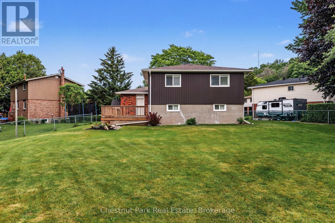
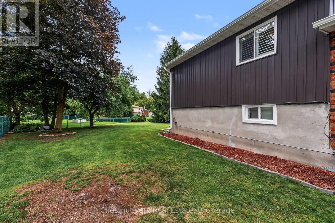
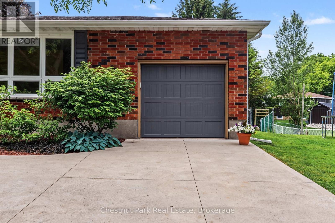
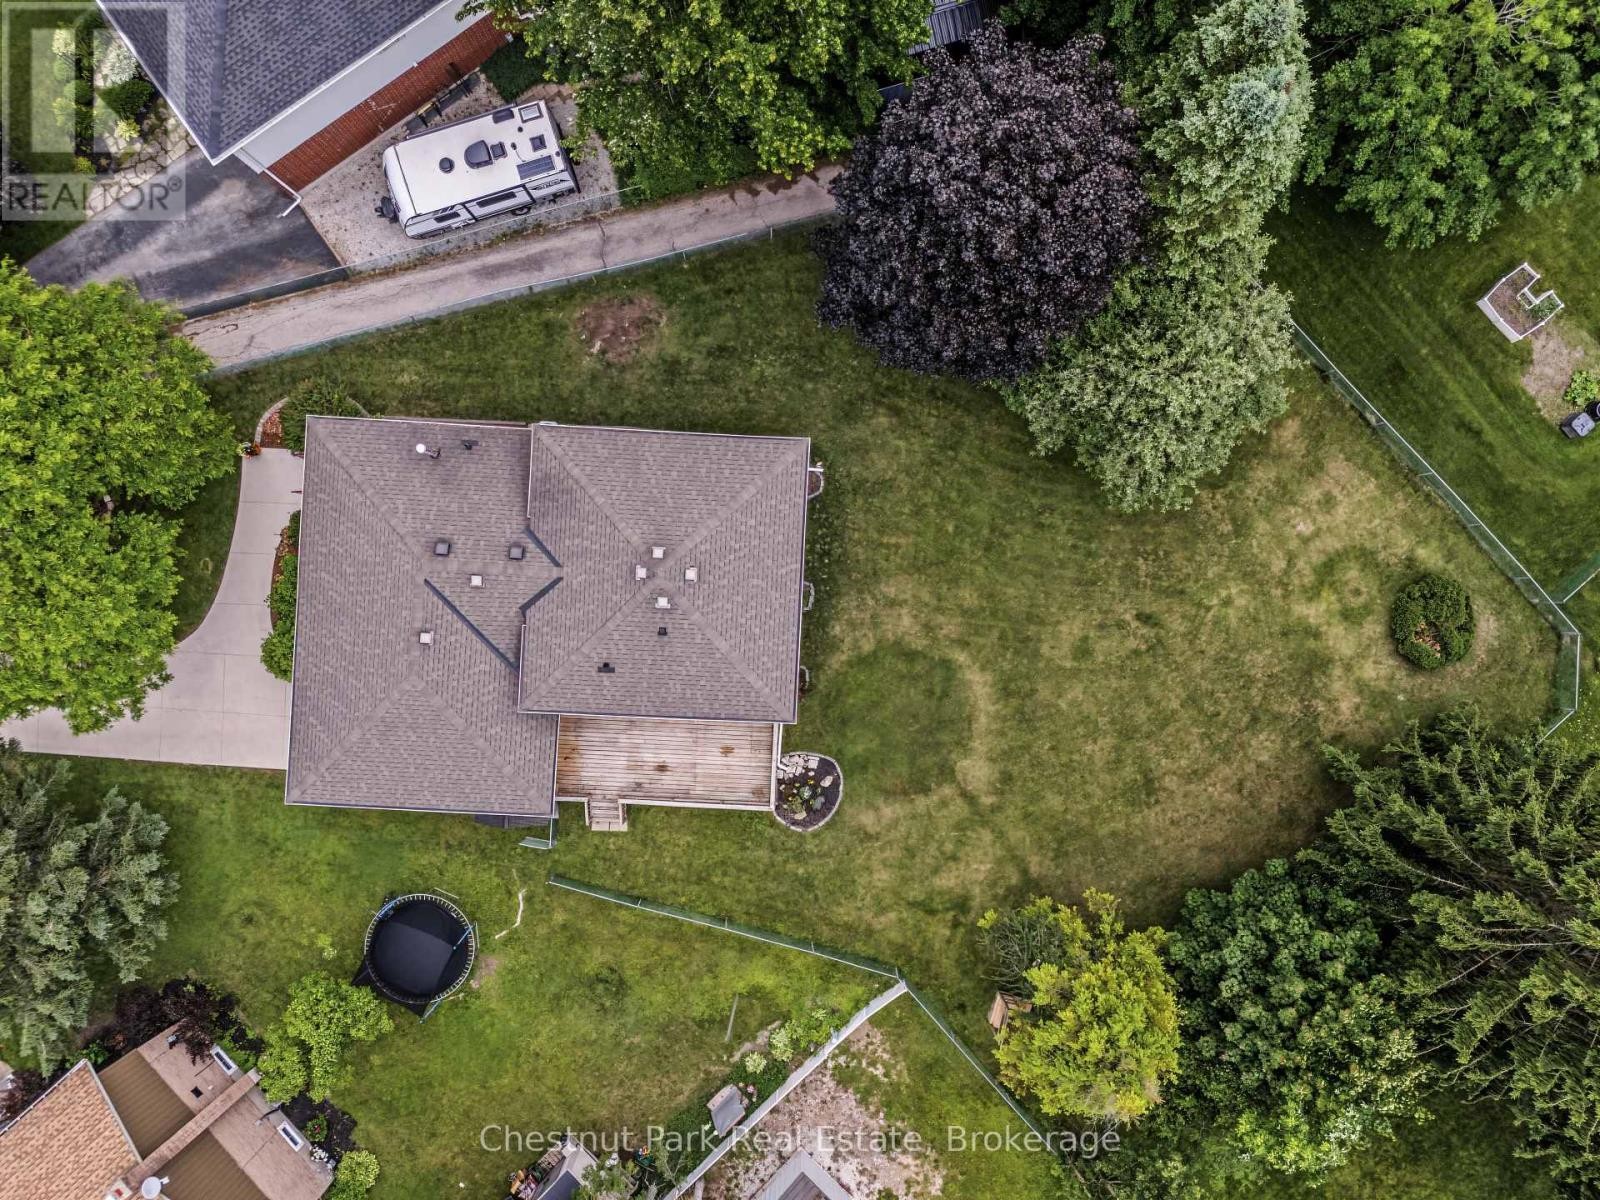
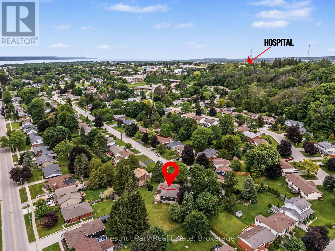
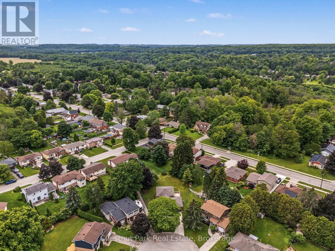
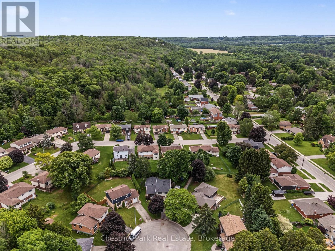
A wonderful opportunity to make this thoughtfully updated 4-bedroom, 2-bathroom home your own, tucked away on a quiet cul-de-sac in a welcoming family neighbourhood. From the moment you arrive, the care and pride of ownership are evident. The versatile floor plan offers comfortable spaces for both everyday living and entertaining, with a bright, spacious living room on the main level and a warm lower-level family room featuring a cozy gas fireplace. At the centre of the home is the impressive VanDolder kitchen, professionally installed in 2022 and designed with both style and functionality in mind. Abundant cabinetry, extra-deep pantry storage and well-planned drawers provide exceptional organization, while the carpet-free interior and attractive cork flooring on the upper level add to the home's appeal. Large updated windows bring an abundance of natural light throughout, with California shutters enhancing select rooms. Numerous updates provide added confidence and convenience, including windows replaced in 2022, improved attic and basement insulation, an updated electrical panel, and new roof shingles in 2023. Outside, the beautifully landscaped property offers a concrete driveway and front walkway, along with a generous elevated deck overlooking the expansive backyard. Whether creating the ultimate space for children and pets, cultivating gardens, entertaining friends, or bringing your dream backyard pool oasis to life, there is plenty of room to make it your own. Well maintained, extensively improved and ready to enjoy, this inviting home offers a compelling combination of comfort, functionality and value in a desirable location. Please note that some listing photos have been virtually staged. (id:27)

Building Features:

  • Style: Detached
  • Building Type: House
  • Amenities:
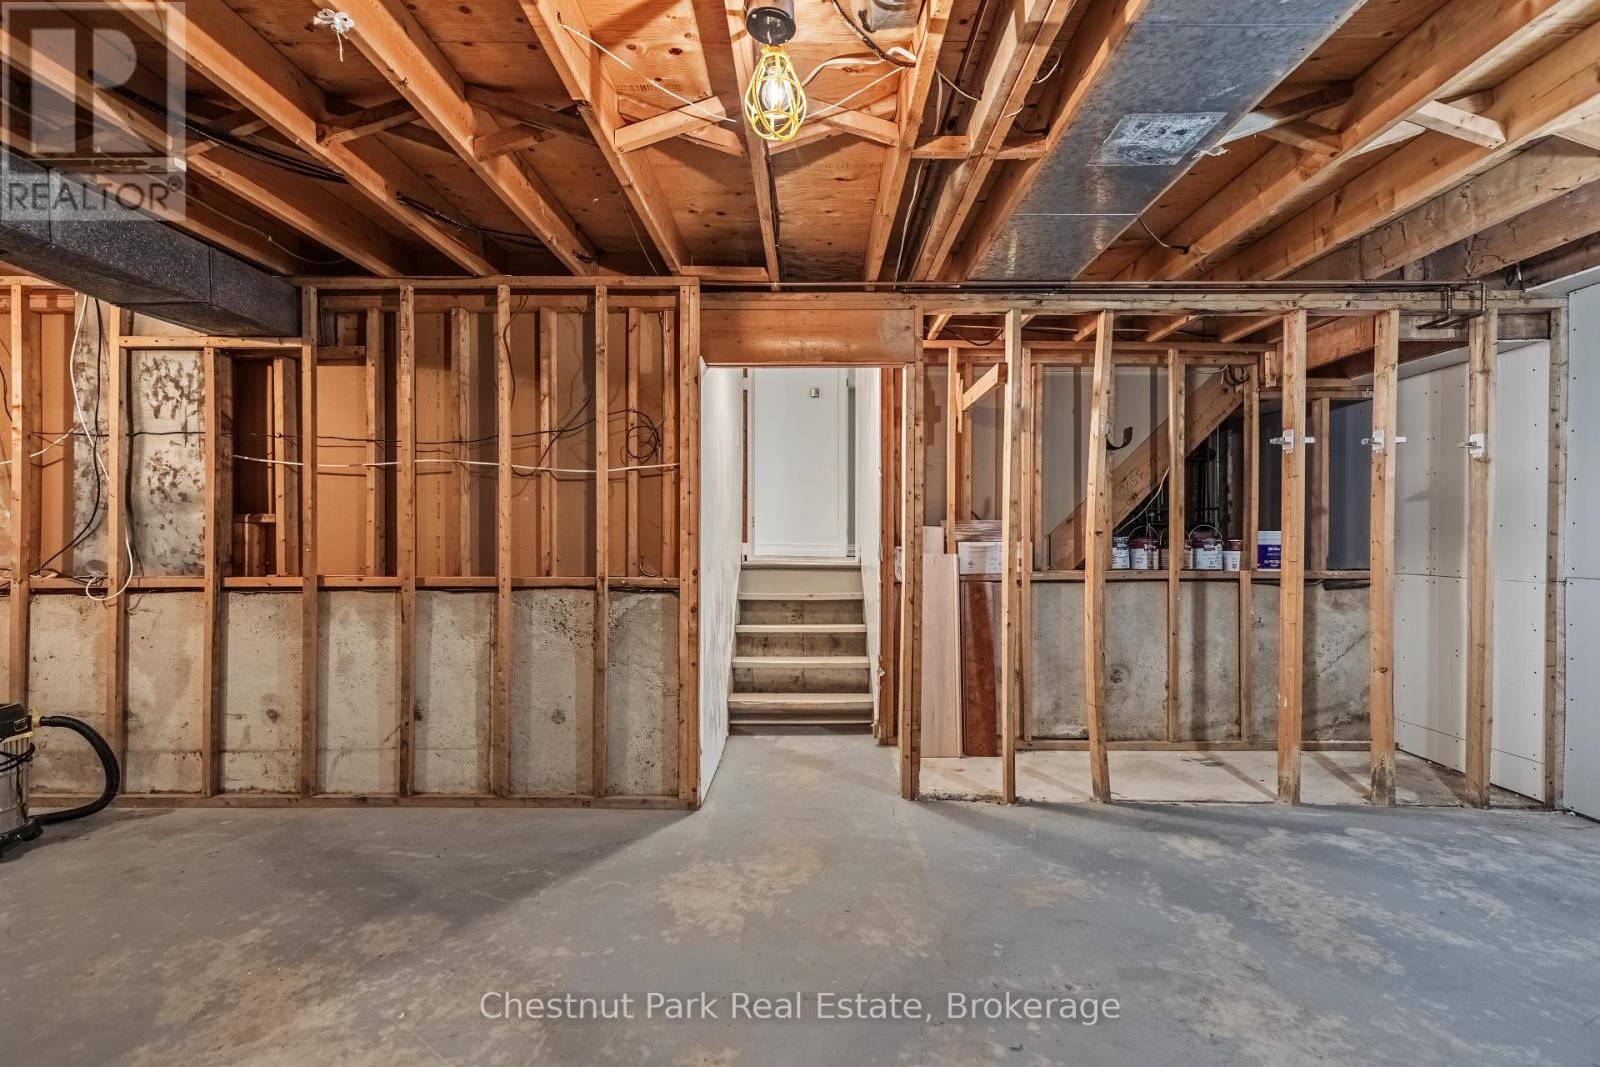
  • Basement Development: Partially finished
  • Basement Type: N/A
  • Construction Status: Insulation upgraded
  • Construction Style - Attachment: Detached
  • Construction Style - Split Level: Backsplit
  • Exterior Finish: Vinyl siding, Brick
  • Fire Protection: Smoke Detectors
  • Fireplace: Yes
  • Floor Space: 1500 - 2000 sqft
  • Foundation Type: Block
  • Heating Type: Forced air
  • Heating Fuel: Natural gas
  • Cooling Type: Central air conditioning
  • Appliances: Garage door opener remote, Water meter, Dishwasher, Dryer, Stove, Washer, Window Coverings, Refrigerator

Property Features:

  • OwnershipType: Freehold
  • Property Type: Single Family
  • Bedrooms: 4
  • Bathrooms: 2
  • Amenities Nearby: Hospital
  • Community Features: Community Centre
  • Features: Cul-de-sac, Wooded area, Irregular lot size, Sloping, Carpet Free
  • Fence Type: Fenced yard
  • Floor Space (approx): 1500 - 2000 Square Feet
  • Irregular: Yes
  • Landscape Features: Landscaped
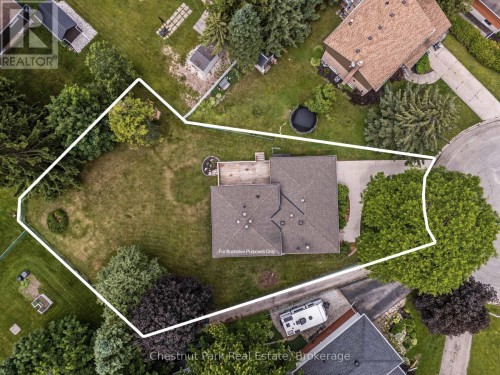
  • Lot Depth: 116.2 Feet
  • Lot Frontage: 36.8 Feet
  • Lot Size: 36.8 x 116.2 FT
  • Structure Type: Deck, Shed
  • Zoning: R1
  • Sewer: Sanitary sewer
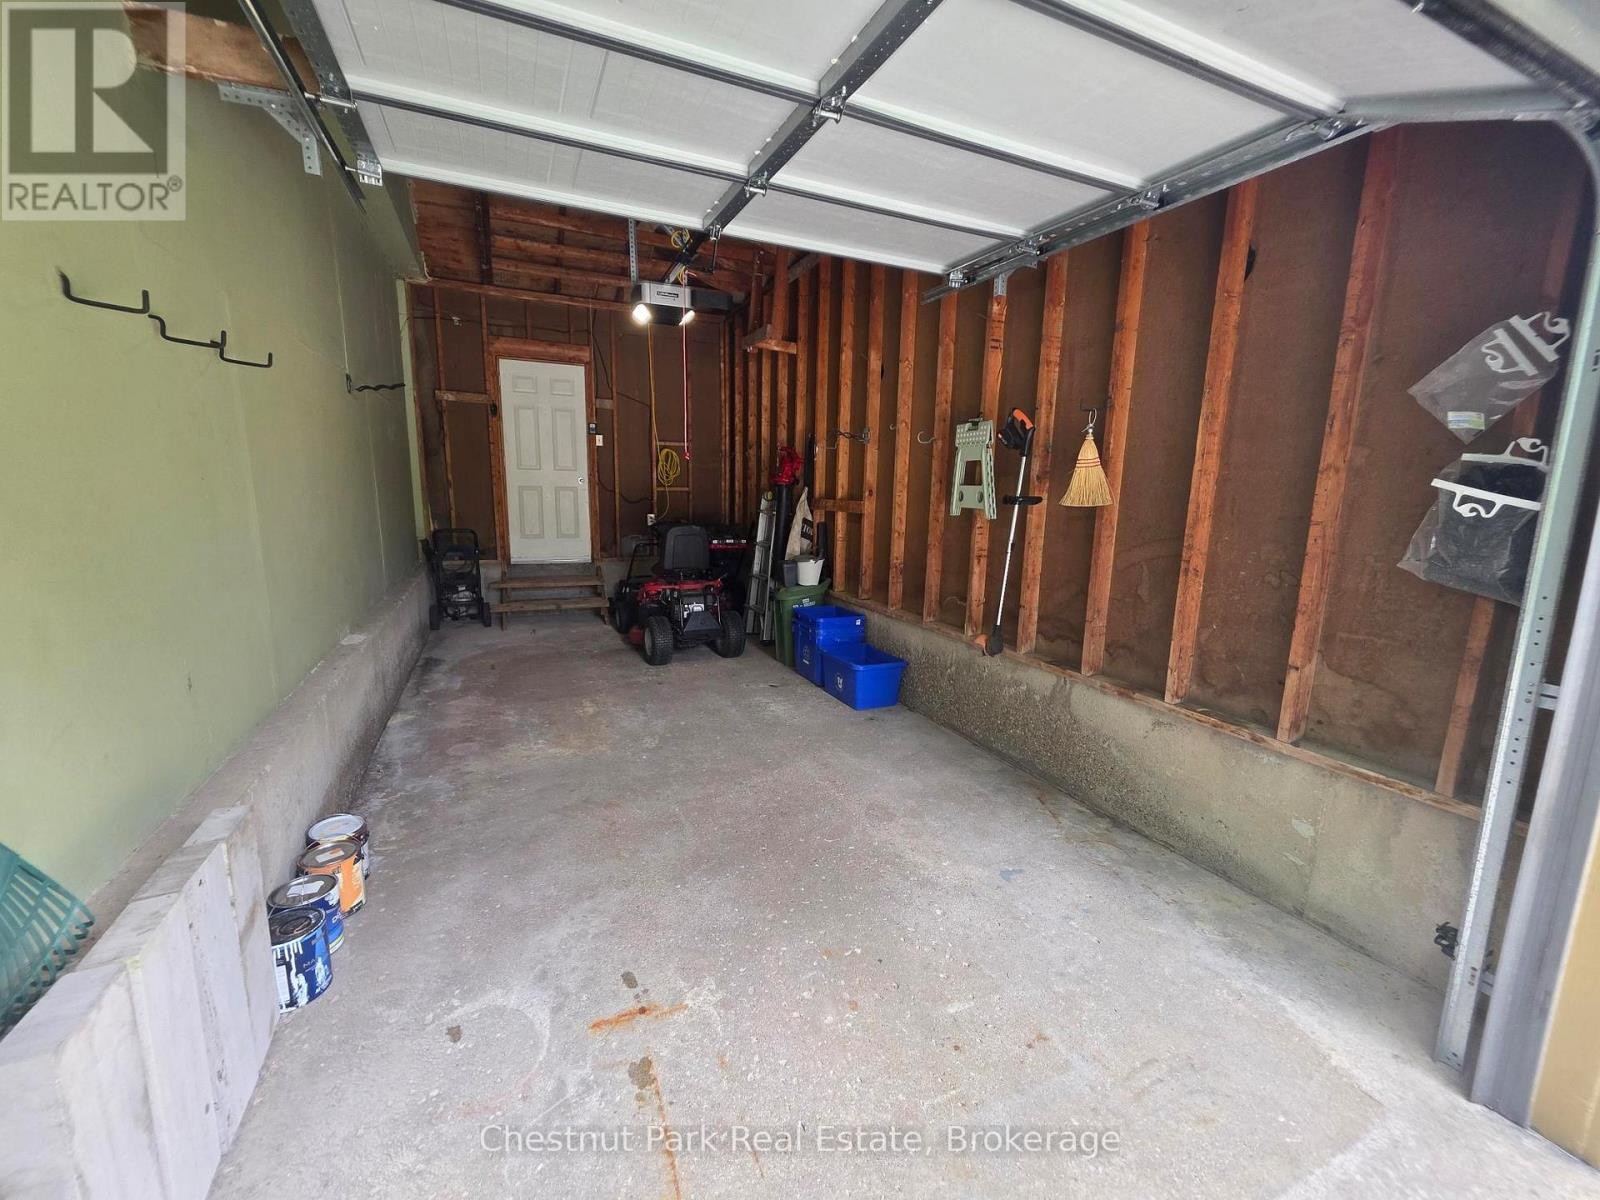
  • Parking Type: Attached garage, Garage
  • No. of Parking Spaces: 3

Rooms:

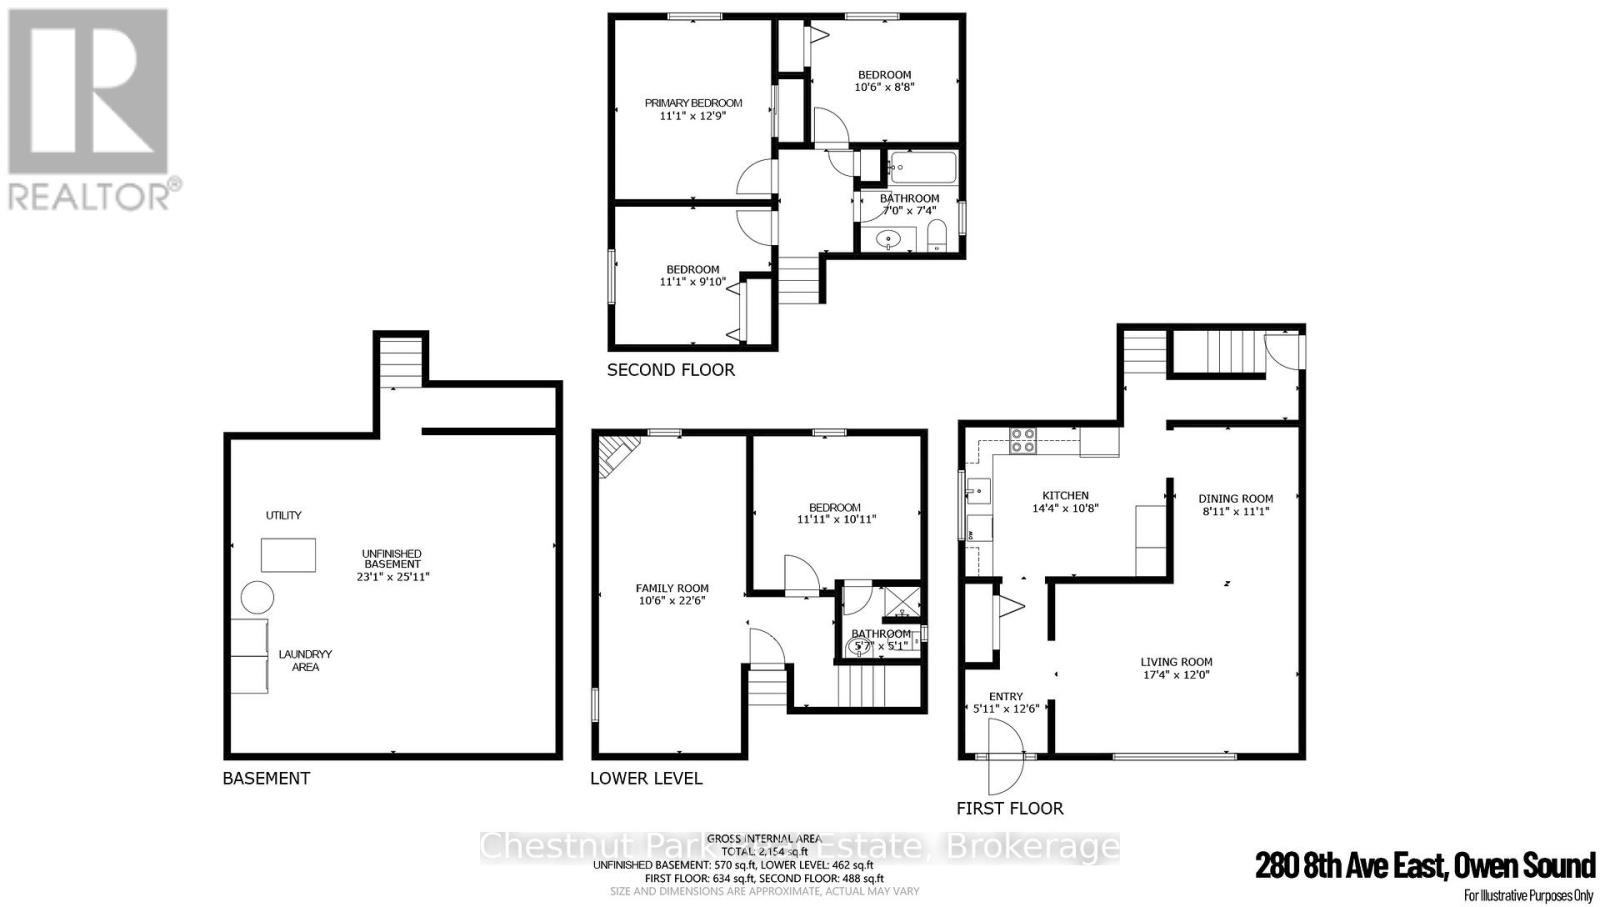
  • 3rd Bedroom 2nd Level 3.20 m x 2.64 m
  • 4th Bedroom 2nd Level 3.38 m x 3.00 m
  • Bathroom 2nd Level 2.13 m x 2.24 m
  • Primary Bedroom 2nd Level 3.38 m x 3.89 m
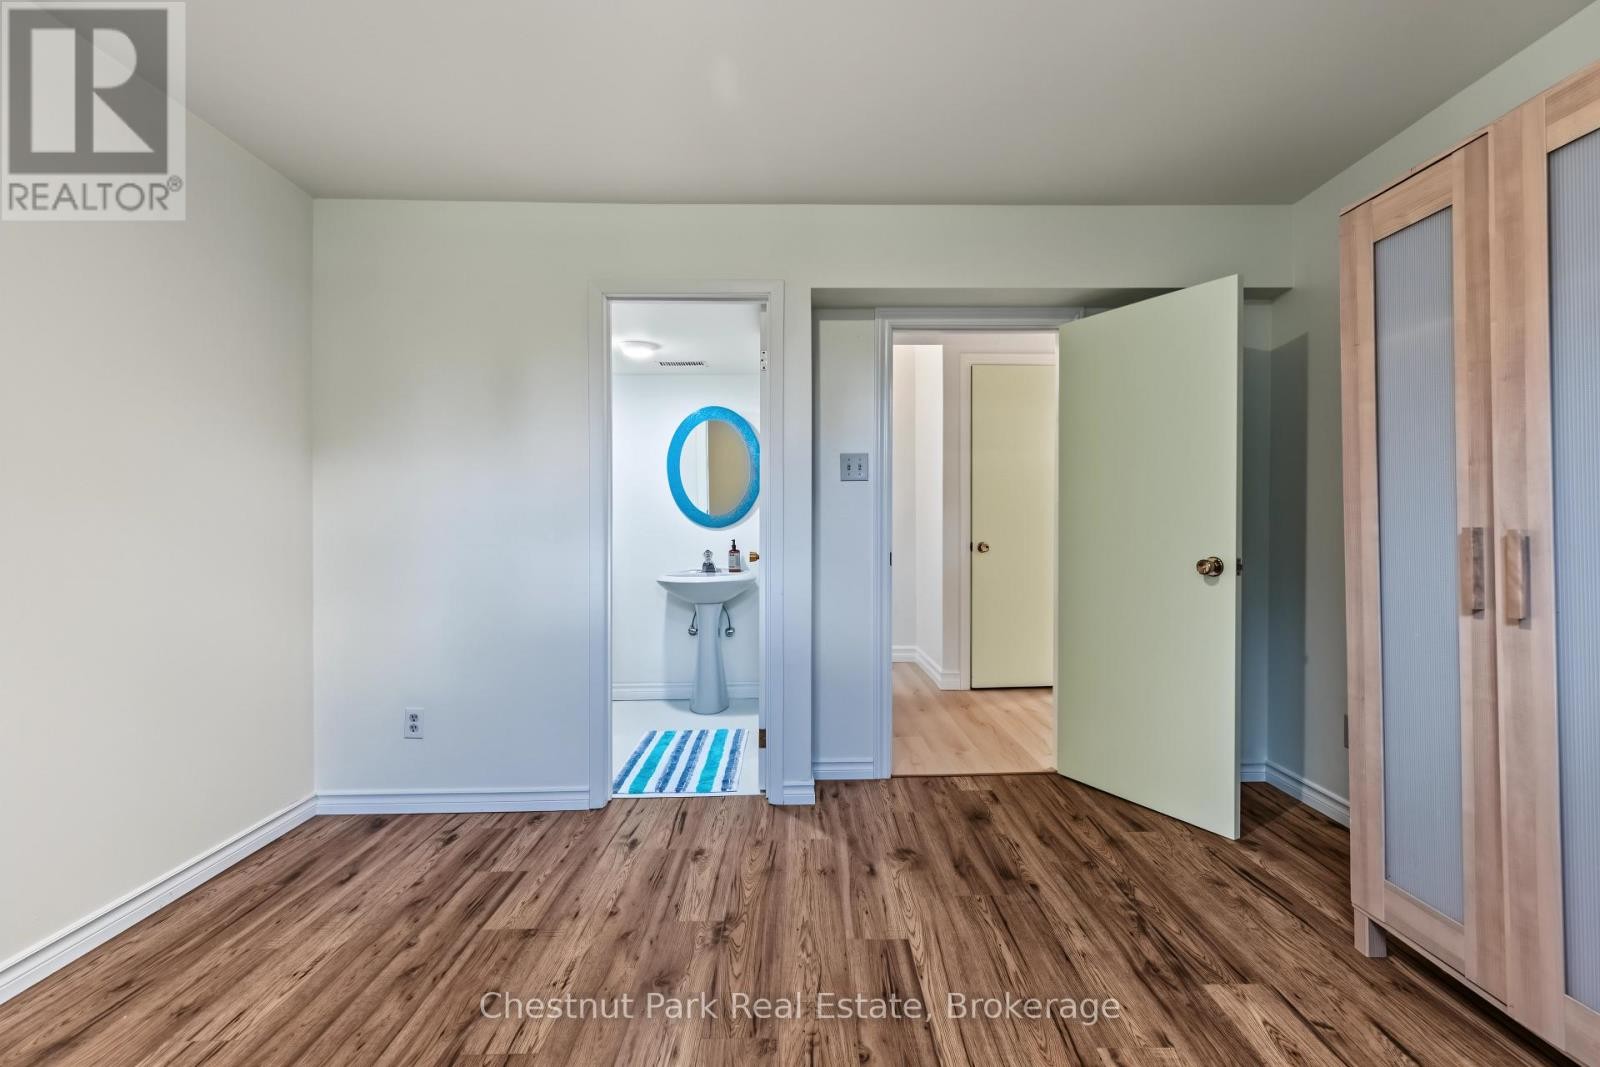
  • 4th Bedroom Lower Level 3.63 m x 3.33 m
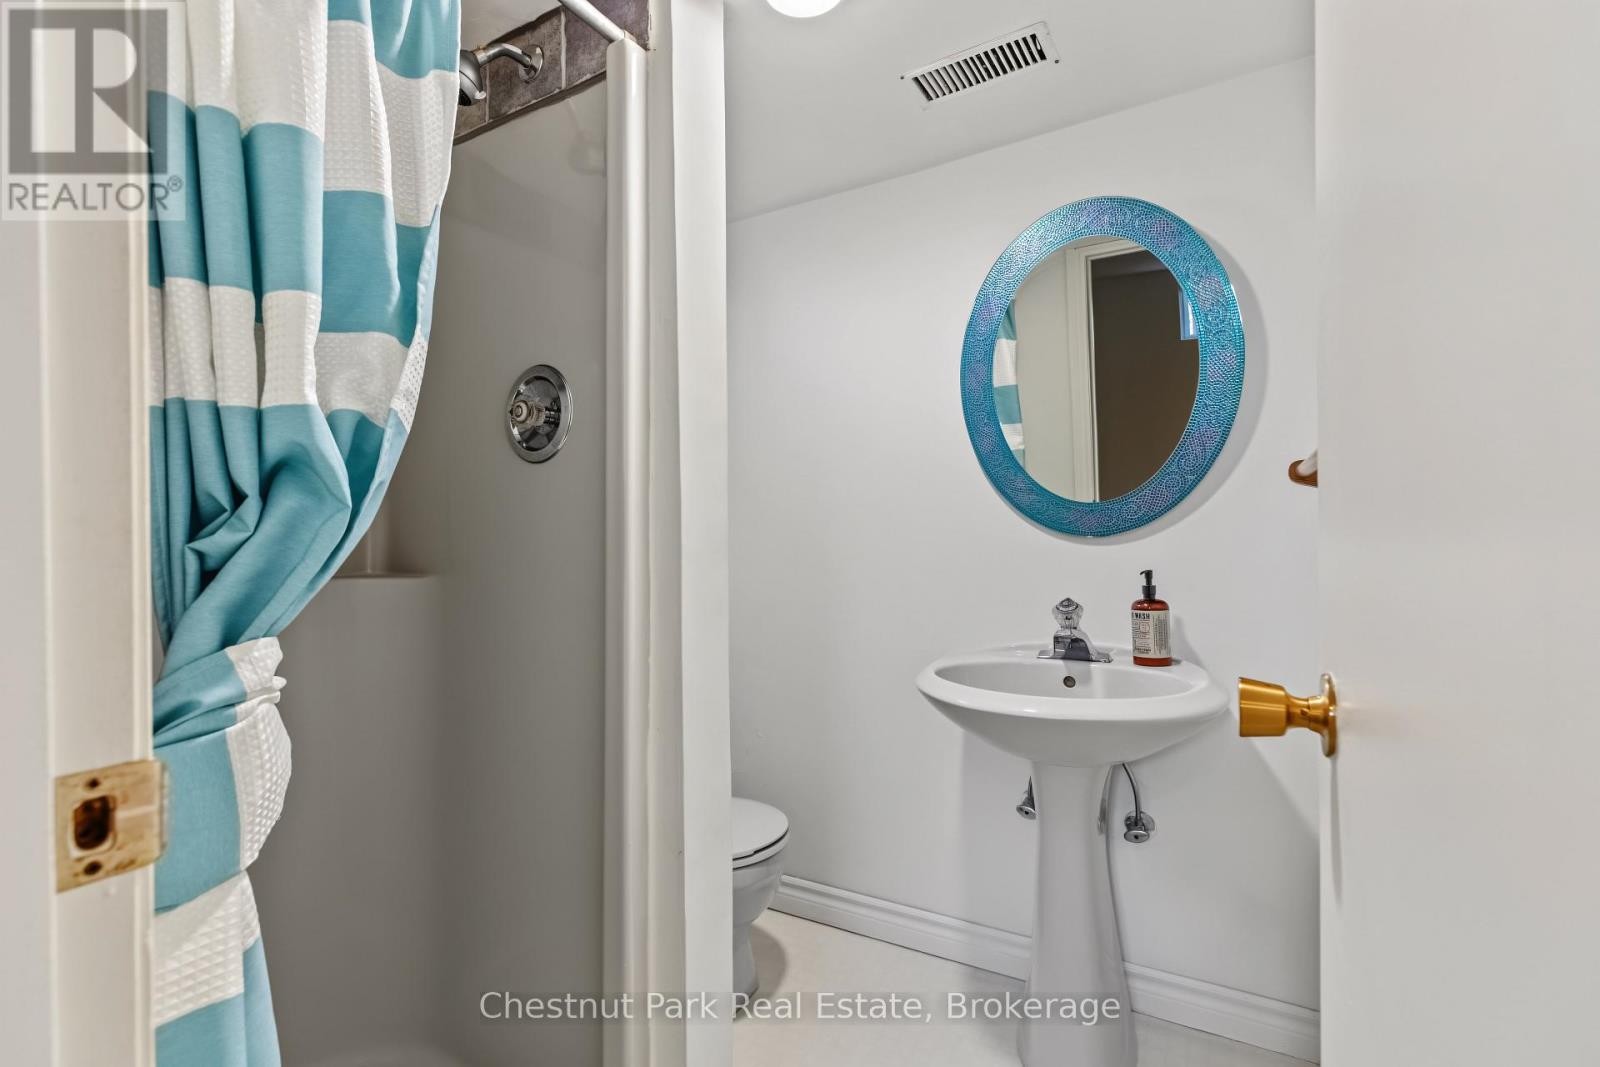
  • Bathroom Lower Level 1.70 m x 1.55 m
  • Family Lower Level 3.20 m x 6.86 m
  • Kitchen Main Level 4.37 m x 3.25 m
  • Dining Main Level 2.72 m x 3.38 m
  • Living Main Level 5.28 m x 3.66 m
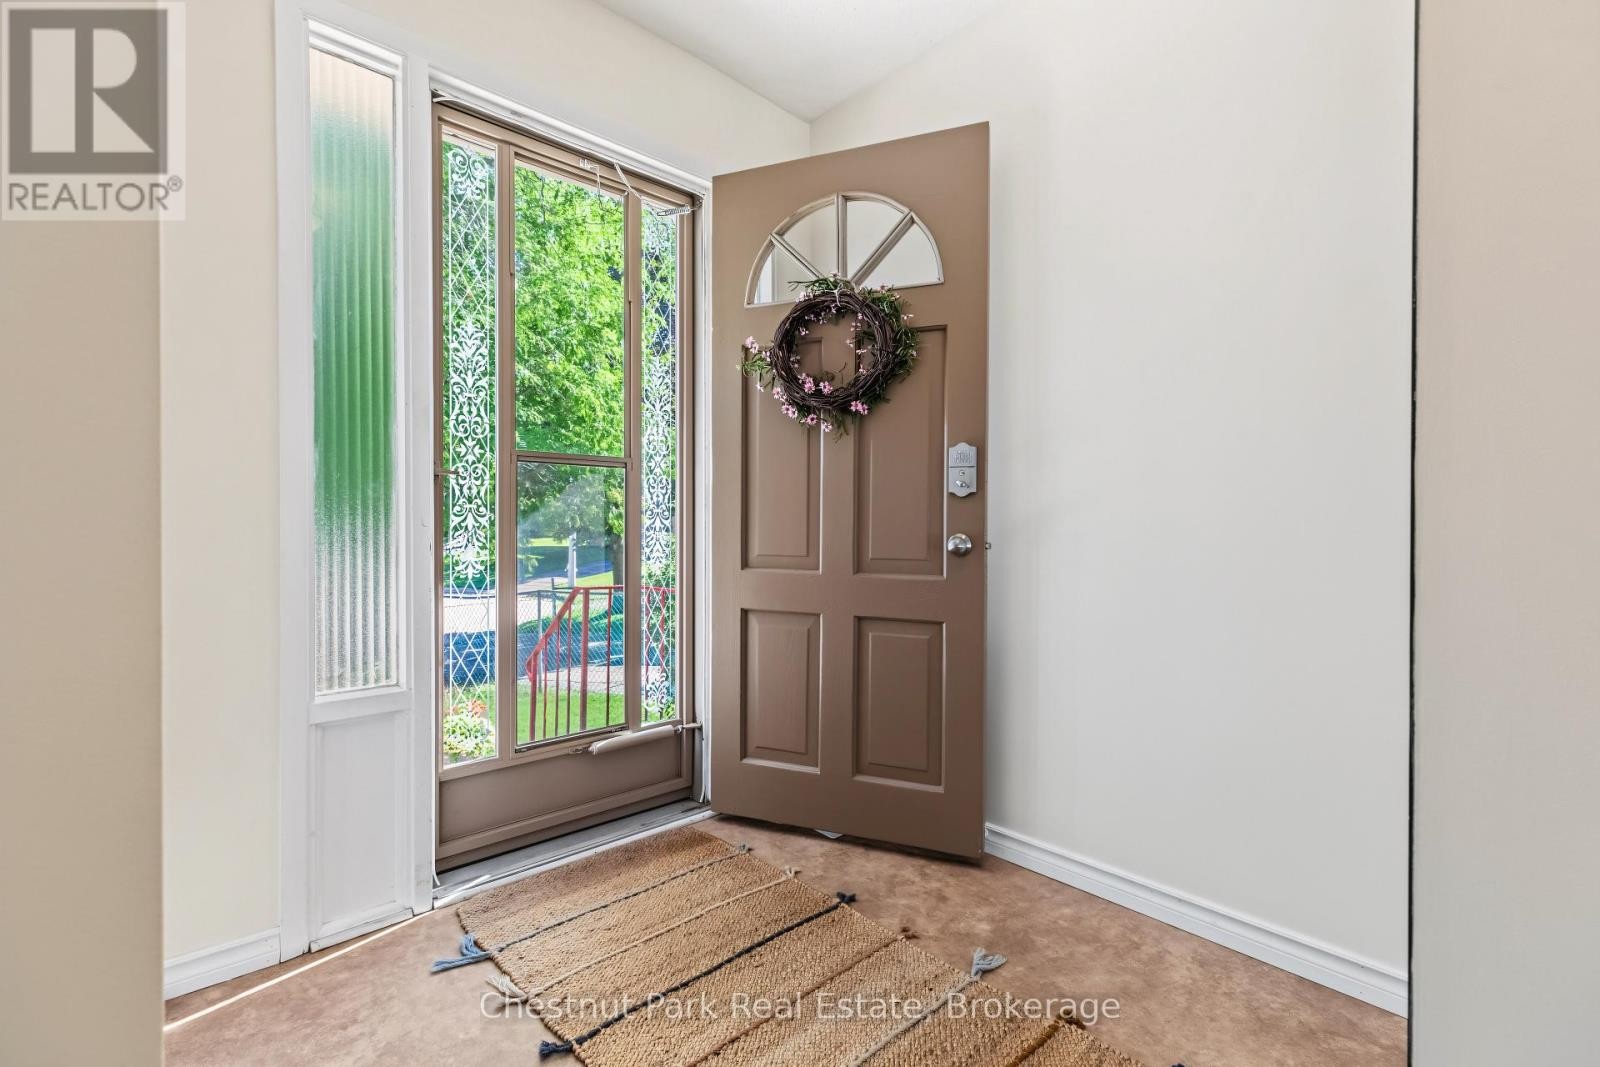
  • Foyer Main Level 1.80 m x 3.81 m

Convert Measurement to:


Courtesy of: Chestnut Park Real Estate

REALTOR.ca  

QuickQuoteTM Powered by RPS

Location of 280 8TH AVENUE E, Owen Sound, Ontario, N4K 3A2

Demographic Information of 280 8TH AVENUE E, Owen Sound, Ontario, N4K 3A2

Life Stage

Nearly Retired

Employment Type

Service Sector/White Collar

Average Household Income

$102,040.99

Average Number of Children

1.77

Household Population

Household Structure

Age of Population

Education

Education Level

No certificate/diploma/degree

22.2 %

High school certificate or equivalent

33.62 %

Apprenticeship trade certificate/diploma

4.79 %

College/non-university certificate

23.36 %

University certificate (below bachelor)

1.63 %

University Degree

14.4 %

Commuter

Travel To Work

By Car

92.39 %

By Public Transit

0.0 %

By Walking

6.46 %

By Bicycle

0.0 %

By Other Methods

1.15 %

Cultural Diversity

Knowledge of Official Language

Mother Tongue

Building Information

Building Type

Apartments (Low and High Rise)

33.4 %

Houses

66.6 %

Own Vs. Rent
