Property Information:
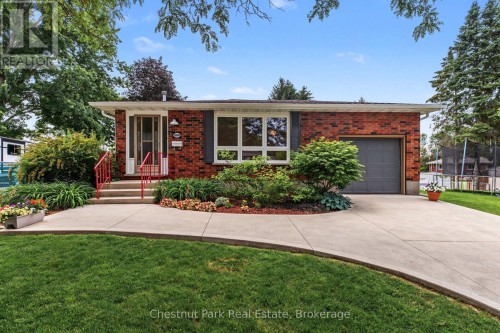
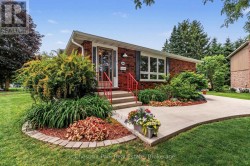
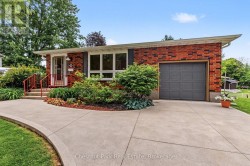
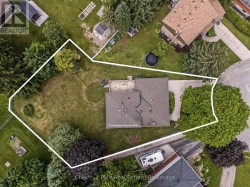
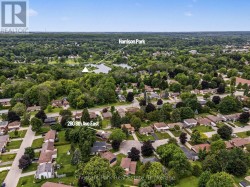
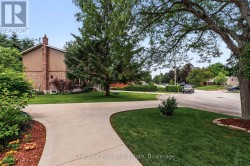
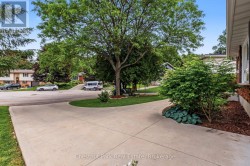
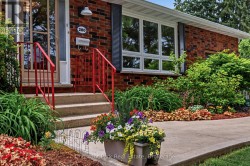
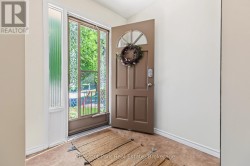
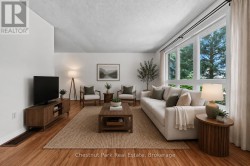
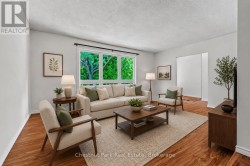
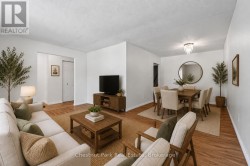
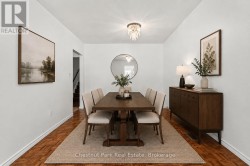
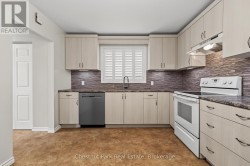
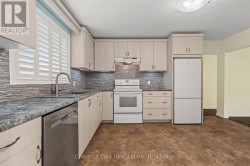
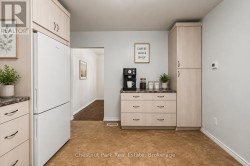
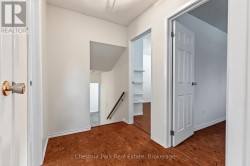
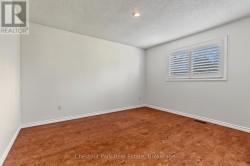
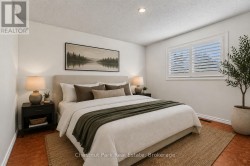
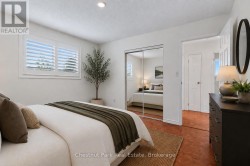
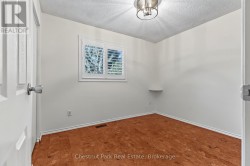
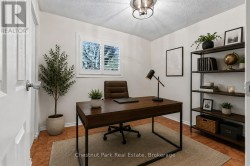
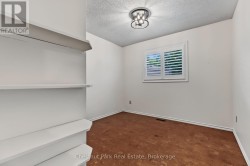
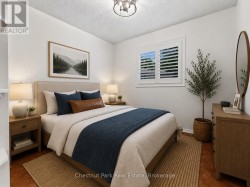
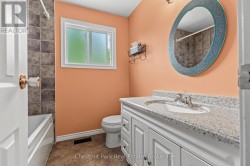
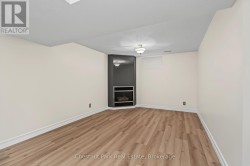
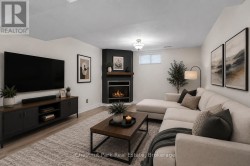
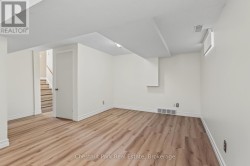
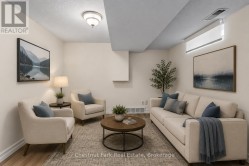
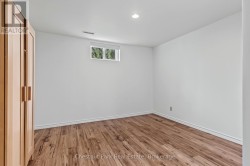
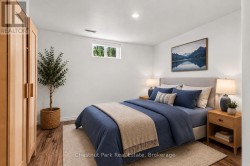
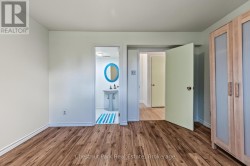
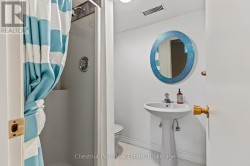
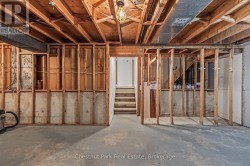
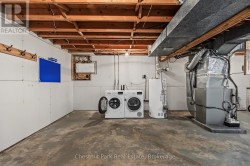
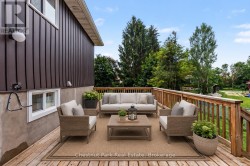
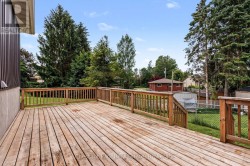
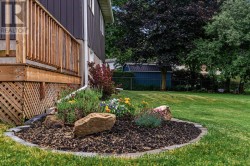
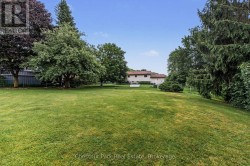
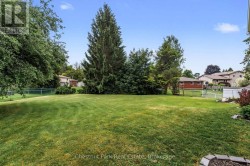
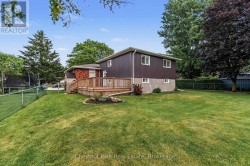
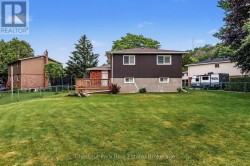
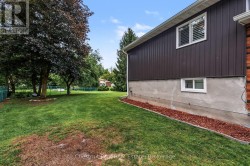
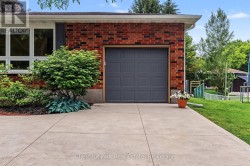
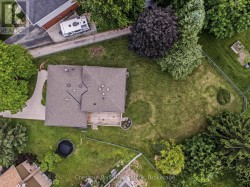
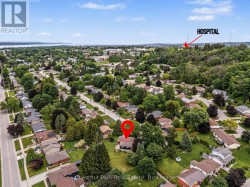
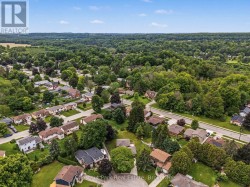
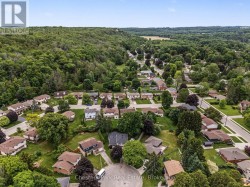
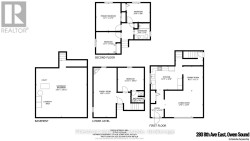
A wonderful opportunity to make this thoughtfully updated 4-bedroom, 2-bathroom home your own, tucked away on a quiet cul-de-sac in a welcoming family neighbourhood. From the moment you arrive, the care and pride of ownership are evident. The versatile floor plan offers comfortable spaces for both everyday living and entertaining, with a bright, spacious living room on the main level and a warm lower-level family room featuring a cozy gas fireplace. At the centre of the home is the impressive VanDolder kitchen, professionally installed in 2022 and designed with both style and functionality in mind. Abundant cabinetry, extra-deep pantry storage and well-planned drawers provide exceptional organization, while the carpet-free interior and attractive cork flooring on the upper level add to the home's appeal. Large updated windows bring an abundance of natural light throughout, with California shutters enhancing select rooms. Numerous updates provide added confidence and convenience, including windows replaced in 2022, improved attic and basement insulation, an updated electrical panel, and new roof shingles in 2023. Outside, the beautifully landscaped property offers a concrete driveway and front walkway, along with a generous elevated deck overlooking the expansive backyard. Whether creating the ultimate space for children and pets, cultivating gardens, entertaining friends, or bringing your dream backyard pool oasis to life, there is plenty of room to make it your own. Well maintained, extensively improved and ready to enjoy, this inviting home offers a compelling combination of comfort, functionality and value in a desirable location. Please note that some listing photos have been virtually staged. (id:27)
Building Features:
-
Style:
Detached
-
Building Type:
House
-
Amenities:
-
Basement Development:
Partially finished
-
Basement Type:
N/A
-
Construction Status:
Insulation upgraded
-
Construction Style - Attachment:
Detached
-
Construction Style - Split Level:
Backsplit
-
Exterior Finish:
Vinyl siding, Brick
-
Fire Protection:
Smoke Detectors
-
Fireplace:
Yes
-
Floor Space:
1500 - 2000 sqft
-
Foundation Type:
Block
-
Heating Type:
Forced air
-
Heating Fuel:
Natural gas
-
Cooling Type:
Central air conditioning
-
Appliances:
Garage door opener remote, Water meter, Dishwasher, Dryer, Stove, Washer, Window Coverings, Refrigerator