Button CopyPathCircle CloseCircle Left ArrowArrow Down Icon GreyClosecirclecircleBurger
Image 1
Image 2
Image 3
$585,000

24 - 2380 9TH AVENUE E, Owen Sound, Ontario, N4K 3H5

MLS® # X13612352

2 Beds

Baths

1200 - 1399  FEETSQ

QuickQuoteTM: Not Available

Owen Sound ON, N4K 3H5

MLS® # X13612352

Property Information:

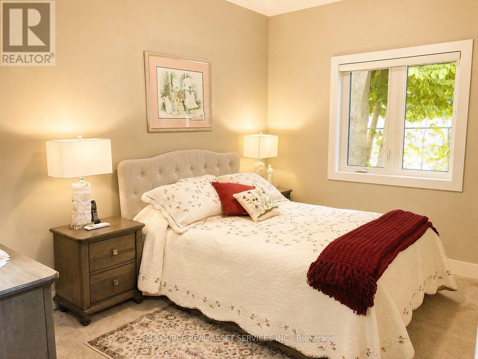
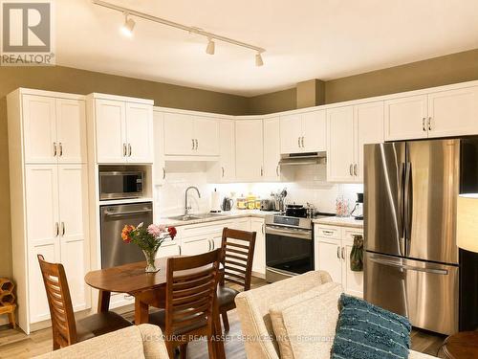
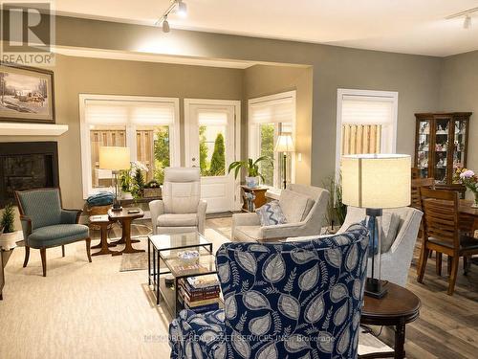
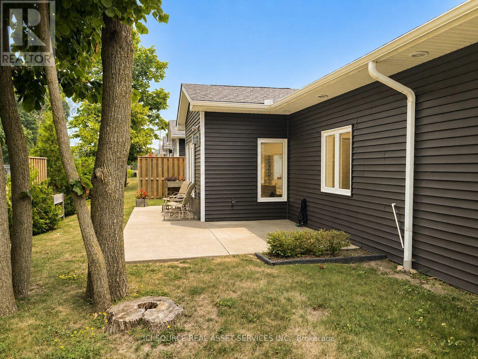
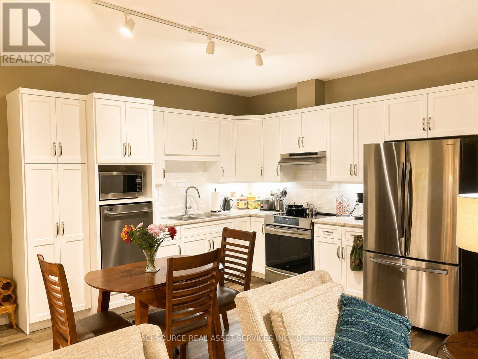
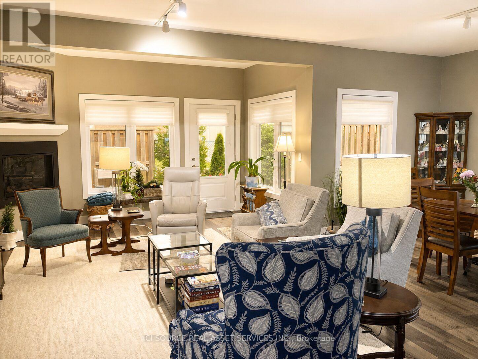
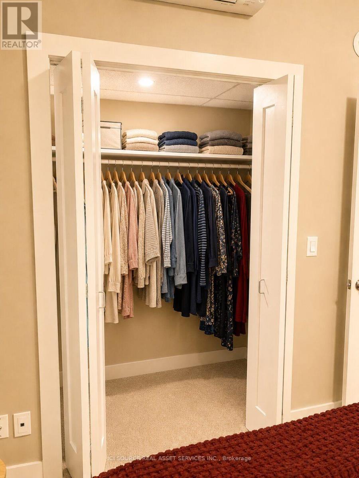
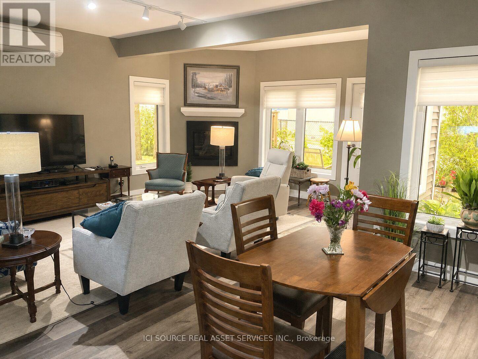
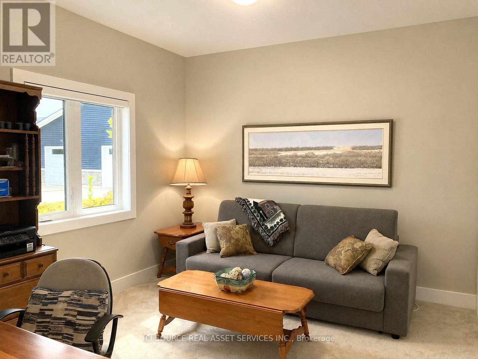
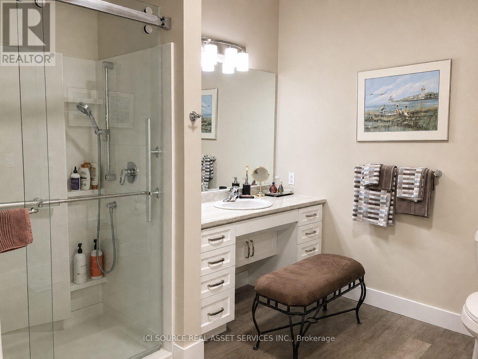
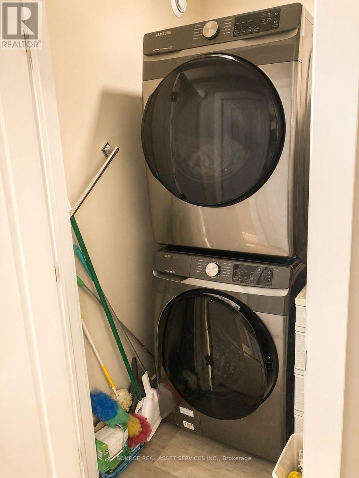
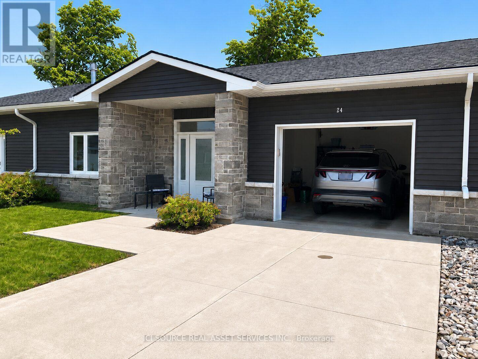
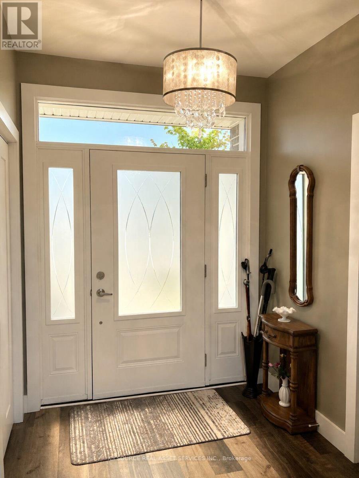
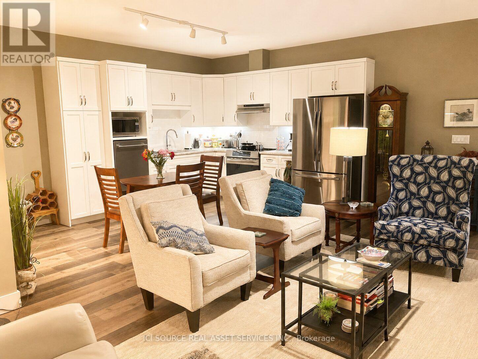
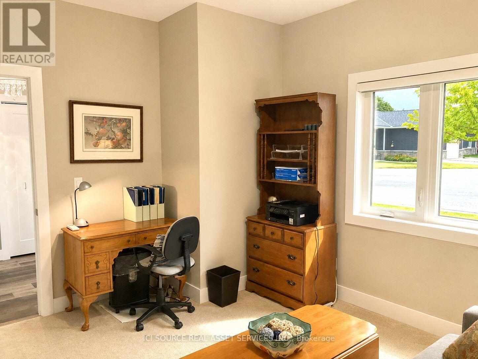
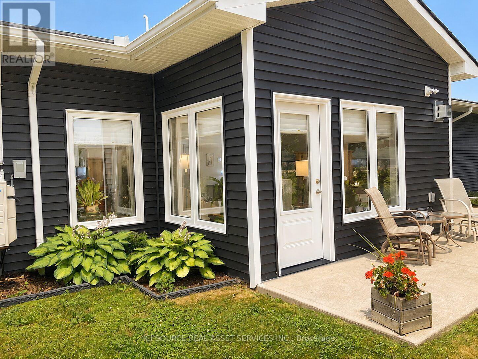
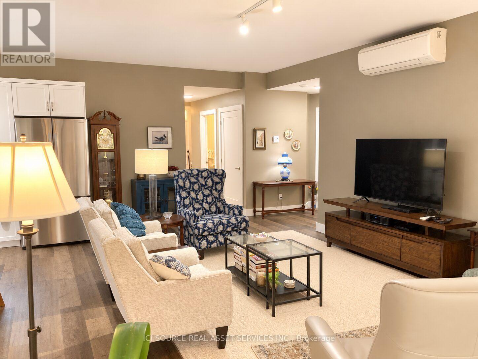
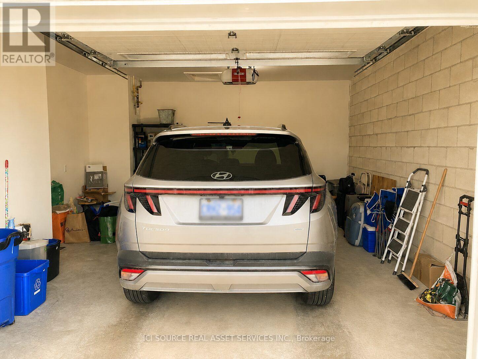
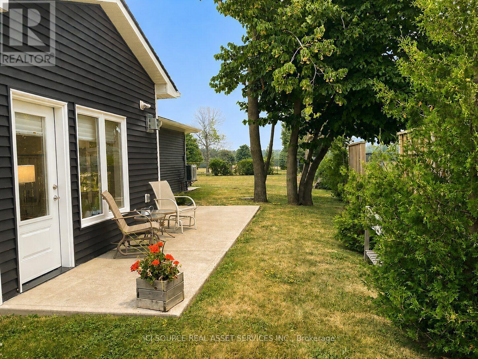
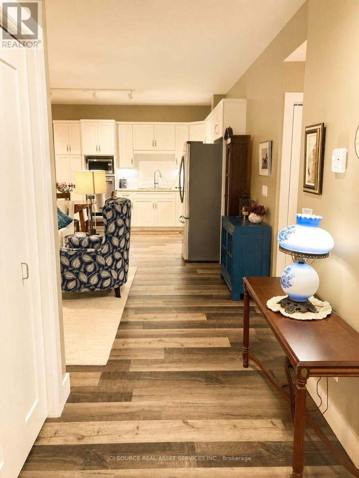
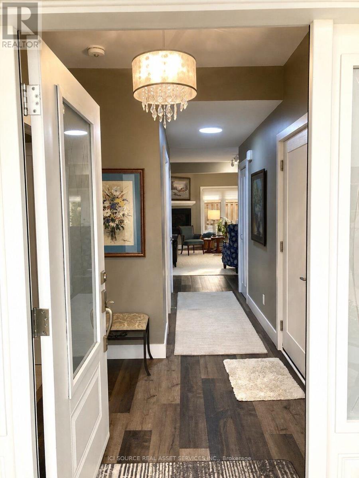
Life doesn't have to become smaller to become simpler. Ninth Avenue Estates is an exclusive 19-unit Age-in-Place community for adults 55+, offering maintenance-free living while preserving the comfort, privacy, and independence of owning your own home. Conveniently located on the east side of Owen Sound near shopping, healthcare, and everyday amenities, each thoughtfully designed one-level home features open-concept living, 38" wide doorways throughout, a spacious kitchen, primary suite with walk-in closet, in-suite laundry, gas fireplace, gas BBQ hookup, private patio, high-efficiency heat pumps, and in-floor heating in the main bathroom. An extra-wide garage, community clubhouse, landscaped green space, and comprehensive monthly services-including exterior maintenance, water, common hydro, reserve fund, administration, and a local property manager-allow you to spend less time maintaining a home and more time enjoying it. Common fees: $661.61/ month. Technology package: $140/month. *For Additional Property Details Click The Brochure Icon Below* (id:27)

Building Features:

  • Building Type: Other
  • Air Conditioning: Yes
  • Amenities:
  • Basement Type: None
  • Exterior Finish: Vinyl siding, Stone
  • Floor Space: 1200 - 1399 sqft
  • Heating Type: Heat Pump
  • Heating Fuel: Natural gas
  • Appliances: Dishwasher, Dryer, Stove, Washer, Window Coverings, Refrigerator

Property Features:

  • OwnershipType: Condominium/Strata
  • Property Type: Single Family
  • Bedrooms: 2
  • Bathrooms: 2
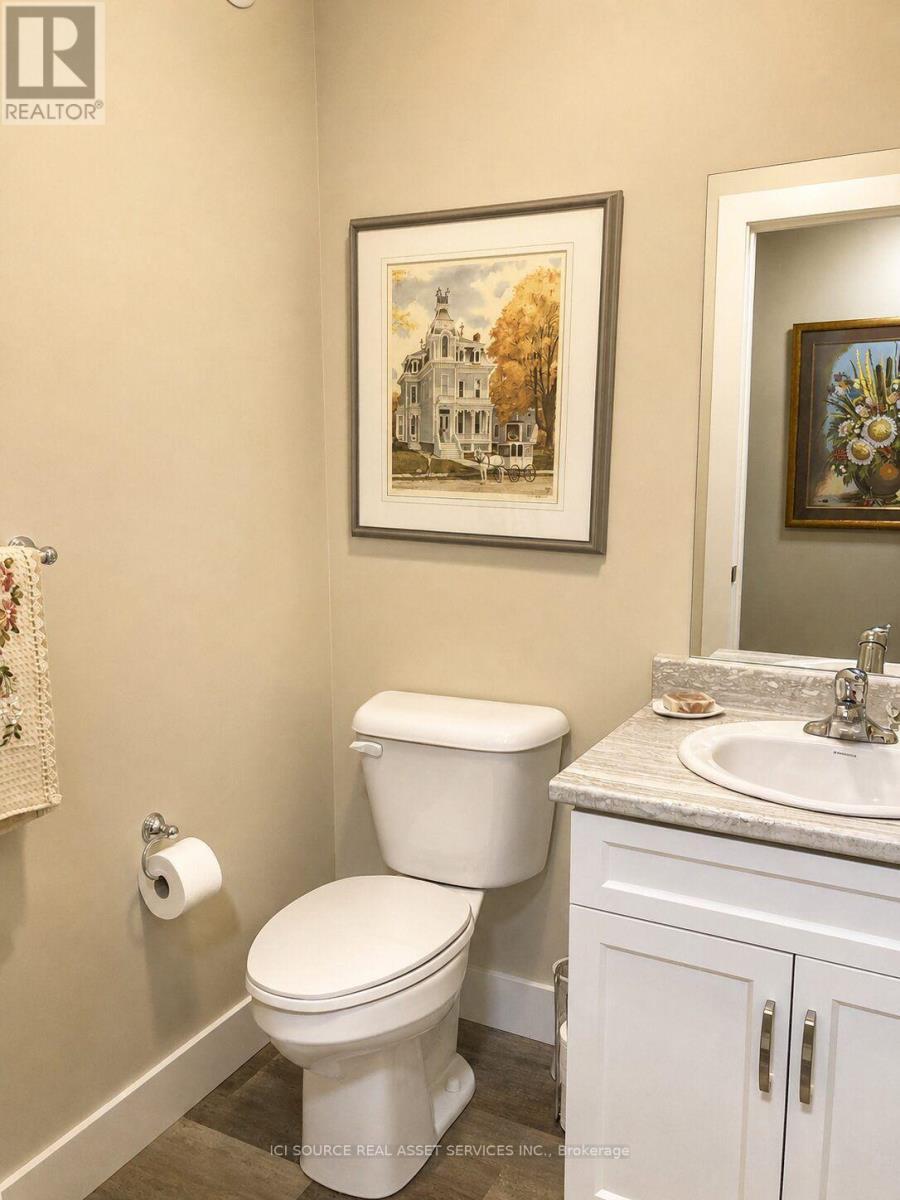
  • Half Bathrooms: 1
  • Community Features: Pets Allowed With Restrictions
  • Condo Fees: $661 Monthly
  • Features: Wheelchair access
  • Floor Space (approx): 1200 - 1399 Square Feet
  • MaintenanceFee Type: Common Area Maintenance, Insurance, Water
  • Parking Type: Attached garage, Garage
  • No. of Parking Spaces: 2

Rooms:

  • 2nd Bedroom Main Level 3.90 m x 3.30 m
  • Kitchen Main Level 4.80 m x 2.40 m
  • Primary Bedroom Main Level 3.20 m x 3.90 m
  • Bathroom Main Level 1.80 m x 1.80 m
  • Laundry Main Level 1.80 m x 0.90 m
  • Great Room Main Level 6.70 m x 7.00 m
  • Bathroom Main Level 3.00 m x 2.40 m

Convert Measurement to:


Courtesy of: ICI SOURCE REAL ASSET SERVICES INC.

REALTOR.ca  

QuickQuoteTM Powered by RPS

Location of 24 - 2380 9TH AVENUE E, Owen Sound, Ontario, N4K 3H5

Demographic Information of 24 - 2380 9TH AVENUE E, Owen Sound, Ontario, N4K 3H5

Life Stage

Midlife Families

Employment Type

Service Sector/White Collar

Average Household Income

$96,650.81

Average Number of Children

1.62

Household Population

Household Structure

Age of Population

Education

Education Level

No certificate/diploma/degree

20.57 %

High school certificate or equivalent

34.88 %

Apprenticeship trade certificate/diploma

8.04 %

College/non-university certificate

23.71 %

University certificate (below bachelor)

1.18 %

University Degree

11.61 %

Commuter

Travel To Work

By Car

92.74 %

By Public Transit

0.0 %

By Walking

5.35 %

By Bicycle

0.0 %

By Other Methods

1.91 %

Cultural Diversity

Knowledge of Official Language

Mother Tongue

Building Information

Building Type

Apartments (Low and High Rise)

21.64 %

Houses

78.36 %

Own Vs. Rent
