Property Information:
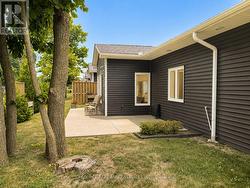
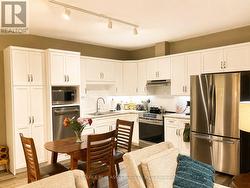
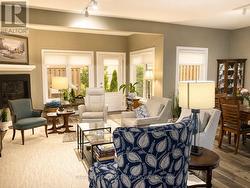
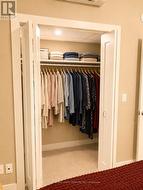
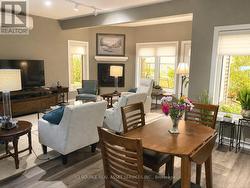
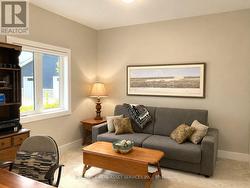
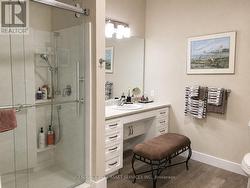
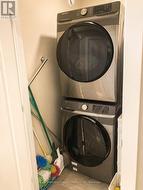
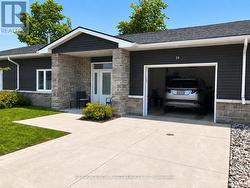
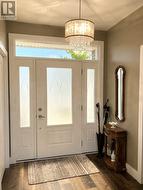
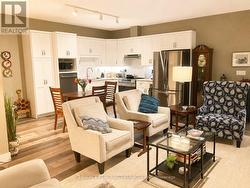
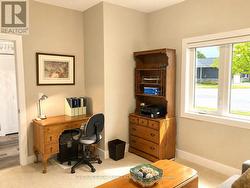
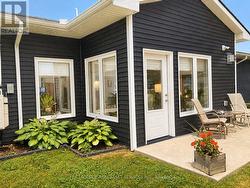
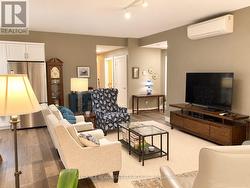
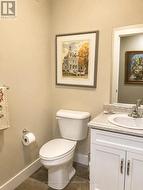
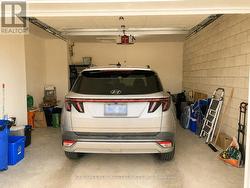
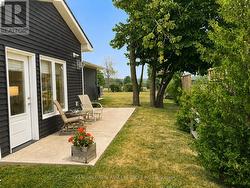
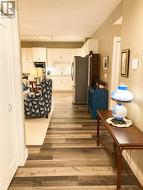
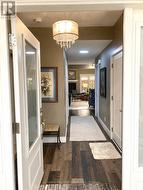
Life doesn't have to become smaller to become simpler. Ninth Avenue Estates is an exclusive 19-unit Age-in-Place community for adults 55+, offering maintenance-free living while preserving the comfort, privacy, and independence of owning your own home. Conveniently located on the east side of Owen Sound near shopping, healthcare, and everyday amenities, each thoughtfully designed one-level home features open-concept living, 38" wide doorways throughout, a spacious kitchen, primary suite with walk-in closet, in-suite laundry, gas fireplace, gas BBQ hookup, private patio, high-efficiency heat pumps, and in-floor heating in the main bathroom. An extra-wide garage, community clubhouse, landscaped green space, and comprehensive monthly services-including exterior maintenance, water, common hydro, reserve fund, administration, and a local property manager-allow you to spend less time maintaining a home and more time enjoying it. Common fees: $661.61/ month. Technology package: $140/month. *For Additional Property Details Click The Brochure Icon Below* (id:27)
Building Features:
-
Building Type:
Other
-
Air Conditioning:
Yes
-
Amenities:
-
Basement Type:
None
-
Exterior Finish:
Vinyl siding, Stone
-
Floor Space:
1200 - 1399 sqft
-
Heating Type:
Heat Pump
-
Heating Fuel:
Natural gas
-
Appliances:
Dishwasher, Dryer, Stove, Washer, Window Coverings, Refrigerator