Button CopyPathCircle CloseCircle Left ArrowArrow Down Icon GreyClosecirclecircleBurger
Image 1
Image 2
Image 3
$349,000

208 - 860 9TH STREET E, Owen Sound, Ontario, N4K 1R2

MLS® # X13594912

3 Beds

Baths

1200 - 1399  FEETSQ

QuickQuoteTM: $340K - $414K

Owen Sound ON, N4K 1R2

MLS® # X13594912

Property Information:

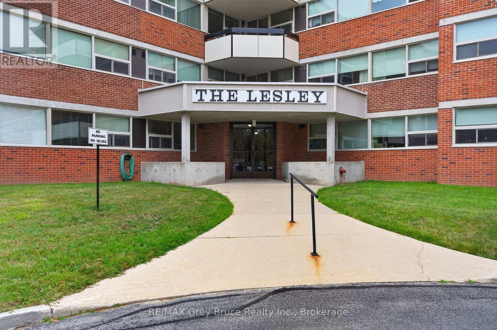
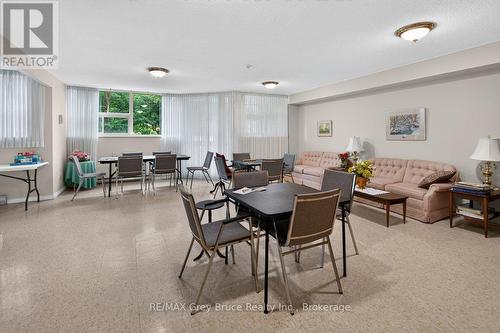
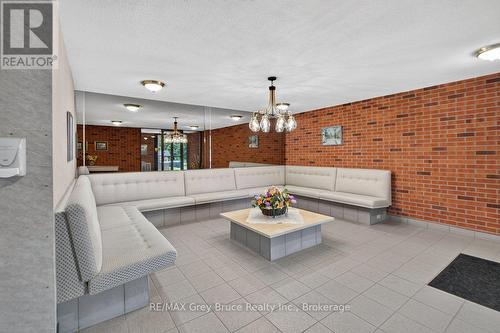
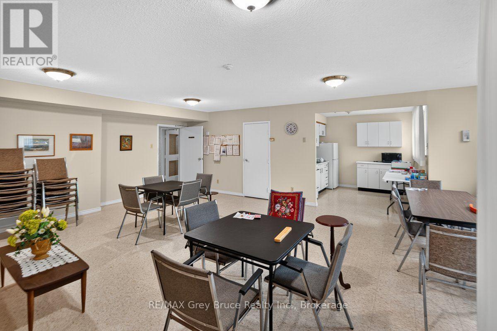
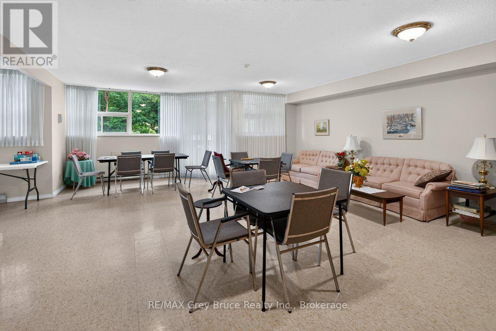
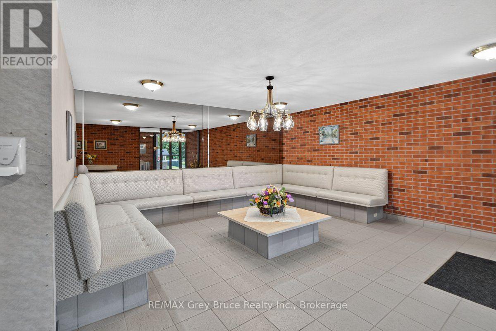
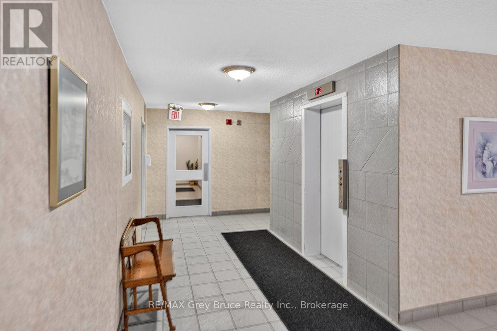
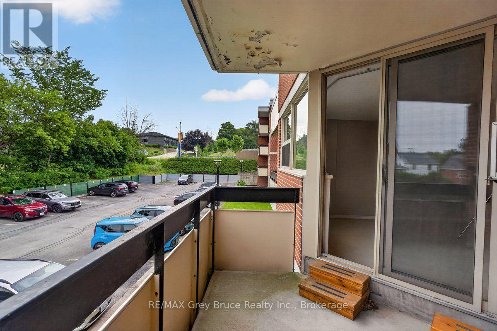
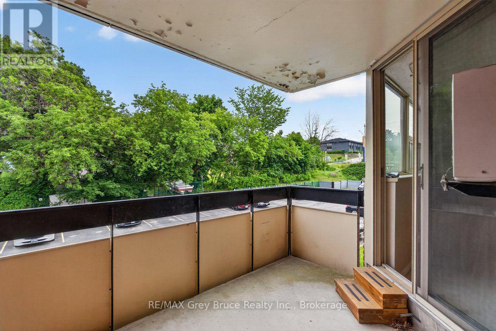
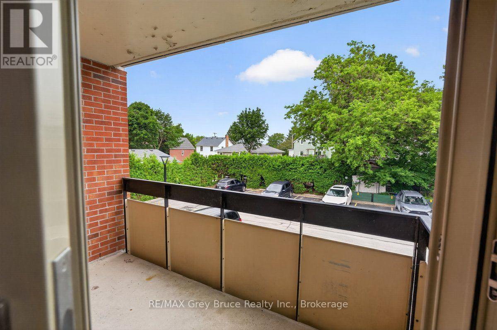
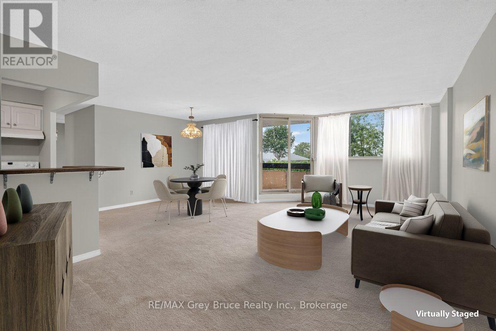
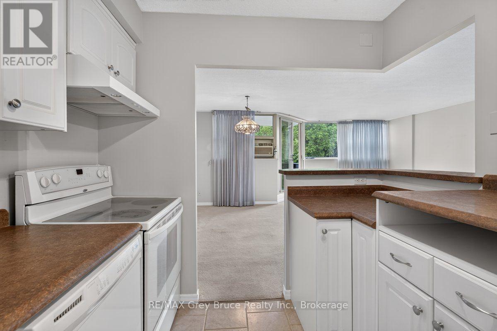
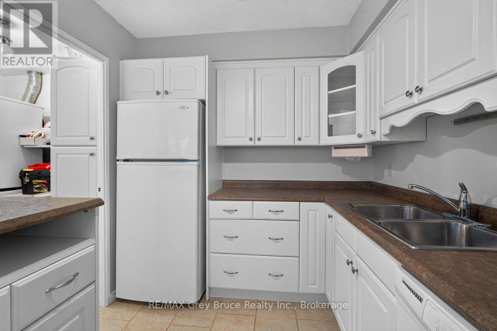
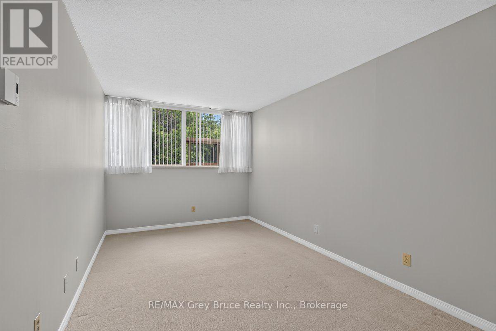
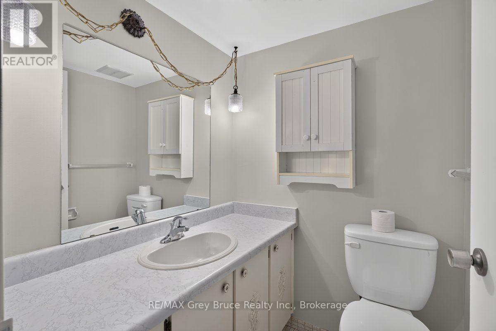
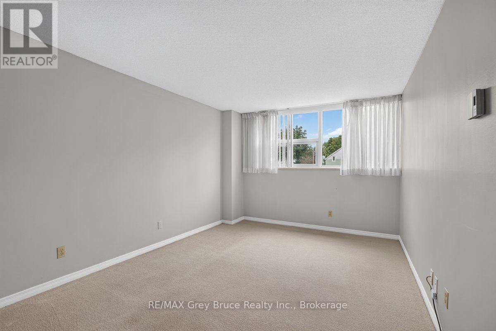
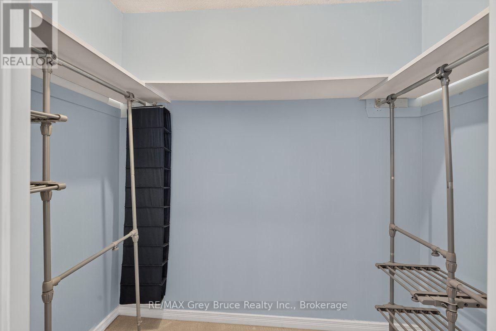
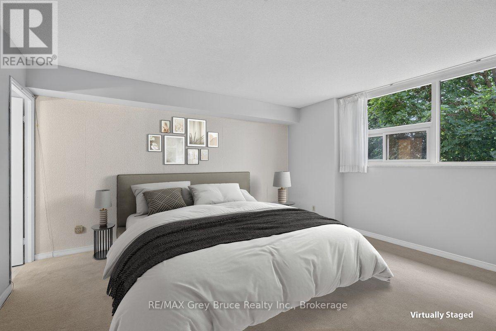
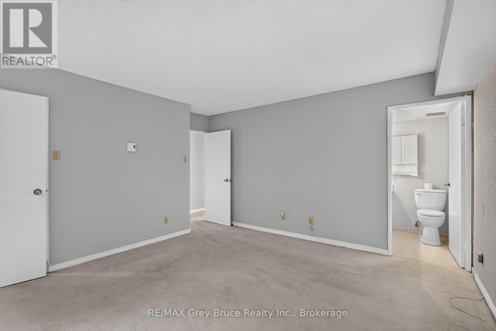
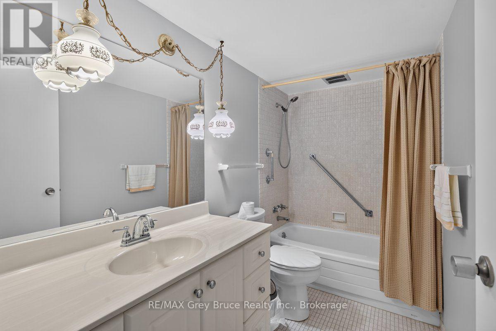
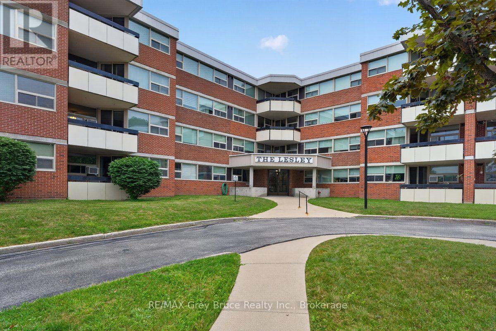
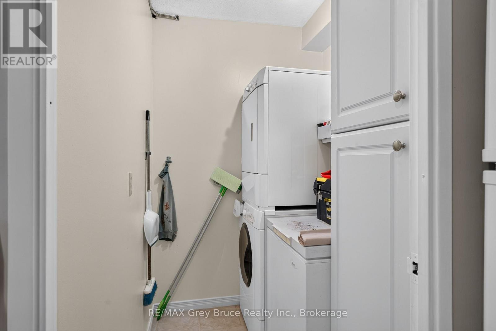
HEAT, HYDRO, WATER/SEWAGE INCLUDED in the monthly condo fees! Pets are allowed. Welcome to THE LESLEY - quiet, secure, well maintained, low maintenance, stress free living located conveniently in a desirable prime Owen Sound location! Come check out this spacious 3-bedroom, 2- bathroom condo, with in-unit laundry, a private balcony, elevator, designated large storage unit on the main level, and designated parking spot. As well, this building has a large lounge just inside the entry for those times you are waiting for a ride to arrive, a large common room with a full kitchen, onsite designated mailbox on the main level, large double doors off the recycling room for easy move in and out and spare carts to help get items, including groceries, to and from your unit with ease. Located close to most everything - downtown, schools, shops, groceries, the hospital, YMCA, Georgian College, and much much more. Great for downsizing (id:27)

Building Features:

  • Style: Apartment
  • Building Type: Apartment
  • Air Conditioning: Yes
  • Amenities: Storage - Locker
  • Basement Type: None
  • Exterior Finish: Brick
  • Floor Space: 1200 - 1399 sqft
  • Heating Type: Radiant heat
  • Heating Fuel: Natural gas
  • Cooling Type: Window air conditioner
  • Appliances: Dryer, Stove, Washer, Refrigerator

Property Features:

  • OwnershipType: Condominium/Strata
  • Property Type: Single Family
  • Bedrooms: 3
  • Bathrooms: 2
  • Half Bathrooms: 1
  • Community Features: Pets Allowed With Restrictions
  • Condo Fees: $839 Monthly
  • Features: Balcony, In suite Laundry
  • Floor Space (approx): 1200 - 1399 Square Feet
  • MaintenanceFee Type: Heat, Water, Common Area Maintenance, Hydro
  • Parking Type: No Garage
  • No. of Parking Spaces: 1

Rooms:

  • Living Main Level 3.95 m x 6.68 m
  • Laundry Main Level 2.03 m x 1.47 m
  • Dining Main Level 2.59 m x 4.01 m
  • Bathroom Main Level 1.53 m x 2.86 m
  • Primary Bedroom Main Level 4.52 m x 4.42 m
  • Bathroom Main Level 1.51 m x 1.51 m
  • 2nd Bedroom Main Level 3.28 m x 4.77 m
  • 3rd Bedroom Main Level 2.88 m x 4.74 m
  • Kitchen 2.44 m x 3.10 m

Convert Measurement to:


Courtesy of: RE/MAX Grey Bruce Realty Inc.

REALTOR.ca  

QuickQuoteTM Powered by RPS

Location of 208 - 860 9TH STREET E, Owen Sound, Ontario, N4K 1R2

Demographic Information of 208 - 860 9TH STREET E, Owen Sound, Ontario, N4K 1R2

Life Stage

Nearly Retired

Employment Type

Service Sector/White Collar

Average Household Income

$97,507.36

Average Number of Children

1.73

Household Population

Household Structure

Age of Population

Education

Education Level

No certificate/diploma/degree

19.75 %

High school certificate or equivalent

32.72 %

Apprenticeship trade certificate/diploma

8.52 %

College/non-university certificate

23.99 %

University certificate (below bachelor)

0.03 %

University Degree

14.99 %

Commuter

Travel To Work

By Car

82.9 %

By Public Transit

1.14 %

By Walking

12.39 %

By Bicycle

0.0 %

By Other Methods

3.57 %

Cultural Diversity

Knowledge of Official Language

Mother Tongue

Building Information

Building Type

Apartments (Low and High Rise)

25.93 %

Houses

74.07 %

Own Vs. Rent
