Property Information:
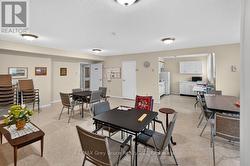
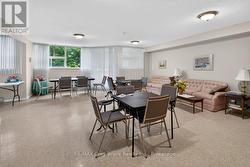
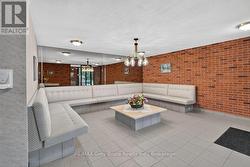
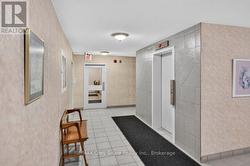
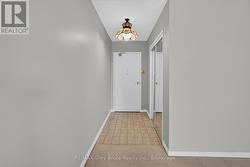
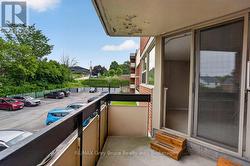
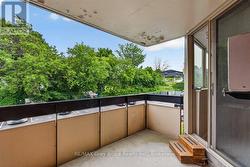
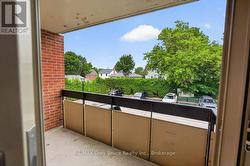
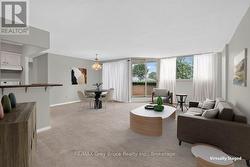
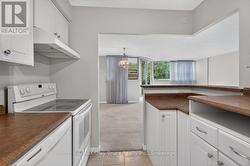
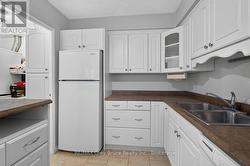
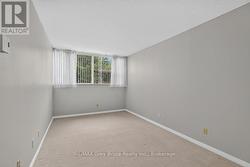
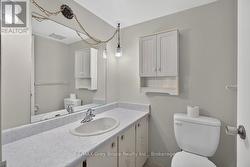
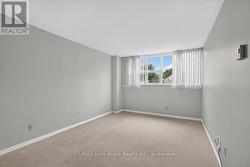
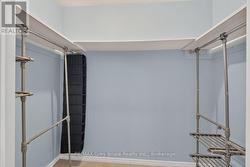
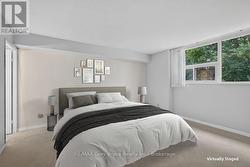
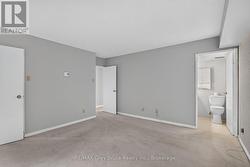
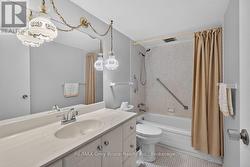
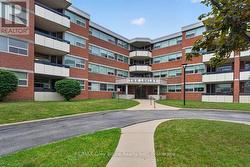
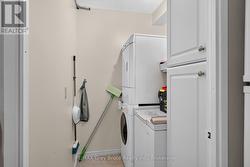
HEAT, HYDRO, WATER/SEWAGE INCLUDED in the monthly condo fees! Pets are allowed. Welcome to THE LESLEY - quiet, secure, well maintained, low maintenance, stress free living located conveniently in a desirable prime Owen Sound location! Come check out this spacious 3-bedroom, 2- bathroom condo, with in-unit laundry, a private balcony, elevator, designated large storage unit on the main level, and designated parking spot. As well, this building has a large lounge just inside the entry for those times you are waiting for a ride to arrive, a large common room with a full kitchen, onsite designated mailbox on the main level, large double doors off the recycling room for easy move in and out and spare carts to help get items, including groceries, to and from your unit with ease. Located close to most everything - downtown, schools, shops, groceries, the hospital, YMCA, Georgian College, and much much more. Great for downsizing (id:27)
Building Features:
-
Style:
Apartment
-
Building Type:
Apartment
-
Air Conditioning:
Yes
-
Amenities:
Storage - Locker
-
Basement Type:
None
-
Exterior Finish:
Brick
-
Floor Space:
1200 - 1399 sqft
-
Heating Type:
Radiant heat
-
Heating Fuel:
Natural gas
-
Cooling Type:
Window air conditioner
-
Appliances:
Dryer, Stove, Washer, Refrigerator