Button CopyPathCircle CloseCircle Left ArrowArrow Down Icon GreyClosecirclecircleBurger
Image 1
Image 2
Image 3
$425,000

1712 5TH AVENUE W, Owen Sound, Ontario, N4K 5B8

MLS® # X13537424

3 Beds

Baths

1500 - 2000  FEETSQ

QuickQuoteTM: $409K - $804K

Owen Sound ON, N4K 5B8

MLS® # X13537424

Property Information:

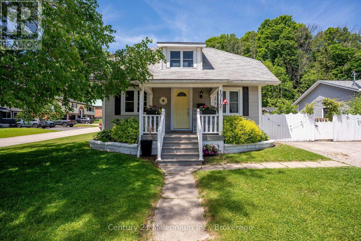
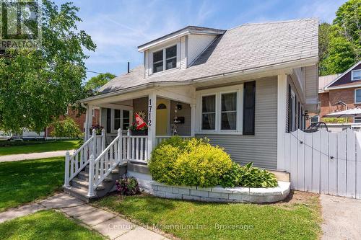
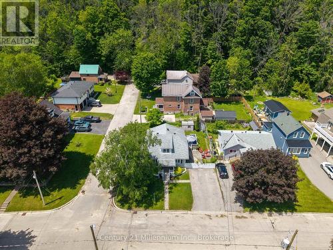
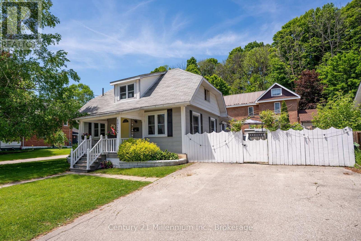
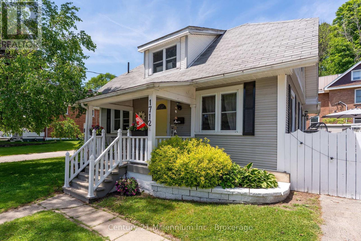
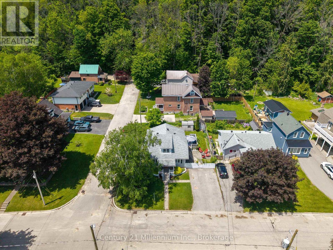
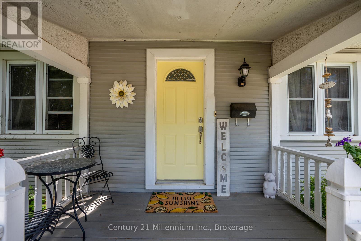
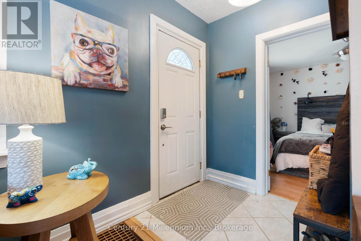
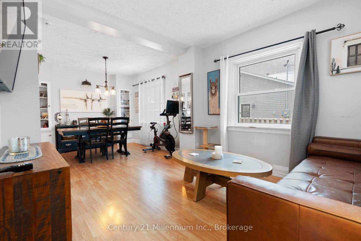
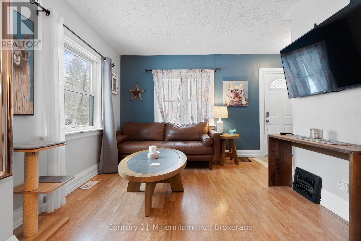
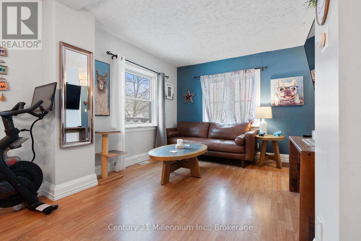
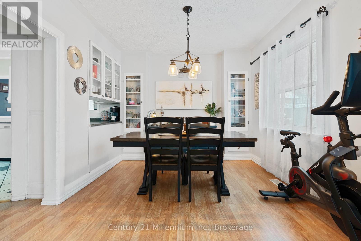
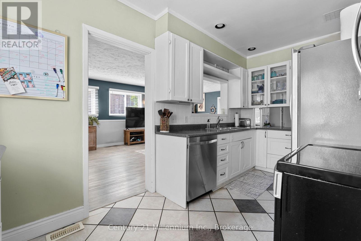
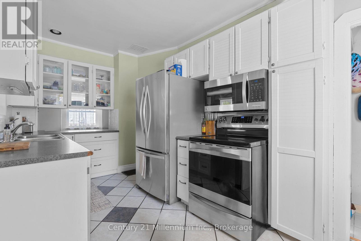
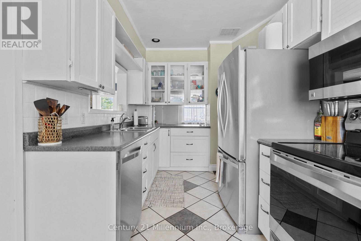
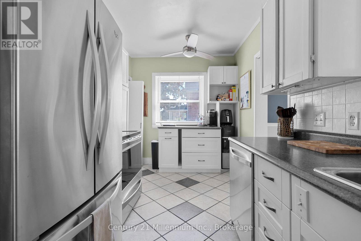
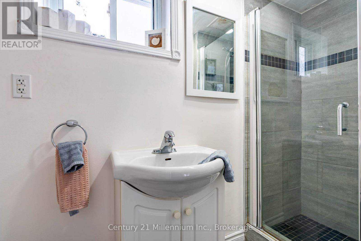
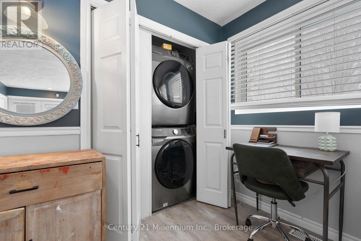
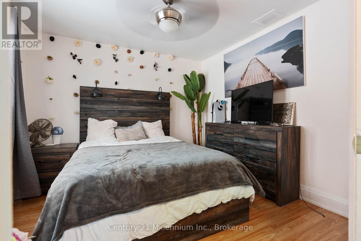
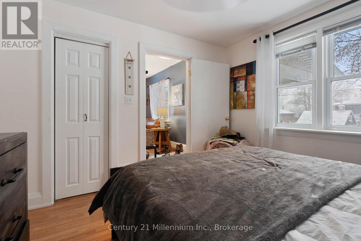
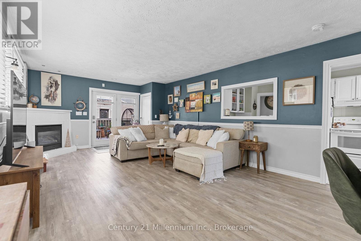
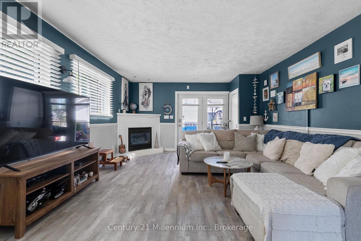
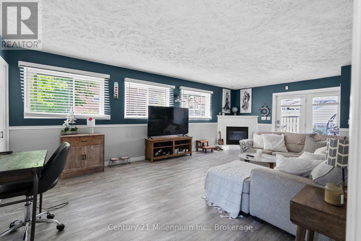
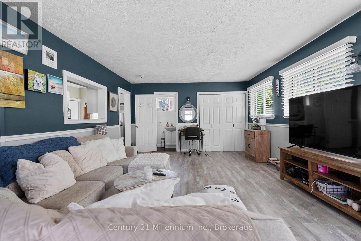
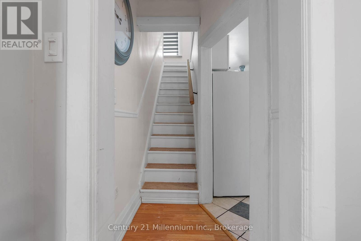
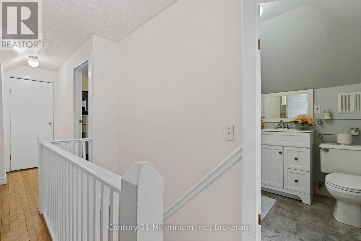
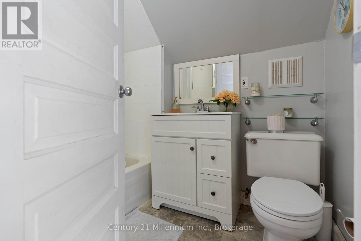
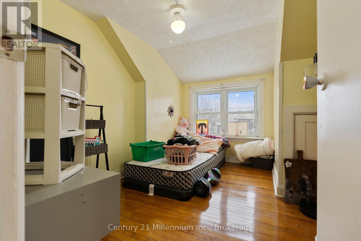
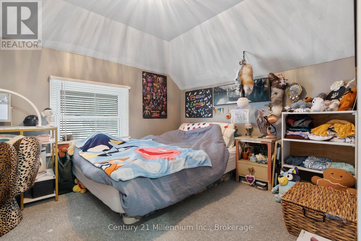
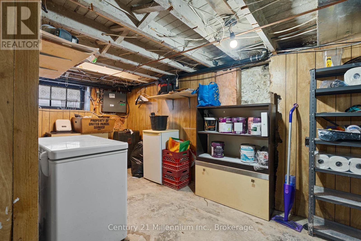
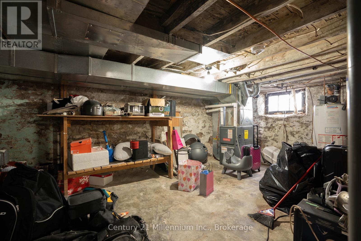
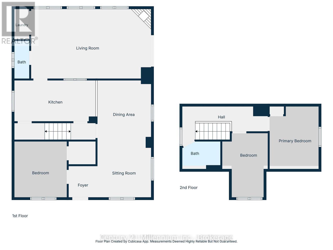
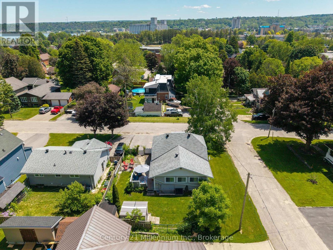
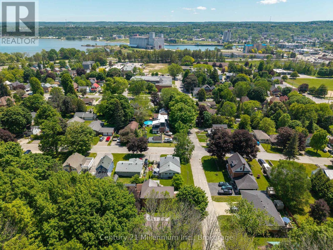
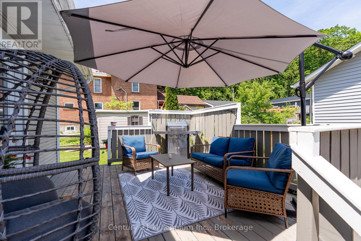
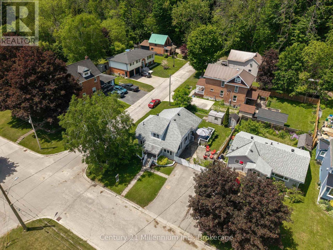
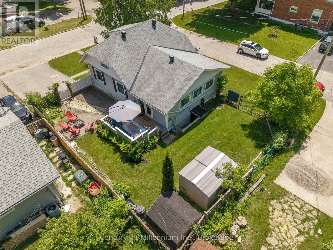
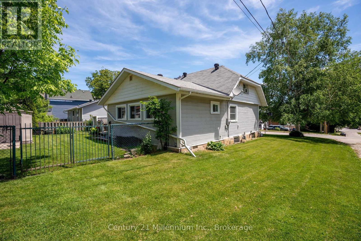
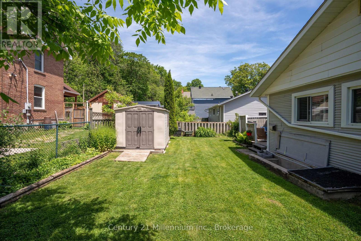
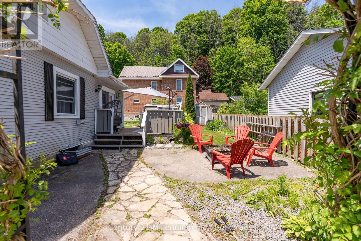
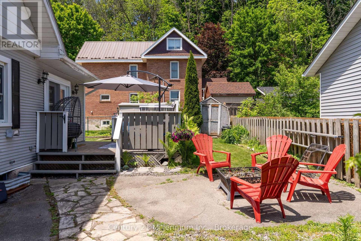
Spring is the perfect time to make your move, and this charming 3-bedroom, 2-bath home offers a rare opportunity to enjoy flexible living in an affordable price range. Nestled in a quiet, family-friendly neighborhood just steps from Kelso Beach, the marina, and Timothy Christian School, the location is as appealing as the home itself. Set on a spacious dead-end corner lot, the property offers plenty of outdoor space along with a great area for summer entertaining-perfect for barbecues and relaxing with friends. Inside, the home features a bright and functional layout with a central kitchen, separate dining area, and formal living room. A main floor bedroom adds the option for convenient one-floor living. One of the standout features is the cozy addition, offering an additional living space filled with natural light, complete with a corner gas fireplace, laundry area, and a three-piece bath- ideal for relaxing or hosting guests. Upstairs, you'll find two more bedrooms and a full four-piece bath, while the lower level provides excellent storage and a handy walkout to the side yard. With its versatile layout, inviting spaces, and prime location, this home is full of potential and ready to welcome its next owners. (id:27)

Building Features:

  • Style: Detached
  • Building Type: House
  • Amenities:
  • Basement Development: Unfinished
  • Basement Type: N/A, N/A, Full
  • Construction Style - Attachment: Detached
  • Exterior Finish: Vinyl siding
  • Fireplace: Yes
  • Floor Space: 1500 - 2000 sqft
  • Foundation Type: Block
  • Heating Type: Forced air
  • Heating Fuel: Natural gas
  • Cooling Type: None
  • Appliances: Dryer, Storage Shed, Stove, Washer, Refrigerator

Property Features:

  • OwnershipType: Freehold
  • Property Type: Single Family
  • Bedrooms: 3
  • Bathrooms: 2
  • Floor Space (approx): 1500 - 2000 Square Feet
  • Irregular: Yes
  • Lot Depth: 77.2 Feet
  • Lot Frontage: 48.7 Feet
  • Lot Size: 48.7 x 77.3 FT
  • Zoning: R1-6
  • Sewer: Sanitary sewer
  • Parking Type: No Garage
  • No. of Parking Spaces: 4

Rooms:

  • Bathroom 2nd Level 2.24 m x 1.21 m
  • Bedroom 2nd Level 3.41 m x 1.89 m
  • Bedroom 2nd Level 3.49 m x 2.68 m
  • Foyer Main Level 1.80 m x 1.35 m
  • Living Main Level 3.17 m x 2.90 m
  • Dining Main Level 3.30 m x 3.08 m
  • Kitchen Main Level 4.27 m x 2.40 m
  • Primary Bedroom Main Level 3.28 m x 3.17 m
  • Bathroom Main Level 2.17 m x 0.90 m
  • Family Main Level 6.94 m x 4.12 m

Convert Measurement to:


Courtesy of: Century 21 Millennium Inc.

REALTOR.ca  

QuickQuoteTM Powered by RPS

Location of 1712 5TH AVENUE W, Owen Sound, Ontario, N4K 5B8

Demographic Information of 1712 5TH AVENUE W, Owen Sound, Ontario, N4K 5B8

Life Stage

Young Couples

Employment Type

Mixed

Average Household Income

$93,411.51

Average Number of Children

1.91

Household Population

Household Structure

Age of Population

Education

Education Level

No certificate/diploma/degree

18.72 %

High school certificate or equivalent

32.5 %

Apprenticeship trade certificate/diploma

4.68 %

College/non-university certificate

31.73 %

University certificate (below bachelor)

1.33 %

University Degree

11.04 %

Commuter

Travel To Work

By Car

97.33 %

By Public Transit

0.0 %

By Walking

0.0 %

By Bicycle

0.09 %

By Other Methods

2.58 %

Cultural Diversity

Knowledge of Official Language

Mother Tongue

Building Information

Building Type

Apartments (Low and High Rise)

26.63 %

Houses

73.37 %

Own Vs. Rent
