Property Information:
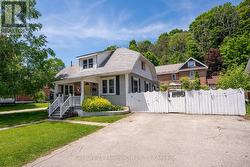
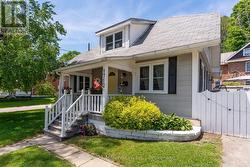
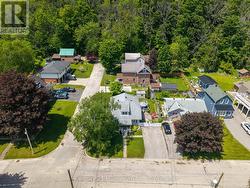
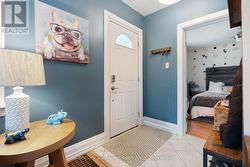
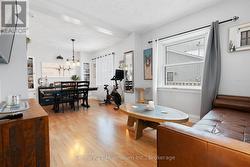
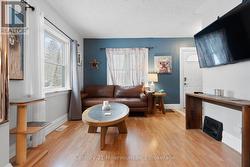
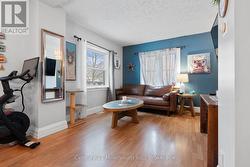
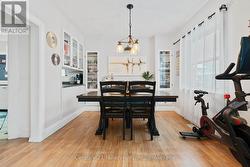
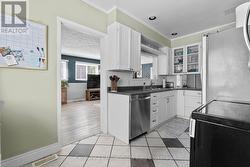
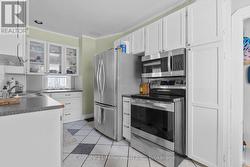
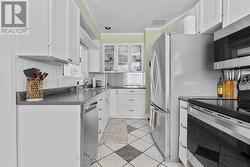
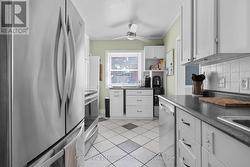
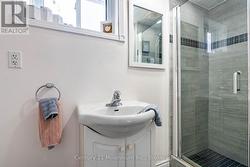
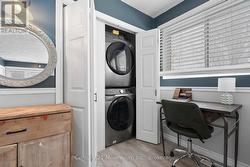
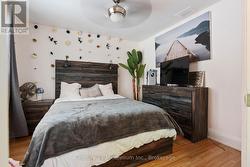
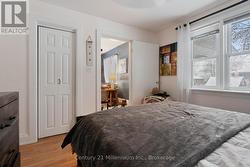
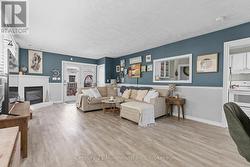
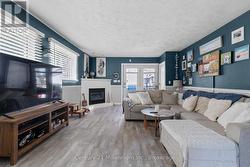
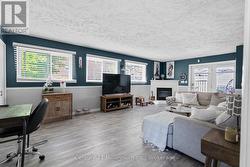
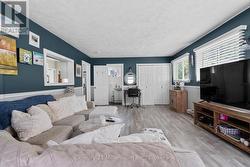
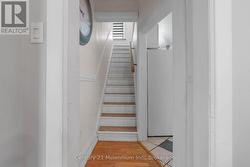
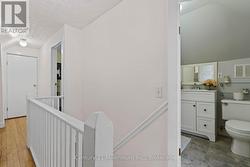
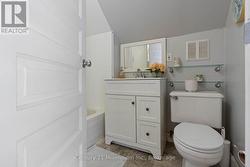
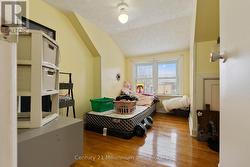
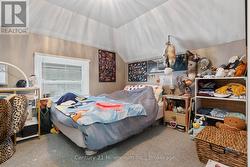
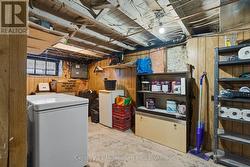
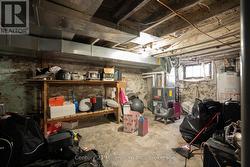
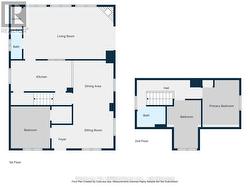
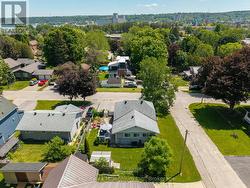
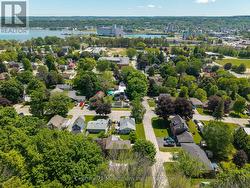
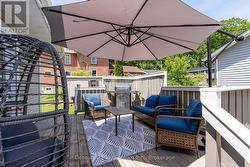
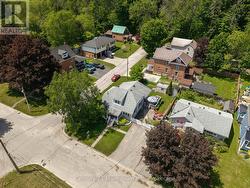
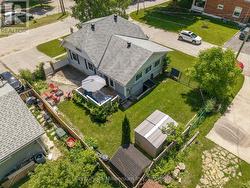
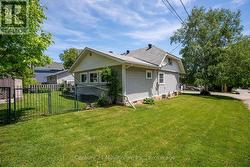
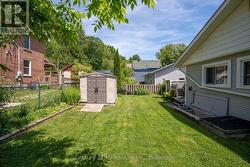
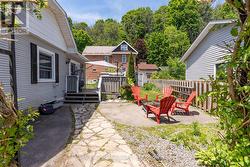
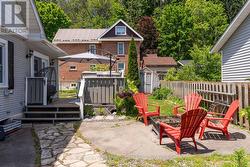
Spring is the perfect time to make your move, and this charming 3-bedroom, 2-bath home offers a rare opportunity to enjoy flexible living in an affordable price range. Nestled in a quiet, family-friendly neighborhood just steps from Kelso Beach, the marina, and Timothy Christian School, the location is as appealing as the home itself. Set on a spacious dead-end corner lot, the property offers plenty of outdoor space along with a great area for summer entertaining-perfect for barbecues and relaxing with friends. Inside, the home features a bright and functional layout with a central kitchen, separate dining area, and formal living room. A main floor bedroom adds the option for convenient one-floor living. One of the standout features is the cozy addition, offering an additional living space filled with natural light, complete with a corner gas fireplace, laundry area, and a three-piece bath- ideal for relaxing or hosting guests. Upstairs, you'll find two more bedrooms and a full four-piece bath, while the lower level provides excellent storage and a handy walkout to the side yard. With its versatile layout, inviting spaces, and prime location, this home is full of potential and ready to welcome its next owners. (id:27)
Building Features:
-
Style:
Detached
-
Building Type:
House
-
Amenities:
-
Basement Development:
Unfinished
-
Basement Type:
N/A, N/A, Full
-
Construction Style - Attachment:
Detached
-
Exterior Finish:
Vinyl siding
-
Fireplace:
Yes
-
Floor Space:
1500 - 2000 sqft
-
Foundation Type:
Block
-
Heating Type:
Forced air
-
Heating Fuel:
Natural gas
-
Cooling Type:
None
-
Appliances:
Dryer, Storage Shed, Stove, Washer, Refrigerator