Button CopyPathCircle CloseCircle Left ArrowArrow Down Icon GreyClosecirclecircleBurger
Image 1
Image 2
Image 3
$509,500

1311 4TH AVE WEST AVENUE, Owen Sound, Ontario, N4K 4W9

MLS® # X13701984

4 Beds

Baths

1500 - 2000  FEETSQ

QuickQuoteTM: $409K - $804K

Owen Sound ON, N4K 4W9

MLS® # X13701984

Property Information:

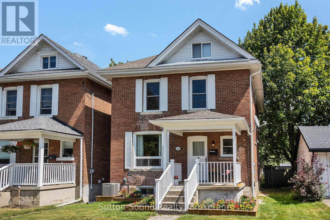
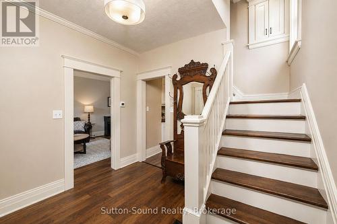
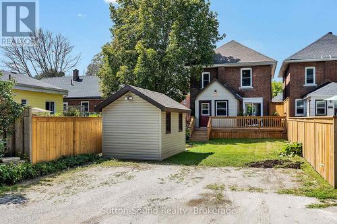
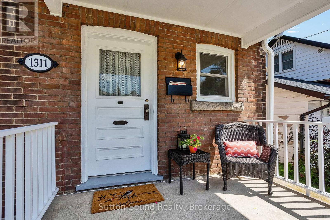
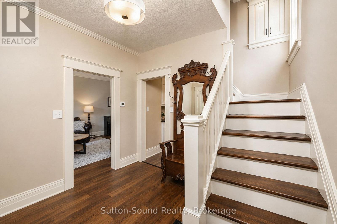
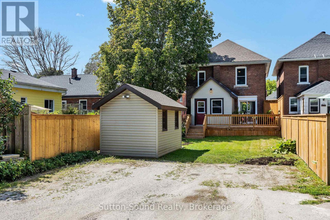
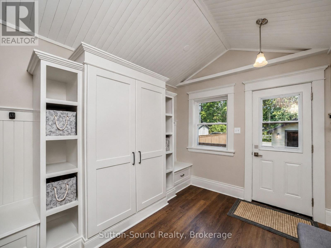
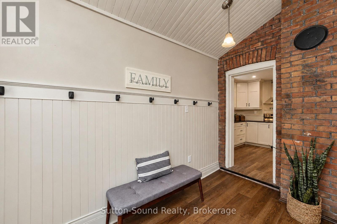
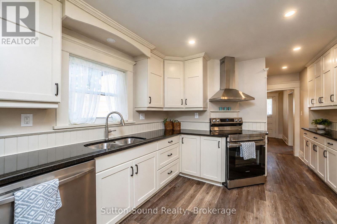
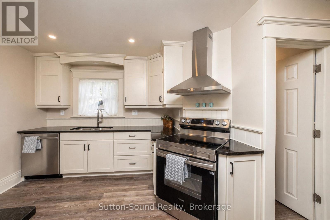
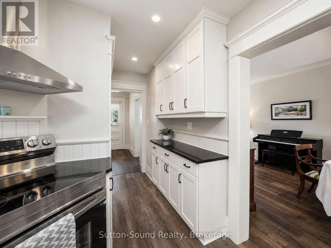
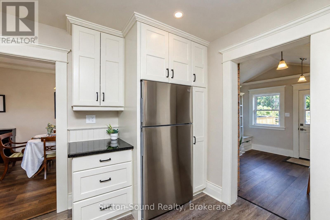
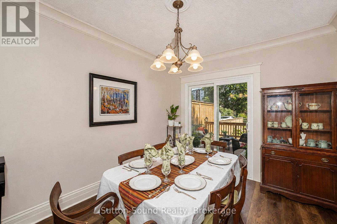
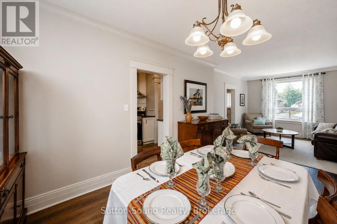
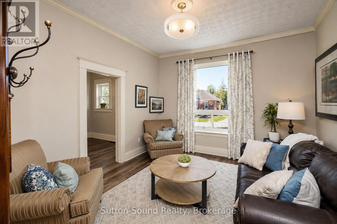
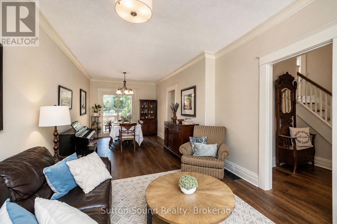
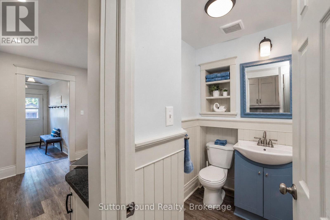
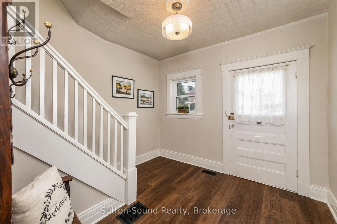
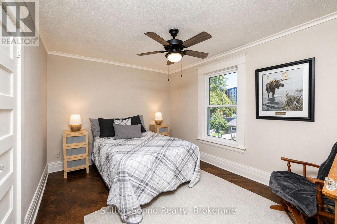
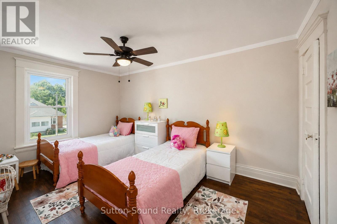
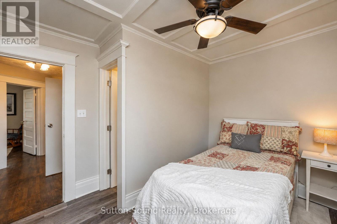
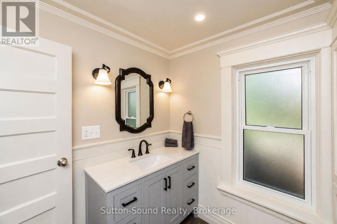
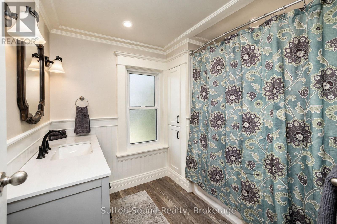
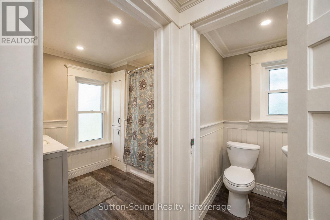
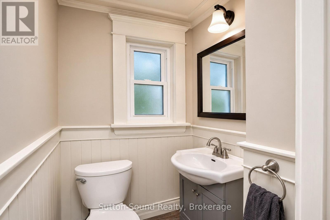
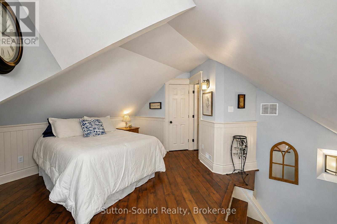
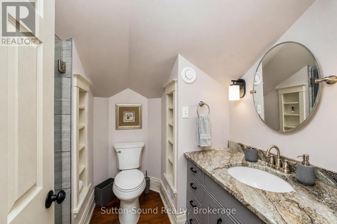
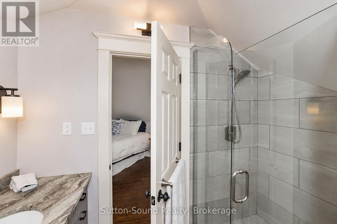
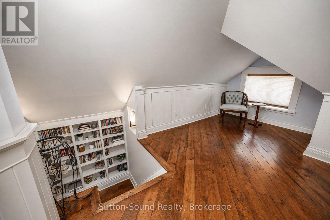
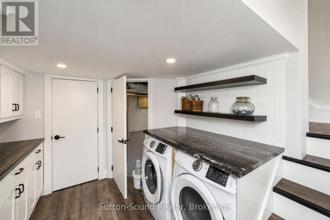
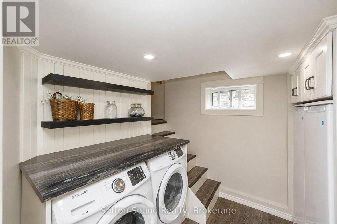
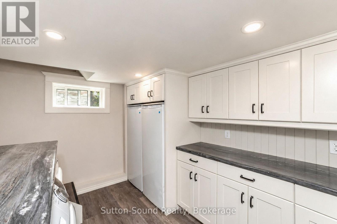
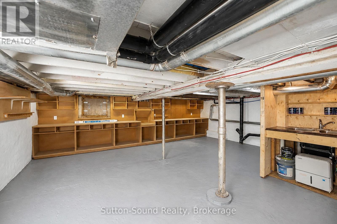
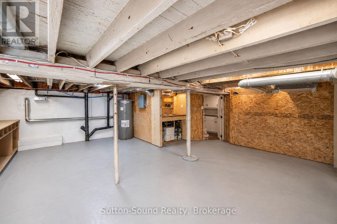
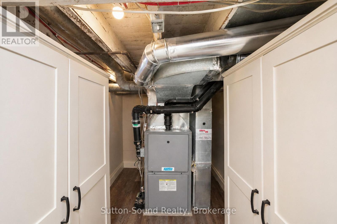
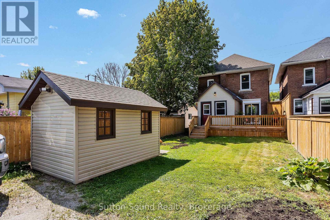
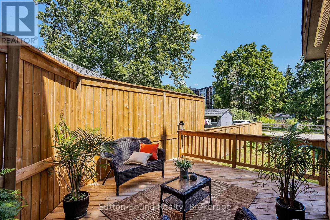
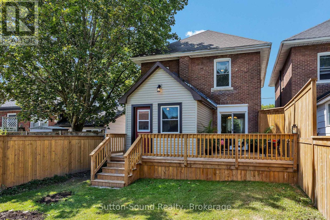
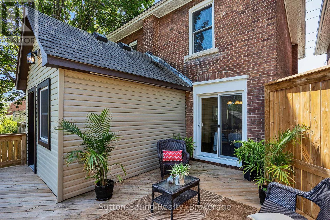
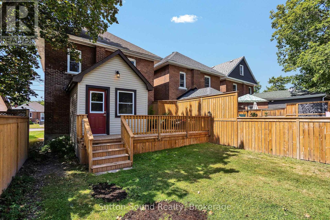
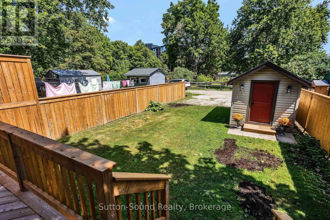
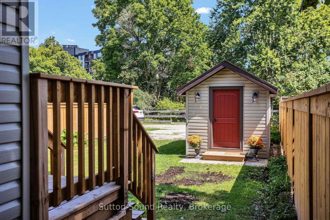
Home with upgrades in family neighbourhood. Two and half storey brick home with four bedrooms. Full finished third floor drywalled and upgraded insulation featuring 3pc bath and w/i closet plus additional storage. Additional benefits of mudroom, new kitchen cupboards, main floor 2pc bath, patio doors to private back deck 16 x 11'5" to spacious second floor of 3 bedrooms plus 3pc and 2pc bath. Upgrades include roof 2017, doors 2024, windows 2018 to 2021 except 3rd floor, kitchen redone with granite countertop, back deck 2025, A/C 2021, garden shed 8' x 12' -2023. New flooring throughout except original hardwood floors on second level. Solid red pine wood floors thrid level. Laundry room, utility room and large workshop on lower level. Parking for 3 average sized cars. Perfect family home tastefully completed top to bottom. (id:27)

Building Features:

  • Style: Detached
  • Building Type: House
  • Basement Development: Partially finished
  • Basement Type: Full
  • Construction Status: Insulation upgraded
  • Construction Style - Attachment: Detached
  • Exterior Finish: Brick
  • Floor Space: 1500 - 2000 sqft
  • Foundation Type: Stone
  • Heating Type: Forced air
  • Heating Fuel: Natural gas
  • Cooling Type: Central air conditioning
  • Appliances: Dryer, Stove, Washer, Refrigerator

Property Features:

  • OwnershipType: Freehold
  • Property Type: Single Family
  • Bedrooms: 4
  • Bathrooms: 4
  • Half Bathrooms: 2
  • Features: Level lot, Carpet Free
  • Floor Space (approx): 1500 - 2000 Square Feet
  • Irregular: Yes
  • Lot Depth: 100.5 Feet
  • Lot Frontage: 27.8 Feet
  • Lot Size: 27.8 x 100.5 FT
  • Structure Type: Deck, Shed
  • Sewer: Sanitary sewer
  • Parking Type: No Garage
  • No. of Parking Spaces: 3

Rooms:

  • Bedroom 2nd Level 3.86 m x 3.00 m
  • Bedroom 2nd Level 3.38 m x 2.85 m
  • Bedroom 2nd Level 4.42 m x 3.00 m
  • Bathroom 2nd Level 2.46 m x 2.08 m
  • Bathroom 2nd Level 1.22 m x 1.22 m
  • Primary Bedroom 3rd Level 4.52 m x 4.14 m
  • Laundry Lower Level 3.23 m x 2.57 m
  • Workshop Lower Level 6.40 m x 6.10 m
  • Kitchen Main Level 3.40 m x 3.30 m
  • Living Main Level 3.71 m x 3.35 m
  • Dining Main Level 4.60 m x 3.05 m
  • Foyer Main Level 3.05 m x 2.87 m
  • Mudroom Main Level 3.45 m x 2.85 m

Convert Measurement to:


Courtesy of: Sutton-Sound Realty

REALTOR.ca  

QuickQuoteTM Powered by RPS

Location of 1311 4TH AVE WEST AVENUE, Owen Sound, Ontario, N4K 4W9

Demographic Information of 1311 4TH AVE WEST AVENUE, Owen Sound, Ontario, N4K 4W9

Life Stage

Later Years

Employment Type

Service Sector

Average Household Income

$89,382.40

Average Number of Children

1.75

Household Population

Household Structure

Age of Population

Education

Education Level

No certificate/diploma/degree

24.33 %

High school certificate or equivalent

31.14 %

Apprenticeship trade certificate/diploma

4.22 %

College/non-university certificate

28.46 %

University certificate (below bachelor)

0.02 %

University Degree

11.81 %

Commuter

Travel To Work

By Car

92.03 %

By Public Transit

0.0 %

By Walking

3.03 %

By Bicycle

0.04 %

By Other Methods

4.9 %

Cultural Diversity

Knowledge of Official Language

Mother Tongue

Building Information

Building Type

Apartments (Low and High Rise)

42.72 %

Houses

57.28 %

Own Vs. Rent

