$509,500

House For Sale In Owen Sound, Ontario

$509,500
  • 4

    Bedrooms

  • 4

    Baths

  • 27.8 x 100.5 FT

    Lot Size

Property Information:

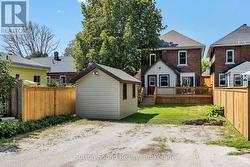
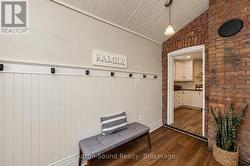
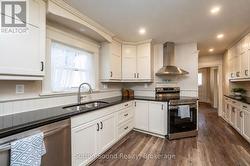
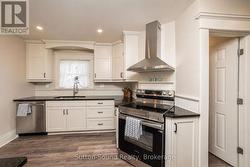
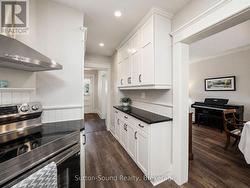
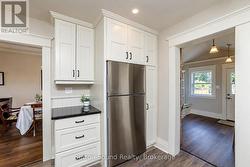
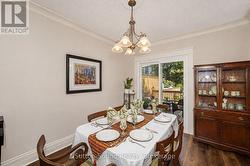
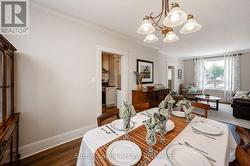
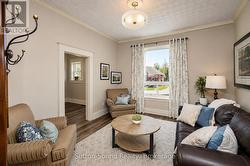
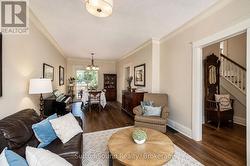
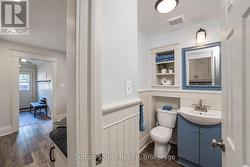
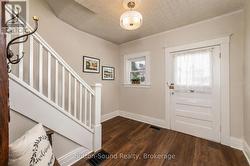
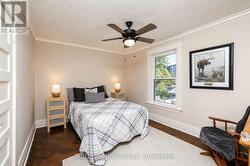
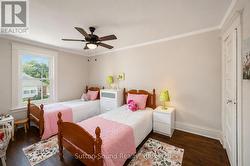
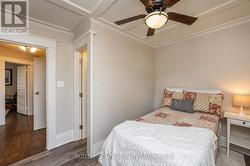
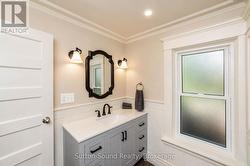
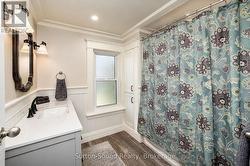
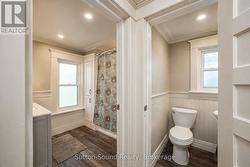
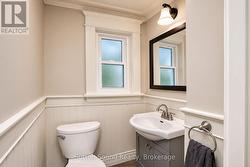
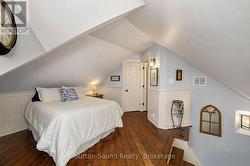
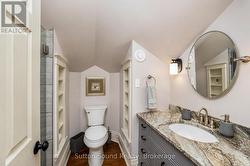
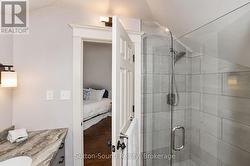
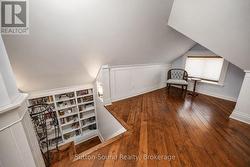
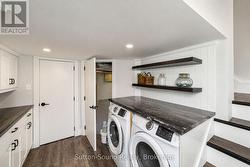
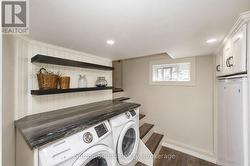
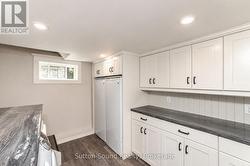
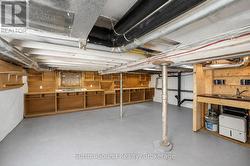
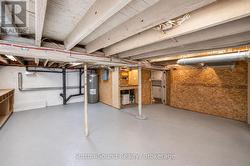
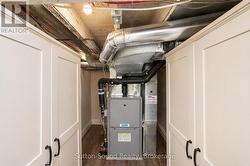
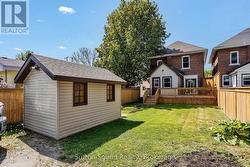
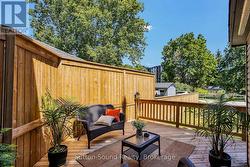
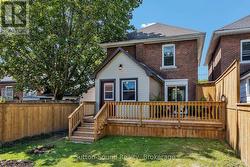
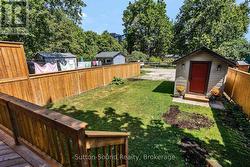
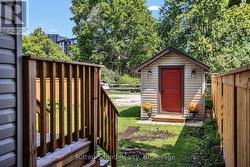
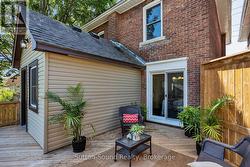
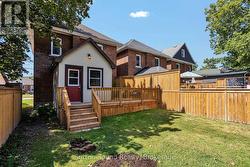
Home with upgrades in family neighbourhood. Two and half storey brick home with four bedrooms. Full finished third floor drywalled and upgraded insulation featuring 3pc bath and w/i closet plus additional storage. Additional benefits of mudroom, new kitchen cupboards, main floor 2pc bath, patio doors to private back deck 16 x 11'5" to spacious second floor of 3 bedrooms plus 3pc and 2pc bath. Upgrades include roof 2017, doors 2024, windows 2018 to 2021 except 3rd floor, kitchen redone with granite countertop, back deck 2025, A/C 2021, garden shed 8' x 12' -2023. New flooring throughout except original hardwood floors on second level. Solid red pine wood floors thrid level. Laundry room, utility room and large workshop on lower level. Parking for 3 average sized cars. Perfect family home tastefully completed top to bottom. (id:27)

Building Features:

  • Style: Detached
  • Building Type: House
  • Basement Development: Partially finished
  • Basement Type: Full
  • Construction Status: Insulation upgraded
  • Construction Style - Attachment: Detached
  • Exterior Finish: Brick
  • Floor Space: 1500 - 2000 sqft
  • Foundation Type: Stone
  • Heating Type: Forced air
  • Heating Fuel: Natural gas
  • Cooling Type: Central air conditioning
  • Appliances: Dryer, Stove, Washer, Refrigerator

Property Features:

  • OwnershipType: Freehold
  • Property Type: Single Family
  • Bedrooms: 4
  • Bathrooms: 4
  • Half Bathrooms: 2
  • Features: Level lot, Carpet Free
  • Floor Space (approx): 1500 - 2000 Square Feet
  • Irregular: Yes
  • Lot Depth: 100.5 Feet
  • Lot Frontage: 27.8 Feet
  • Lot Size: 27.8 x 100.5 FT
  • Structure Type: Deck, Shed
  • Sewer: Sanitary sewer
  • Parking Type: No Garage
  • No. of Parking Spaces: 3

Rooms:

  • Bedroom 2nd Level 3.86 m x 3.00 m
  • Bedroom 2nd Level 3.38 m x 2.85 m
  • Bedroom 2nd Level 4.42 m x 3.00 m
  • Bathroom 2nd Level 2.46 m x 2.08 m
  • Bathroom 2nd Level 1.22 m x 1.22 m
  • Primary Bedroom 3rd Level 4.52 m x 4.14 m
  • Laundry Lower Level 3.23 m x 2.57 m
  • Workshop Lower Level 6.40 m x 6.10 m
  • Kitchen Main Level 3.40 m x 3.30 m
  • Living Main Level 3.71 m x 3.35 m
  • Dining Main Level 4.60 m x 3.05 m
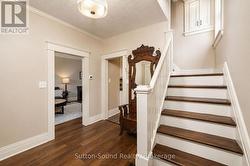
  • Foyer Main Level 3.05 m x 2.87 m
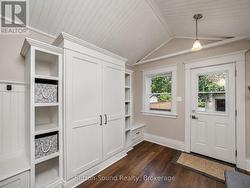
  • Mudroom Main Level 3.45 m x 2.85 m

Courtesy of: Sutton-Sound Realty

This listing content provided by REALTOR.ca has been licensed by REALTOR® members of The Canadian Real Estate Association.

This listing content provided by REALTOR.ca has been licensed by REALTOR® members of The Canadian Real Estate Association.

  • mud room re back entrance -
  • excellent family mud room -
  • new kitchen -
  • granite counter top -
  • easy back deck access -
  • 2 pc main -
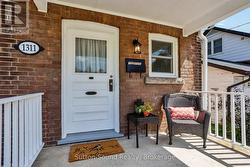
  • grand front entrance -
  • 3 pc bath second floor -
  • complete with tub and shower -
  • convenience of 2 pc off of 3 pc -
  • 2 pc off of 3 pc -
  • third floor with  3 pc ensuite and walk in -
  • 3 pc third floor -
  • ensuite shower -
  • solid red pine floors third floor -
  • laundry lower level -
  • fridge and freezer in laundry; added feature -
  • large workshop space -
  • furnace room -
  • private deck -
  • 3 car parking -
  • newer shed -