Button CopyPathCircle CloseCircle Left ArrowArrow Down Icon GreyClosecirclecircleBurger
Image 1
Image 2
Image 3
$465,000

398 OLD MUSKOKA ROAD, Orillia, Ontario, L3V 4G7

MLS® # S13619696

3 Beds

Baths

700 - 1100  FEETSQ

QuickQuoteTM: Not Available

Orillia ON, L3V 4G7

MLS® # S13619696

Property Information:

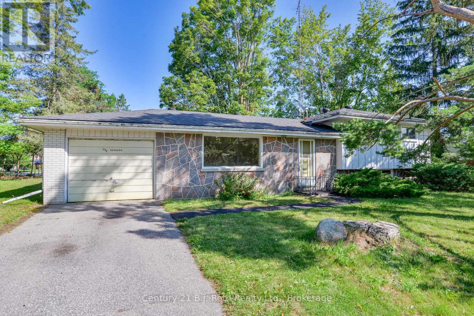
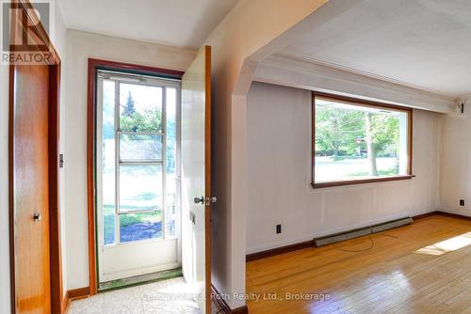
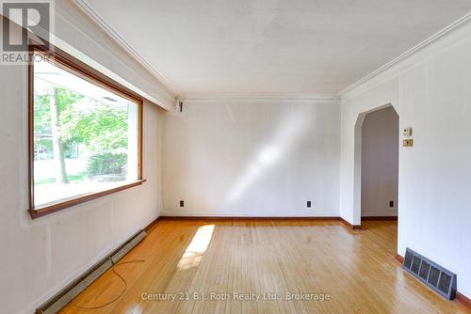
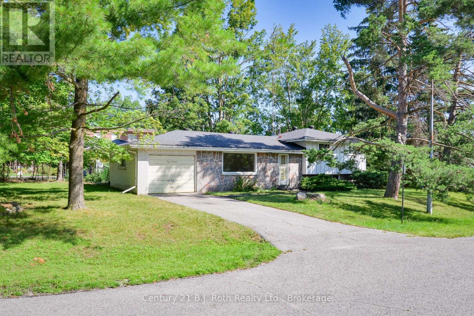
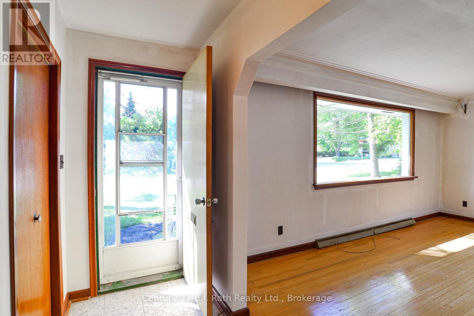
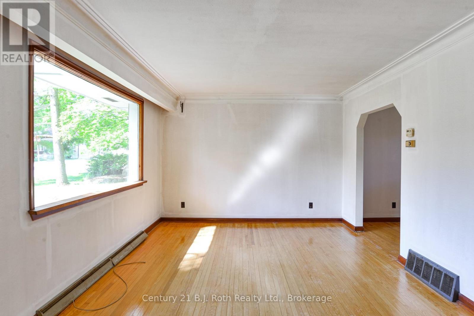
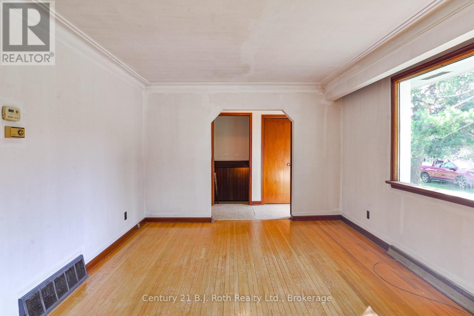
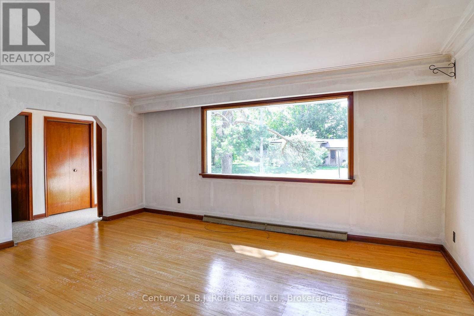
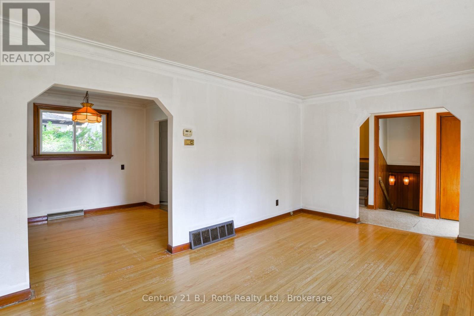
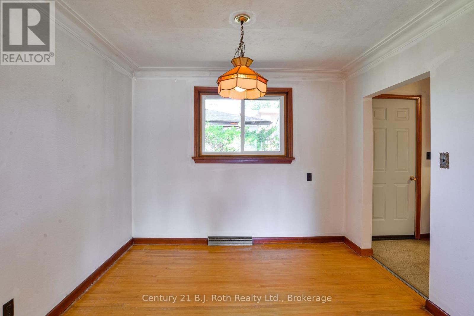
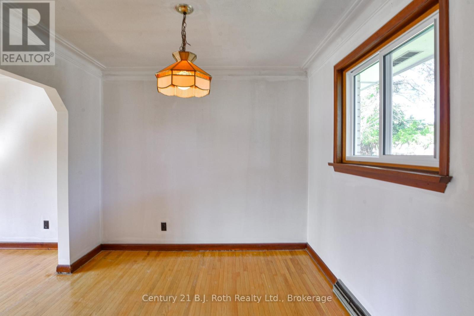
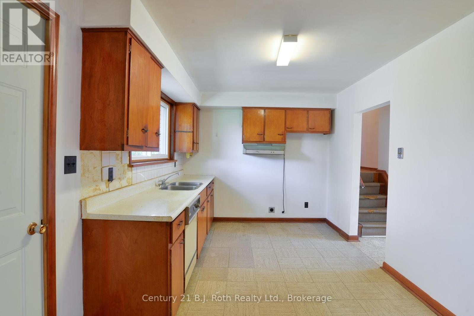
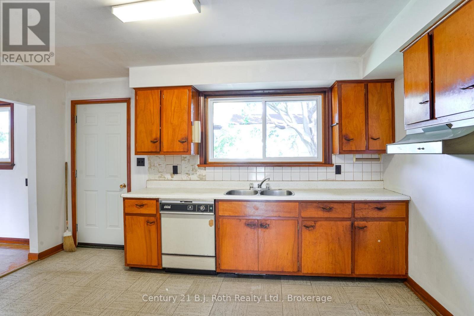
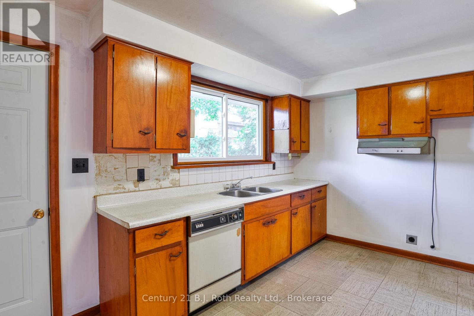
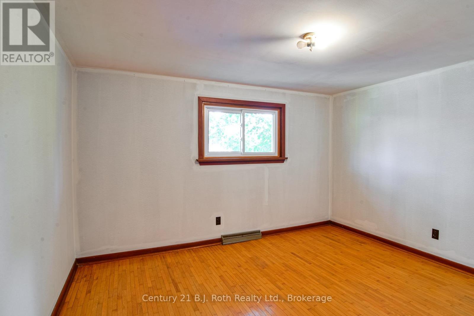
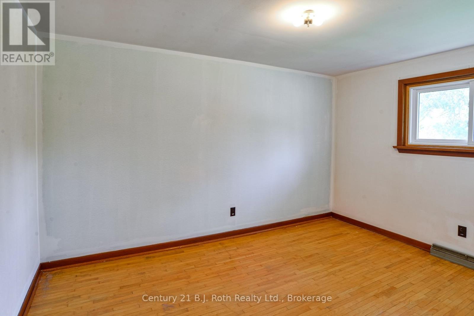
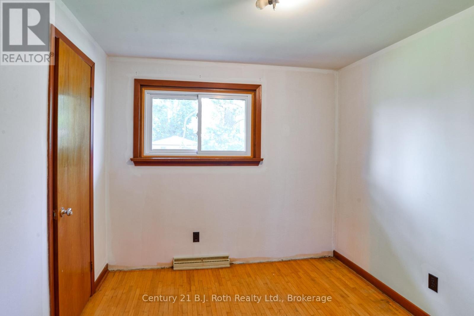
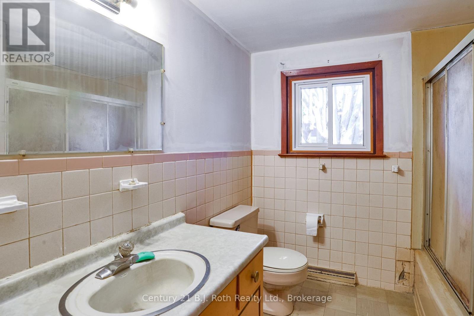
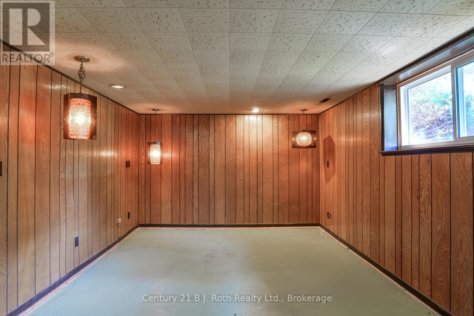
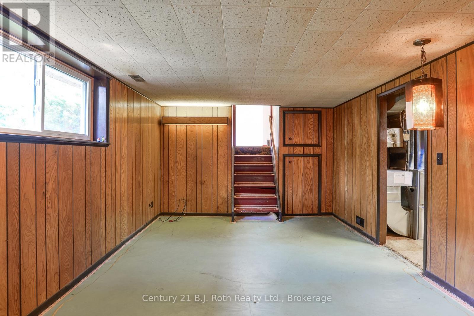
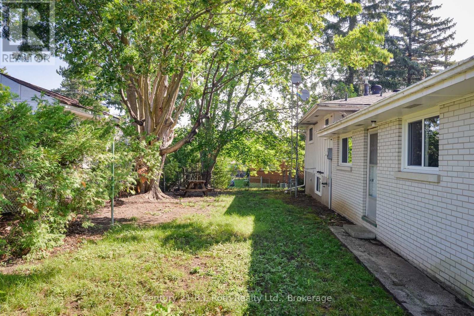
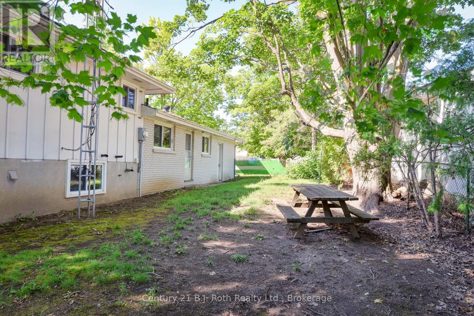
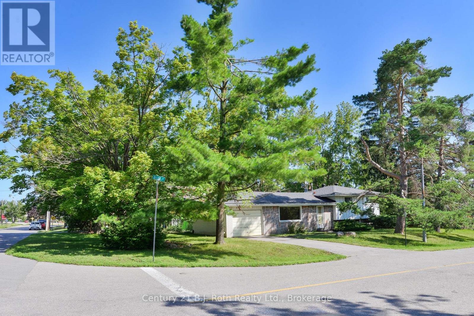
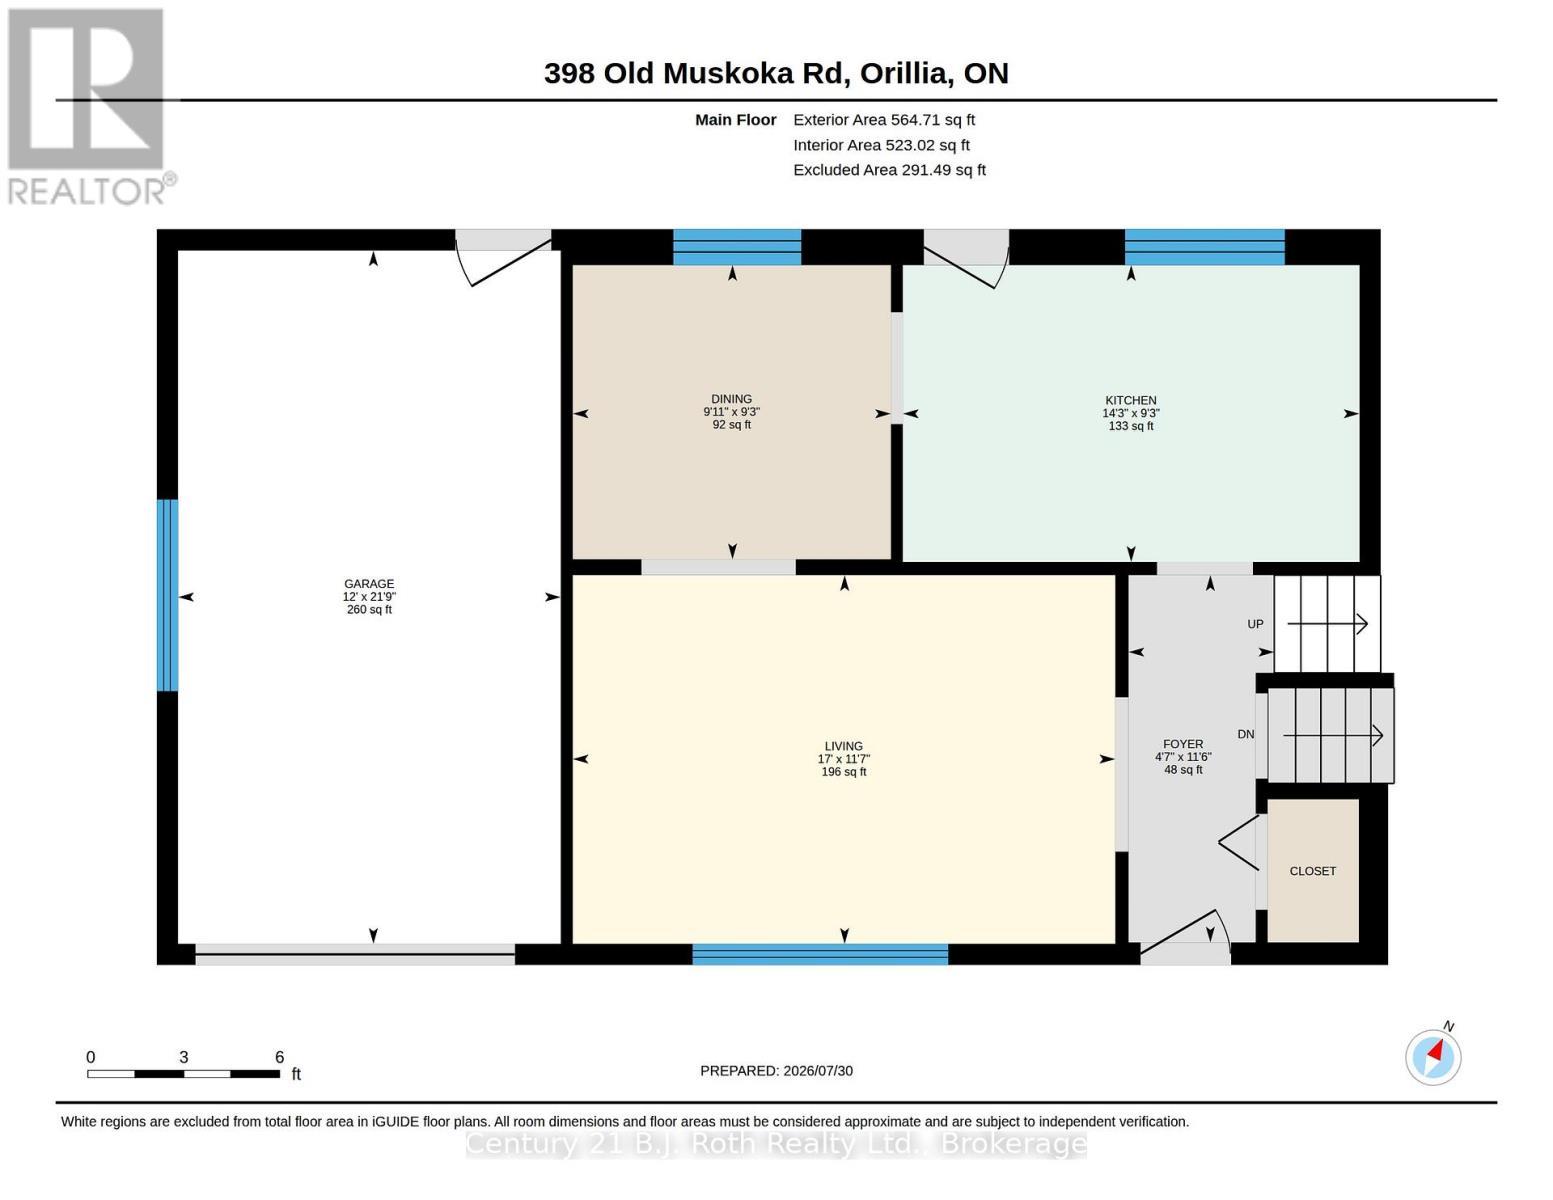
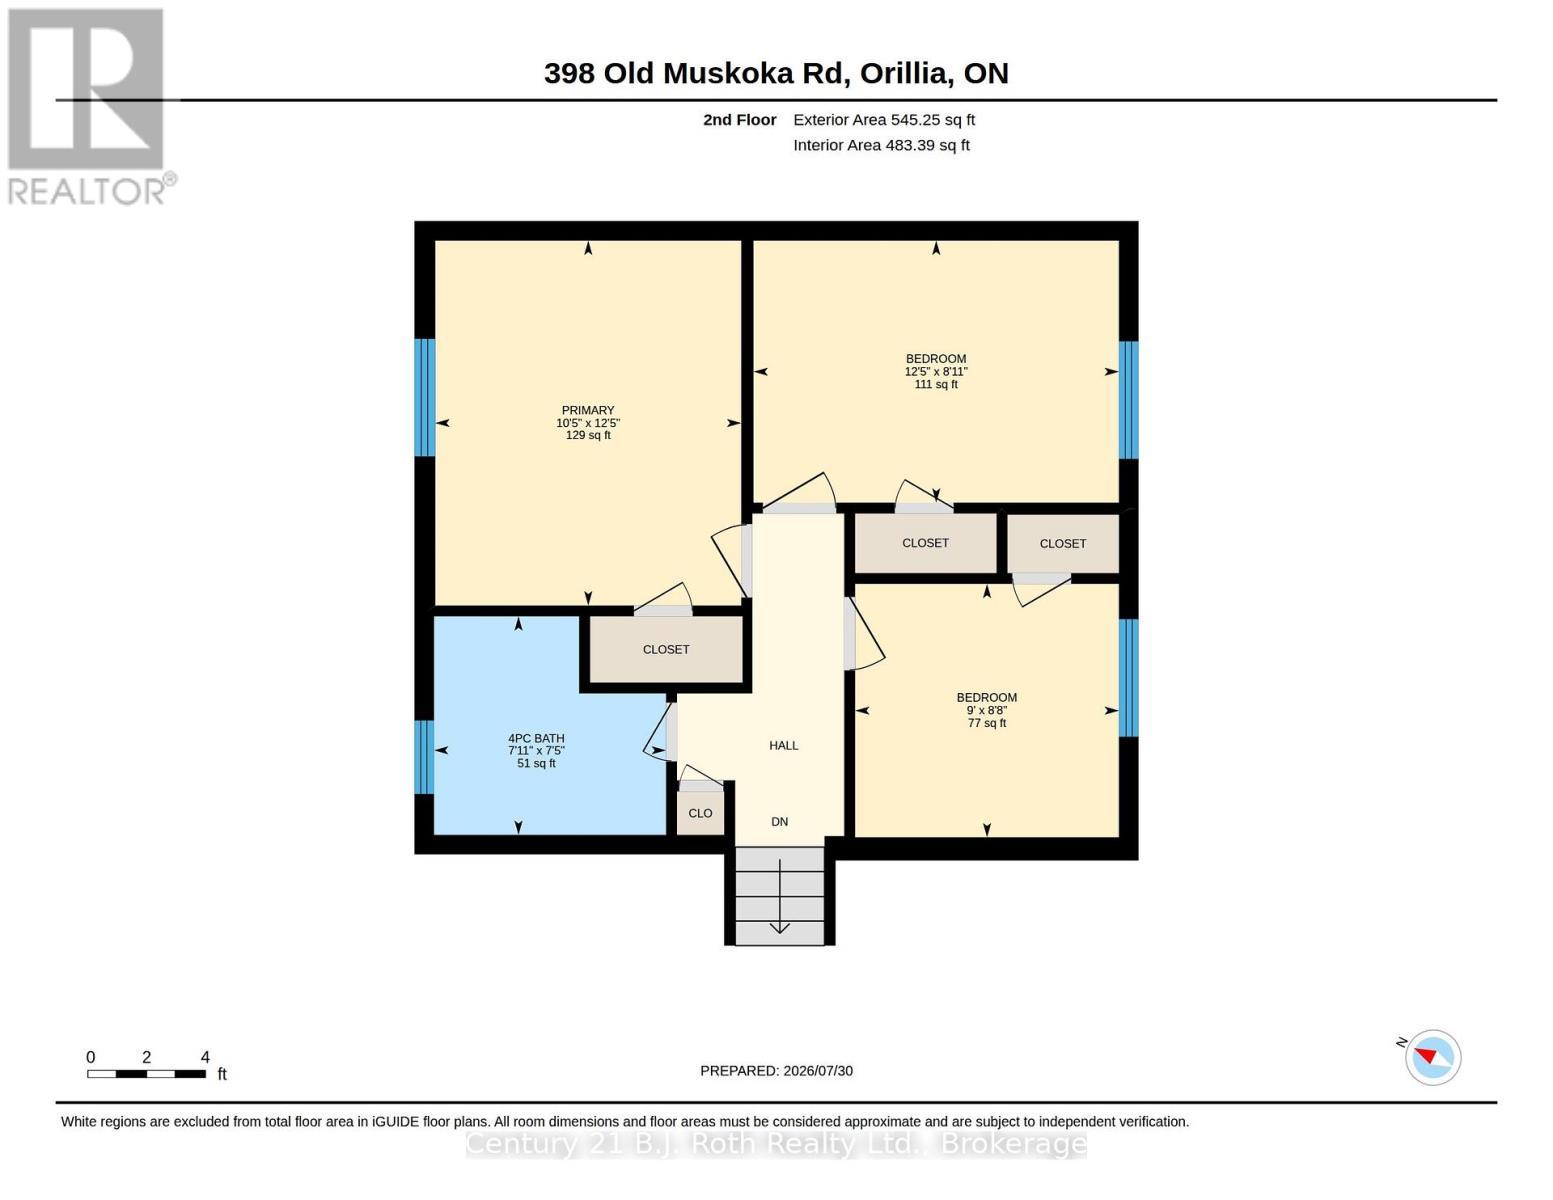
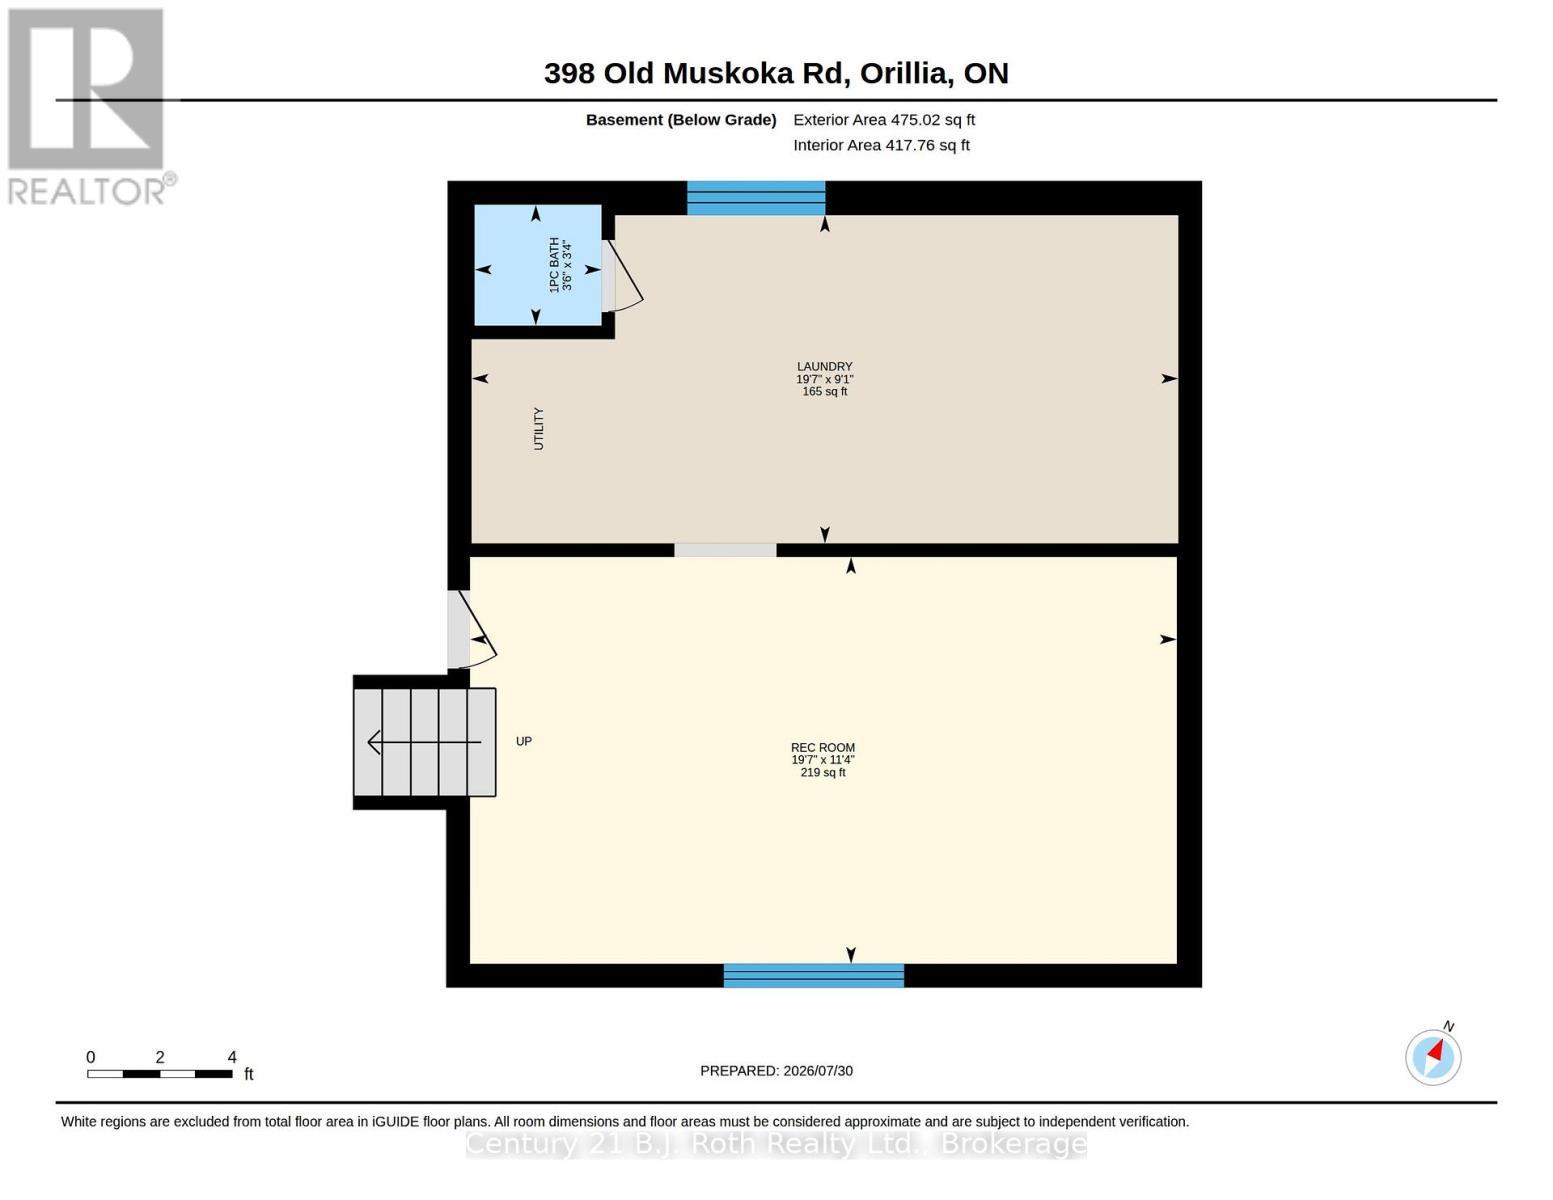
Tucked along a quiet, mature stretch of Old Muskoka Rd, this 1968-built sidesplit sits on one of the area's most established, tree-lined streets - the kind of setting that's hard to find in newer subdivisions. Set on a generous 124 ft x 69 ft lot with mature trees, it offers a great location just minutes from downtown Orillia.This 3-bedroom, 1-bathroom side-split offers approx. 1,076 sq ft above ground plus a large lower level rec room, with an attached garage big enough to park and work in. The home has been freshly primed throughout (waiting for your final colour), windows deep-cleaned - and is ready for its next owner. A rare opportunity on one of Orillia's quiet, mature streets. (id:27)

Building Features:

  • Style: Detached
  • Building Type: House
  • Basement Development: Partially finished
  • Basement Type: N/A
  • Construction Style - Attachment: Detached
  • Construction Style - Split Level: Sidesplit
  • Exterior Finish: Wood
  • Floor Space: 700 - 1100 sqft
  • Foundation Type: Concrete
  • Heating Type: Forced air
  • Heating Fuel: Natural gas
  • Cooling Type: None
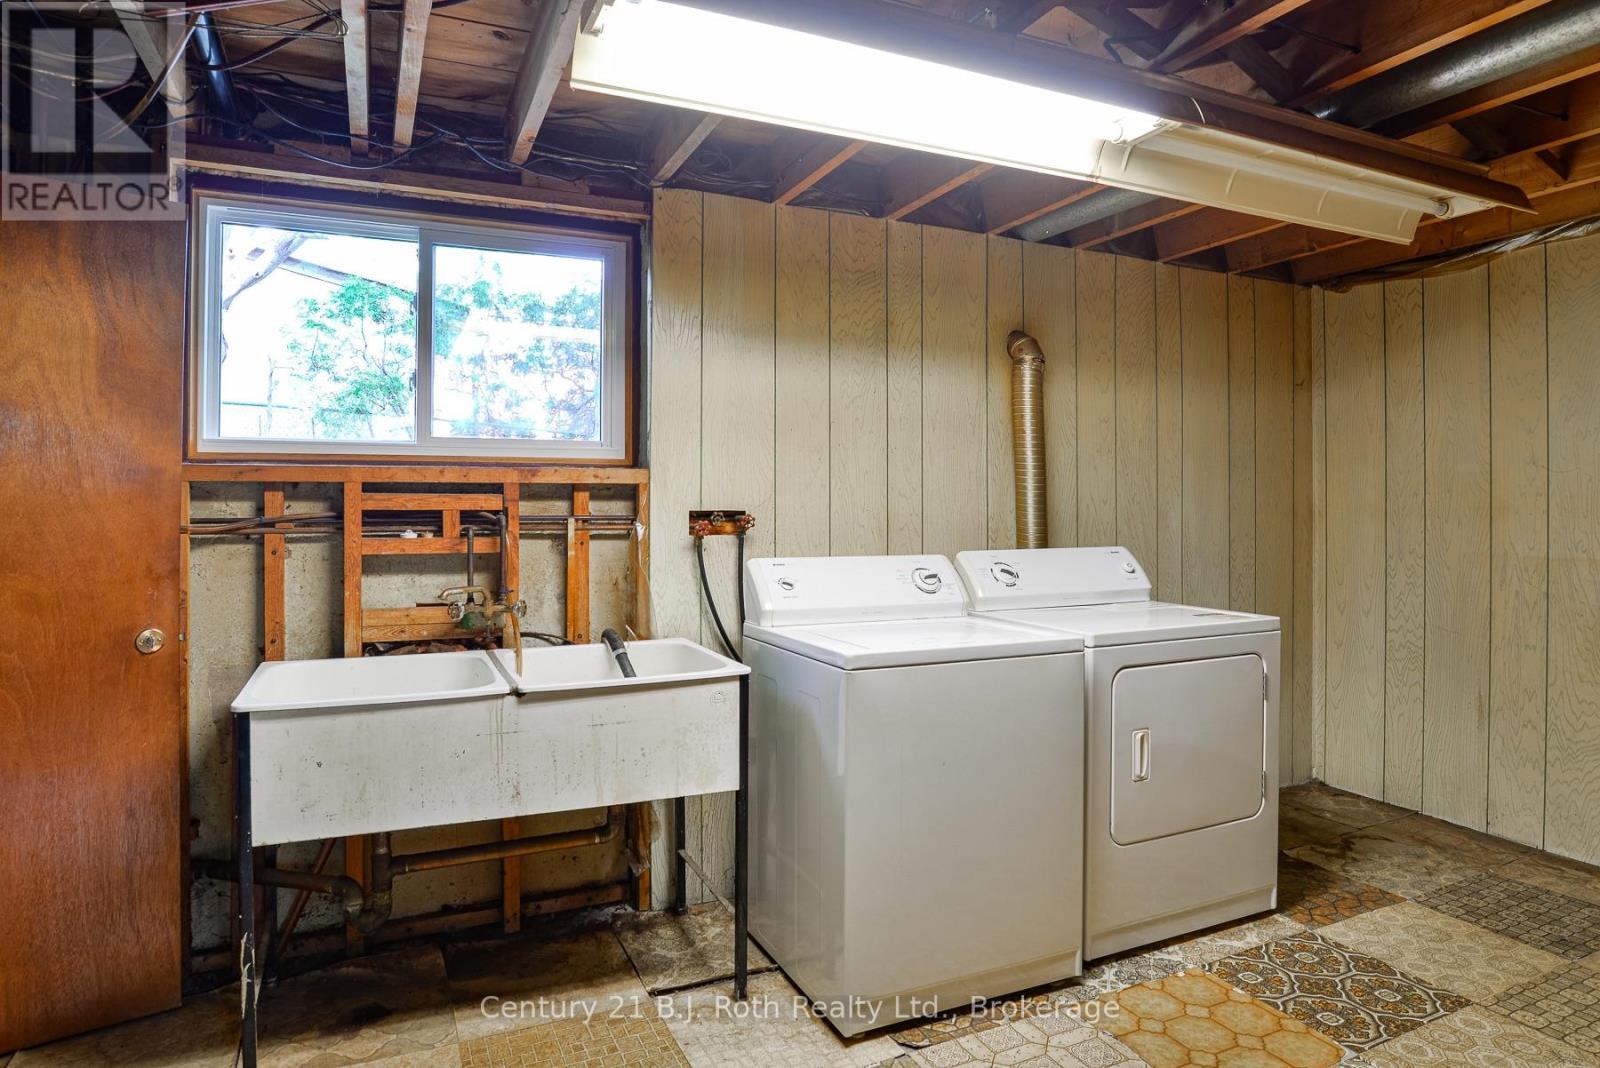
  • Appliances: Dryer, Washer

Property Features:

  • OwnershipType: Freehold
  • Property Type: Single Family
  • Bedrooms: 3
  • Bathrooms: 2
  • Half Bathrooms: 1
  • Floor Space (approx): 700 - 1100 Square Feet
  • Irregular: Yes
  • Lot Depth: 70 Feet
  • Lot Frontage: 125 Feet
  • Lot Size: 125 x 70 FT
  • Sewer: Sanitary sewer
  • Parking Type: Attached garage, Garage
  • No. of Parking Spaces: 3

Rooms:

  • Recreation Room Lower Level 3.45 m x 5.79 m
  • Laundry Lower Level 2.77 m x 5.97 m
  • Primary Bedroom Upper Level 3.79 m x 3.18 m
  • 2nd Bedroom Upper Level 2.72 m x 3.79 m
  • 3rd Bedroom Upper Level 2.64 m x 2.74 m
  • Living Ground Level 3.53 m x 5.18 m
  • Kitchen Ground Level 2.82 m x 4.34 m
  • Dining Ground Level 2.82 m x 3.02 m

Convert Measurement to:


Courtesy of: Century 21 B.J. Roth Realty Ltd.

REALTOR.ca  

QuickQuoteTM Powered by RPS

Location of 398 OLD MUSKOKA ROAD, Orillia, Ontario, L3V 4G7

Demographic Information of 398 OLD MUSKOKA ROAD, Orillia, Ontario, L3V 4G7

Life Stage

Later Years

Employment Type

Service Sector

Average Household Income

$94,390.34

Average Number of Children

1.62

Household Population

Household Structure

Age of Population

Education

Education Level

No certificate/diploma/degree

20.7 %

High school certificate or equivalent

24.72 %

Apprenticeship trade certificate/diploma

9.33 %

College/non-university certificate

24.56 %

University certificate (below bachelor)

1.26 %

University Degree

19.43 %

Commuter

Travel To Work

By Car

83.21 %

By Public Transit

3.81 %

By Walking

9.17 %

By Bicycle

0.0 %

By Other Methods

3.81 %

Cultural Diversity

Knowledge of Official Language

Mother Tongue

Building Information

Building Type

Apartments (Low and High Rise)

37.47 %

Houses

62.53 %

Own Vs. Rent
