$465,000

House For Sale In Orillia, Ontario

$465,000
  • 3

    Bedrooms

  • 2

    Baths

  • 125 x 70 FT

    Lot Size

Property Information:

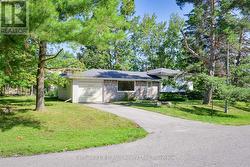
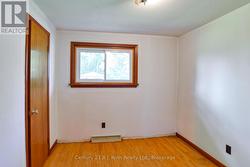
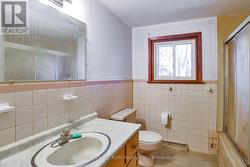
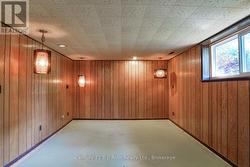
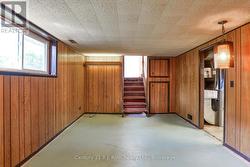
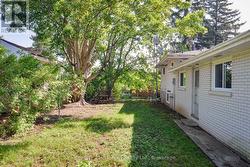
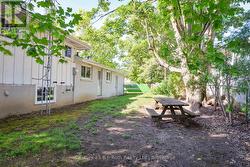
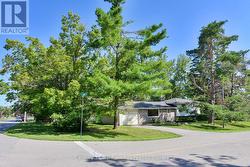
Tucked along a quiet, mature stretch of Old Muskoka Rd, this 1968-built sidesplit sits on one of the area's most established, tree-lined streets - the kind of setting that's hard to find in newer subdivisions. Set on a generous 124 ft x 69 ft lot with mature trees, it offers a great location just minutes from downtown Orillia.This 3-bedroom, 1-bathroom side-split offers approx. 1,076 sq ft above ground plus a large lower level rec room, with an attached garage big enough to park and work in. The home has been freshly primed throughout (waiting for your final colour), windows deep-cleaned - and is ready for its next owner. A rare opportunity on one of Orillia's quiet, mature streets. (id:27)

Building Features:

  • Style: Detached
  • Building Type: House
  • Basement Development: Partially finished
  • Basement Type: N/A
  • Construction Style - Attachment: Detached
  • Construction Style - Split Level: Sidesplit
  • Exterior Finish: Wood
  • Floor Space: 700 - 1100 sqft
  • Foundation Type: Concrete
  • Heating Type: Forced air
  • Heating Fuel: Natural gas
  • Cooling Type: None
  • Appliances: Dryer, Washer
Property Features:

  • OwnershipType: Freehold
  • Property Type: Single Family
  • Bedrooms: 3
  • Bathrooms: 2
  • Half Bathrooms: 1
  • Floor Space (approx): 700 - 1100 Square Feet
  • Irregular: Yes
  • Lot Depth: 70 Feet
  • Lot Frontage: 125 Feet
  • Lot Size: 125 x 70 FT
  • Sewer: Sanitary sewer
  • Parking Type: Attached garage, Garage
  • No. of Parking Spaces: 3

Rooms:

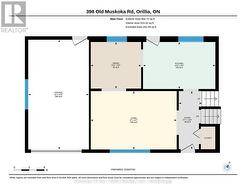
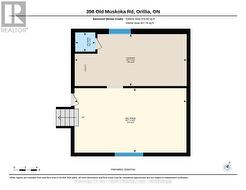
  • Recreation Room Lower Level 3.45 m x 5.79 m
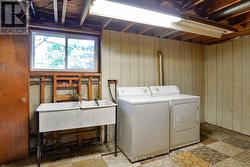
  • Laundry Lower Level 2.77 m x 5.97 m
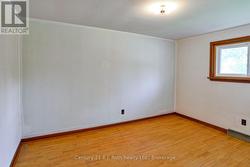
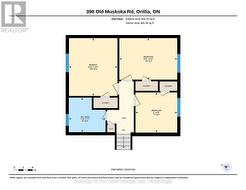
  • Primary Bedroom Upper Level 3.79 m x 3.18 m
  • 2nd Bedroom Upper Level 2.72 m x 3.79 m
  • 3rd Bedroom Upper Level 2.64 m x 2.74 m
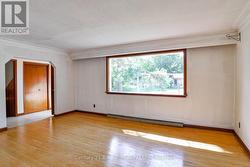
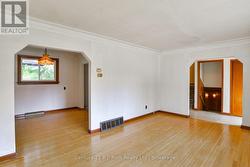
  • Living Ground Level 3.53 m x 5.18 m
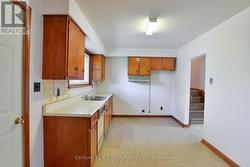
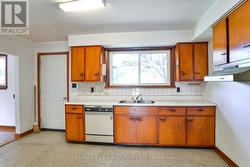
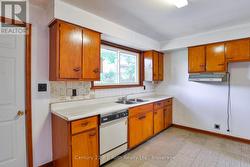
  • Kitchen Ground Level 2.82 m x 4.34 m
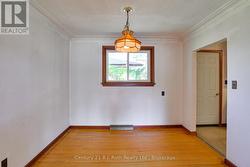
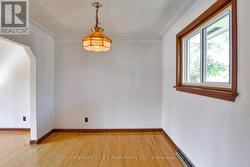
  • Dining Ground Level 2.82 m x 3.02 m

Courtesy of: Century 21 B.J. Roth Realty Ltd.

This listing content provided by REALTOR.ca has been licensed by REALTOR® members of The Canadian Real Estate Association.

This listing content provided by REALTOR.ca has been licensed by REALTOR® members of The Canadian Real Estate Association.

  • Street view -
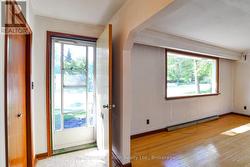
  • Entrance -
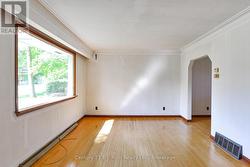
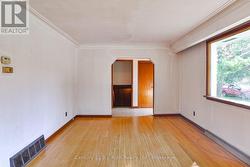
  • Livingroom -
  • Livingroom -
  • Livingroom looking toward front yard -
  • Diningroom -
  • Diningroom -
  • Diningroom -
  • Kitchen -
  • Kitchen -
  • Kitchen -
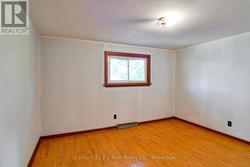
  • Bedroom 1 -
  • Bedroom 2 -
  • Bedroom 3 -
  • Main Floor bathroom -
  • Rec Room -
  • Rec Room -
  • Laundry with 1 pc bath attached -
  • Back yard -
  • Back yard -
  • Street View -
  • Main Floor -
  • Upper floor -
  • Basement -