Button CopyPathCircle CloseCircle Left ArrowArrow Down Icon GreyClosecirclecircleBurger
Image 1
Image 2
Image 3
$389,900

218 JAMES STREET E, Orillia, Ontario, L3V 1L9

MLS® # S13686668

2 Beds

Bath

0 - 699  FEETSQ

QuickQuoteTM: Not Available

Orillia ON, L3V 1L9

MLS® # S13686668

Property Information:

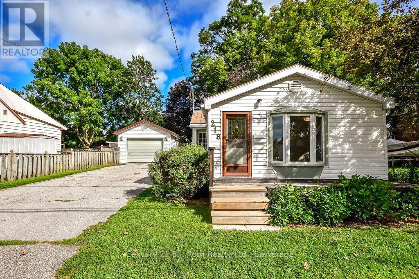
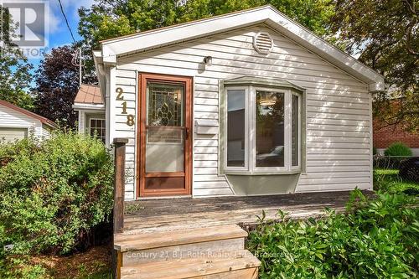
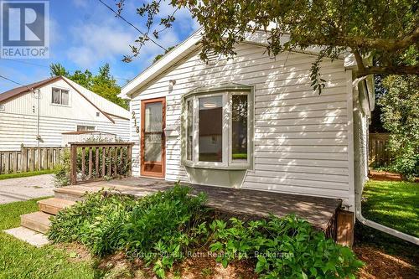
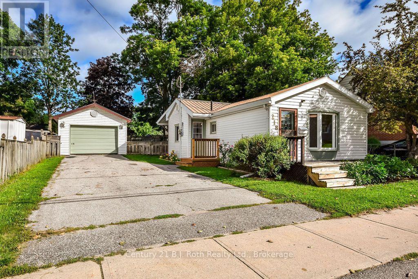
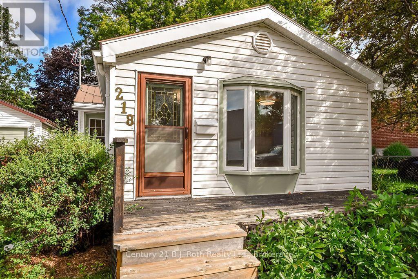
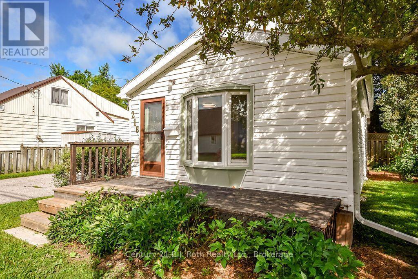
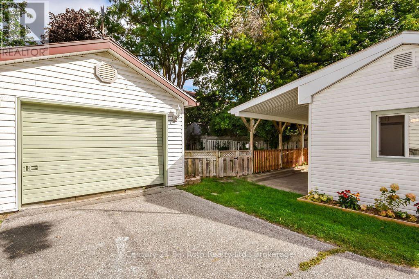
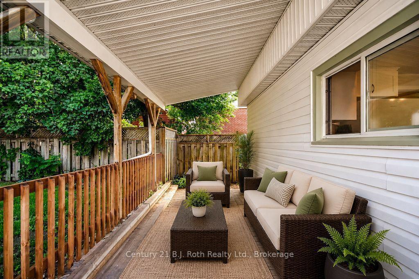
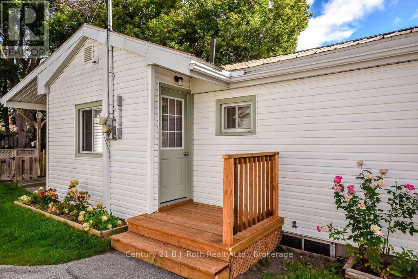
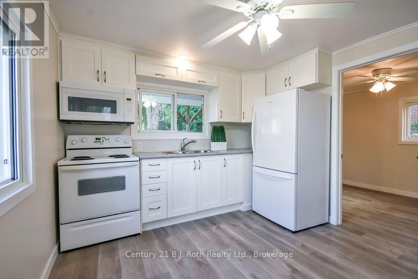
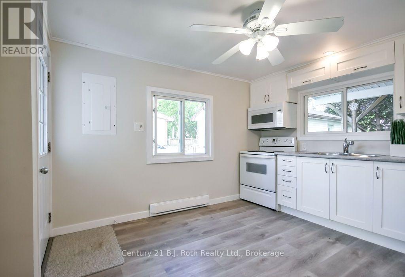
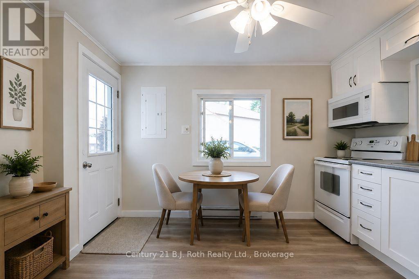
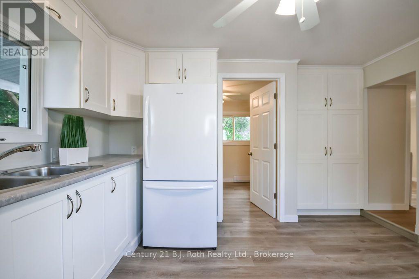
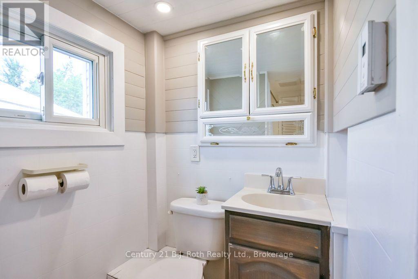
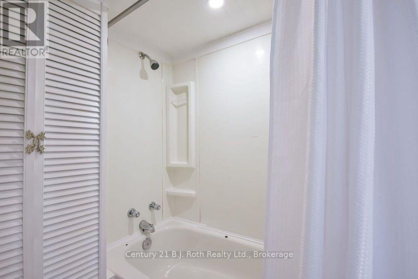
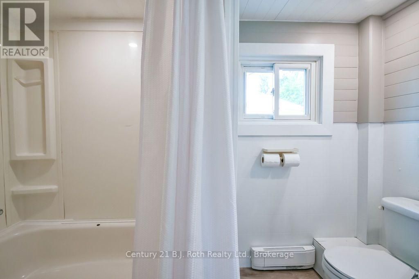
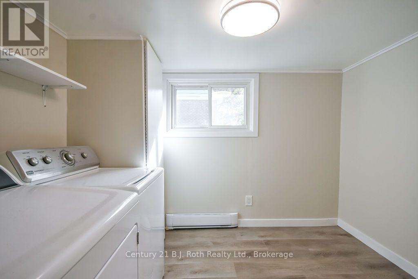
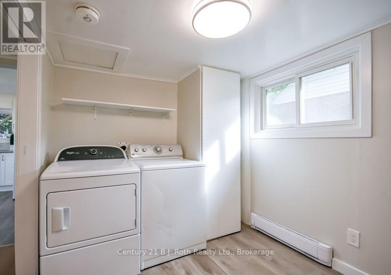
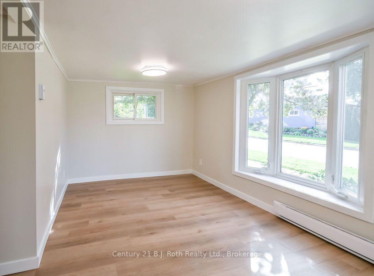
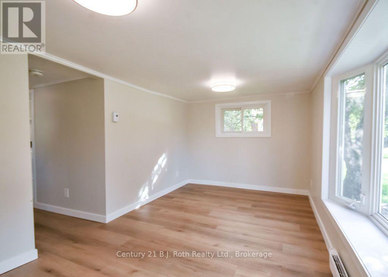
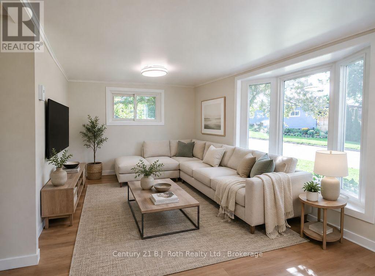
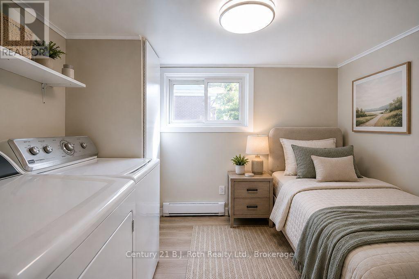
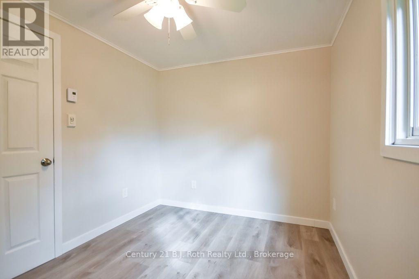
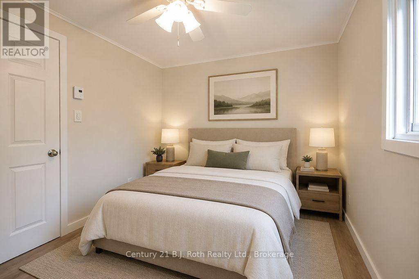
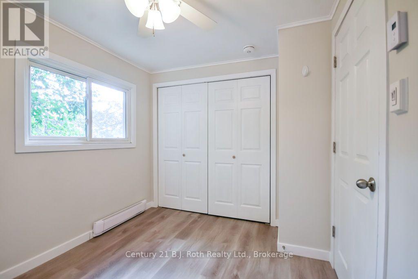
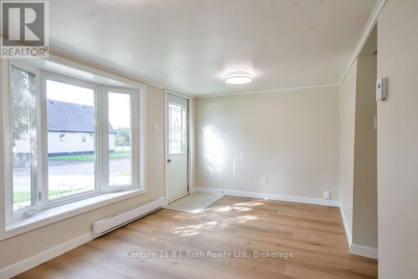
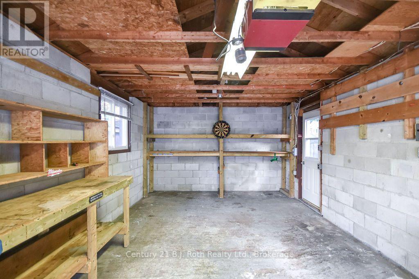
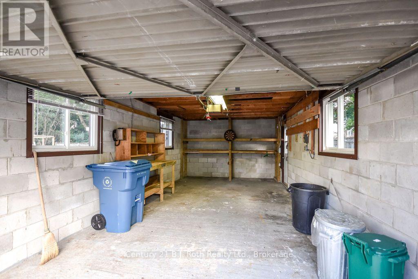
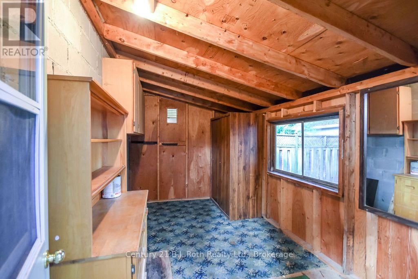
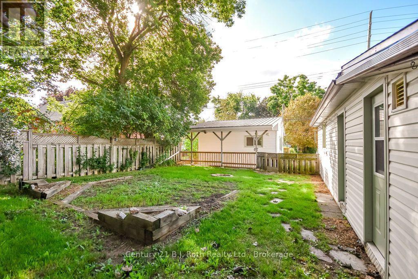
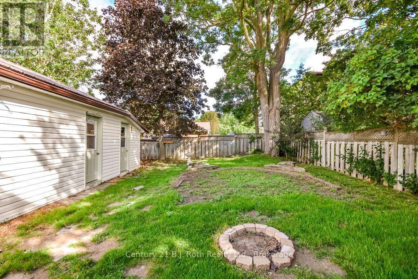
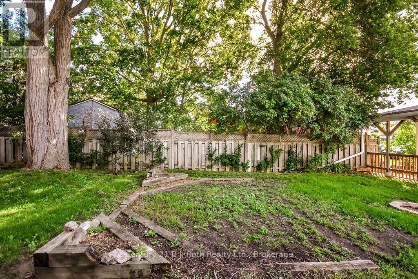
Tired Of Renting Or Looking To Downsize? You Won't Want To Miss This Wonderful Opportunity To Call This Home Your Own. This Property Has Everything That You Need With 2 Bedrooms, 1 Bathroom, A Generously-Sized, Fully-Fenced Backyard & A Massive Detached Garage With Floor To Ceiling Concrete Block Walls, Hydro & A Bonus Workshop. Enjoy Your Morning Coffee On Your Charming Covered Back Porch Overlooking Mature Trees & Your Very Own Firepit. Low-Maintenance Living With A Long-Lasting Metal Roof & Simple Floor Plan. Updates Include: Renovated Kitchen (2021), House Completely Re-Wired With New 100 Amp Panel & 60 Amp Pony Panel In Garage (2021), New Flooring In Living Room & Hallway (Aug 2026), Moore Vents Installed In Attic & Insulation Brought Up To R40 Value (Aug 2026) & A New Side Porch (2026). Lovingly Maintained Gardens & Curb Appeal Galore. Located Close To Parks, Schools, Public Transit, Shopping & Bustling Downtown Orillia. (id:27)

Building Features:

  • Style: Detached
  • Building Type: House
  • Architectural Style: Bungalow
  • Basement Type: Crawl space
  • Construction Style - Attachment: Detached
  • Exterior Finish: Vinyl siding
  • Floor Space: 0 - 699 sqft
  • Foundation Type: Block
  • Heating Type: Baseboard heaters
  • Heating Fuel: Electric
  • Cooling Type: None
  • Appliances: Garage door opener remote, Dryer, Stove, Washer, Refrigerator

Property Features:

  • OwnershipType: Freehold
  • Property Type: Single Family
  • Bedrooms: 2
  • Bathrooms: 1
  • Amenities Nearby: Public Transit
  • Community Features: Community Centre
  • Features: Wooded area, Flat site, Carpet Free
  • Fence Type: Fenced yard
  • Floor Space (approx): 0 - 699 Square Feet
  • Irregular: Yes
  • Landscape Features: Landscaped
  • Lot Depth: 100 Feet
  • Lot Frontage: 50 Feet
  • Lot Size: 50 x 100 FT
  • Structure Type: Deck, Porch, Workshop
  • Utility Type: Hydro - Installed, Cable - Available, Sewer - Installed
  • Zoning: R4
  • Sewer: Sanitary sewer
  • Parking Type: Detached garage, Garage
  • No. of Parking Spaces: 4

Rooms:

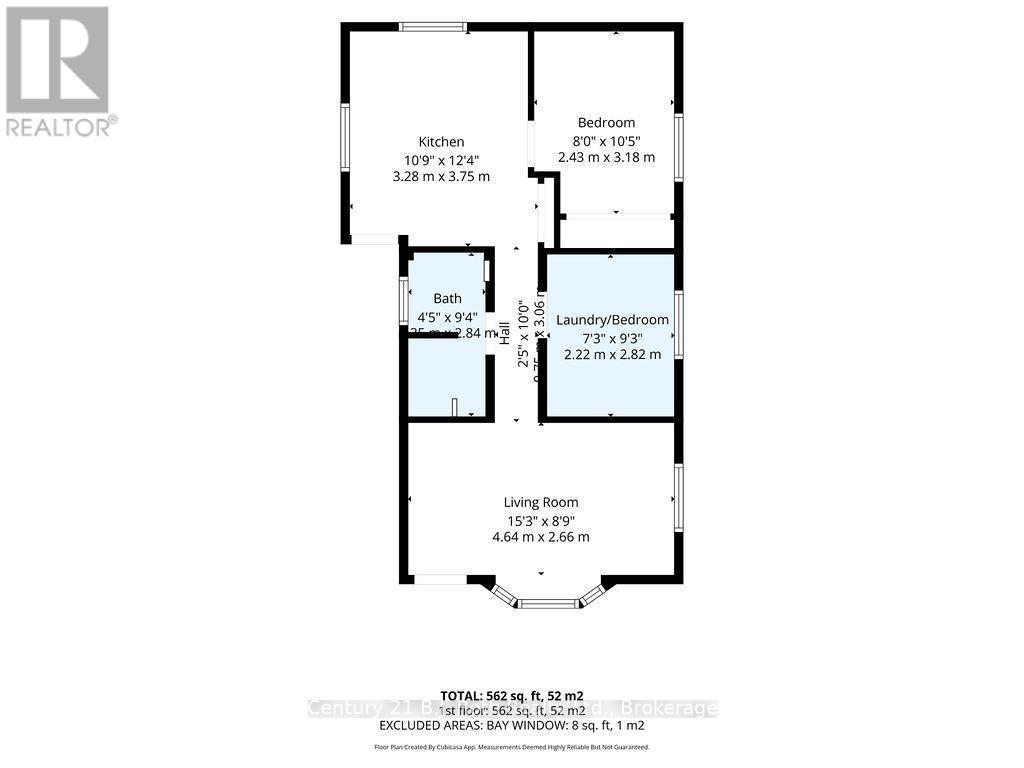
  • Kitchen Main Level 3.28 m x 3.75 m
  • Living Main Level 4.64 m x 2.66 m
  • Bedroom Main Level 2.43 m x 3.18 m
  • 2nd Bedroom Main Level 2.22 m x 2.82 m

Convert Measurement to:


Courtesy of: Century 21 B.J. Roth Realty Ltd.

REALTOR.ca  

QuickQuoteTM Powered by RPS

Location of 218 JAMES STREET E, Orillia, Ontario, L3V 1L9

Demographic Information of 218 JAMES STREET E, Orillia, Ontario, L3V 1L9

Life Stage

Young Couples

Employment Type

Service Sector/White Collar

Average Household Income

$84,404.72

Average Number of Children

1.58

Household Population

Household Structure

Age of Population

Education

Education Level

No certificate/diploma/degree

28.41 %

High school certificate or equivalent

31.12 %

Apprenticeship trade certificate/diploma

7.6 %

College/non-university certificate

22.7 %

University certificate (below bachelor)

0.49 %

University Degree

9.67 %

Commuter

Travel To Work

By Car

87.4 %

By Public Transit

4.41 %

By Walking

4.17 %

By Bicycle

1.4 %

By Other Methods

2.62 %

Cultural Diversity

Knowledge of Official Language

Mother Tongue

Building Information

Building Type

Apartments (Low and High Rise)

43.48 %

Houses

56.52 %

Own Vs. Rent
