$389,900

House For Sale In Orillia, Ontario

$389,900
  • 2

    Bedrooms

  • 1

    Bath

  • 50 x 100 FT

    Lot Size

Property Information:

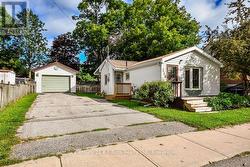
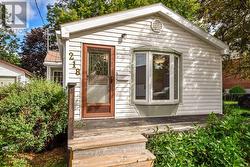
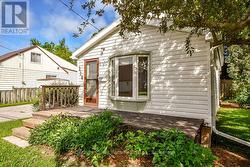
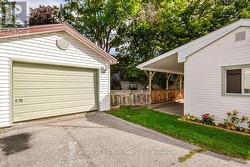
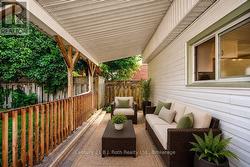
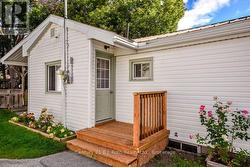
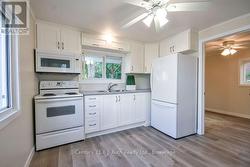
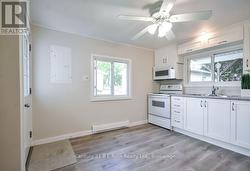
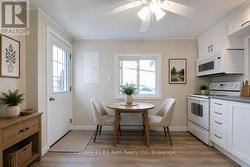
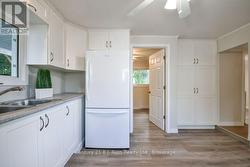
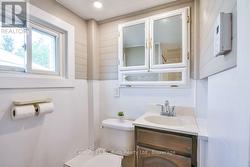
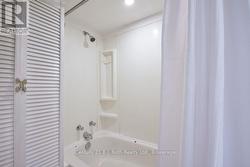
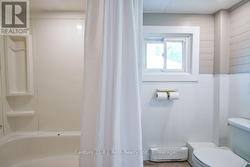
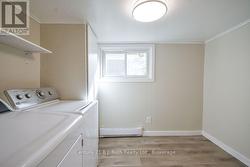
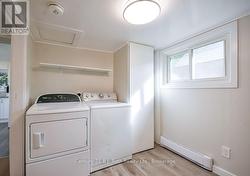
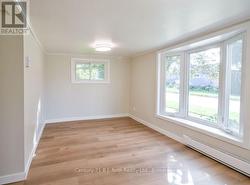
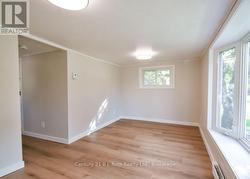
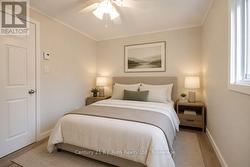
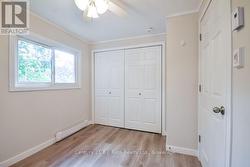
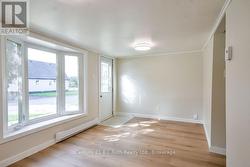
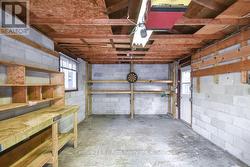
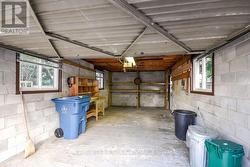
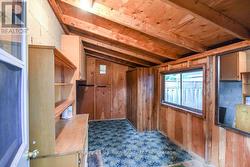
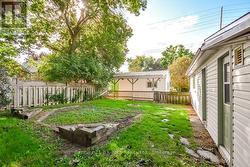
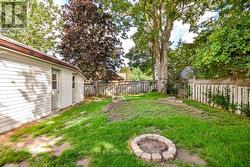
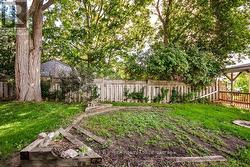
Tired Of Renting Or Looking To Downsize? You Won't Want To Miss This Wonderful Opportunity To Call This Home Your Own. This Property Has Everything That You Need With 2 Bedrooms, 1 Bathroom, A Generously-Sized, Fully-Fenced Backyard & A Massive Detached Garage With Floor To Ceiling Concrete Block Walls, Hydro & A Bonus Workshop. Enjoy Your Morning Coffee On Your Charming Covered Back Porch Overlooking Mature Trees & Your Very Own Firepit. Low-Maintenance Living With A Long-Lasting Metal Roof & Simple Floor Plan. Updates Include: Renovated Kitchen (2021), House Completely Re-Wired With New 100 Amp Panel & 60 Amp Pony Panel In Garage (2021), New Flooring In Living Room & Hallway (Aug 2026), Moore Vents Installed In Attic & Insulation Brought Up To R40 Value (Aug 2026) & A New Side Porch (2026). Lovingly Maintained Gardens & Curb Appeal Galore. Located Close To Parks, Schools, Public Transit, Shopping & Bustling Downtown Orillia. (id:27)

Building Features:

  • Style: Detached
  • Building Type: House
  • Architectural Style: Bungalow
  • Basement Type: Crawl space
  • Construction Style - Attachment: Detached
  • Exterior Finish: Vinyl siding
  • Floor Space: 0 - 699 sqft
  • Foundation Type: Block
  • Heating Type: Baseboard heaters
  • Heating Fuel: Electric
  • Cooling Type: None
  • Appliances: Garage door opener remote, Dryer, Stove, Washer, Refrigerator

Property Features:

  • OwnershipType: Freehold
  • Property Type: Single Family
  • Bedrooms: 2
  • Bathrooms: 1
  • Amenities Nearby: Public Transit
  • Community Features: Community Centre
  • Features: Wooded area, Flat site, Carpet Free
  • Fence Type: Fenced yard
  • Floor Space (approx): 0 - 699 Square Feet
  • Irregular: Yes
  • Landscape Features: Landscaped
  • Lot Depth: 100 Feet
  • Lot Frontage: 50 Feet
  • Lot Size: 50 x 100 FT
  • Structure Type: Deck, Porch, Workshop
  • Utility Type: Hydro - Installed, Cable - Available, Sewer - Installed
  • Zoning: R4
  • Sewer: Sanitary sewer
  • Parking Type: Detached garage, Garage
  • No. of Parking Spaces: 4

Rooms:

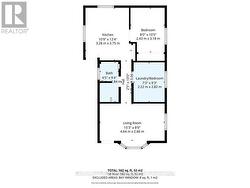
  • Kitchen Main Level 3.28 m x 3.75 m
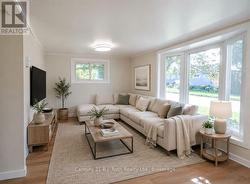
  • Living Main Level 4.64 m x 2.66 m
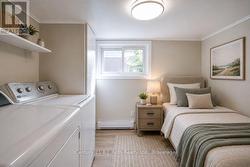
  • Bedroom Main Level 2.43 m x 3.18 m
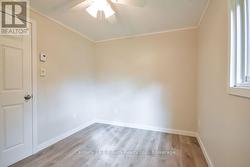
  • 2nd Bedroom Main Level 2.22 m x 2.82 m

Courtesy of: Century 21 B.J. Roth Realty Ltd.

This listing content provided by REALTOR.ca has been licensed by REALTOR® members of The Canadian Real Estate Association.

This listing content provided by REALTOR.ca has been licensed by REALTOR® members of The Canadian Real Estate Association.

  • Virtually Staged To Show Potential -
  • Virtually Staged To Show Potential -
  • Virtually Staged To Show Potential -
  • Virtually Staged To Show Potential -
  • Virtually Staged To Show Potential -
  • Bonus Workshop At Backside Of Garage -
  • Fully Fenced Backyard w Firepit -
  • Floorplans -