Button CopyPathCircle CloseCircle Left ArrowArrow Down Icon GreyClosecirclecircleBurger
Image 1
Image 2
Image 3
$689,000

25 - 172 PARKINSON CRESCENT, Orangeville, Ontario, L9W 6X3

MLS® # W13636410

3 Beds

Baths

1500 - 2000  FEETSQ

QuickQuoteTM: Not Available

Orangeville ON, L9W 6X3

MLS® # W13636410

Property Information:

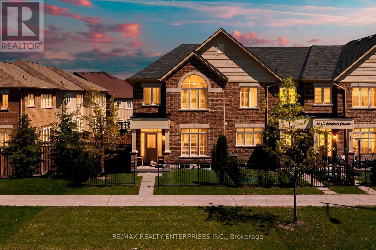
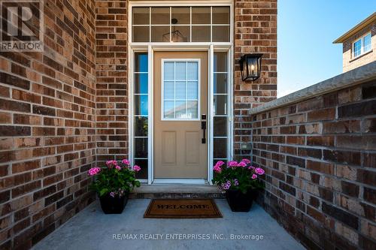
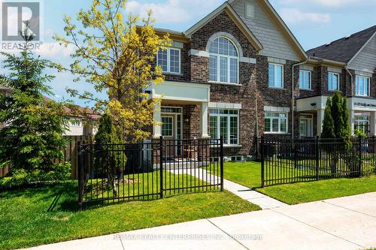
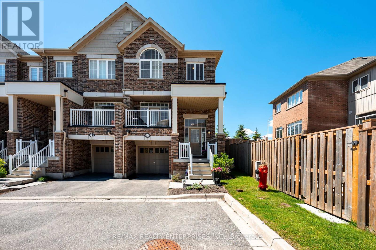
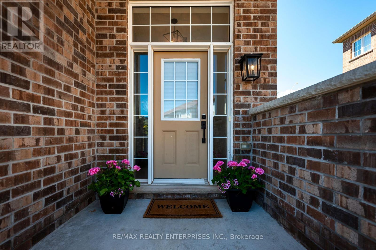
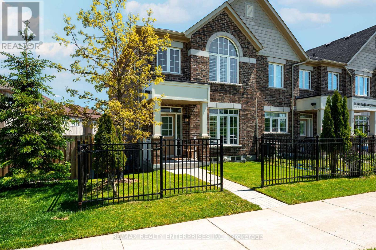
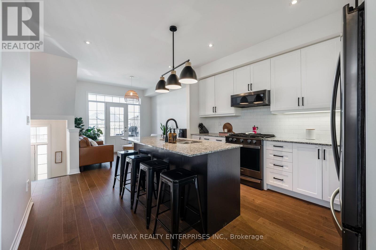
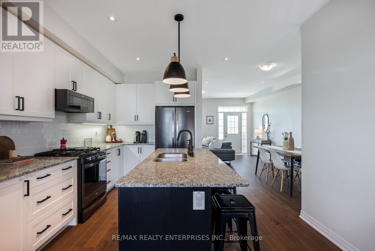
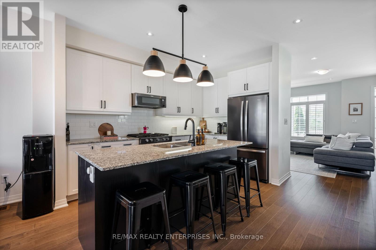
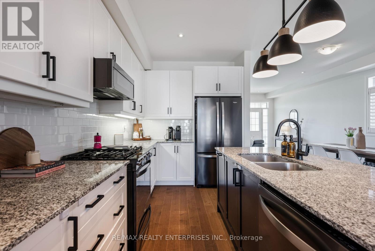
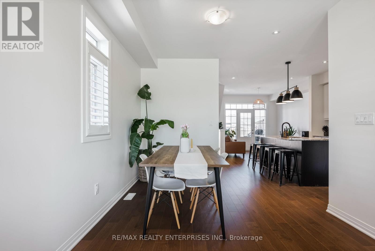
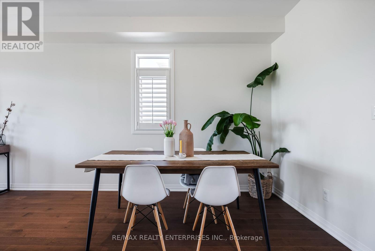
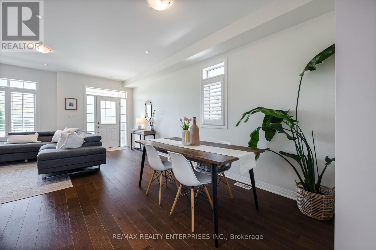
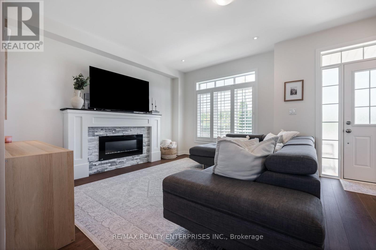
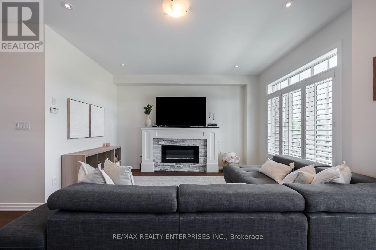
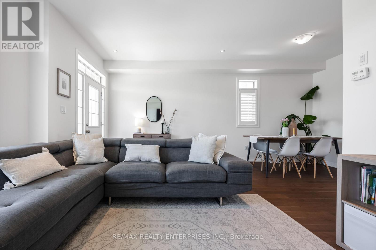
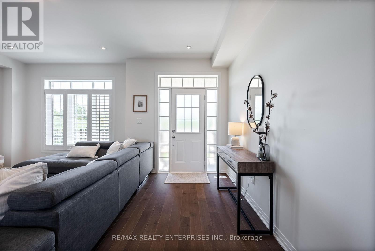
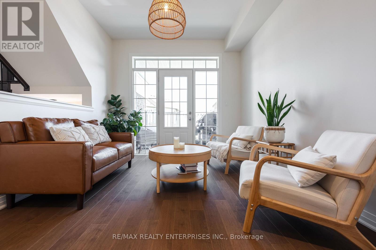
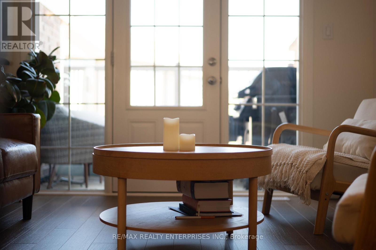
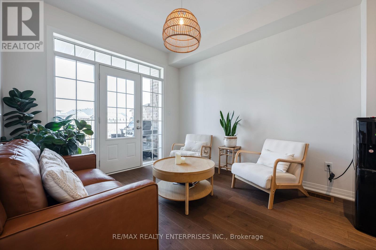
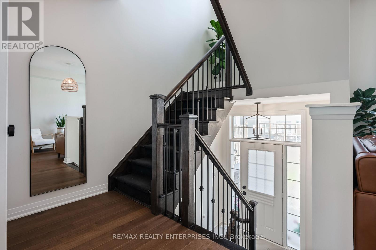
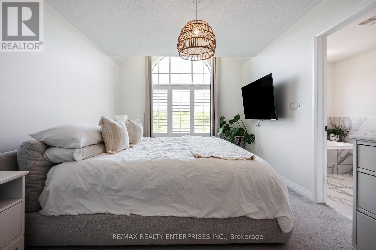
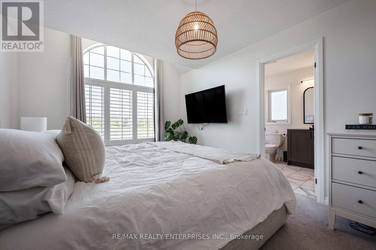
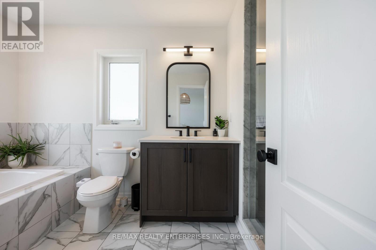
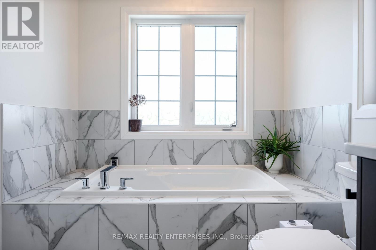
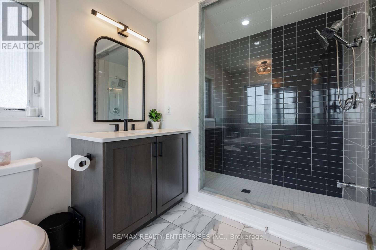
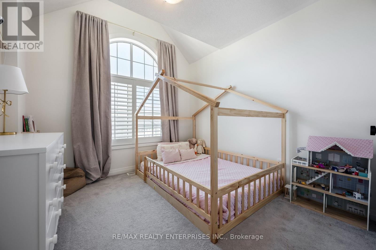
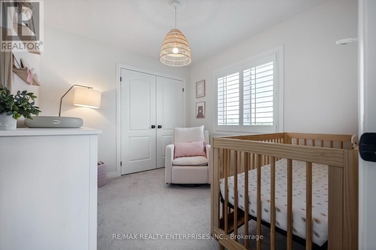
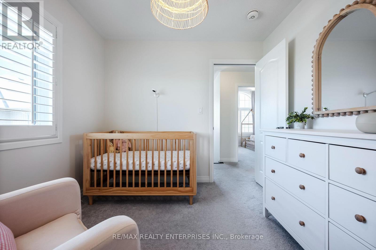
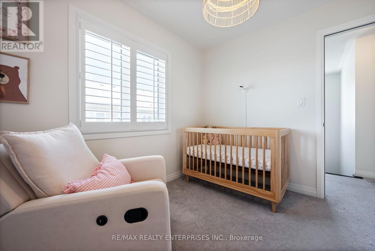
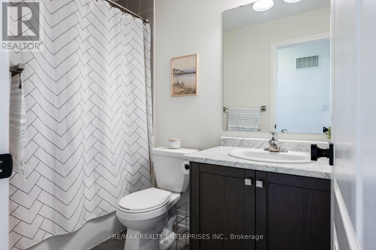
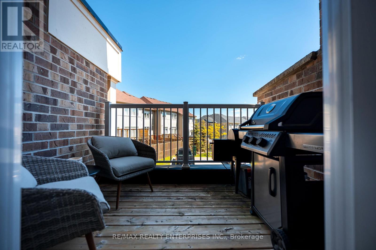
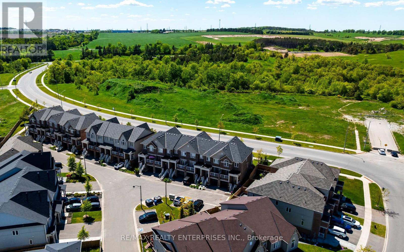
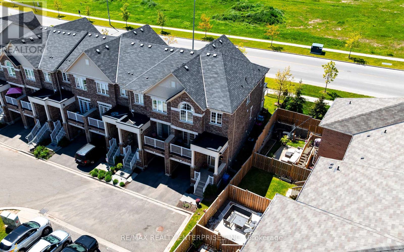
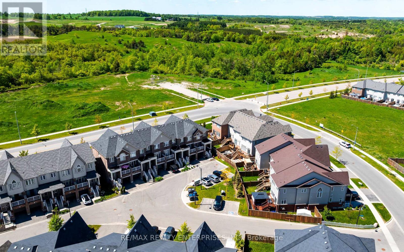
Welcome to 25-172 Parkinson Crescent, a beautifully maintained 3-bedroom, 3-bathroom end unit townhouse in one of Orangeville's most sought after family neighbourhoods. Filled with natural light and meticulously cared for by its owners, this move in ready home offers a modern open concept layout perfect for everyday living and entertaining. The stylish kitchen features granite countertops, a subway tile backsplash, centre island with sink and storage, and ample cabinetry, overlooking a bright sitting area with walkout to a private balcony. The spacious living and dining areas are highlighted by upgraded hardwood flooring, pot lights, and a stunning electric fireplace with a quartz mantle, while a second walkout leads to a rear outdoor space with peaceful forest views. Upstairs, you'll find three generous bedrooms, including a spacious primary retreat complete with a walk-in closet and beautifully appointed ensuite featuring a soaker tub, glass shower, upgraded tile finishes, and quartz vanity. Thoughtfully upgraded throughout, including oak stairs and banisters, this exceptional home combines comfort, style, and functionality. Enjoy the convenience of being just minutes from parks, trails, schools, shopping, recreation, and Historic Downtown Orangeville. (id:27)

Building Features:

  • Style: Townhouse
  • Building Type: Row / Townhouse
  • Amenities:
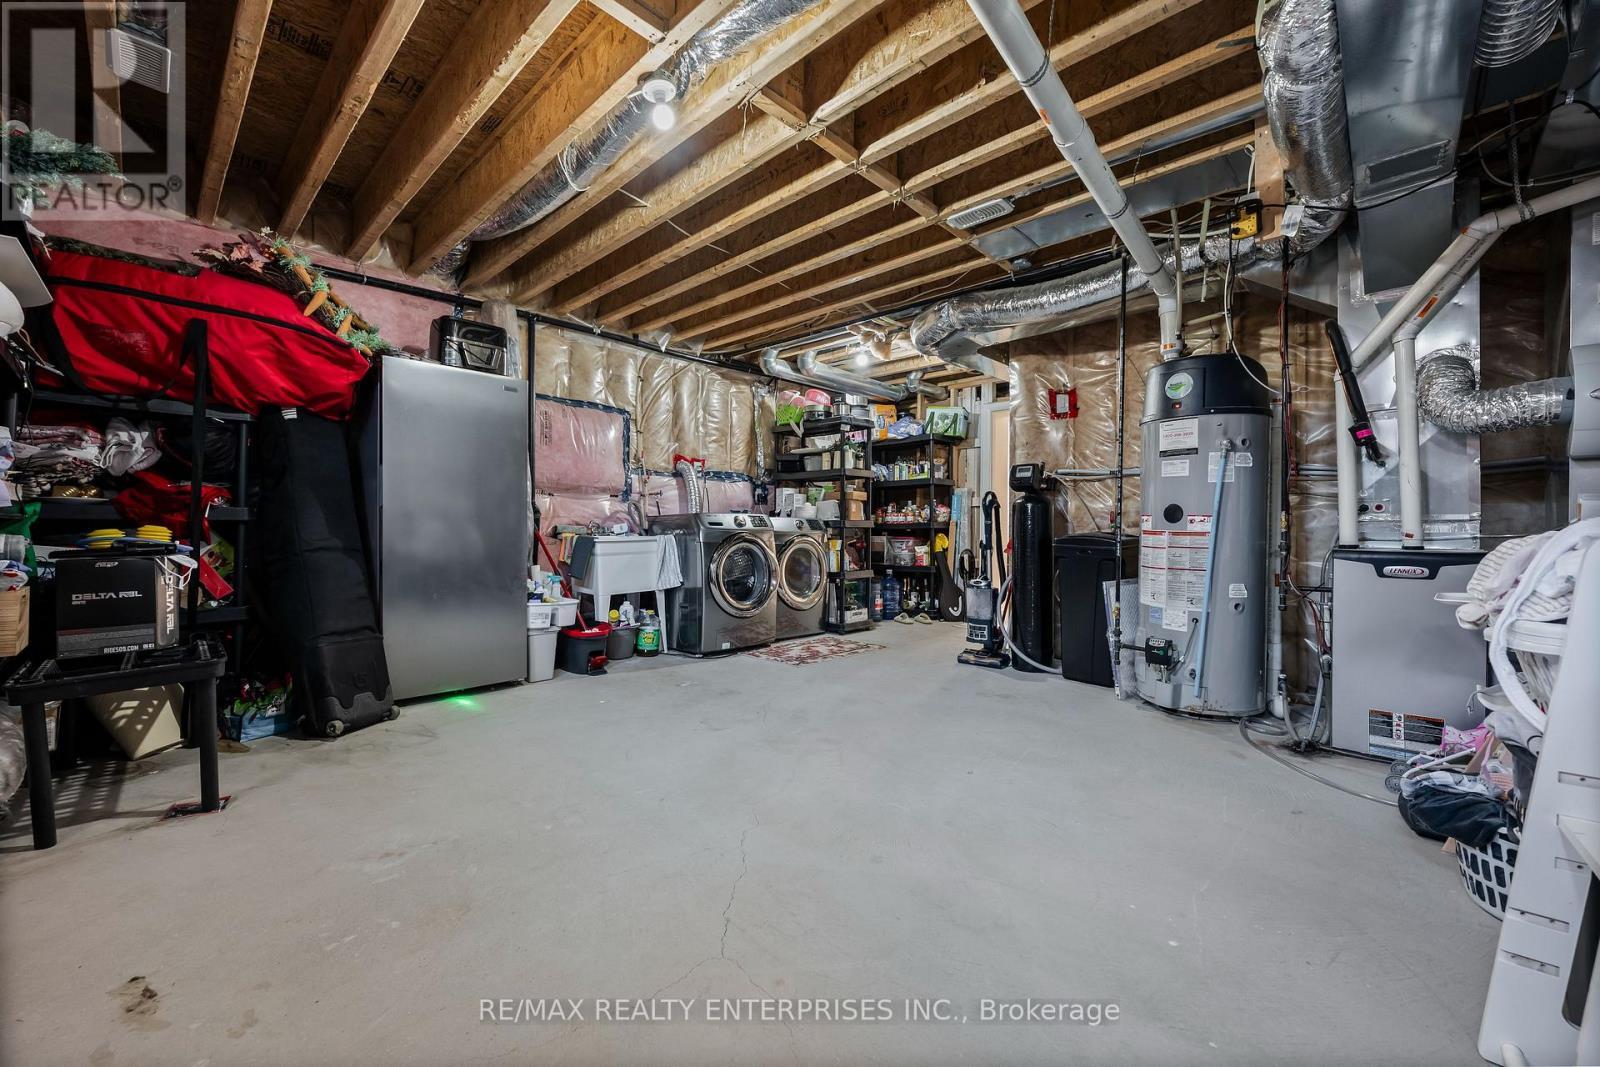
  • Basement Type: Full
  • Construction Style - Attachment: Attached
  • Exterior Finish: Brick
  • Fireplace: Yes
  • Floor Space: 1500 - 2000 sqft
  • Flooring Type: Hardwood, Carpeted
  • Foundation Type: Concrete
  • Heating Type: Forced air
  • Heating Fuel: Natural gas
  • Cooling Type: Central air conditioning
  • Appliances: Central Vacuum, Water softener, Dishwasher, Microwave, Gas stove(s), Window Coverings, Refrigerator

Property Features:

  • OwnershipType: Freehold
  • Property Type: Single Family
  • Bedrooms: 3
  • Bathrooms: 3
  • Half Bathrooms: 1
  • Amenities Nearby: Park, Schools
  • Features: Irregular lot size
  • Floor Space (approx): 1500 - 2000 Square Feet
  • Irregular: Yes
  • Lot Depth: 77 Feet
  • Lot Frontage: 23 Feet
  • Lot Size: 23 x 77 FT
  • MaintenanceFee Type:
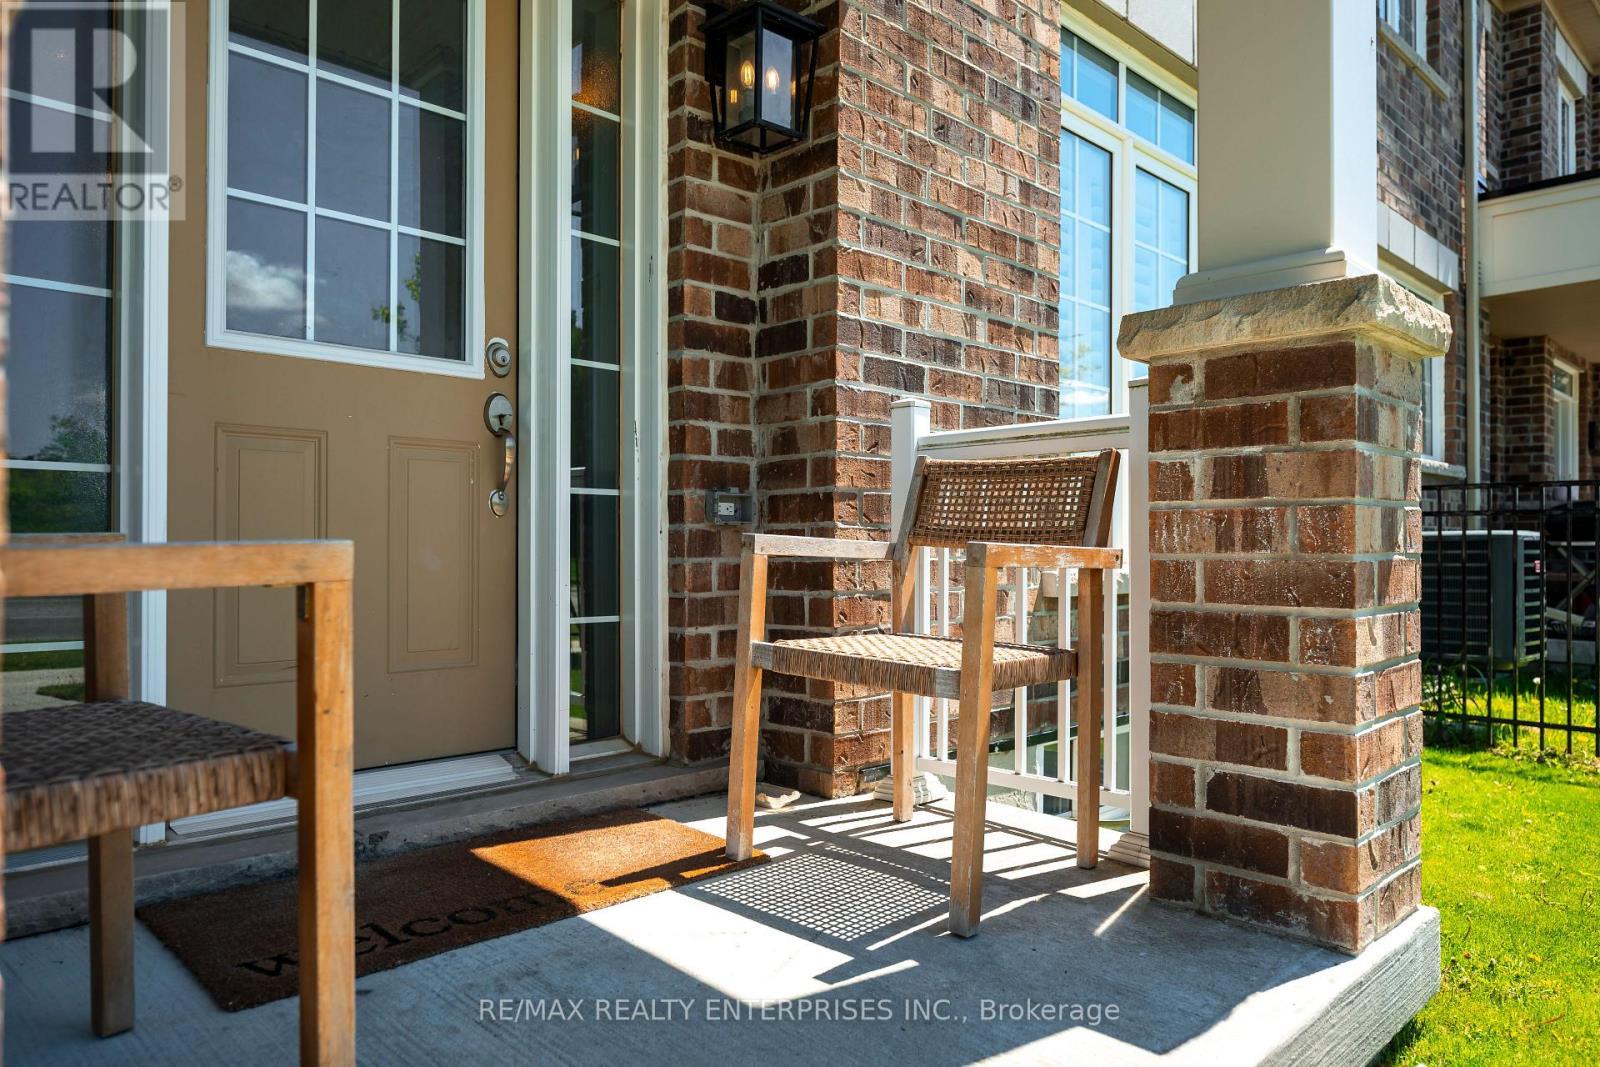
  • Structure Type: Patio(s), Porch
  • View Type: View
  • Sewer: Sanitary sewer
  • Parking Type: Garage
  • No. of Parking Spaces: 2

Rooms:

  • Kitchen Main Level 3.80 m x 3.70 m
  • Dining Main Level 3.00 m x 2.70 m
  • Living Main Level 5.50 m x 4.10 m
  • Family Main Level 3.60 m x 3.00 m
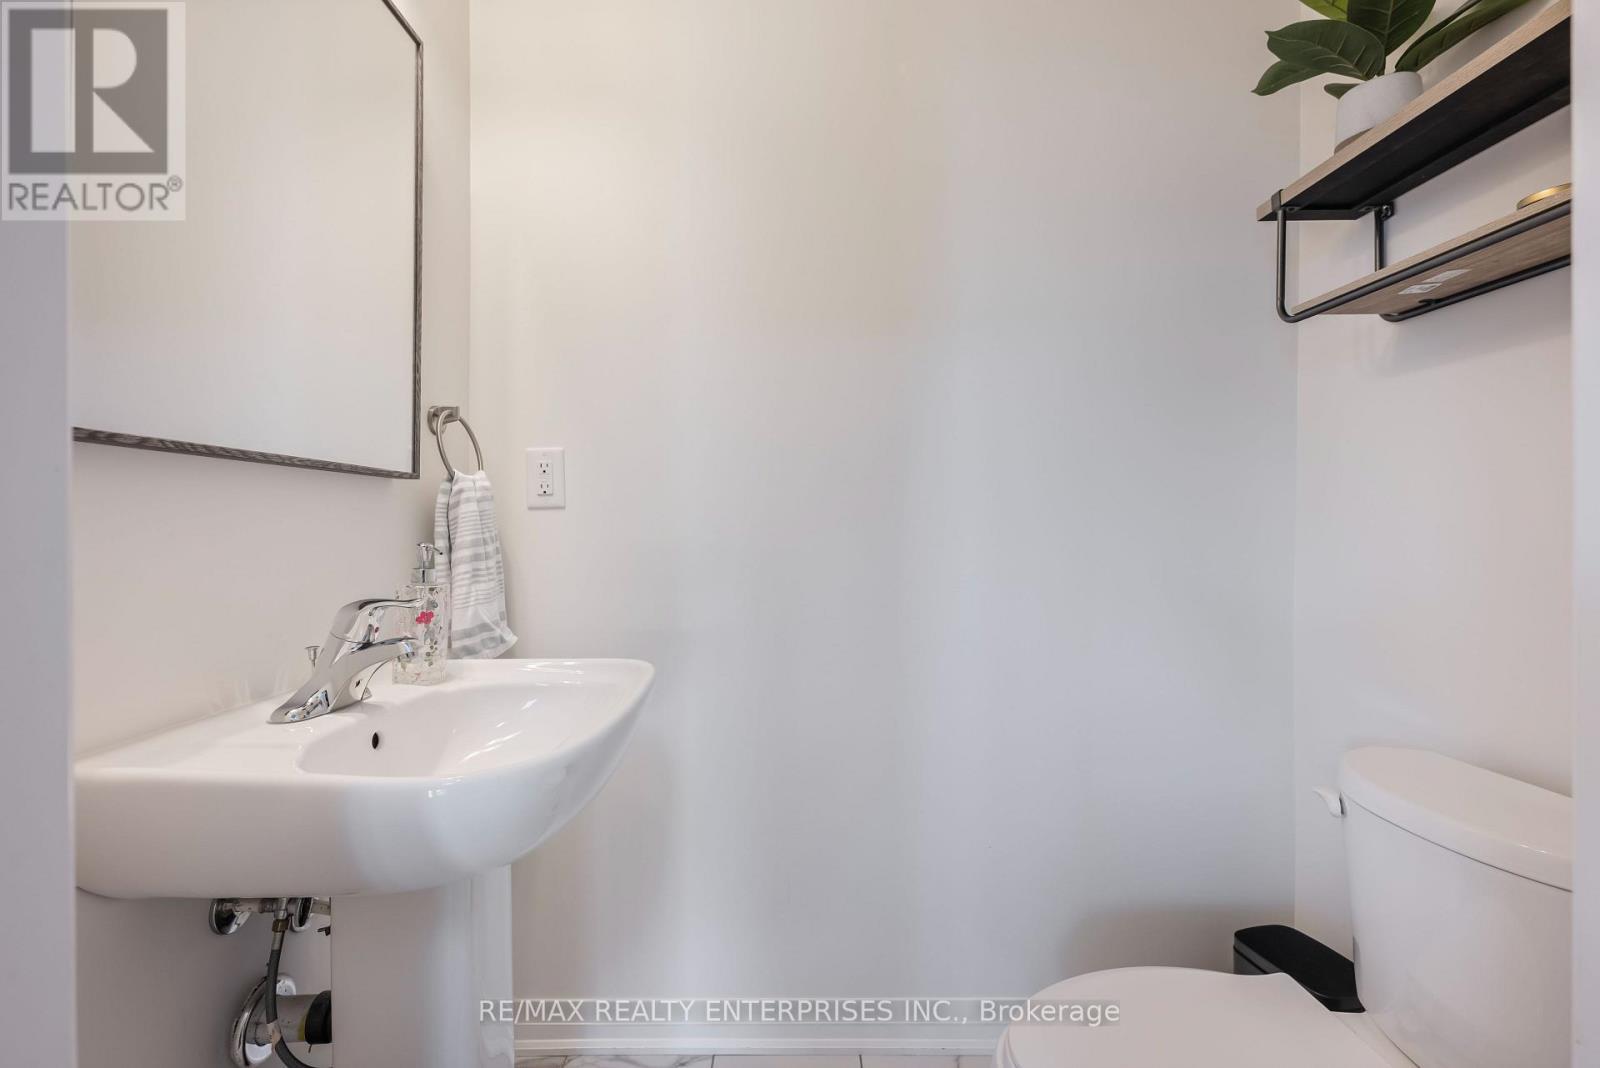
  • Bathroom Main Level 1.77 m x 0.94 m
  • Primary Bedroom Upper Level 5.00 m x 3.20 m
  • 2nd Bedroom Upper Level 3.00 m x 3.00 m
  • 3rd Bedroom Upper Level 3.10 m x 3.00 m
  • Bathroom Upper Level 1.86 m x 3.96 m
  • Bathroom Upper Level 1.52 m x 2.59 m

Convert Measurement to:


Courtesy of: RE/MAX REALTY ENTERPRISES INC.

REALTOR.ca  

QuickQuoteTM Powered by RPS

Location of 25 - 172 PARKINSON CRESCENT, Orangeville, Ontario, L9W 6X3

Demographic Information of 25 - 172 PARKINSON CRESCENT, Orangeville, Ontario, L9W 6X3

Life Stage

Older Parents, Younger Kids

Employment Type

Mixed

Average Household Income

$139,668.16

Average Number of Children

1.80

Household Population

Household Structure

Age of Population

Education

Education Level

No certificate/diploma/degree

9.37 %

High school certificate or equivalent

24.4 %

Apprenticeship trade certificate/diploma

6.25 %

College/non-university certificate

28.13 %

University certificate (below bachelor)

0.94 %

University Degree

30.9 %

Commuter

Travel To Work

By Car

90.8 %

By Public Transit

1.08 %

By Walking

3.8 %

By Bicycle

0.0 %

By Other Methods

4.32 %

Cultural Diversity

Knowledge of Official Language

Mother Tongue

Building Information

Building Type

Apartments (Low and High Rise)

13.23 %

Houses

86.77 %

Own Vs. Rent
