Property Information:
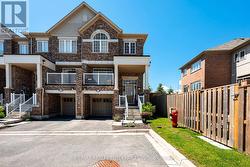
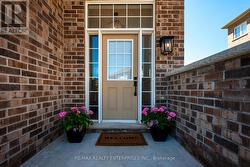
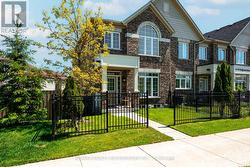
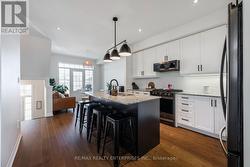
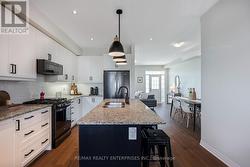
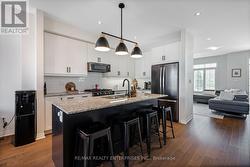
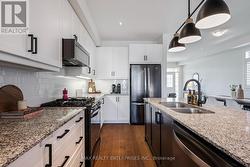
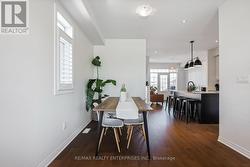
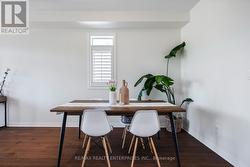
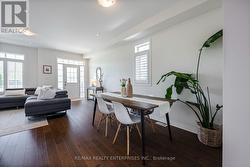
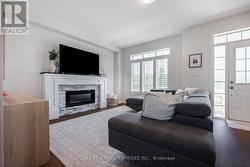
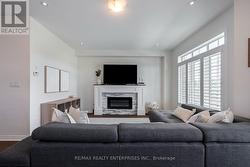
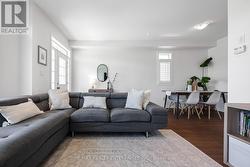
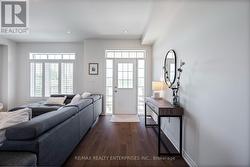
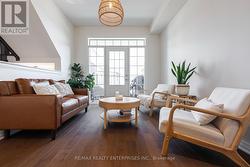
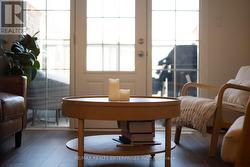
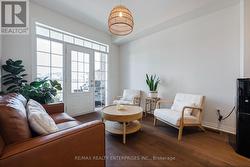
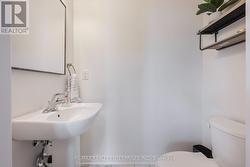
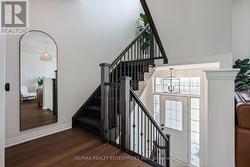
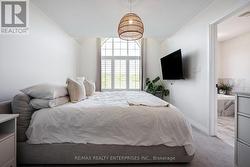
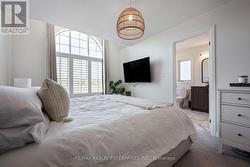
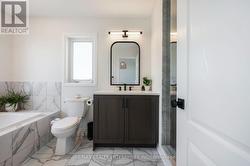
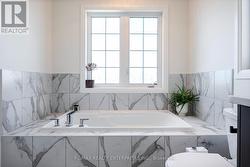
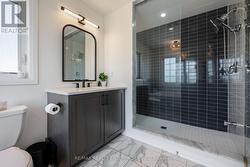
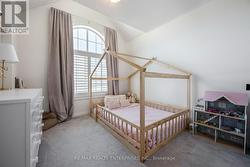
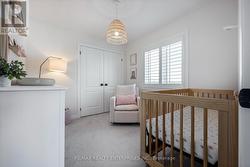
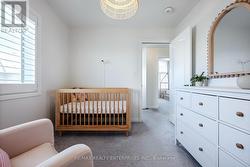
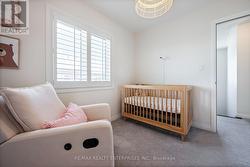
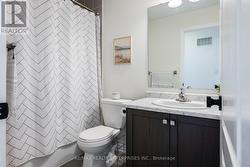
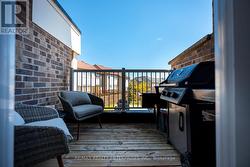
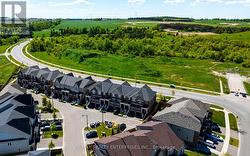
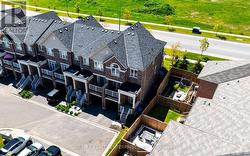
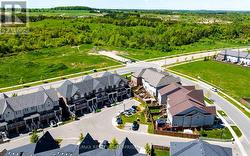
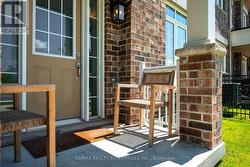
Welcome to 25-172 Parkinson Crescent, a beautifully maintained 3-bedroom, 3-bathroom end unit townhouse in one of Orangeville's most sought after family neighbourhoods. Filled with natural light and meticulously cared for by its owners, this move in ready home offers a modern open concept layout perfect for everyday living and entertaining. The stylish kitchen features granite countertops, a subway tile backsplash, centre island with sink and storage, and ample cabinetry, overlooking a bright sitting area with walkout to a private balcony. The spacious living and dining areas are highlighted by upgraded hardwood flooring, pot lights, and a stunning electric fireplace with a quartz mantle, while a second walkout leads to a rear outdoor space with peaceful forest views. Upstairs, you'll find three generous bedrooms, including a spacious primary retreat complete with a walk-in closet and beautifully appointed ensuite featuring a soaker tub, glass shower, upgraded tile finishes, and quartz vanity. Thoughtfully upgraded throughout, including oak stairs and banisters, this exceptional home combines comfort, style, and functionality. Enjoy the convenience of being just minutes from parks, trails, schools, shopping, recreation, and Historic Downtown Orangeville. (id:27)
Building Features:
-
Style:
Townhouse
-
Building Type:
Row / Townhouse
-
Amenities:
-
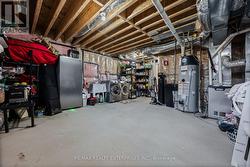
Basement Type:
Full
-
Construction Style - Attachment:
Attached
-
Exterior Finish:
Brick
-
Fireplace:
Yes
-
Floor Space:
1500 - 2000 sqft
-
Flooring Type:
Hardwood, Carpeted
-
Foundation Type:
Concrete
-
Heating Type:
Forced air
-
Heating Fuel:
Natural gas
-
Cooling Type:
Central air conditioning
-
Appliances:
Central Vacuum, Water softener, Dishwasher, Microwave, Gas stove(s), Window Coverings, Refrigerator