Button CopyPathCircle CloseCircle Left ArrowArrow Down Icon GreyClosecirclecircleBurger
Image 1
Image 2
Image 3
$929,900

181 LISA MARIE Drive, Orangeville, Ontario, L9W 4P7

MLS® # 40858705

4+2 Beds

Baths

1834  FEETSQ

QuickQuoteTM: $852K - $1.0M

Orangeville ON, L9W 4P7

MLS® # 40858705

Property Information:

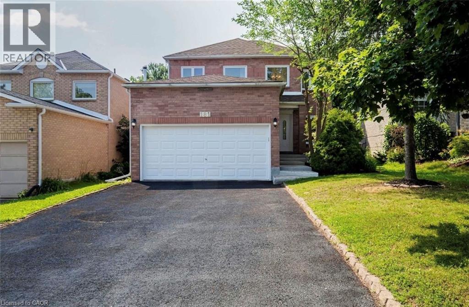
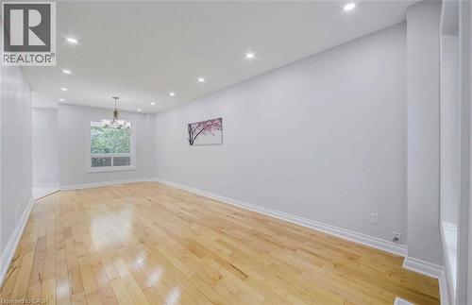
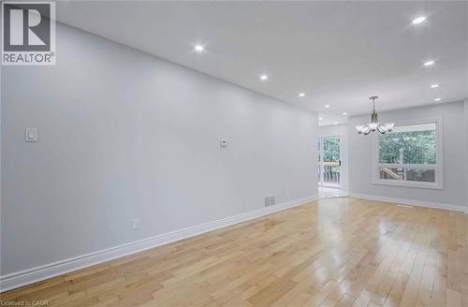
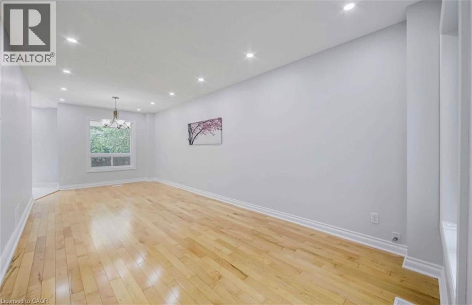
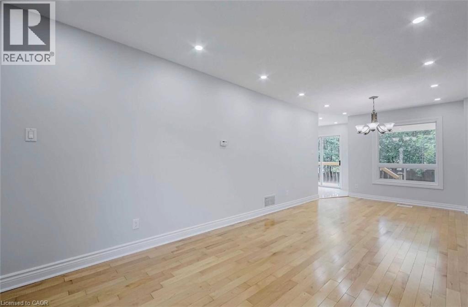
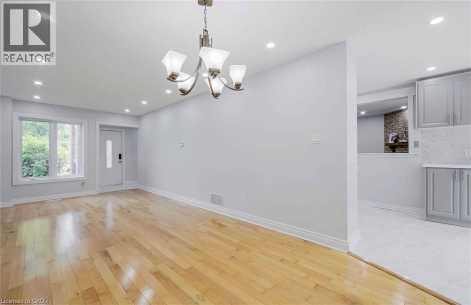
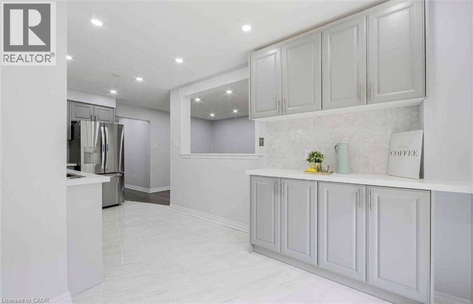
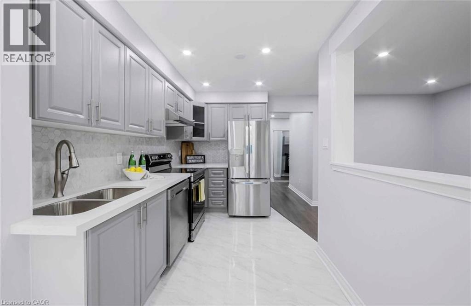
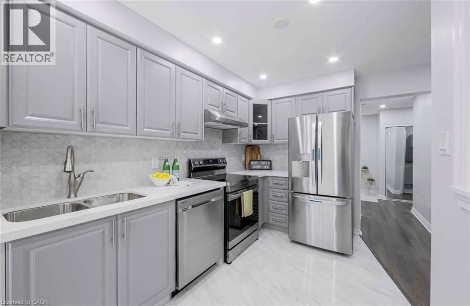
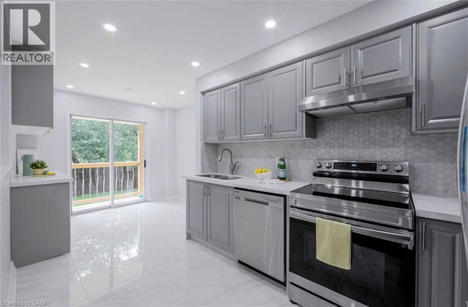
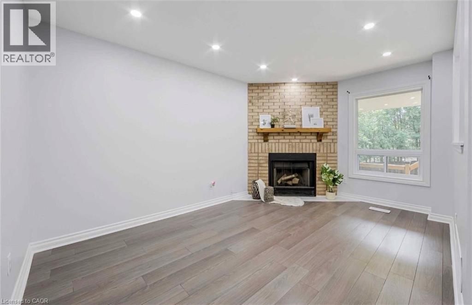
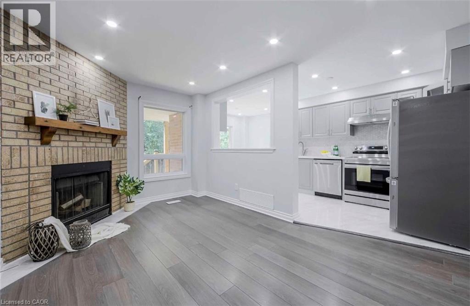
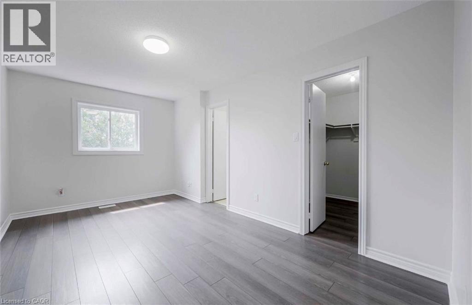
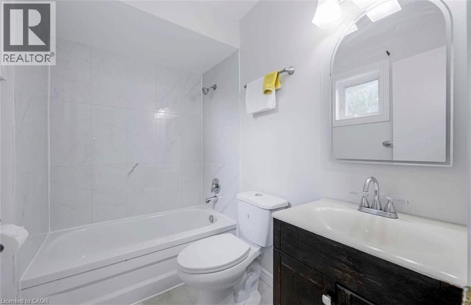
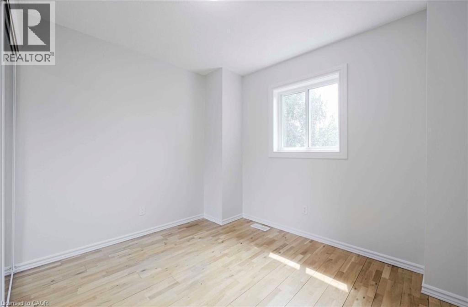
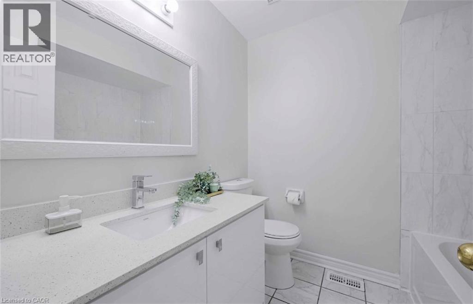
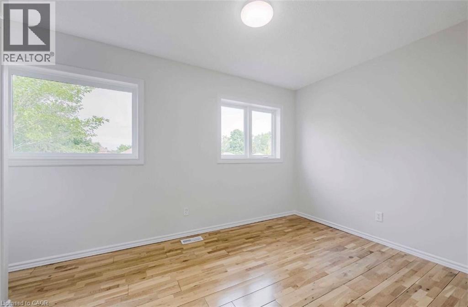
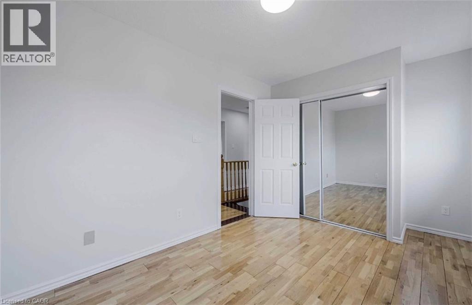
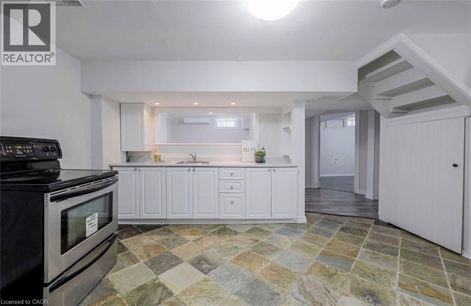
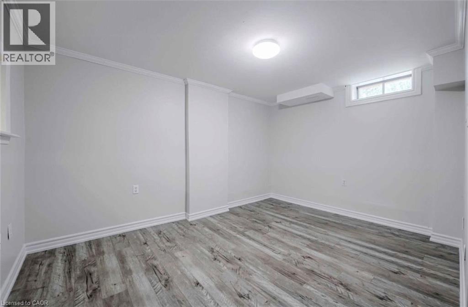
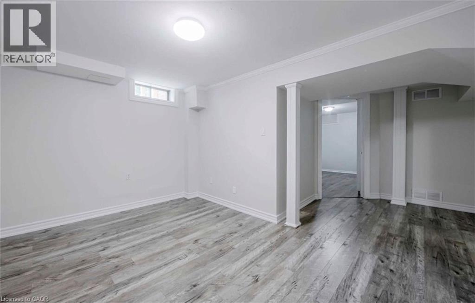
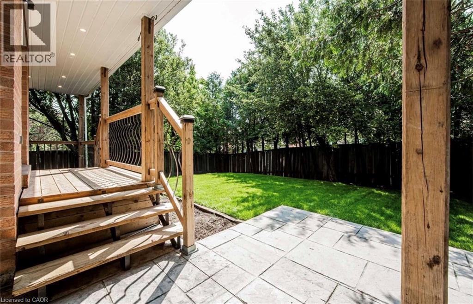
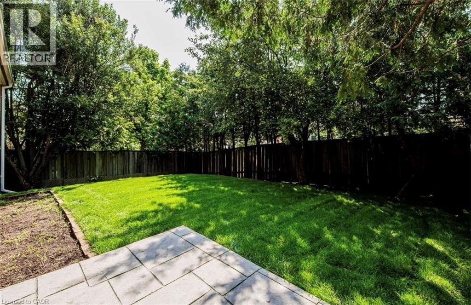
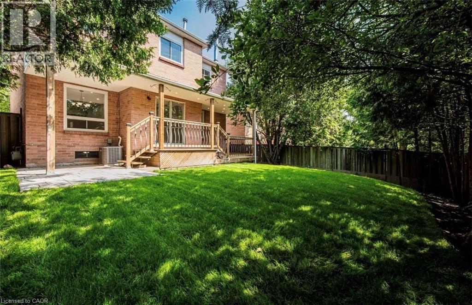
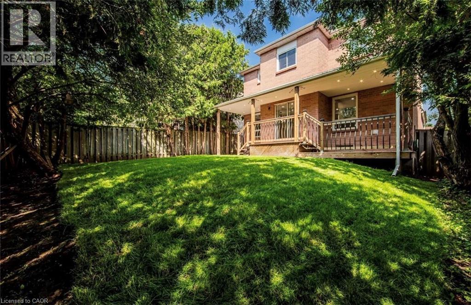
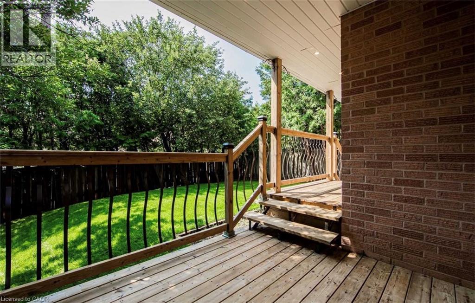
DON’T MISS THIS FULLY RENOVATED, 2 STOREY DETACHED HOME FEATURING 4 BEDROOMS, 3.5 BATHROOMS INCLUDING A MASTER BEDROOM ENSUITE AND A DOUBLE GARAGE W/AN ADDITIONAL 2 DRIVEWAY PARKING SPACES. THE INTERIOR BOASTS AN UPDATED BATHROOMS AND HARDWOOD FLOORS THROUGHOUT THE OPEN CONCEPT LIVING/DINING ROOM AND THE SEPARATE FAMILY ROOM. THE STUNNINGLY UPDATED KITCHEN OVERLOOKS A LARGE FENCED BACKYARD, GREAT FOR ENTERTAINING OR FOR THOSE FAMILIES W/KIDS AND/OR PETS 4 LARGE BEDROOMS INCLUDING A MASTER BEDROOM ENSUITE WITH A SPACIOUS WALK-IN CLOSET HIGHLIGHT THE 2ND LEVEL THIS PROPERTY HAS ADDITIONAL RENTAL INCOME POTENTIAL. $30K+ WAS SPENT FOR A CITY APPROVED LEGAL 2 BEDROOM BASEMENT APT WITH A SEPARATE PRIVATE ENTRANCE. PREVIOUSLY RENTED FOR $1800 + 30% UTILITIES LOCATED IN A FAMILY FRIENDLY NEIGHBOURHOOD NEARBY SCHOOLS, SHOPPING & TRANSIT NOTE IMAGES ARE PRIOR TO THE CURRENT TENANT’S OCCUPANCY BOOK YOUR SHOWING NOW-PLEASE ALLOW 24HRS NOTICE (id:27)

Building Features:

  • Style: Detached
  • Building Type: House
  • Architectural Style: A-Frame
  • Basement Type: None
  • Construction Style - Attachment: Detached
  • Exterior Finish: Brick, Concrete
  • Fireplace: Yes
  • Floor Space: 1834 sqft Square Feet
  • Heating Type: Forced air
  • Heating Fuel: Natural gas
  • Cooling Type: Central air conditioning
  • Appliances: Dishwasher, Dryer, Refrigerator, Stove, Washer, Hood Fan, Window Coverings

Property Features:

  • OwnershipType: Freehold
  • Property Type: Single Family
  • Bedrooms: 4+2
  • Bathrooms: 4
  • Half Bathrooms: 1
  • Amenities Nearby: Hospital, Park, Public Transit, Schools
  • Features: Southern exposure
  • Floor Space (approx): 1834 Square Feet
  • Lot Depth: 110 Feet
  • Lot Frontage: 40 Feet
  • Utility Type: Natural Gas - Available, Cable - Available
  • Zoning: R4
  • Sewer: Municipal sewage system
  • Parking Type: Attached garage
  • No. of Parking Spaces: 4

Rooms:

  • Bathroom 2nd Level Measurements not available
  • Bathroom 2nd Level Measurements not available
  • Bedroom 2nd Level 9'11'' x 9'9''
  • Bedroom 2nd Level 10'0'' x 8'9''
  • Bedroom 2nd Level 11'9'' x 8'5''
  • Primary Bedroom 2nd Level 12'0'' x 9'8''
  • Kitchen Basement Level 14'5'' x 13'6''
  • Bedroom Basement Level 12'9'' x 9'8''
  • Bedroom Basement Level 9'9'' x 9'2''
  • Bathroom Basement Level Measurements not available
  • Bathroom Main Level Measurements not available
  • Laundry Main Level 7'11'' x 5'11''
  • Kitchen Main Level 19' x 9'2''
  • Family Main Level 14'10'' x 9'10''
  • Dining Main Level 11'2'' x 9'11''
  • Living Main Level 12'7'' x 9'11''

Courtesy of: Zolo Realty

REALTOR.ca  

QuickQuoteTM Powered by RPS

Location of 181 LISA MARIE Drive, Orangeville, Ontario, L9W 4P7

Demographic Information of 181 LISA MARIE Drive, Orangeville, Ontario, L9W 4P7

Life Stage

Older Parents, Younger Kids

Employment Type

Mixed

Average Household Income

$149,715.13

Average Number of Children

1.76

Household Population

Household Structure

Age of Population

Education

Education Level

No certificate/diploma/degree

8.95 %

High school certificate or equivalent

33.85 %

Apprenticeship trade certificate/diploma

6.06 %

College/non-university certificate

29.37 %

University certificate (below bachelor)

0.88 %

University Degree

20.88 %

Commuter

Travel To Work

By Car

93.27 %

By Public Transit

0.14 %

By Walking

0.61 %

By Bicycle

0.0 %

By Other Methods

5.98 %

Cultural Diversity

Knowledge of Official Language

Mother Tongue

Building Information

Building Type

Apartments (Low and High Rise)

1.77 %

Houses

98.23 %

Own Vs. Rent

