$929,900

House For Sale In Orangeville, Ontario

$929,900
  • 6

    Bedrooms

  • 4

    Baths

  • 4

    Parking Spaces

Property Information:

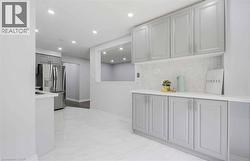
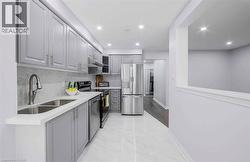
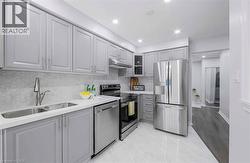
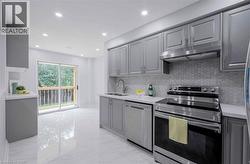
DON’T MISS THIS FULLY RENOVATED, 2 STOREY DETACHED HOME FEATURING 4 BEDROOMS, 3.5 BATHROOMS INCLUDING A MASTER BEDROOM ENSUITE AND A DOUBLE GARAGE W/AN ADDITIONAL 2 DRIVEWAY PARKING SPACES. THE INTERIOR BOASTS AN UPDATED BATHROOMS AND HARDWOOD FLOORS THROUGHOUT THE OPEN CONCEPT LIVING/DINING ROOM AND THE SEPARATE FAMILY ROOM. THE STUNNINGLY UPDATED KITCHEN OVERLOOKS A LARGE FENCED BACKYARD, GREAT FOR ENTERTAINING OR FOR THOSE FAMILIES W/KIDS AND/OR PETS 4 LARGE BEDROOMS INCLUDING A MASTER BEDROOM ENSUITE WITH A SPACIOUS WALK-IN CLOSET HIGHLIGHT THE 2ND LEVEL THIS PROPERTY HAS ADDITIONAL RENTAL INCOME POTENTIAL. $30K+ WAS SPENT FOR A CITY APPROVED LEGAL 2 BEDROOM BASEMENT APT WITH A SEPARATE PRIVATE ENTRANCE. PREVIOUSLY RENTED FOR $1800 + 30% UTILITIES LOCATED IN A FAMILY FRIENDLY NEIGHBOURHOOD NEARBY SCHOOLS, SHOPPING & TRANSIT NOTE IMAGES ARE PRIOR TO THE CURRENT TENANT’S OCCUPANCY BOOK YOUR SHOWING NOW-PLEASE ALLOW 24HRS NOTICE (id:27)

Building Features:

  • Style: Detached
  • Building Type: House
  • Architectural Style: A-Frame
  • Basement Type: None
  • Construction Style - Attachment: Detached
  • Exterior Finish: Brick, Concrete
  • Fireplace: Yes
  • Floor Space: 1834 sqft
  • Heating Type: Forced air
  • Heating Fuel: Natural gas
  • Cooling Type: Central air conditioning
  • Appliances: Dishwasher, Dryer, Refrigerator, Stove, Washer, Hood Fan, Window Coverings

Property Features:

  • OwnershipType: Freehold
  • Property Type: Single Family
  • Bedrooms: 4+2
  • Bathrooms: 4
  • Half Bathrooms: 1
  • Amenities Nearby: Hospital, Park, Public Transit, Schools
  • Features: Southern exposure
  • Floor Space (approx): 1834 Square Feet
  • Lot Depth: 110 Feet
  • Lot Frontage: 40 Feet
  • Utility Type: Natural Gas - Available, Cable - Available
  • Zoning: R4
  • Sewer: Municipal sewage system
  • Parking Type: Attached garage
  • No. of Parking Spaces: 4

Rooms:

  • Bathroom 2nd Level Measurements not available
  • Bathroom 2nd Level Measurements not available
  • Bedroom 2nd Level 9'11'' x 9'9''
  • Bedroom 2nd Level 10'0'' x 8'9''
  • Bedroom 2nd Level 11'9'' x 8'5''
  • Primary Bedroom 2nd Level 12'0'' x 9'8''
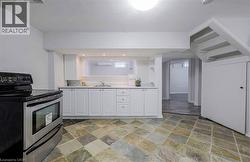
  • Kitchen Basement Level 14'5'' x 13'6''
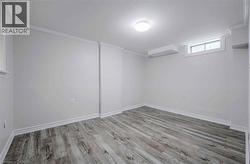
  • Bedroom Basement Level 12'9'' x 9'8''
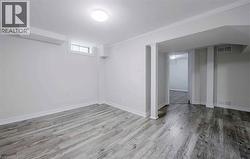
  • Bedroom Basement Level 9'9'' x 9'2''
  • Bathroom Basement Level Measurements not available
  • Bathroom Main Level Measurements not available
  • Laundry Main Level 7'11'' x 5'11''
  • Kitchen Main Level 19' x 9'2''
  • Family Main Level 14'10'' x 9'10''
  • Dining Main Level 11'2'' x 9'11''
  • Living Main Level 12'7'' x 9'11''

Courtesy of: Zolo Realty

This listing content provided by REALTOR.ca has been licensed by REALTOR® members of The Canadian Real Estate Association.

This listing content provided by REALTOR.ca has been licensed by REALTOR® members of The Canadian Real Estate Association.

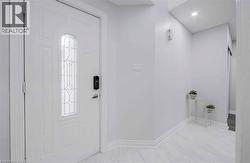
  • White entry door with decorative glass insert -
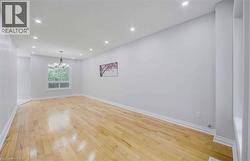
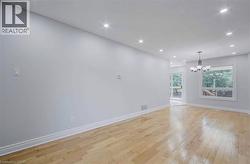
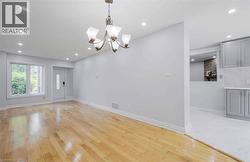
  • Wood-finish flooring, recessed lighting, and a chandelier illuminate this spacious room with a prominent window -
  • Modern kitchen featuring light gray cabinetry, stainless steel appliances, a double basin sink, white countertops, and a hexagon tile backsplash -
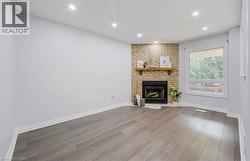
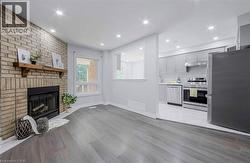
  • Recessed ceiling lighting, wood-finish flooring, brick fireplace with wood mantel, and large window -
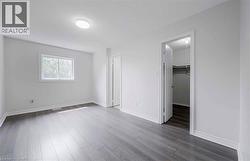
  • Recessed window, wood-finish flooring, overhead flush-mount lighting, and a closet with built-in shelving -
  • White tiled shower/tub combination with chrome fixtures -
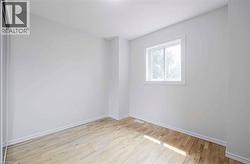
  • Hardwood-style flooring with white baseboards, a white-framed window, and a built-in closet with sliding doors -
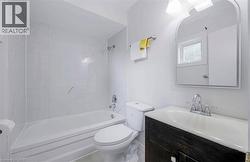
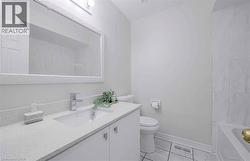
  • Integrated vanity with a white countertop and undermount sink, chrome faucet, framed mirror, and tiled flooring -
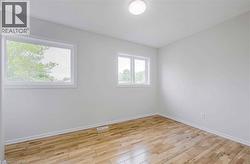
  • Light wood-finish flooring, white walls, two white-framed windows, and a ceiling-mounted light fixture -
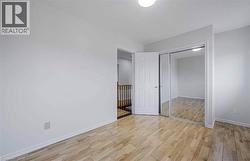
  • Light-toned wood-finish flooring, white walls, ceiling-mounted light fixture, and a closet with mirrored sliding doors -
  • Tile flooring, white cabinetry, stainless steel range, built-in sink, and staircase with storage -
  • Light gray walls, wood-finish flooring, white crown molding, white baseboards, and a flush mount ceiling light -
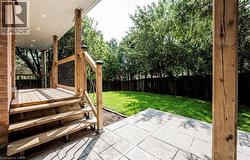
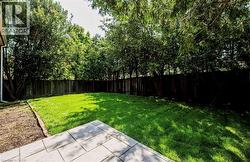
  • Expansive backyard featuring a lush lawn and mature trees -
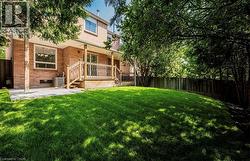
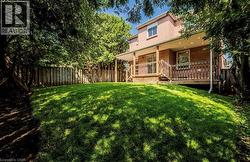
  • Elevated wood deck with railing, ground-level patio and surrounding privacy fencing -
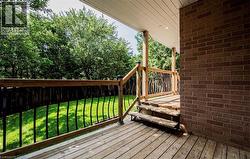
  • Wood-finish deck with integrated steps, black wrought iron railing, and brick exterior wall -