Button CopyPathCircle CloseCircle Left ArrowArrow Down Icon GreyClosecirclecircleBurger
Image 1
Image 2
Image 3
$1,049,000

547 PINEGROVE Road, Oakville, Ontario, L6K 2C2

MLS® # 40852278

3+1 Beds

Baths

1672  FEETSQ

QuickQuoteTM: Not Available

Oakville ON, L6K 2C2

MLS® # 40852278

Property Information:

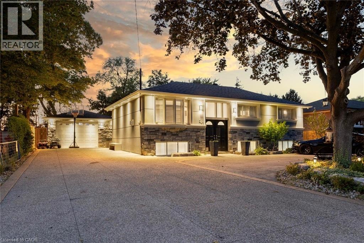
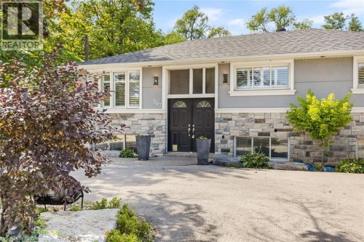
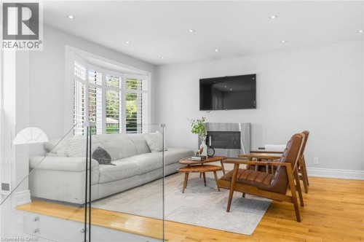
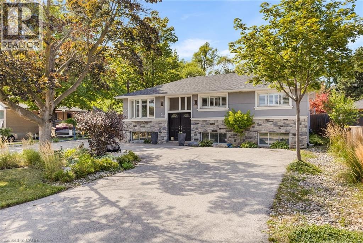
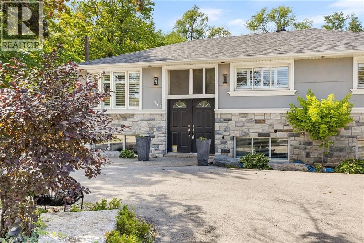
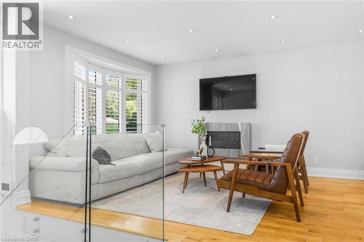
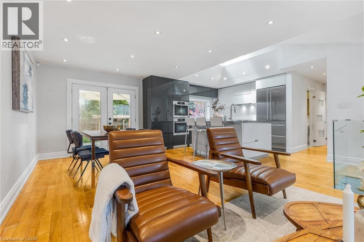
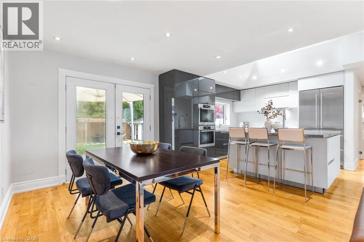
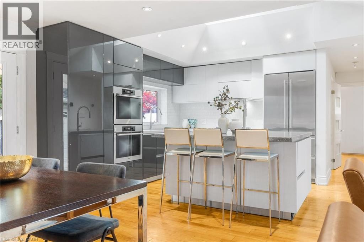
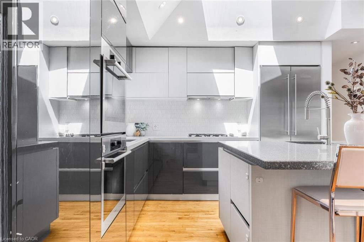
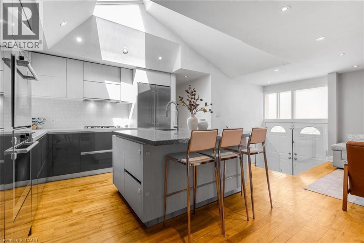
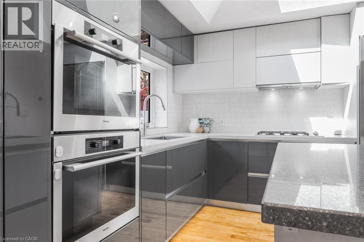
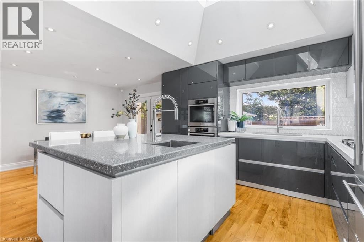
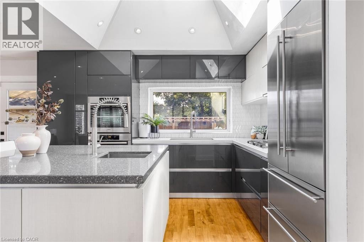
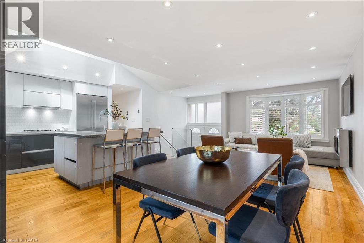
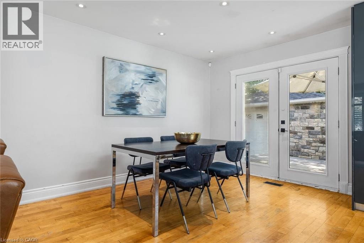
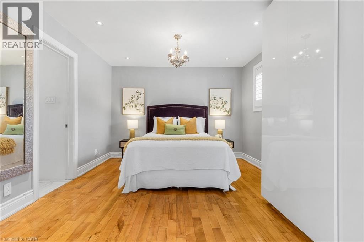
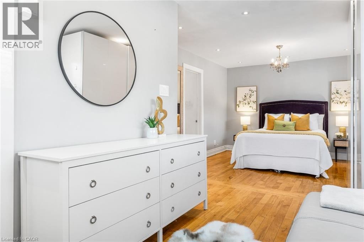
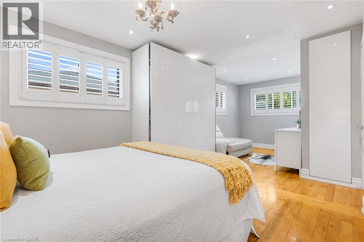
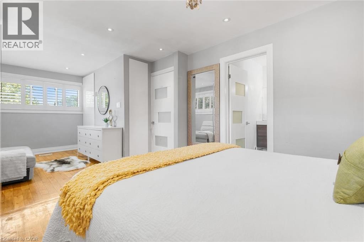
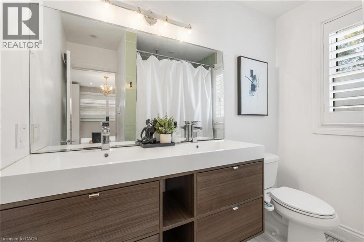
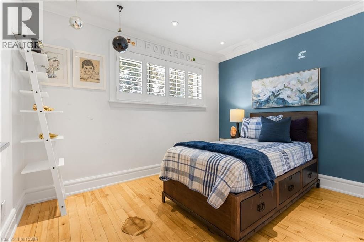
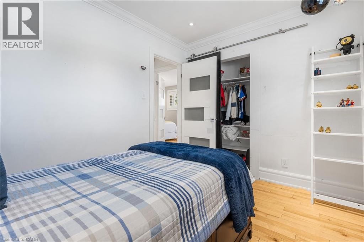
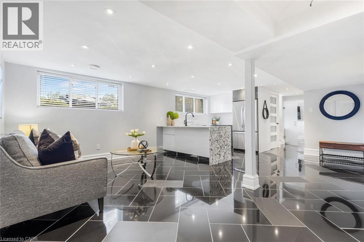
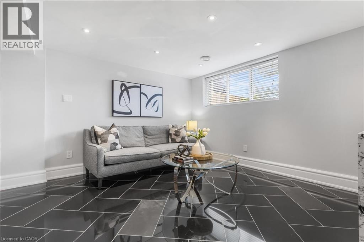
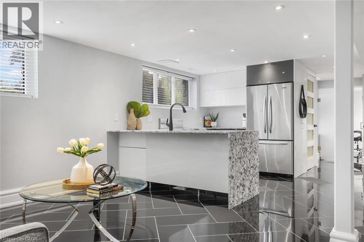
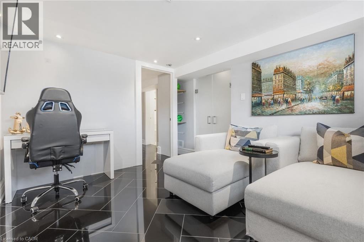
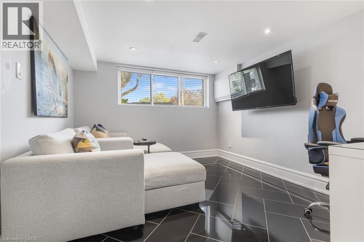
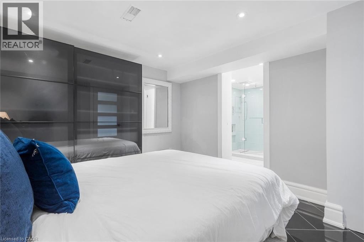
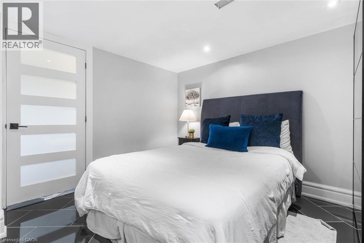
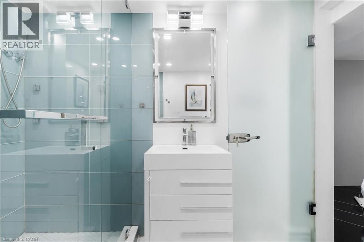
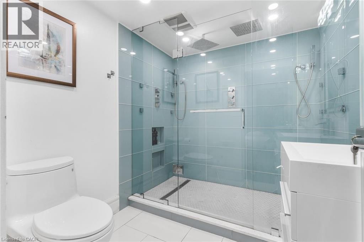
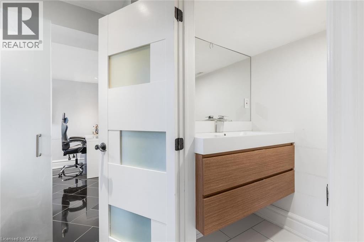
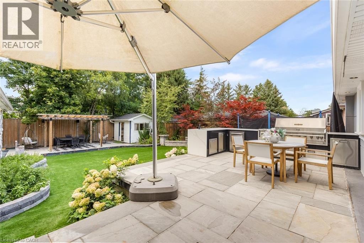
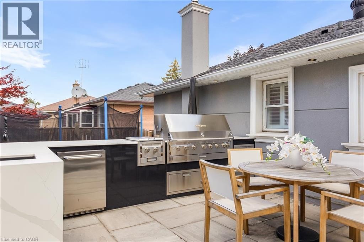
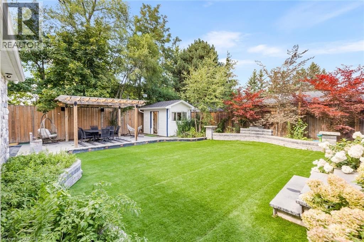
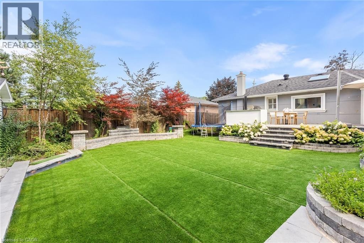
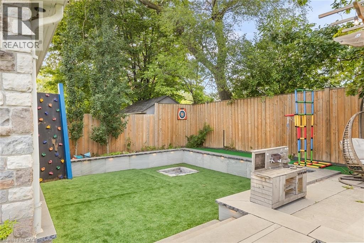
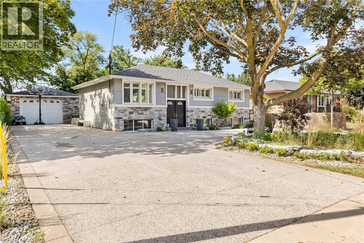
This exceptional, beautifully redesigned bungalow is located on sought-after Pinegrove Road in one of Oakville's most desirable neighbourhoods. Created with quality, comfort and modern living in mind, this impressive home offers 3 +1 spacious bedrooms and 3.5 bathrooms. Main floor has 2 bedrooms; the 3rd bedroom was opened up by removing the drywall for additional living space. The bright, open-concept layout features flush beams, smooth ceilings and no bulkheads, giving the home a clean and airy feel. The elegant custom Italian kitchen is a true highlight, featuring premium Miele and Liebherr appliances, VELUX power-opening skylights with built-in shades and quality TOTO fixtures. Stylish herringbone tile flooring and a Napoleon gas fireplace bring warmth and character to the living space. Extensive improvements include a ManaBloc plumbing system, replaced drains to the city side, upgraded 1.25 copper water line, new electrical with 150+ LED pot lights, soundproofed walls and ceilings, new roof, eavestroughs, furnace, A/C and tankless hot water system. A concrete rear addition provides valuable extra living space, while fresh stone and stucco finishes on the home and garage create impressive curb appeal. The fully insulated and finished shed offers flexible space for a home office, gym, studio or private retreat. Step outside to your own resort-inspired backyard, with over $250,000 invested in outdoor improvements. Highlights include natural stone landscaping, a Crown Verity outdoor kitchen with quartz counters, built-in Bose audio and an 8' privacy fence. The expansive U-shaped in-and-out driveway provides parking for 20+ vehicles. A rare Oakville home combining thoughtful design, impressive upgrades, privacy and exceptional indoor-outdoor living. (id:27)

Building Features:

  • Style: Detached
  • Building Type: House
  • Architectural Style: Raised bungalow
  • Basement Development: Finished
  • Basement Type: Full
  • Construction Style - Attachment: Detached
  • Exterior Finish: Stone, Stucco
  • Floor Space: 1672 sqft
  • Foundation Type: Poured Concrete
  • Heating Type: Forced air
  • Heating Fuel: Natural gas
  • Cooling Type: Central air conditioning
  • Appliances: Dishwasher, Refrigerator, Stove, Garage door opener

Property Features:

  • OwnershipType: Freehold
  • Property Type: Single Family
  • Bedrooms: 3+1
  • Bathrooms: 4
  • Half Bathrooms: 1
  • Features: Automatic Garage Door Opener
  • Floor Space (approx): 1672 Square Feet
  • Lot Depth: 125 Feet
  • Lot Frontage: 72 Feet
  • Zoning: RL3-0
  • Sewer: Municipal sewage system
  • Parking Type: Detached garage
  • No. of Parking Spaces: 7

Rooms:

  • Living Basement Level 8'9'' x 16'0''
  • Kitchen Basement Level 11'4'' x 14'9''
  • Recreation Room Basement Level 8'2'' x 11'4''
  • Bedroom Lower Level 9'5'' x 10'9''
  • Bathroom Lower Level Measurements not available
  • Bathroom Lower Level Measurements not available
  • Bathroom Main Level Measurements not available
  • Bathroom Main Level Measurements not available
  • Bedroom Main Level 11'4'' x 11'4''
  • Bedroom Main Level 10'9'' x 8'10''
  • Primary Bedroom Main Level 11'4'' x 23'2''
  • Dining Main Level 10'9'' x 10'9''
  • Kitchen Main Level 17'0'' x 10'9''
  • Family Main Level 10'9'' x 10'9''

Courtesy of: RE/MAX Aboutowne Realty Corp.

REALTOR.ca  

QuickQuoteTM Powered by RPS

Location of 547 PINEGROVE Road, Oakville, Ontario, L6K 2C2

Demographic Information of 547 PINEGROVE Road, Oakville, Ontario, L6K 2C2

Life Stage

Nearly Retired

Employment Type

Mixed

Average Household Income

$178,549.53

Average Number of Children

1.70

Household Population

Household Structure

Age of Population

Education

Education Level

No certificate/diploma/degree

19.87 %

High school certificate or equivalent

26.22 %

Apprenticeship trade certificate/diploma

5.47 %

College/non-university certificate

15.36 %

University certificate (below bachelor)

2.89 %

University Degree

30.19 %

Commuter

Travel To Work

By Car

88.35 %

By Public Transit

0.0 %

By Walking

0.0 %

By Bicycle

0.0 %

By Other Methods

11.65 %

Cultural Diversity

Knowledge of Official Language

Mother Tongue

Building Information

Building Type

Apartments (Low and High Rise)

Houses

100.0 %

Own Vs. Rent
