$1,049,000

House For Sale In West Oakville, Oakville, Ontario

$1,049,000
  • 4

    Bedrooms

  • 4

    Baths

  • 7

    Parking Spaces

Property Information:

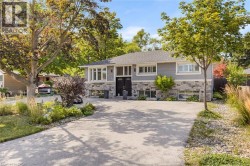
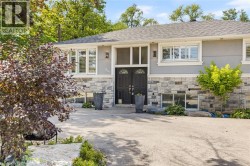
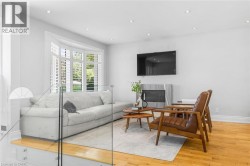
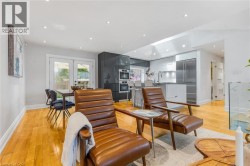
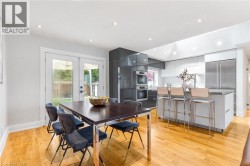
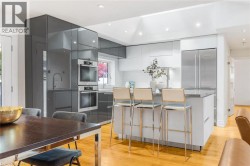
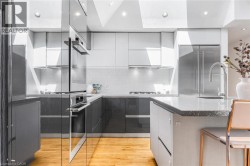
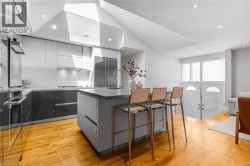
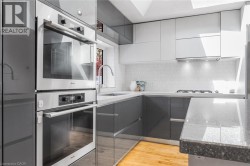
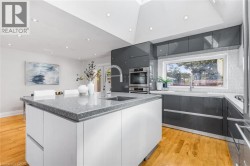
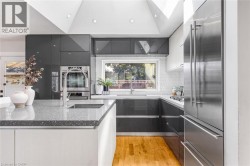
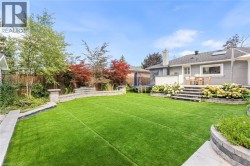
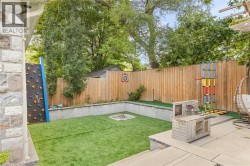
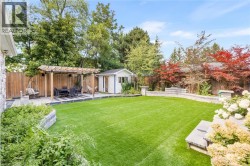
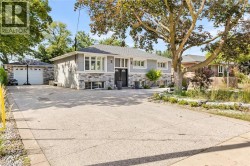
This exceptional, beautifully redesigned bungalow is located on sought-after Pinegrove Road in one of Oakville's most desirable neighbourhoods. Created with quality, comfort and modern living in mind, this impressive home offers 3 +1 spacious bedrooms and 3.5 bathrooms. Main floor has 2 bedrooms; the 3rd bedroom was opened up by removing the drywall for additional living space. The bright, open-concept layout features flush beams, smooth ceilings and no bulkheads, giving the home a clean and airy feel. The elegant custom Italian kitchen is a true highlight, featuring premium Miele and Liebherr appliances, VELUX power-opening skylights with built-in shades and quality TOTO fixtures. Stylish herringbone tile flooring and a Napoleon gas fireplace bring warmth and character to the living space. Extensive improvements include a ManaBloc plumbing system, replaced drains to the city side, upgraded 1.25 copper water line, new electrical with 150+ LED pot lights, soundproofed walls and ceilings, new roof, eavestroughs, furnace, A/C and tankless hot water system. A concrete rear addition provides valuable extra living space, while fresh stone and stucco finishes on the home and garage create impressive curb appeal. The fully insulated and finished shed offers flexible space for a home office, gym, studio or private retreat. Step outside to your own resort-inspired backyard, with over $250,000 invested in outdoor improvements. Highlights include natural stone landscaping, a Crown Verity outdoor kitchen with quartz counters, built-in Bose audio and an 8' privacy fence. The expansive U-shaped in-and-out driveway provides parking for 20+ vehicles. A rare Oakville home combining thoughtful design, impressive upgrades, privacy and exceptional indoor-outdoor living. (id:27)

Building Features:

  • Style: Detached
  • Building Type: House
  • Architectural Style: Raised bungalow
  • Basement Development: Finished
  • Basement Type: Full
  • Construction Style - Attachment: Detached
  • Exterior Finish: Stone, Stucco
  • Floor Space: 1672 sqft
  • Foundation Type: Poured Concrete
  • Heating Type: Forced air
  • Heating Fuel: Natural gas
  • Cooling Type: Central air conditioning
  • Appliances: Dishwasher, Refrigerator, Stove, Garage door opener

Property Features:

  • OwnershipType: Freehold
  • Property Type: Single Family
  • Bedrooms: 3+1
  • Bathrooms: 4
  • Half Bathrooms: 1
  • Features: Automatic Garage Door Opener
  • Floor Space (approx): 1672 Square Feet
  • Lot Depth: 125 Feet
  • Lot Frontage: 72 Feet
  • Zoning: RL3-0
  • Sewer: Municipal sewage system
  • Parking Type: Detached garage
  • No. of Parking Spaces: 7

Rooms:

  • Living Basement Level 8'9'' x 16'0''
  • Kitchen Basement Level 11'4'' x 14'9''
  • Recreation Room Basement Level 8'2'' x 11'4''
  • Bedroom Lower Level 9'5'' x 10'9''
  • Bathroom Lower Level Measurements not available
  • Bathroom Lower Level Measurements not available
  • Bathroom Main Level Measurements not available
  • Bathroom Main Level Measurements not available
  • Bedroom Main Level 11'4'' x 11'4''
  • Bedroom Main Level 10'9'' x 8'10''
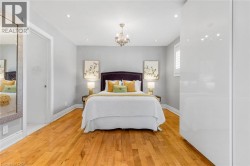
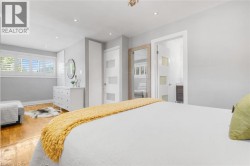
  • Primary Bedroom Main Level 11'4'' x 23'2''
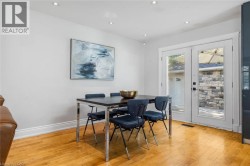
  • Dining Main Level 10'9'' x 10'9''
  • Kitchen Main Level 17'0'' x 10'9''
  • Family Main Level 10'9'' x 10'9''

Courtesy of: RE/MAX Aboutowne Realty Corp.

This listing content provided by REALTOR.ca has been licensed by REALTOR® members of The Canadian Real Estate Association.

This listing content provided by REALTOR.ca has been licensed by REALTOR® members of The Canadian Real Estate Association.

  • Split-level residence featuring a stone and stucco exterior -
  • Exterior featuring double entry doors, stone facade, and multiple windows with plantation shutters -
  • Recessed lighting, wood-finish flooring, bay window with plantation shutters, stainless steel fireplace surround, and clear glass railing -
  • Hardwood flooring throughout, recessed lighting, double French doors, modern kitchen cabinetry, and built-in stainless steel appliances -
  • Contemporary kitchen featuring wood-finish flooring, recessed lighting, sleek gray cabinetry, stainless steel double ovens, and a kitchen island with a stone countertop -
  • Modern kitchen featuring light wood-finish flooring, white upper cabinetry, gray lower cabinetry, a stainless steel French door refrigerator, and recessed lighting -
  • Vaulted ceiling with skylight, wood-finish flooring, two-tone cabinetry, central island with countertop, and stainless steel appliances -
  • Sleek kitchen featuring dual-tone cabinetry, integrated stainless steel double ovens, a gas range with range hood, and light-colored countertops -
  • Modern kitchen featuring a skylight, light wood-finish flooring, white and gray cabinetry, integrated stainless steel appliances, and a central island with a sink -
  • Sleek kitchen featuring gray high-gloss cabinetry, a spacious island with a built-in sink, stainless steel appliances, and wood-finish flooring -
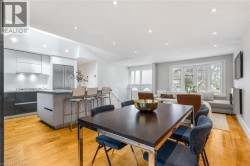
  • Open-concept living and dining area featuring a wood-finish floor, black dining table with seating for six, and modern kitchen with white cabinetry, stainless steel appliances, and a center island -
  • Hardwood flooring throughout, recessed lighting, and a double glass-panel door -
  • Hardwood flooring, recessed lighting, chandelier, window with plantation shutters, and a privacy door -
  • Recessed lighting, wood-finish flooring, and a chandelier fixture -
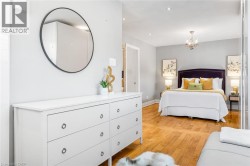
  • Hardwood flooring, recessed lighting, white built-in cabinetry, white window shutters, and a chandelier fixture -
  • Wood-finish flooring, recessed lighting, and white plantation shutters -
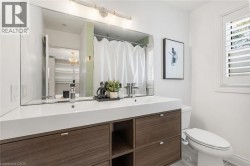
  • Dual vessel sinks with chrome faucets, wood-finish vanity with drawer storage, large rectangular mirror with overhead lighting, and white plantation shutters -
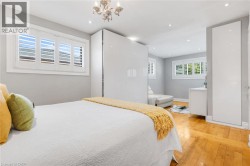
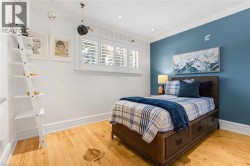
  • Hardwood flooring throughout, featuring a window with white louvered shutters, crown molding, and recessed lighting -
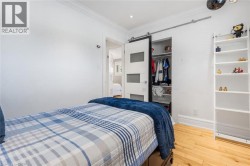
  • Hardwood flooring, recessed lighting, crown molding, barn door closet, and white walls -
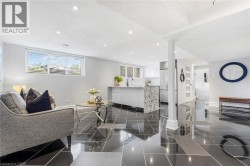
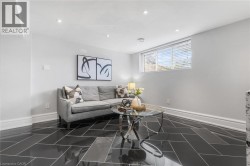
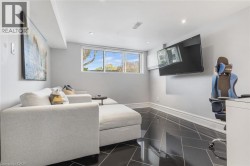
  • Recessed lighting illuminates the space, featuring dark-toned flooring with a geometric pattern and a window with blinds -
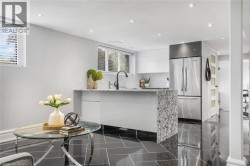
  • Kitchenette with contemporary flat-panel cabinetry, a stone countertop, and a stainless steel refrigerator -
  • Black tile flooring, recessed lighting, and a window with white trim -
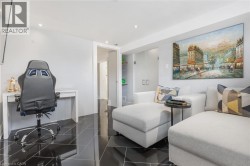
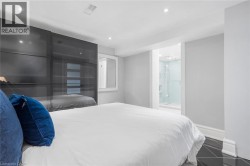
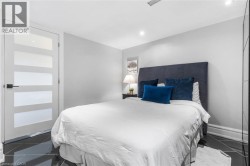
  • Black tile flooring with geometric grout lines, a five-panel frosted glass door, recessed ceiling lighting, a dark upholstered headboard, and a built-in mirrored wardrobe -
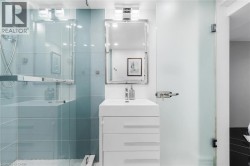
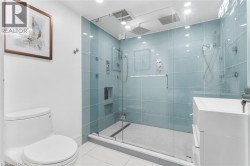
  • Frosted glass shower enclosure, integrated vanity sink, contemporary vanity lighting, chrome fixtures, and light blue tile accents -
  • Glass-enclosed shower with blue-tiled walls, built-in shower niches, and a rainfall showerhead -
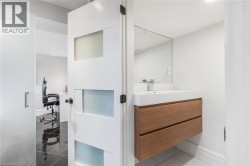
  • Floating wood-finish vanity with an integrated basin, chrome faucet, and expansive wall-mounted mirror -
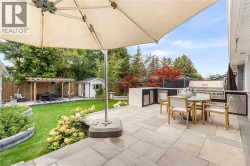
  • Expansive stone patio with an outdoor kitchen featuring a built-in grill and appliances -
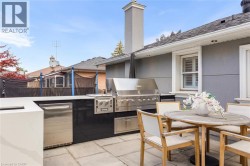
  • Outdoor kitchen featuring a built-in grill, stainless steel appliances, and a solid surface countertop -
  • Expansive backyard featuring a lush green lawn, a wooden pergola over a patio, a detached storage shed, and mature trees -
  • Expansive backyard with artificial turf, stone retaining walls, and a multi-level patio -
  • Manicured backyard featuring a built-in fire pit, artificial turf, and a wood-slat privacy fence -
  • Stone facade with light gray siding, large windows, attached garage, and expansive paved driveway -