Button CopyPathCircle CloseCircle Left ArrowArrow Down Icon GreyClosecirclecircleBurger
Image 1
Image 2
Image 3
$1,795,000

4039 ETERNITY WAY, Oakville, Ontario, L6H 3R4

MLS® # W13646620

4+1 Beds

Baths

2500 - 3000  FEETSQ

QuickQuoteTM: $1.5M - $2.0M

Oakville ON, L6H 3R4

MLS® # W13646620

Property Information:

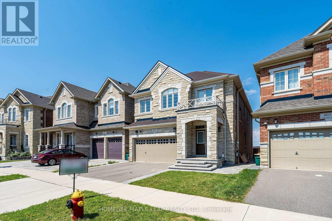
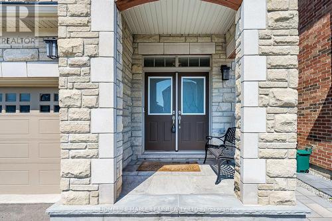
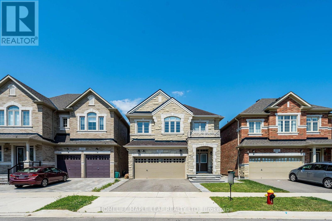
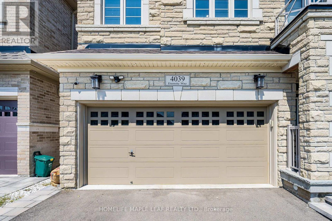
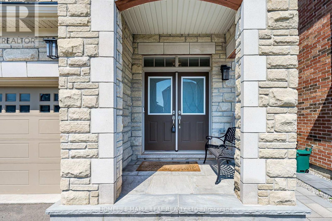
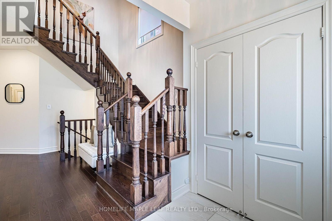
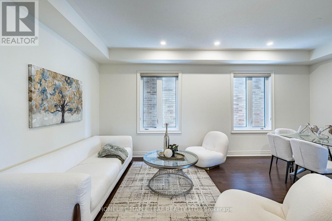
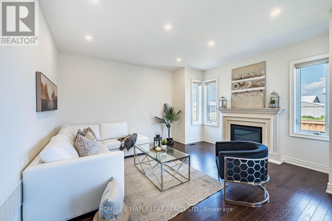
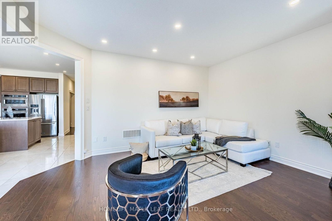
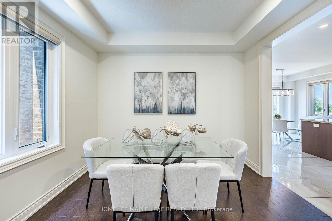
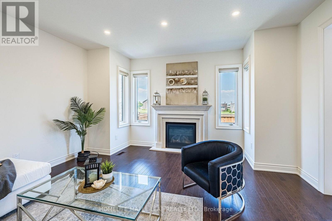
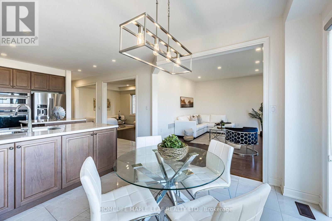
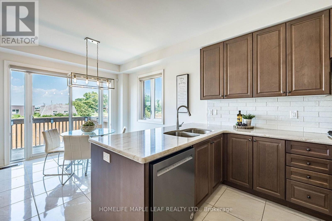
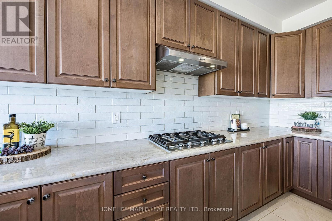
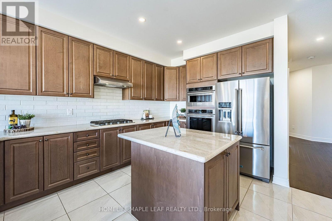
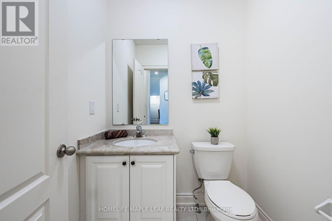
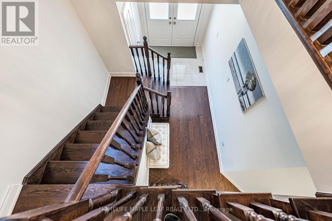
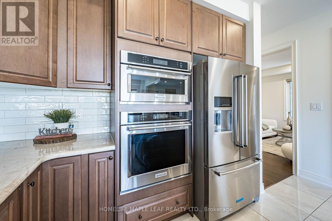
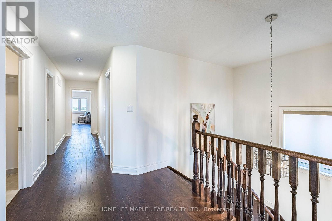
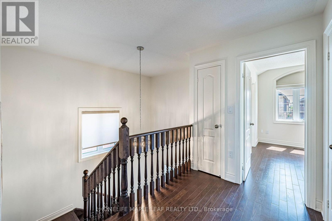
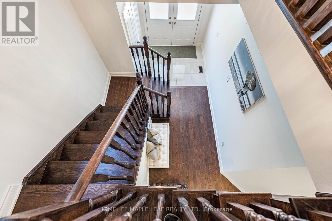
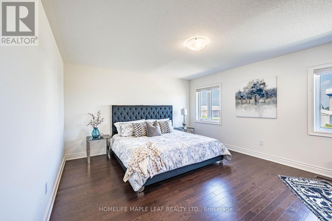
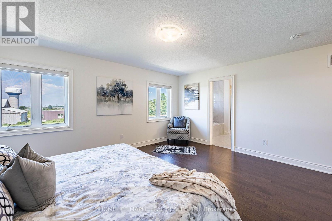
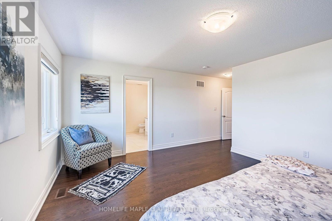
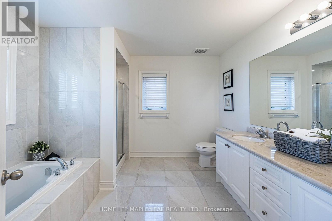
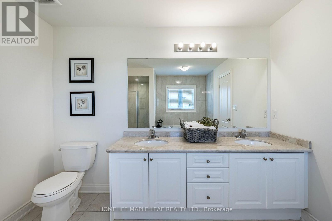
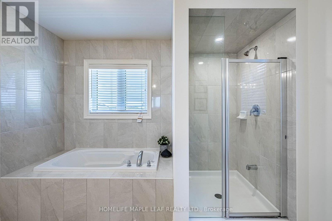
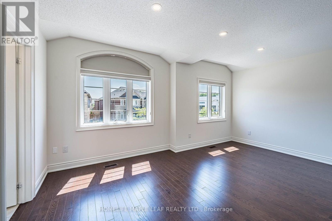
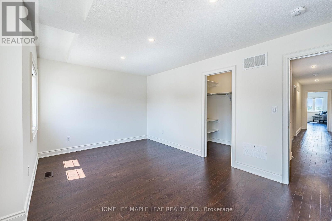
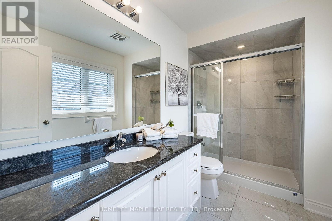
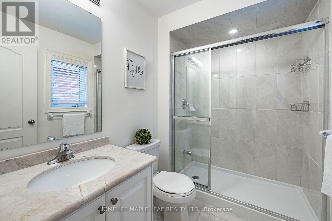
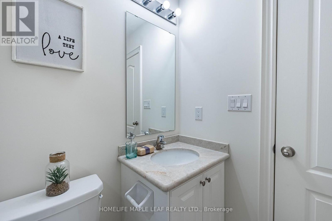
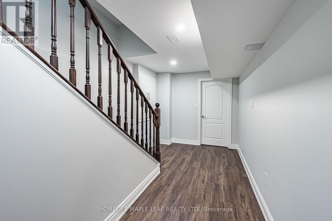
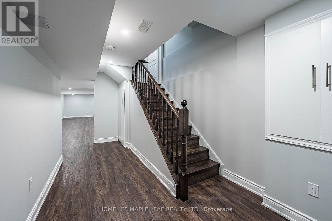
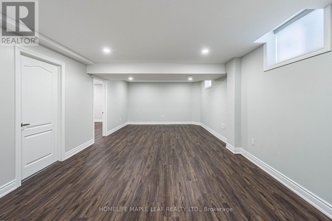
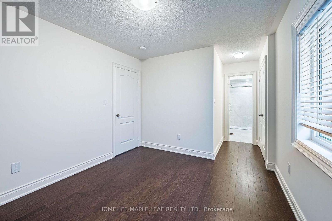
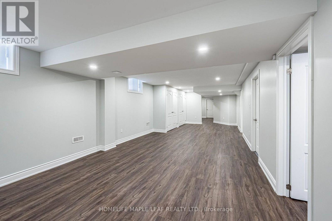
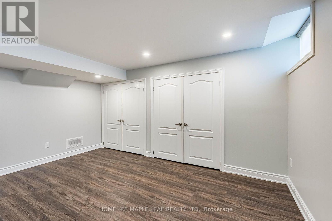
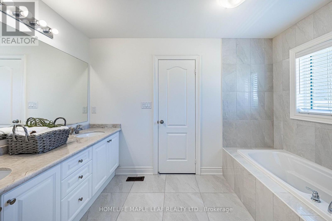
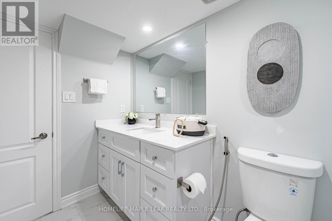
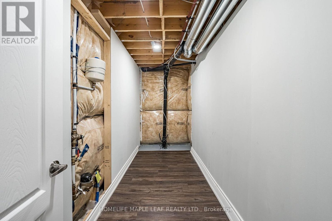
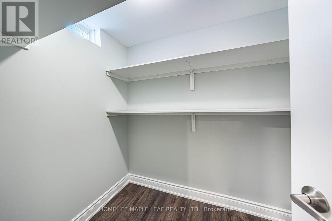
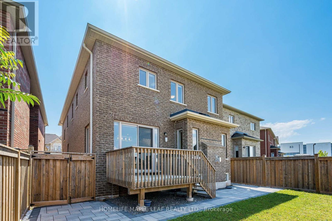
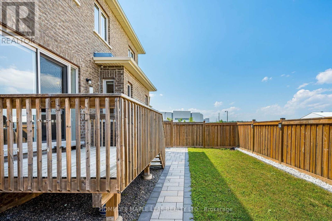
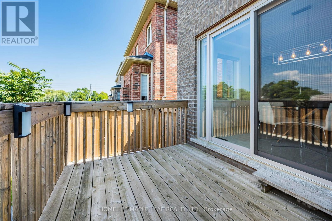
This stunning home in a prestigious Oakville Neighbourhood features 4200 Sq Ft. living area up 4 B/R with ensuite & W/I Closet, Oak hardwood across main & upper levels. Upgraded quartz in kitchen, washrooms & powder room. Upgraded kitchen aid built in appliances in a custom kitchen with extended space. Legally finished basement with a bedroom full 4 PC washroom with ample storage space. Close to Trafalgar and 407 Go station & easy access to QEW. Close to sports amenities, Oakville Trafalgar Memorial Hospital, Shops & Saloons. (id:27)

Building Features:

  • Style: Detached
  • Building Type: House
  • Amenities:
  • Basement Development: Finished
  • Basement Type: N/A
  • Construction Style - Attachment: Detached
  • Exterior Finish: Brick, Stone
  • Fireplace: Yes
  • Floor Space: 2500 - 3000 sqft
  • Flooring Type: Hardwood, Ceramic
  • Foundation Type: Concrete
  • Heating Type: Forced air
  • Heating Fuel: Natural gas
  • Cooling Type: Central air conditioning

Property Features:

  • OwnershipType: Freehold
  • Property Type: Single Family
  • Bedrooms: 4+1
  • Bathrooms: 6
  • Half Bathrooms: 1
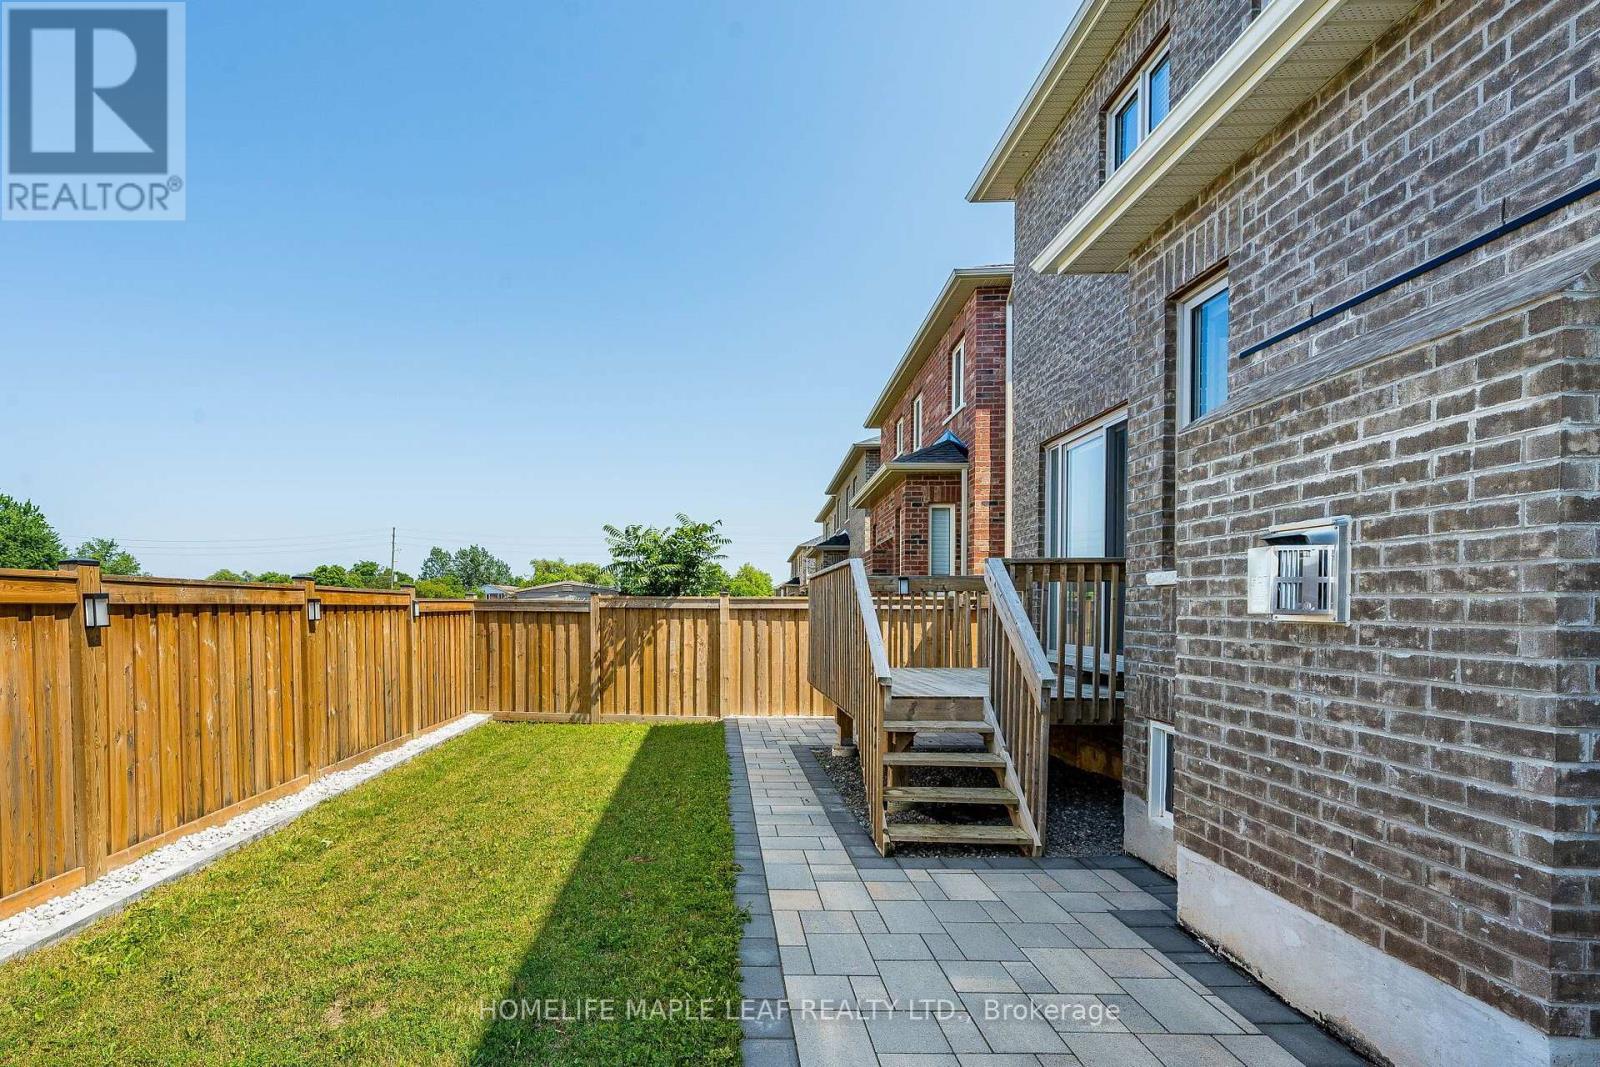
  • Fence Type: Fenced yard
  • Floor Space (approx): 2500 - 3000 Square Feet
  • Irregular: Yes
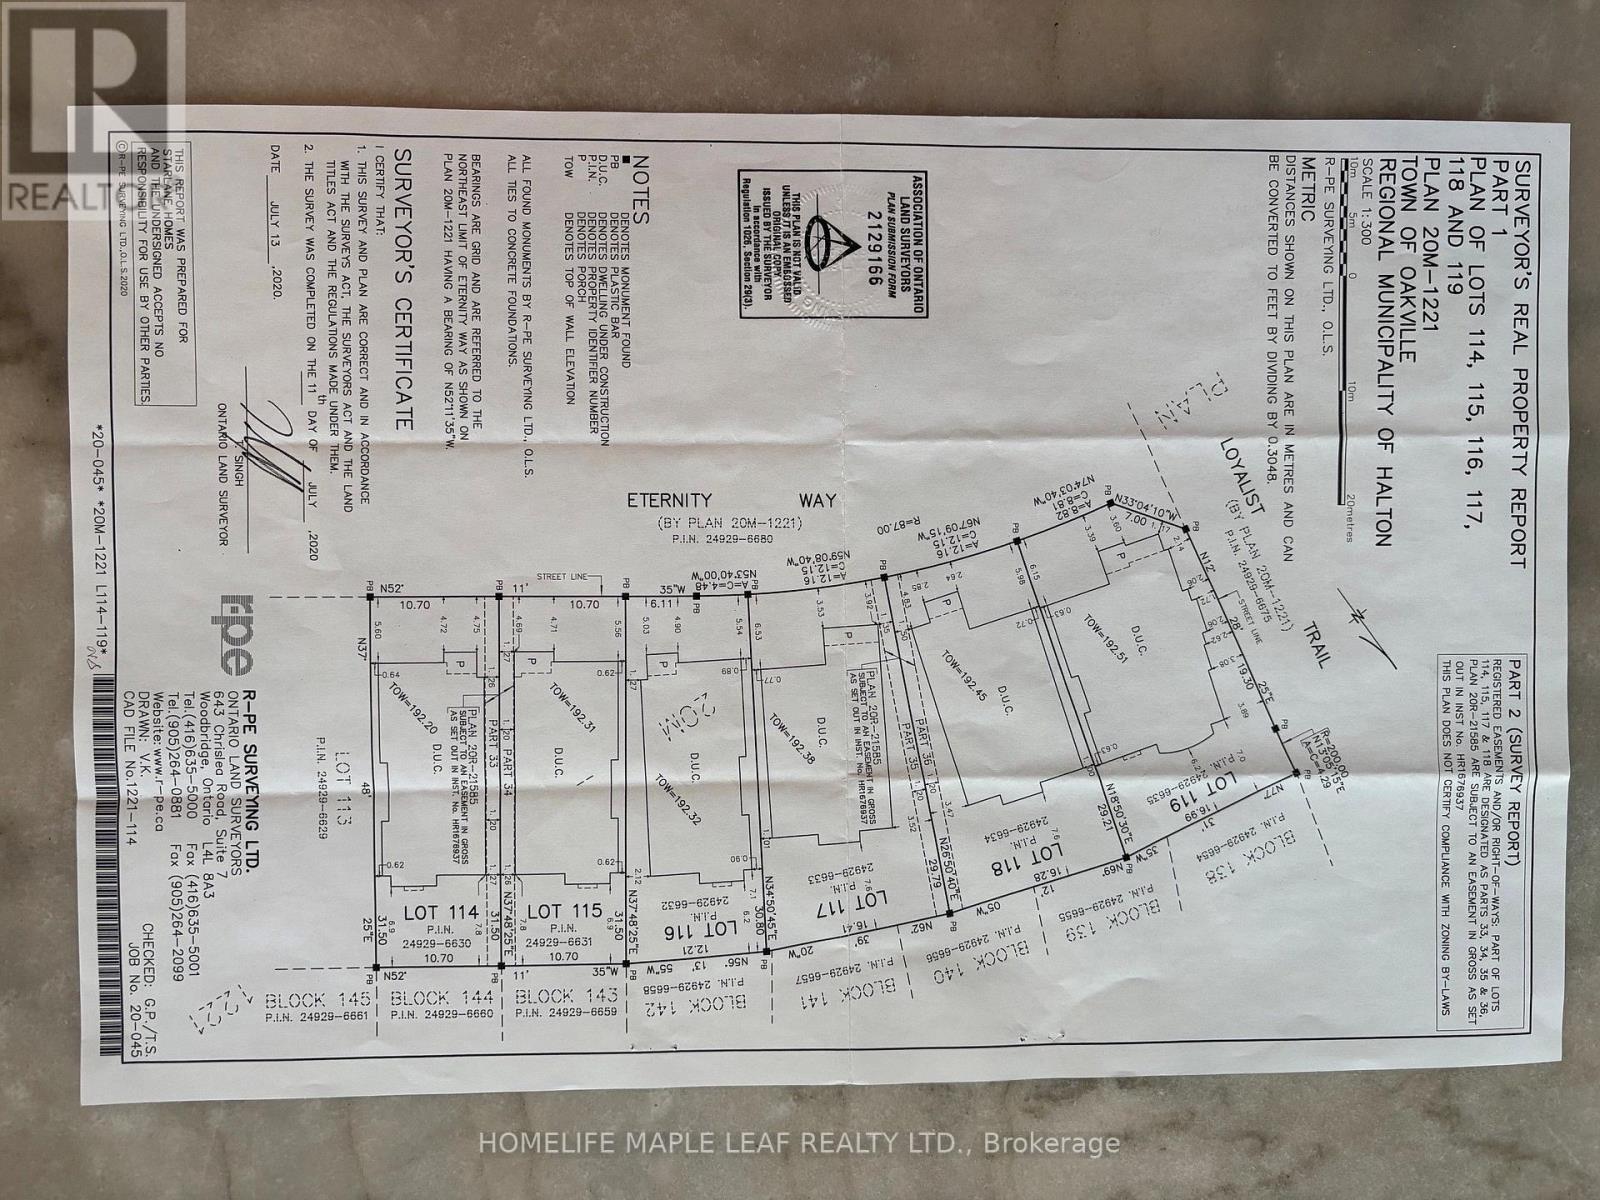
  • Lot Depth: 103.5 Feet
  • Lot Frontage: 34.7 Feet
  • Lot Size: 34.7 x 103.5 FT
  • Sewer: Sanitary sewer
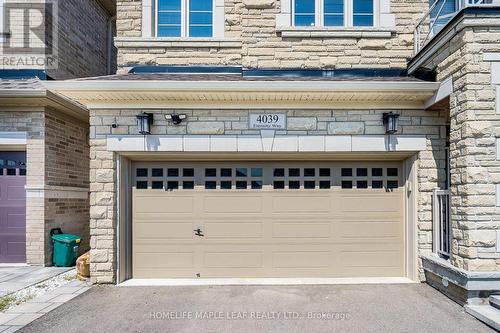
  • Parking Type: Attached garage, Garage
  • No. of Parking Spaces: 4

Rooms:

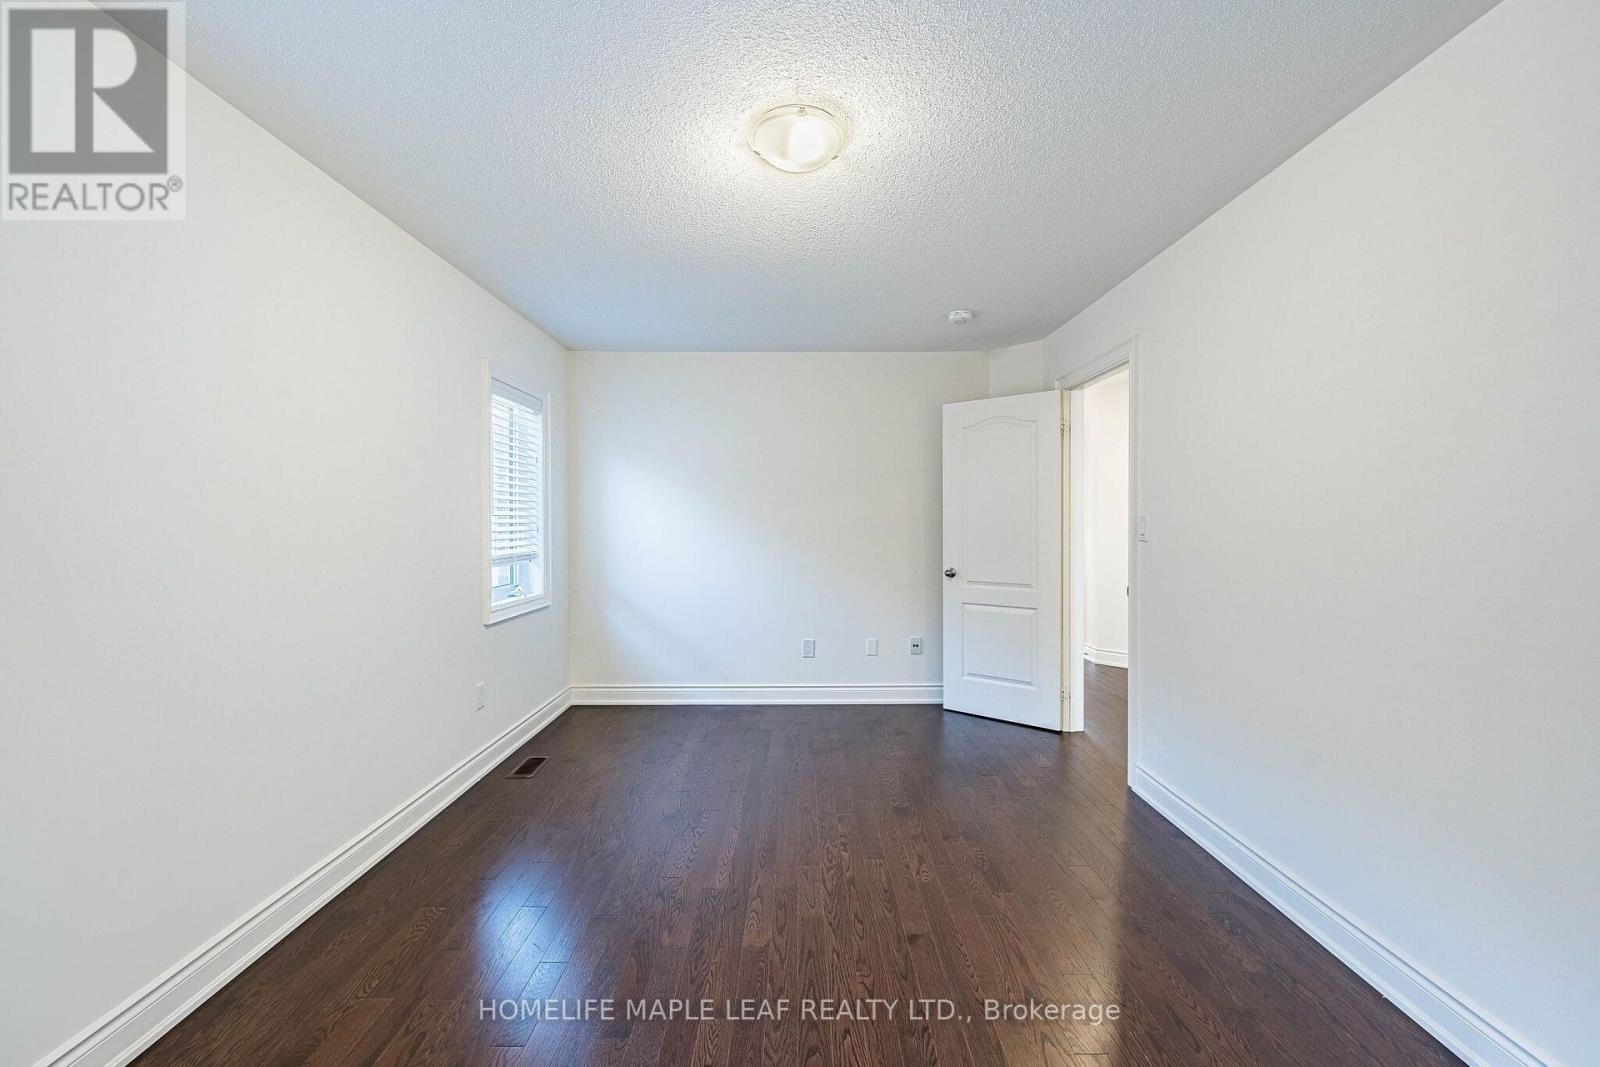
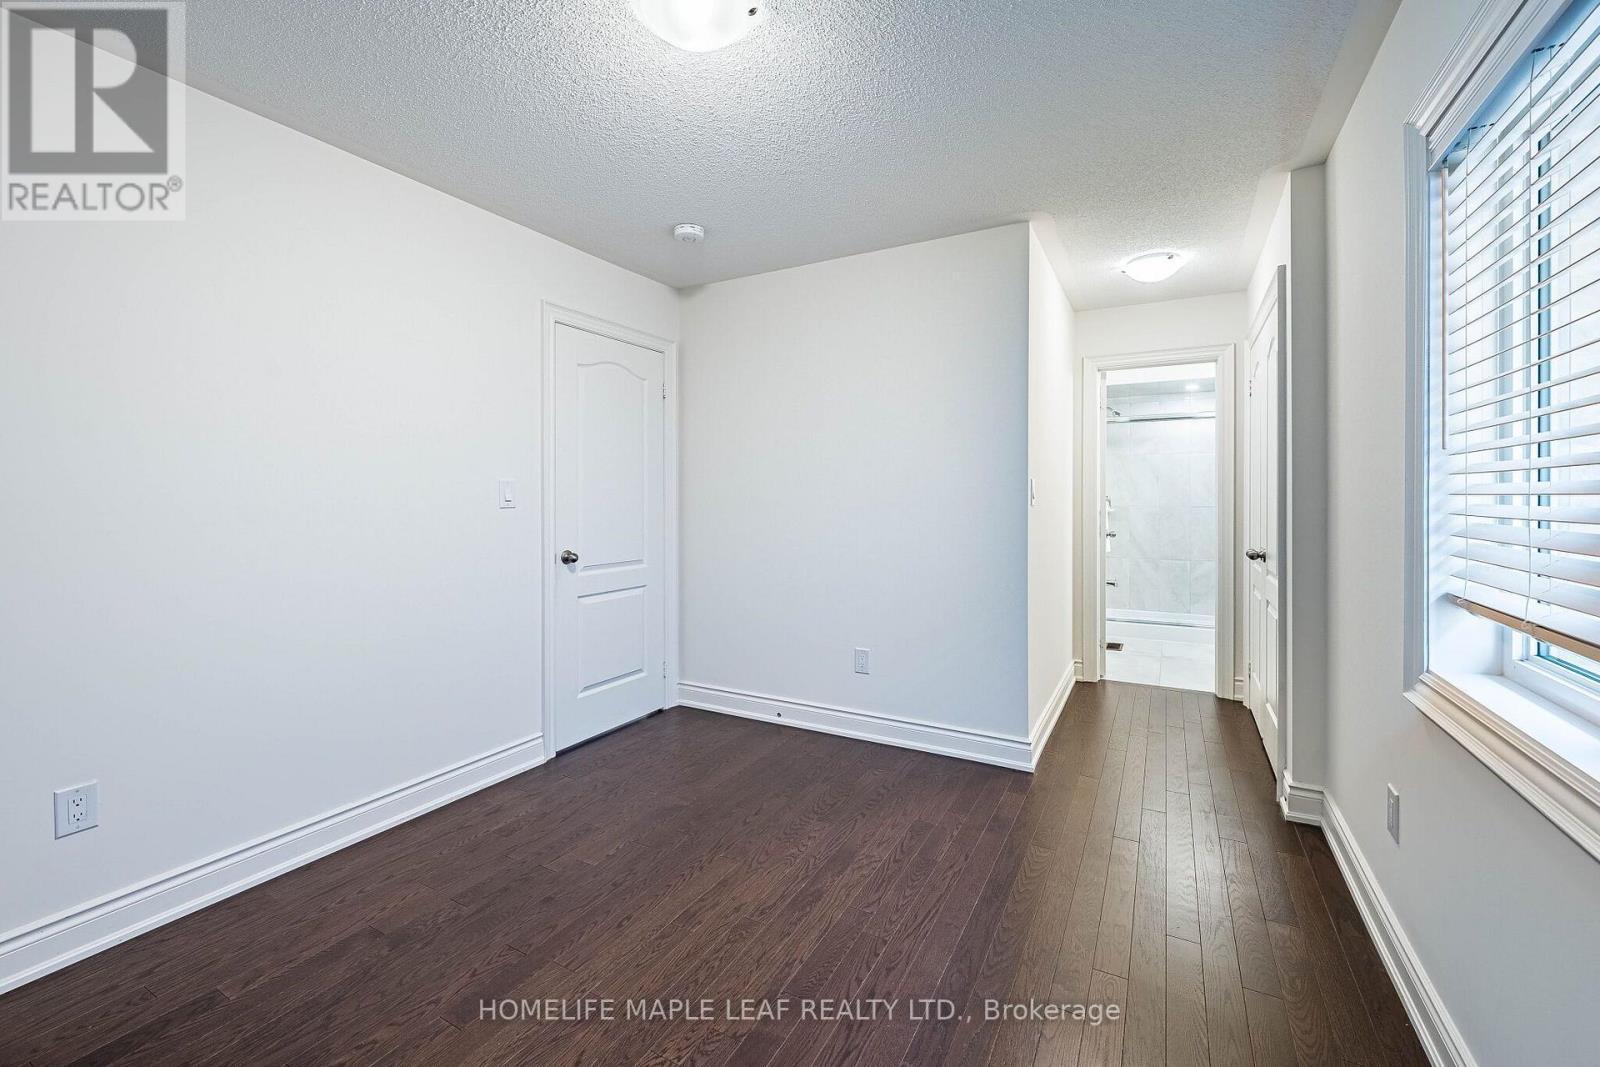
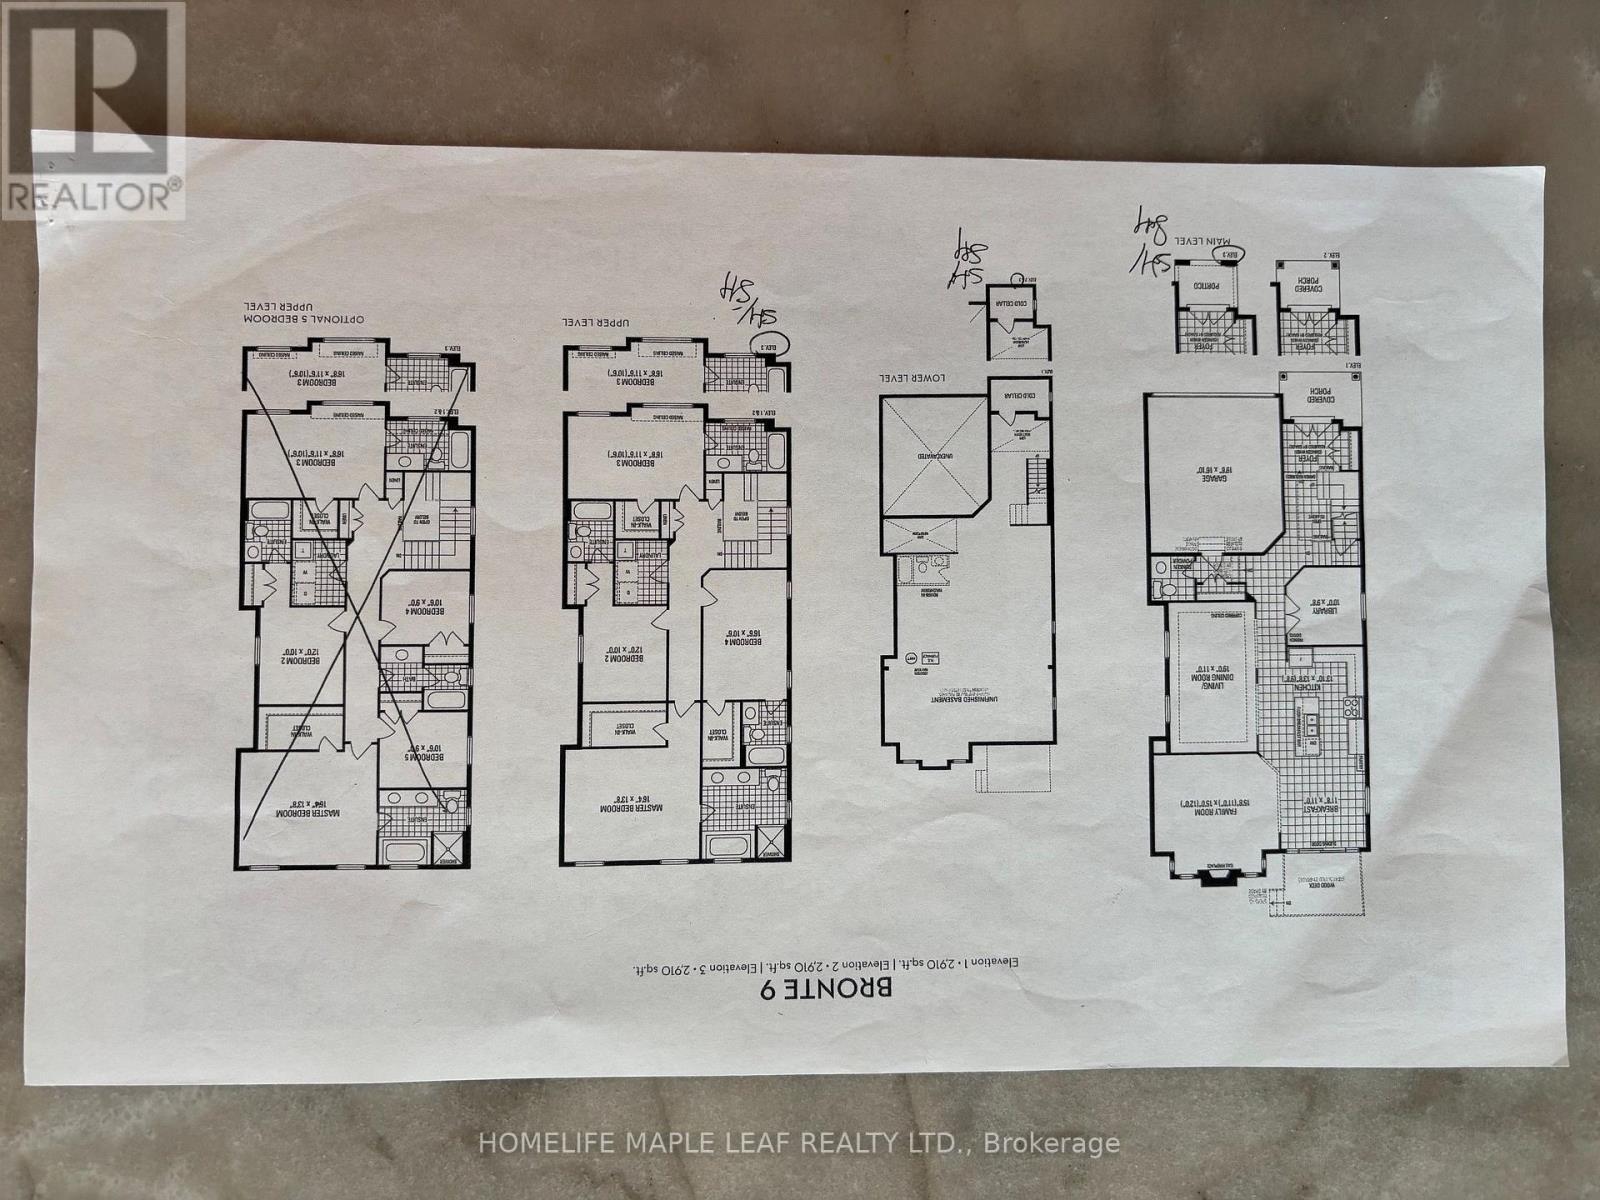
  • Primary Bedroom 2nd Level 5.00 m x 4.21 m
  • 2nd Bedroom 2nd Level 4.57 m x 3.05 m
  • 3rd Bedroom 2nd Level 5.06 m x 3.23 m
  • 4th Bedroom 2nd Level 5.12 m x 3.54 m
  • 5th Bedroom Basement Level 3.84 m x 3.21 m
  • Recreation Room Basement Level 6.90 m x 3.35 m
  • Living Main Level 5.80 m x 3.35 m
  • Dining Main Level 5.80 m x 3.35 m
  • Family Main Level 4.57 m x 3.66 m
  • Kitchen Main Level 4.00 m x 2.99 m
  • Breakfast Main Level 3.60 m x 3.35 m
  • Den Main Level 3.05 m x 2.99 m

Convert Measurement to:


Courtesy of: HOMELIFE MAPLE LEAF REALTY LTD.

REALTOR.ca  

QuickQuoteTM Powered by RPS

Location of 4039 ETERNITY WAY, Oakville, Ontario, L6H 3R4

Demographic Information of 4039 ETERNITY WAY, Oakville, Ontario, L6H 3R4

Life Stage

Middle-Aged with Teens

Employment Type

Service Sector/White Collar

Average Household Income

$151,777.96

Average Number of Children

1.90

Household Population

Household Structure

Age of Population

Education

Education Level

No certificate/diploma/degree

7.26 %

High school certificate or equivalent

13.45 %

Apprenticeship trade certificate/diploma

1.63 %

College/non-university certificate

11.07 %

University certificate (below bachelor)

3.67 %

University Degree

62.92 %

Commuter

Travel To Work

By Car

89.84 %

By Public Transit

0.73 %

By Walking

0.0 %

By Bicycle

0.0 %

By Other Methods

9.43 %

Cultural Diversity

Knowledge of Official Language

Mother Tongue

Building Information

Building Type

Apartments (Low and High Rise)

Houses

100.0 %

Own Vs. Rent
