$1,795,000

House For Sale In Glenorchy, Oakville, Ontario

$1,795,000
  • 5

    Bedrooms
  • 6

    Baths

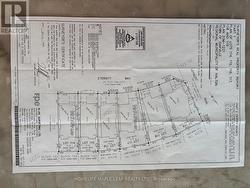
  • 34.7 x 103.5 FT

    Lot Size

Property Information:

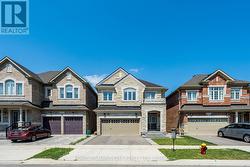
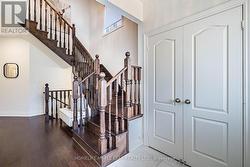
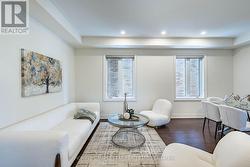
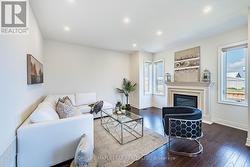
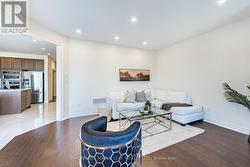
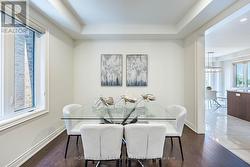
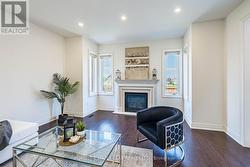
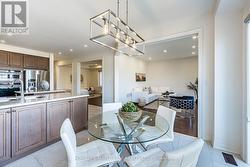
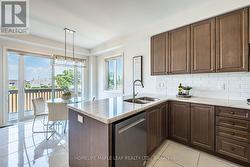
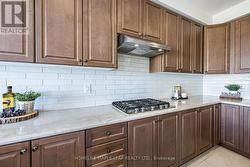
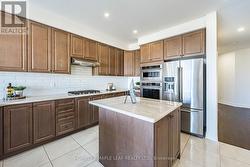
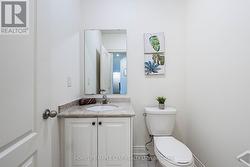
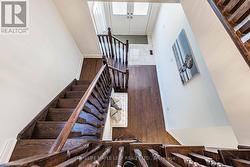
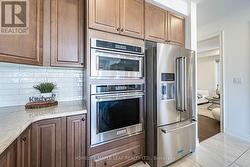
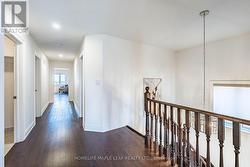
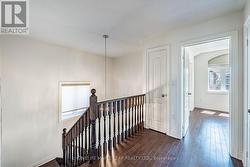
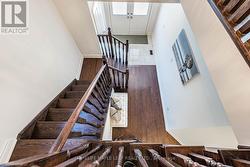
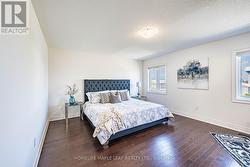
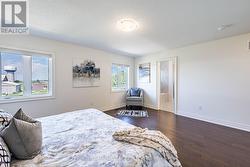
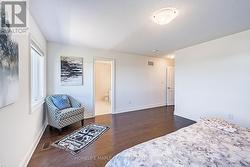
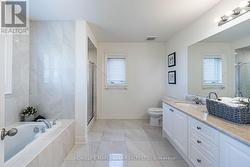
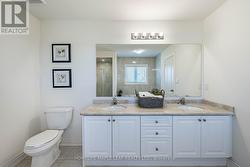
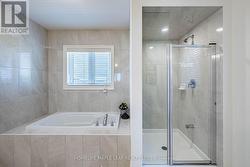
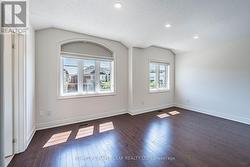
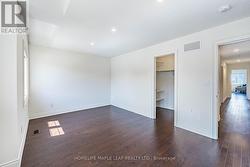
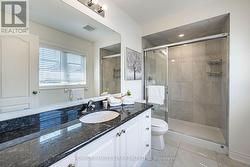
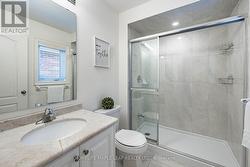
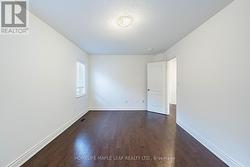
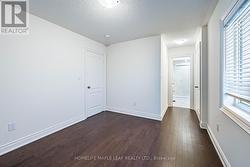
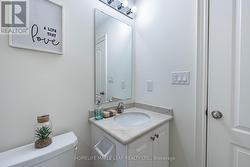
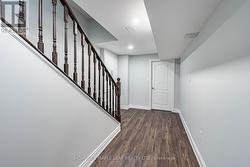
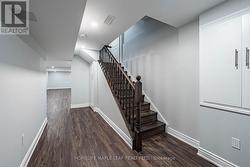
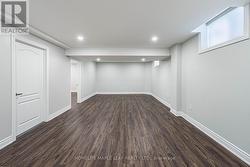
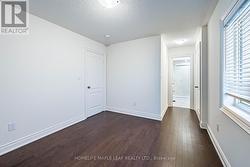
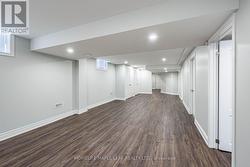
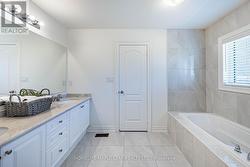
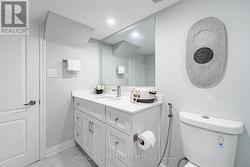
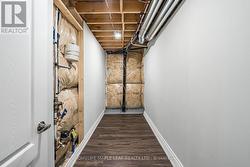
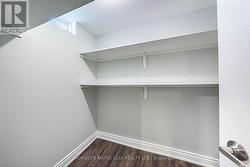
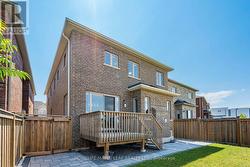
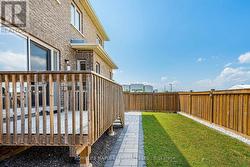
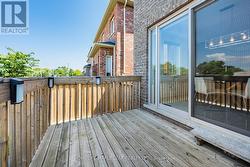
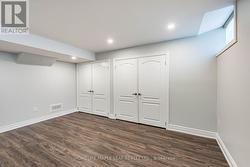
This stunning home in a prestigious Oakville Neighbourhood features 4200 Sq Ft. living area up 4 B/R with ensuite & W/I Closet, Oak hardwood across main & upper levels. Upgraded quartz in kitchen, washrooms & powder room. Upgraded kitchen aid built in appliances in a custom kitchen with extended space. Legally finished basement with a bedroom full 4 PC washroom with ample storage space. Close to Trafalgar and 407 Go station & easy access to QEW. Close to sports amenities, Oakville Trafalgar Memorial Hospital, Shops & Saloons. (id:27)

Building Features:

  • Style: Detached
  • Building Type: House
  • Amenities:
  • Basement Development: Finished
  • Basement Type: N/A
  • Construction Style - Attachment: Detached
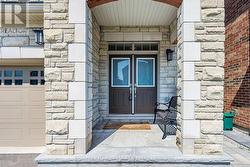
  • Exterior Finish: Brick, Stone
  • Fireplace: Yes
  • Floor Space: 2500 - 3000 sqft
  • Flooring Type: Hardwood, Ceramic
  • Foundation Type: Concrete
  • Heating Type: Forced air
  • Heating Fuel: Natural gas
  • Cooling Type: Central air conditioning

Property Features:

  • OwnershipType: Freehold
  • Property Type: Single Family
  • Bedrooms: 4+1
  • Bathrooms: 6
  • Half Bathrooms: 1
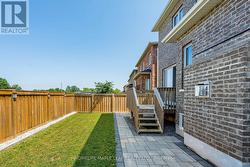
  • Fence Type: Fenced yard
  • Floor Space (approx): 2500 - 3000 Square Feet
  • Irregular: Yes
  • Lot Depth: 103.5 Feet
  • Lot Frontage: 34.7 Feet
  • Lot Size: 34.7 x 103.5 FT
  • Sewer: Sanitary sewer
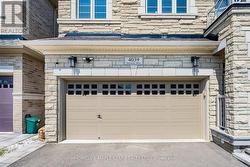
  • Parking Type: Attached garage, Garage
  • No. of Parking Spaces: 4

Rooms:

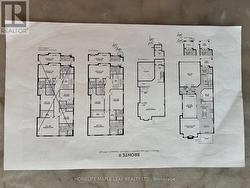
  • Primary Bedroom 2nd Level 5.00 m x 4.21 m
  • 2nd Bedroom 2nd Level 4.57 m x 3.05 m
  • 3rd Bedroom 2nd Level 5.06 m x 3.23 m
  • 4th Bedroom 2nd Level 5.12 m x 3.54 m
  • 5th Bedroom Basement Level 3.84 m x 3.21 m
  • Recreation Room Basement Level 6.90 m x 3.35 m
  • Living Main Level 5.80 m x 3.35 m
  • Dining Main Level 5.80 m x 3.35 m
  • Family Main Level 4.57 m x 3.66 m
  • Kitchen Main Level 4.00 m x 2.99 m
  • Breakfast Main Level 3.60 m x 3.35 m
  • Den Main Level 3.05 m x 2.99 m

Courtesy of: HOMELIFE MAPLE LEAF REALTY LTD.

This listing content provided by REALTOR.ca has been licensed by REALTOR® members of The Canadian Real Estate Association.

This listing content provided by REALTOR.ca has been licensed by REALTOR® members of The Canadian Real Estate Association.